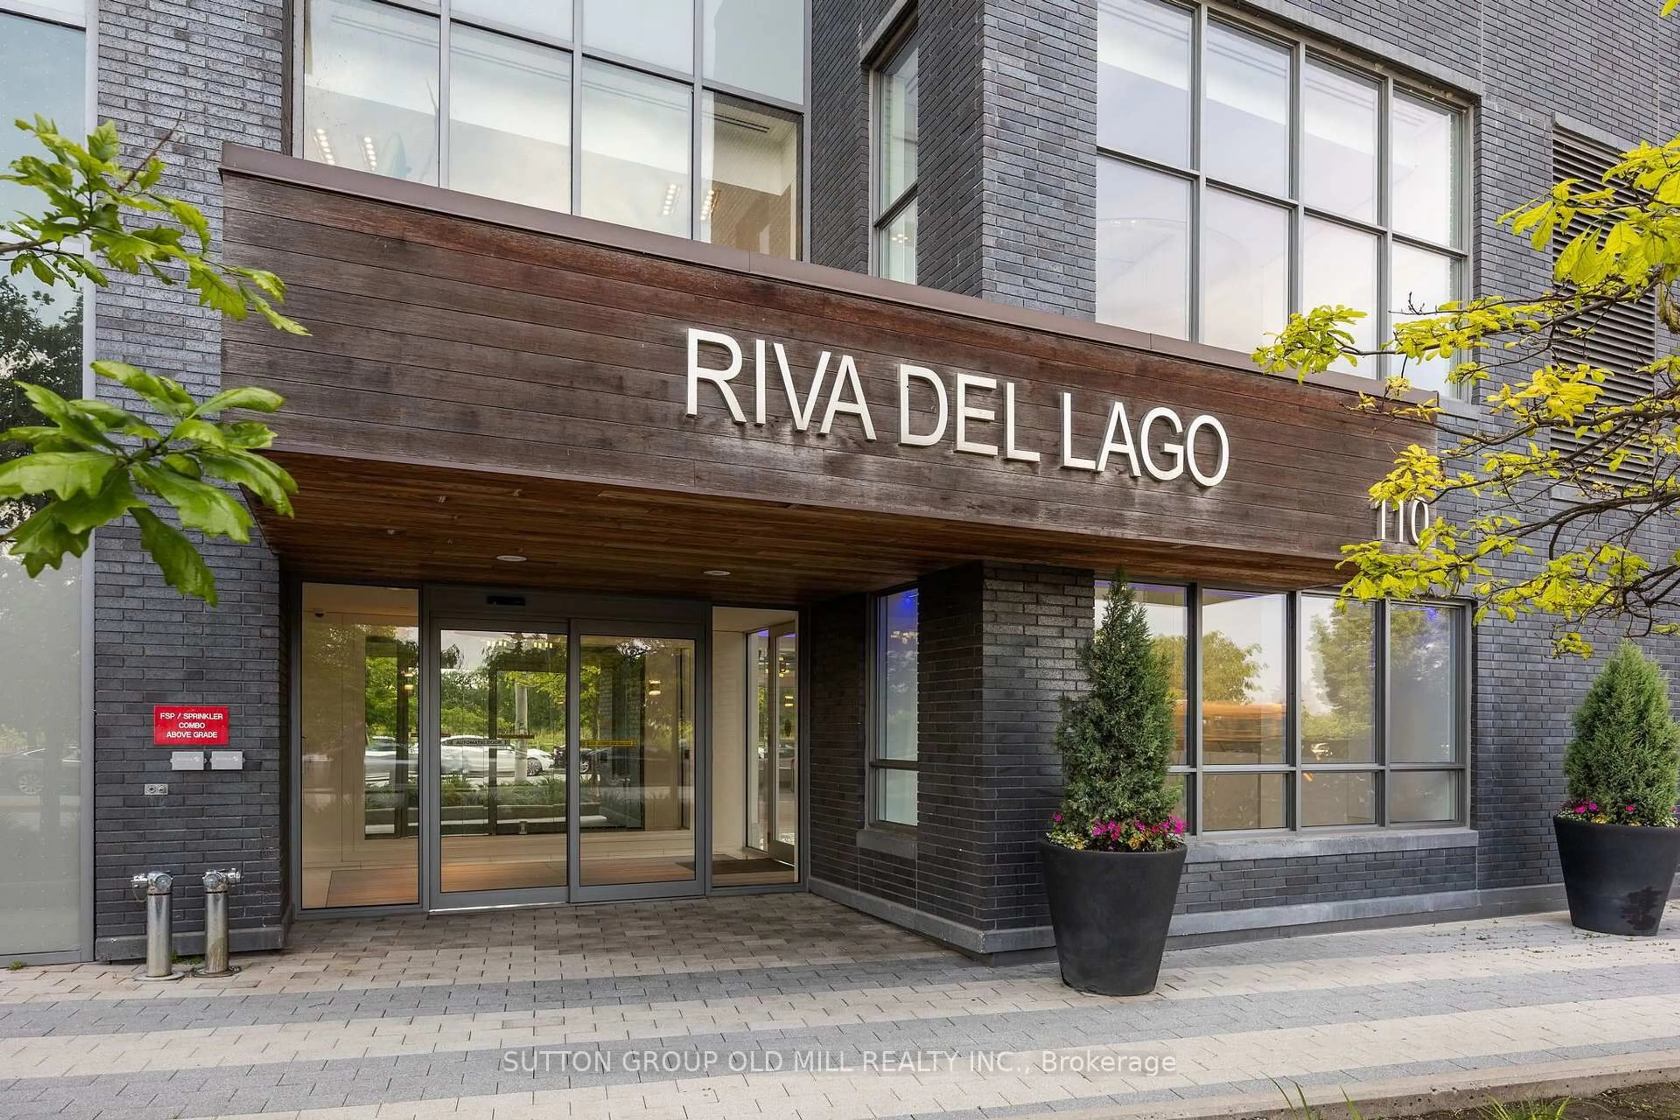
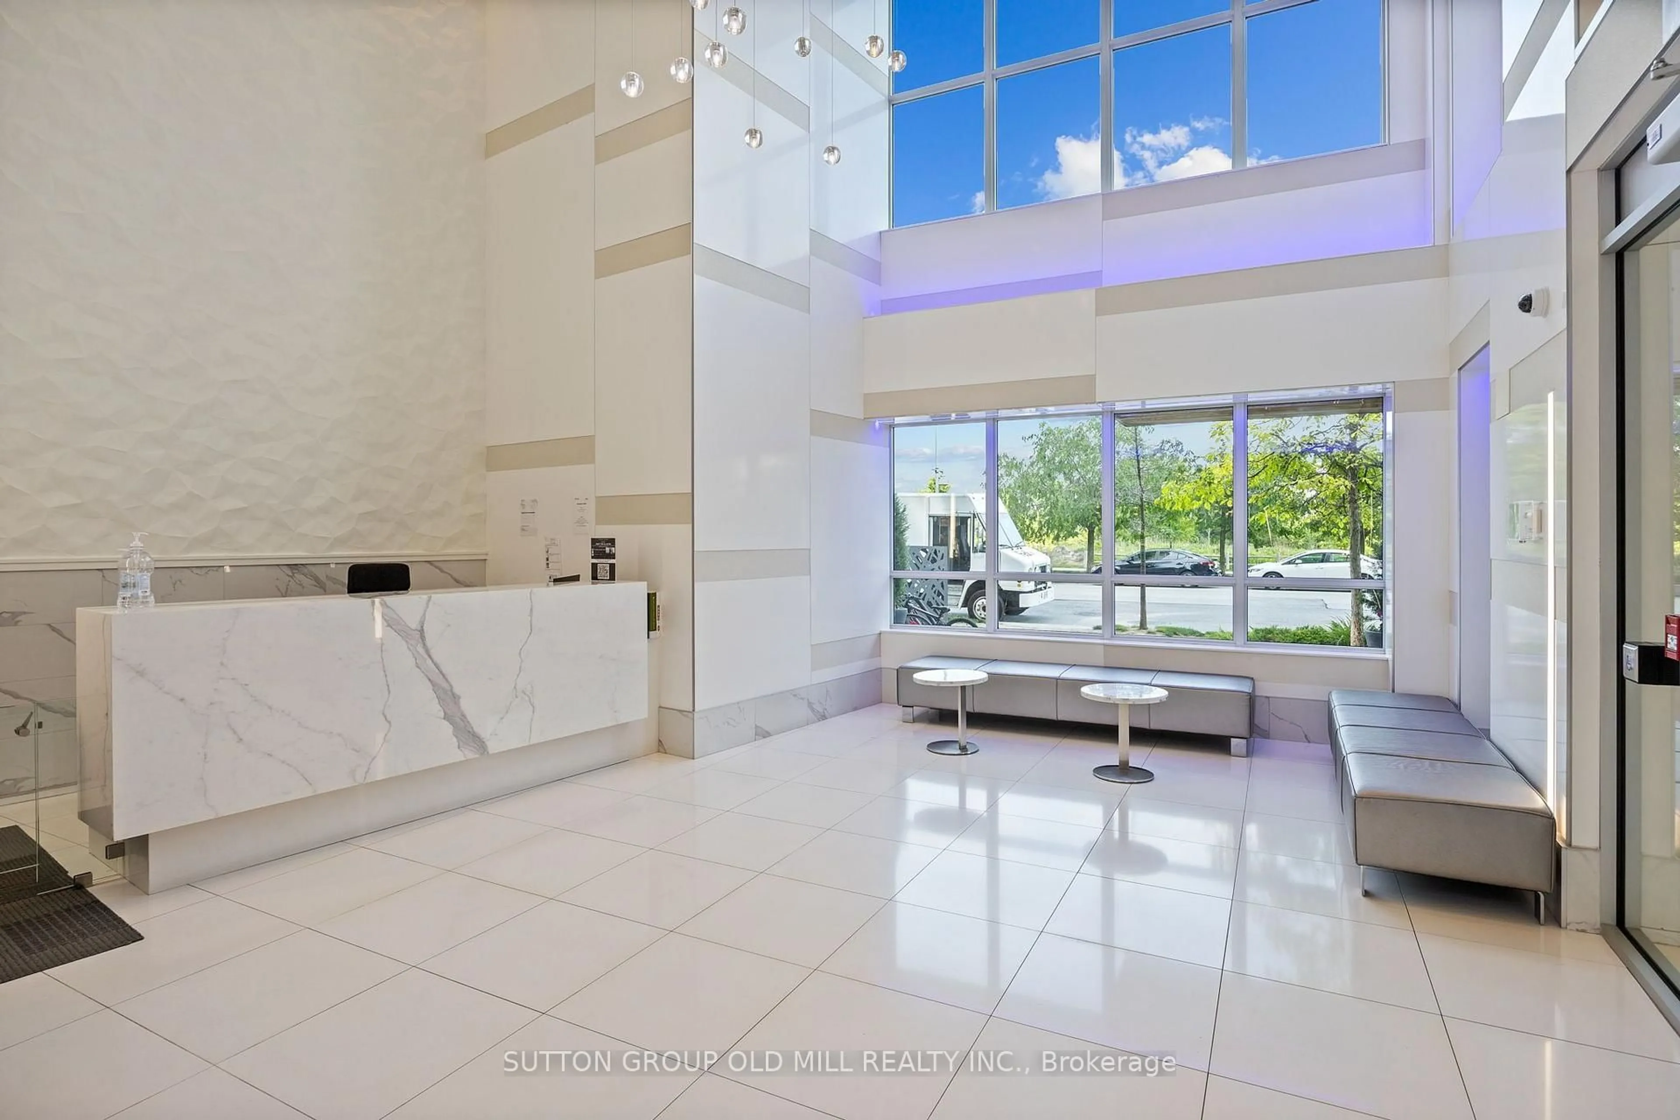
110 Marine Parade Dr #LPH04, Toronto, Ontario M8V 0B6
Contact us about this property
Highlights
Estimated valueThis is the price Wahi expects this property to sell for.
The calculation is powered by our Instant Home Value Estimate, which uses current market and property price trends to estimate your home’s value with a 90% accuracy rate.Not available
Price/Sqft$1,130/sqft
Monthly cost
Open Calculator
Description
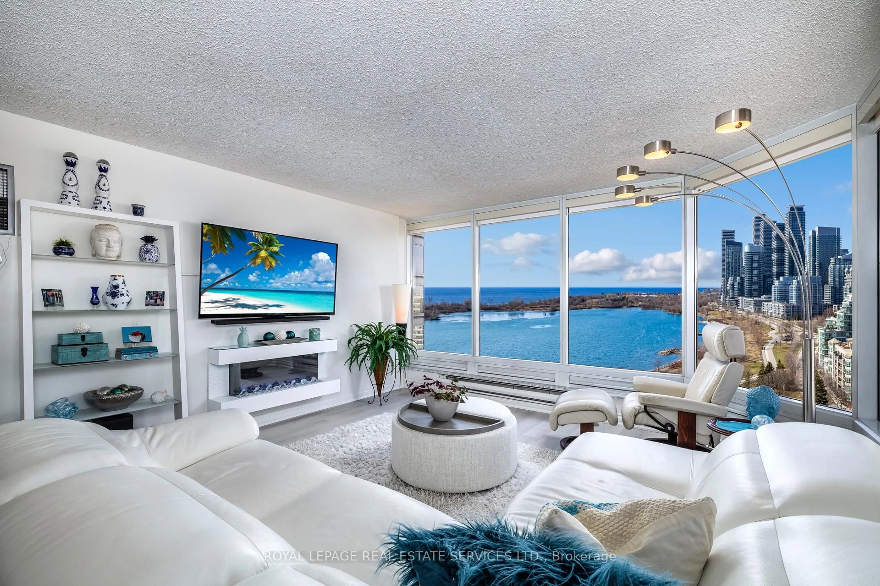
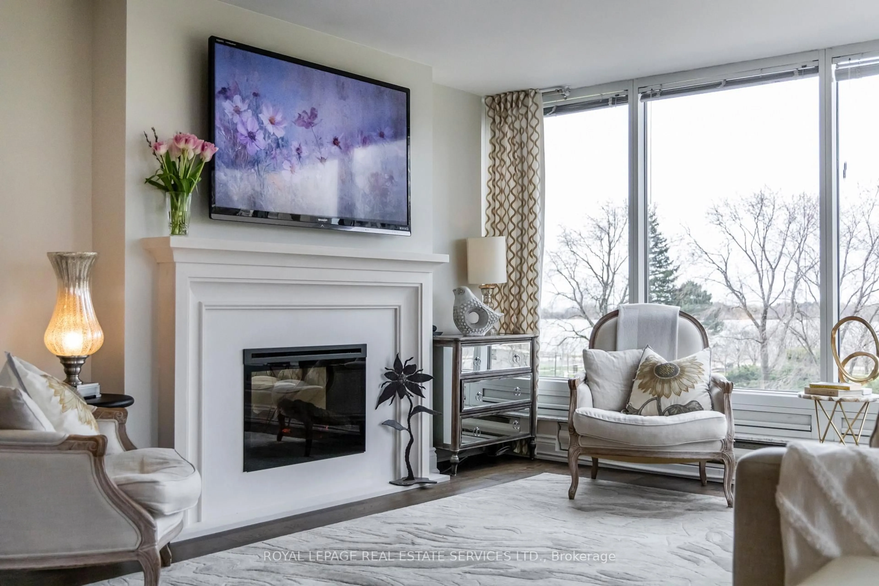
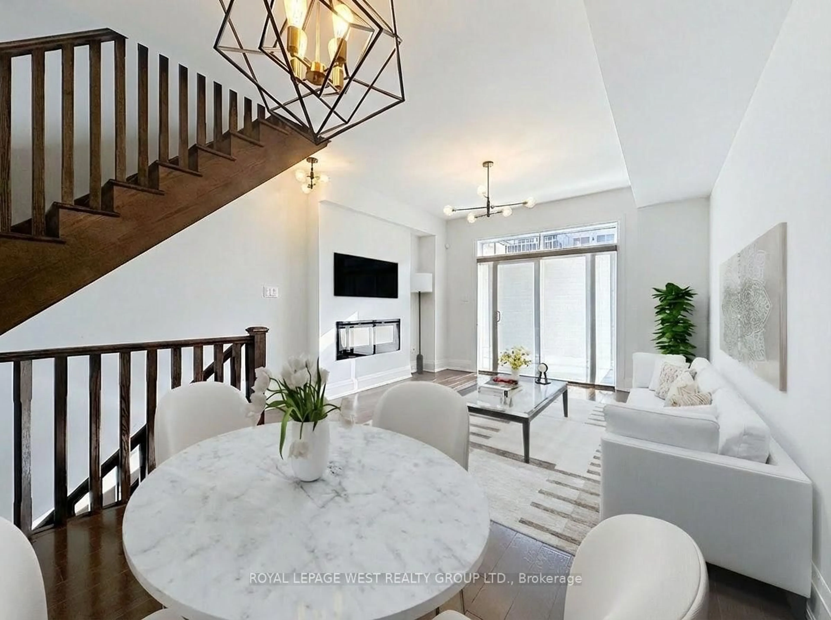
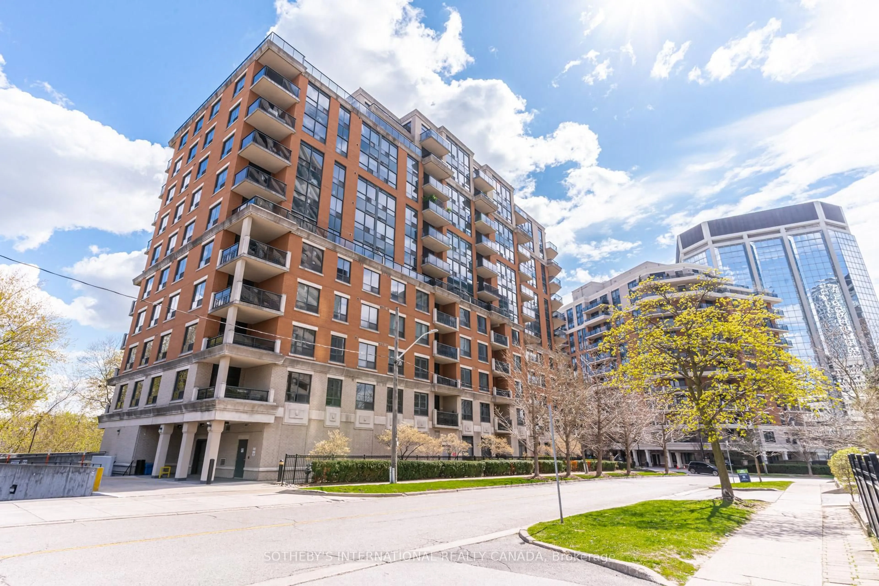
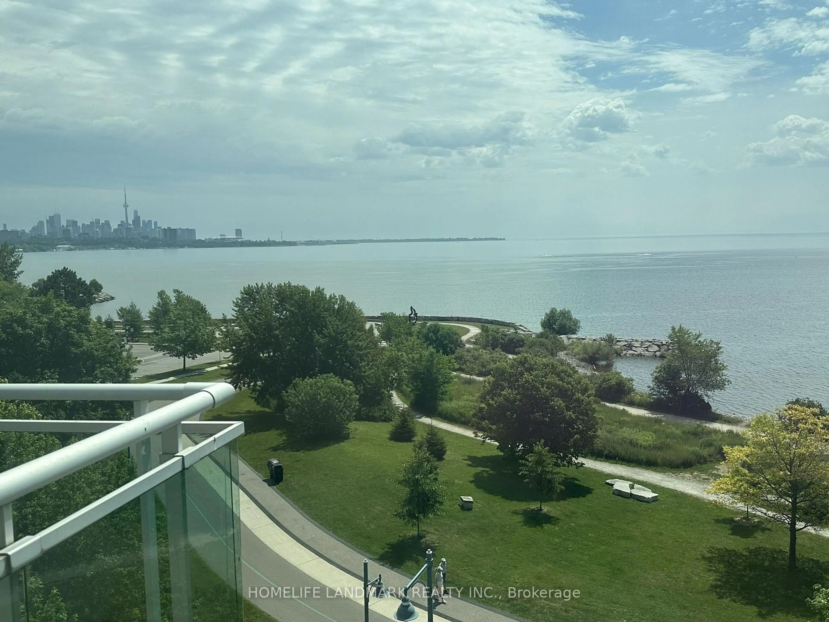
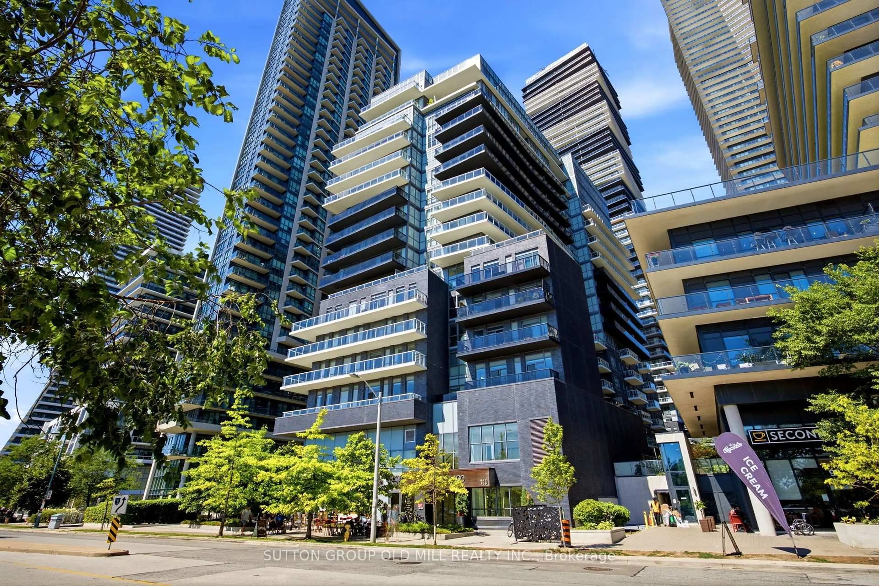
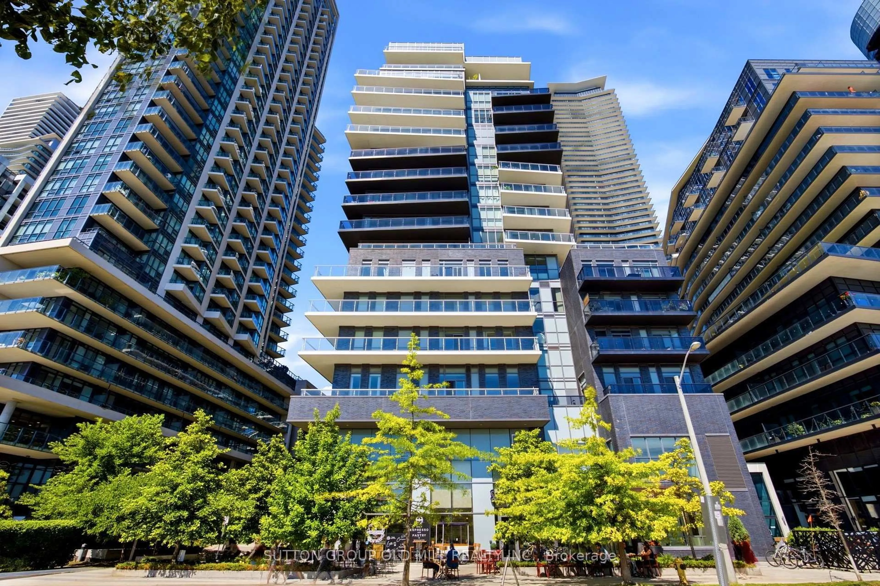
Experience elevated living in this stunning Lower Penthouse residence at the prestigious Riva Del Lago. This impeccably appointed two-bedroom, two-bathroom suite boasts soaring 10-foot ceilings, integrated Miele appliances, sophisticated designer finishes, and an expansive private balcony complete with a gas BBQ connection-perfect for entertaining while taking in breathtaking southwest views.Offering the ultimate in convenience and comfort, the suite includes two premium underground parking spaces and a private locker. Residents enjoy an exceptional collection of resort-inspired, spa-calibre amenities in a pet-friendly community, all within one of the area's most sought-after luxury addresses.Elegant. Refined. Effortlessly luxurious. This is condominium living at its finest.
Property Details
Interior
Features
Flat Floor
Living
6.91 x 4.19Window Flr to Ceil / Combined W/Dining / Pot Lights
Dining
6.91 x 4.19hardwood floor / W/O To Balcony / Combined W/Living
Kitchen
4.34 x 3.1Quartz Counter / Breakfast Bar / Ceramic Back Splash
Br
3.5 x 3.1W/I Closet / W/O To Balcony / 4 Pc Ensuite
Exterior
Features
Parking
Garage spaces 2
Garage type Underground
Other parking spaces 0
Total parking spaces 2
Condo Details
Amenities
Party/Meeting Room, Bbqs Allowed, Visitor Parking
Inclusions
Property History
 27
27