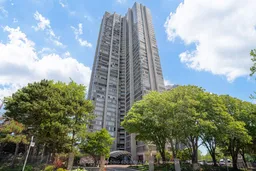
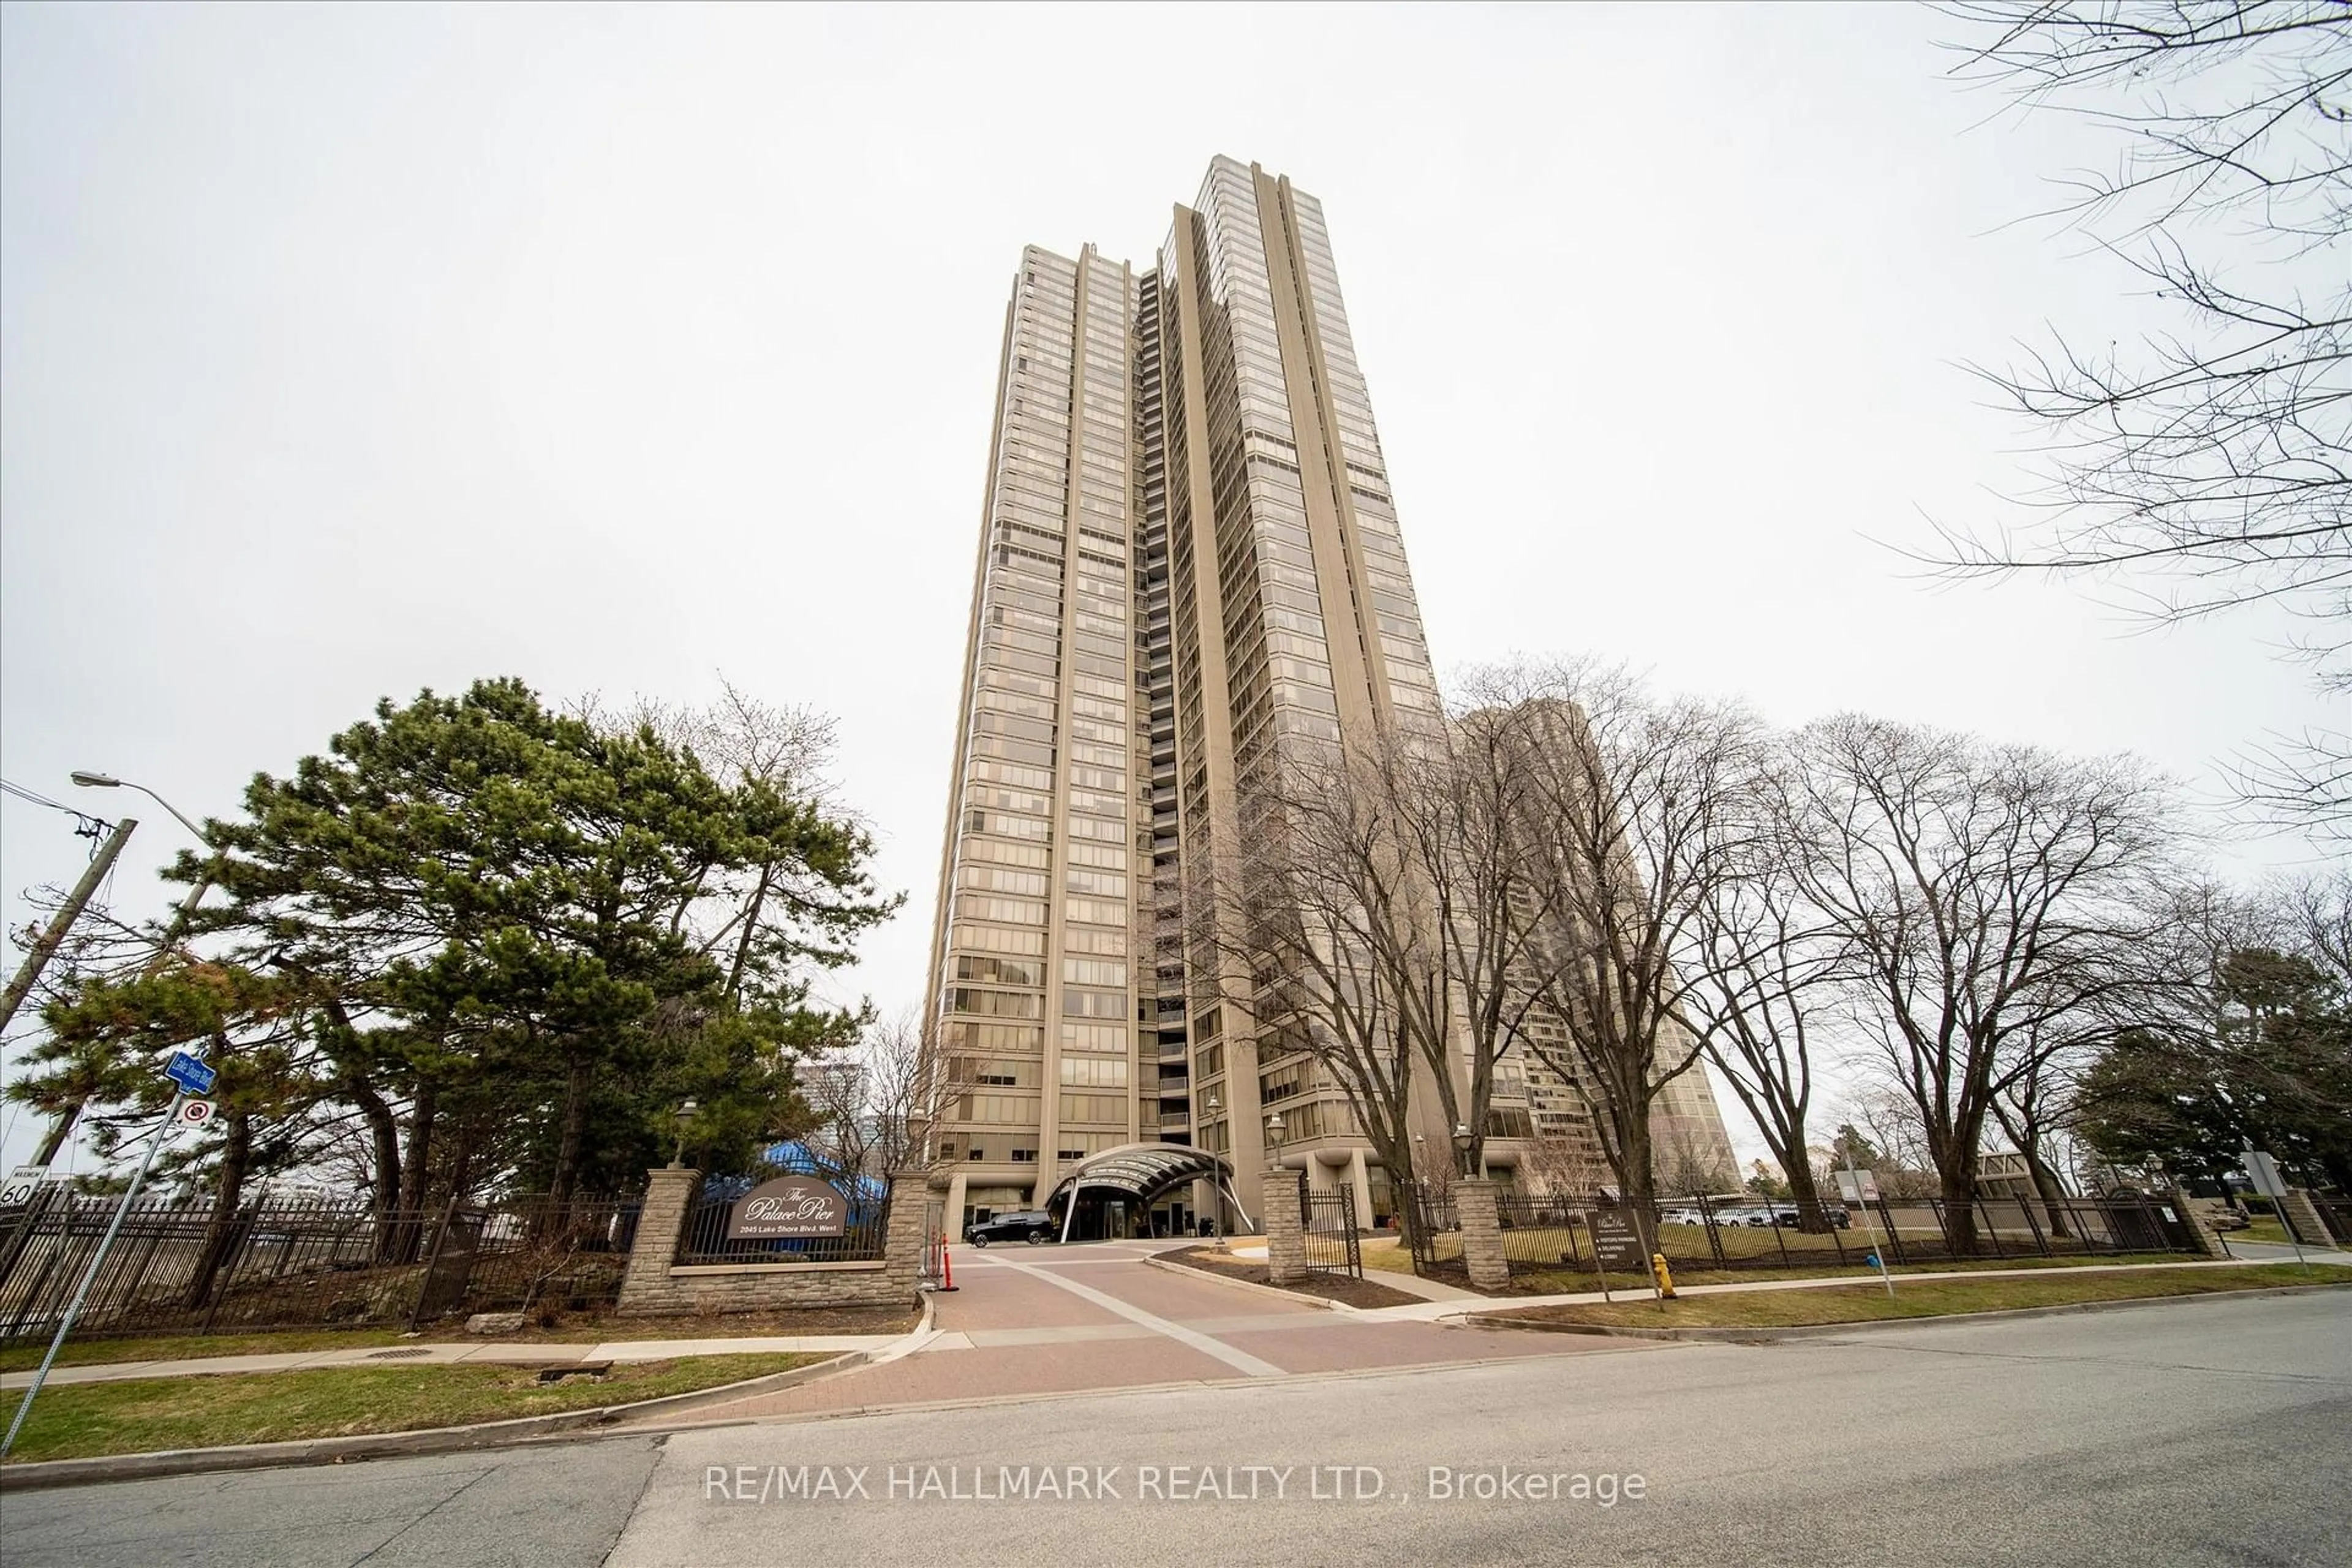
Patio, building for 2045 Lake Shore Blvd #3706, Toronto Ontario M8V 2Z6

2045 Lake Shore Blvd #3706, Toronto, Ontario M8V 2Z6

In the same building:
-
Condo
2
2
~1200-1399 sqft
$949,300
Get pre-qualifiedPowered by nesto
Condo
2
2
~1200-1399 sqft

Contact us about this property

Call

Highlights

Property Estimate

Estimated valueNot available

Price/Sqft$735/sqft

Monthly cost

Open Calculator

Description

Welcome to the iconic Palace Pier, one of Toronto's most prestigious waterfront residences. This beautifully maintained 2+1 bedroom, 2-bathroom suite offers 1,380 sq. ft. of elegant living space plus a 60 sq. ft. private balcony, showcasing breathtaking southwest views of Lake Ontario and the Toronto skyline. A spacious, light-filled layout features expansive principal rooms, floor-to-ceiling windows that frame the spectacular waterfront views, and a versatile den ideal for a home office or additional living space. Abundant in-suite storage adds everyday convenience. Complete with two tandem parking spaces and a storage locker.Residents enjoy an exceptional resort-style lifestyle with 24-hour concierge and valet service, a private shuttle to Toronto's downtown core, an indoor pool, fitness centre, spa, tennis and squash courts, guest suites, car wash, golf simulator, library, party room, on-site restaurant, and a general/grocery store on-site store exclusively for residents. Surrounded by beautifully landscaped waterfront grounds, Palace Pier was proudly recognized as Condo of the Year in 2020, reflecting its outstanding reputation and exceptional standard of living.Perfectly situated along the shores of Lake Ontario, just steps to Humber Bay Park, the Martin Goodman Trail, marinas, and waterfront parks, and only minutes to downtown Toronto, this exceptional residence offers the perfect balance of luxury, convenience, and an unparalleled waterfront lifestyle.


Property Details

StyleApartment
ViewCity, Lake, Park/Greenbelt, River
Age of property-
SqFt~1200-1399 SqFt
Lot Size-
Parking Spaces2
MLS ®NumberW13576630
Community NameThe Queensway – Humber Bay
Data SourceTRREB
Listing byCENTURY 21 LEADING EDGE REALTY INC.

Features

Heating: Fan Coil
Cooling: Central Air

Main Floor

Living

7.975 x 4.978

Overlook Water / W/O To Balcony

Primary

5.689 x 3.657

Ensuite Bath / Overlook Water / Closet

2nd Br

3.276 x 2.895

Overlook Water

Den

2.54 x 1.778


Features

Patio: Encl
Balcony: Encl

Parking

Garage spaces 2

Garage type Underground

Other parking spaces 0

Total parking spaces 2


36Story
Amenities

Indoor Pool, Gym, Tennis Court, Concierge, Guest Suites, Car Wash

Inclusions
Hydro
Water
Parking
Cable
Heat

Property History

Date unavailable
ListedActive
$949,300
< 1h on market
history photo preview32
Listing by trreb®
Property listed by CENTURY 21 LEADING EDGE REALTY INC., Brokerage

Agent Banner Image
Interested in this property?Get in touch to get the inside scoop.
Population and Demographics

Overview

Total population 18623
Average household income $152,381

Age (%)

0 to 19
11%
20 to 34
32%
35 to 49
25%
50 to 64
18%
65 and plus
14%

Household composition (%)

Single person
48%
Single family
46%
Multi person
5%
Multi family
0%

Mother tongue (%)

English
64%
Spanish
5%
Russian
4%
Polish
4%
Portuguese
4%
Mandarin
3%
French
2%
Iranian Persian
2%
Arabic
2%
Others
2%
Ukrainian
1%

House tenancy (%)

Owners
58%
Renters
42%

What’s nearby?Essentials within 5 km

Local Logic

Transportation Scores

Estimated Budget