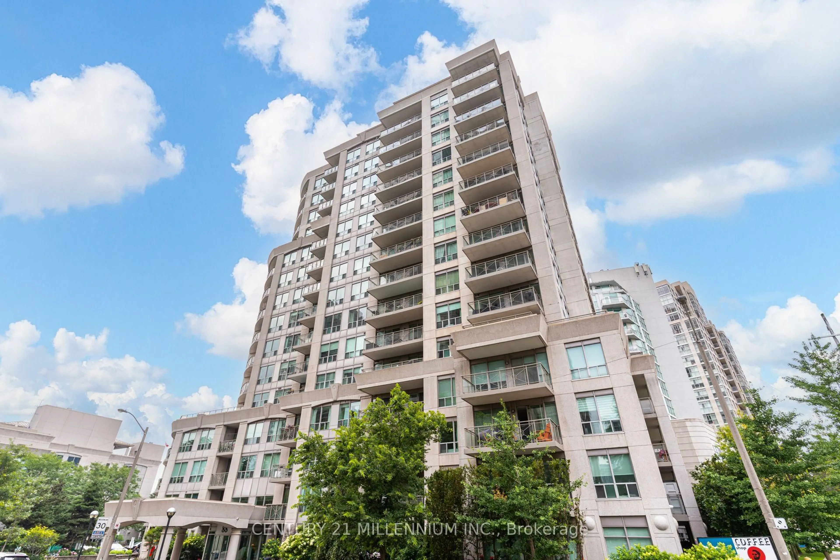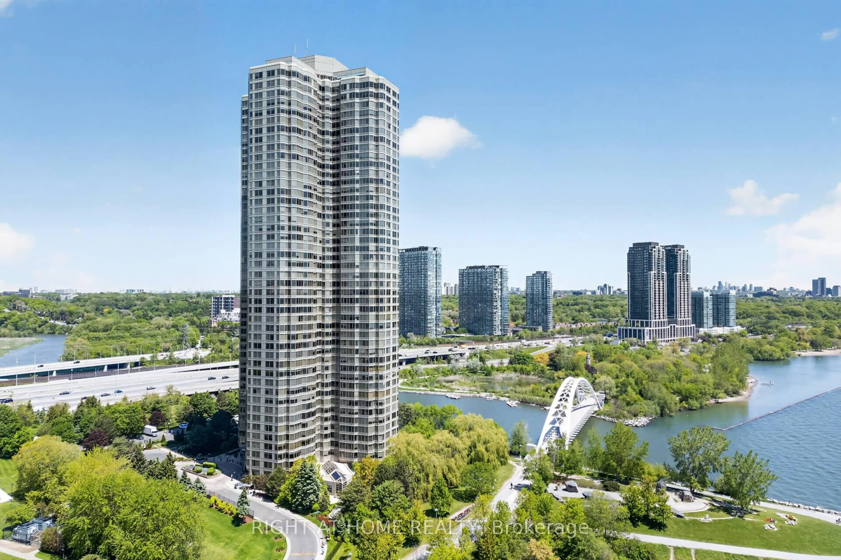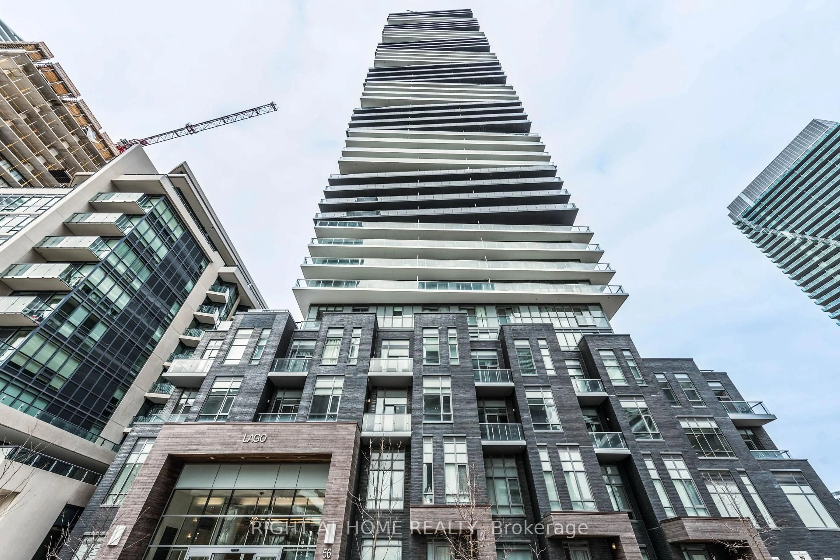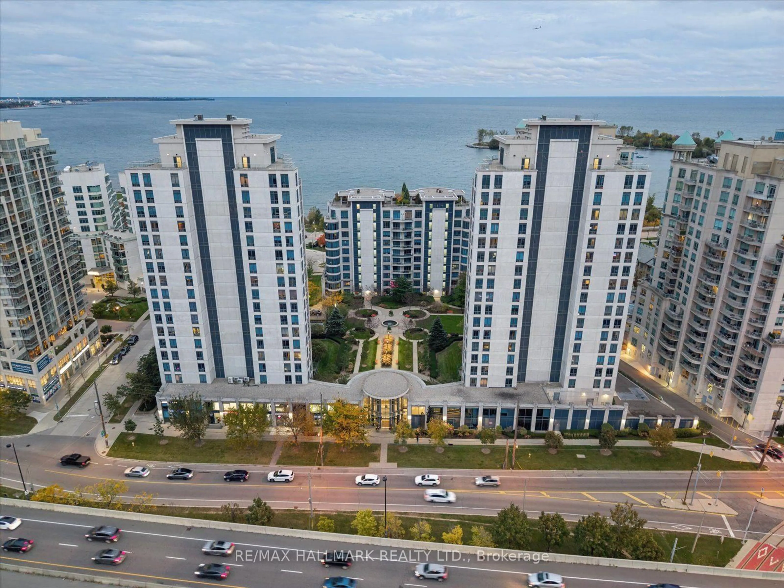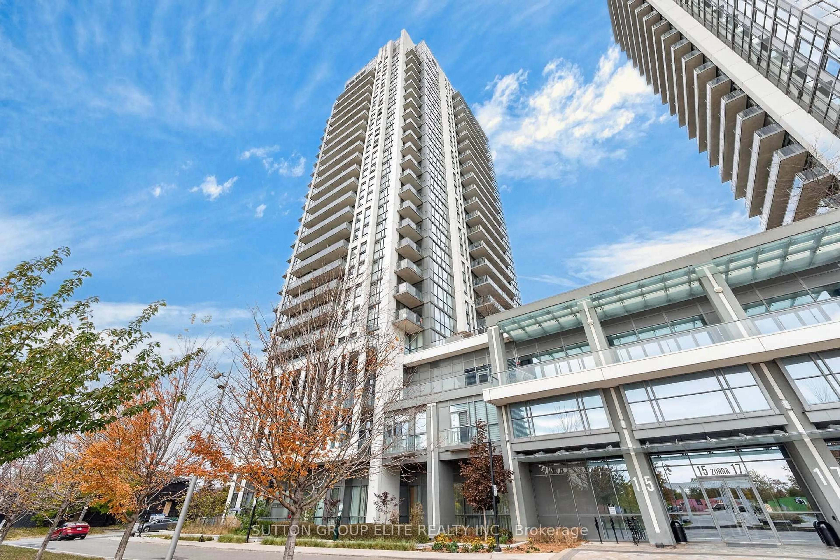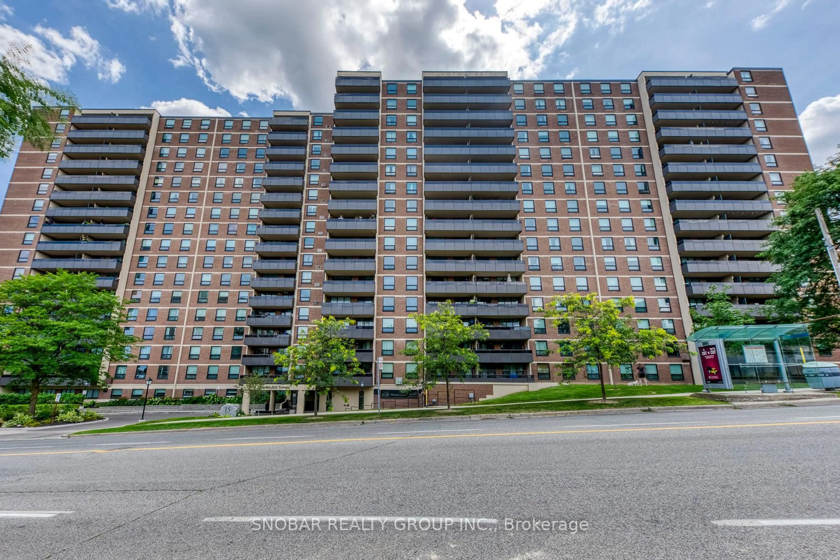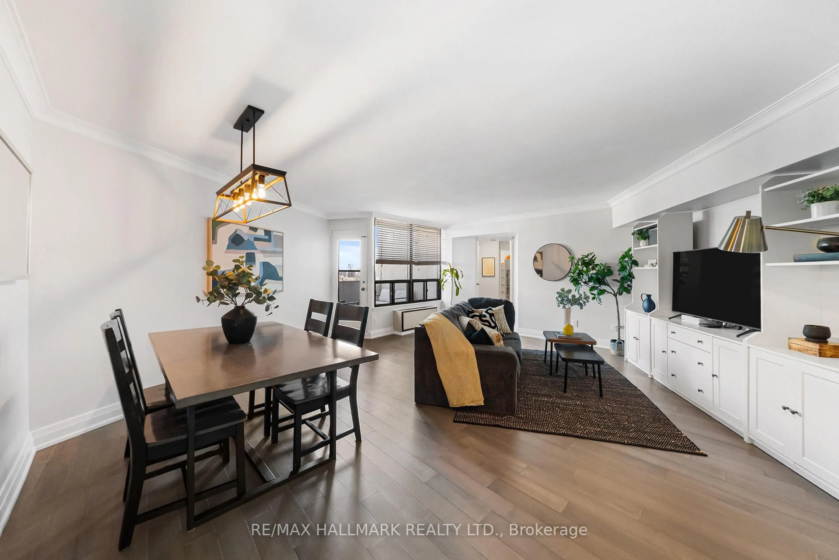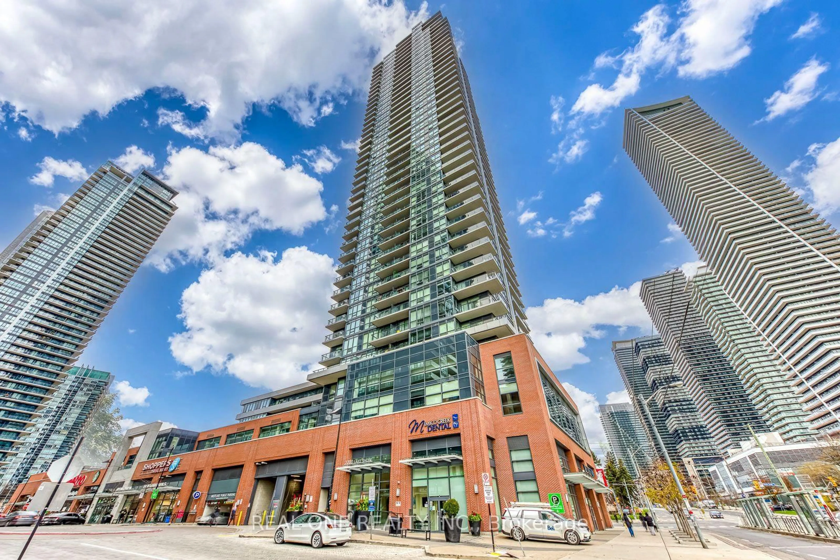


2220 Lake Shore Blvd #4106, Toronto, Ontario M8V 0C1
Contact us about this property
Highlights
Estimated valueThis is the price Wahi expects this property to sell for.
The calculation is powered by our Instant Home Value Estimate, which uses current market and property price trends to estimate your home’s value with a 90% accuracy rate.Not available
Price/Sqft$772/sqft
Monthly cost
Open Calculator
Description
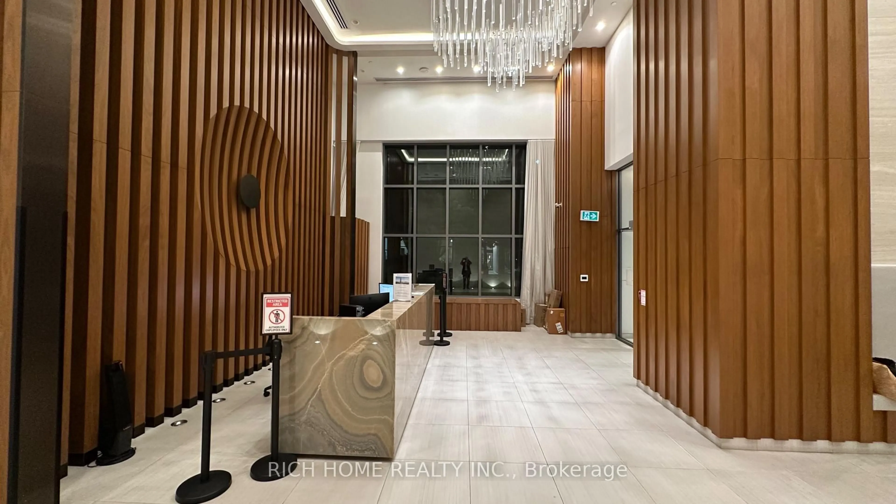
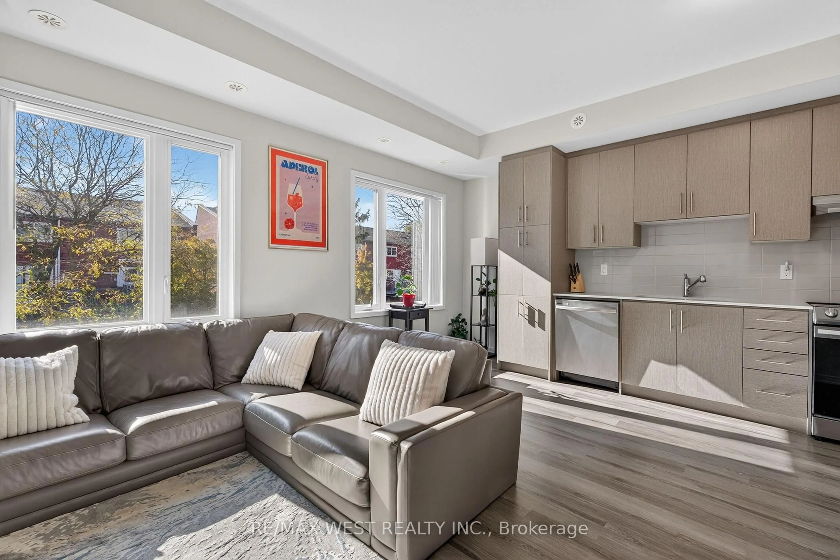
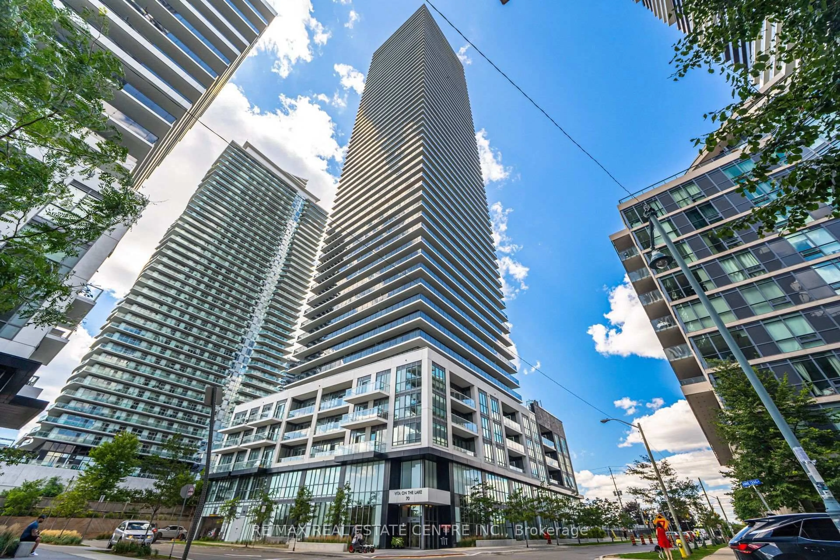
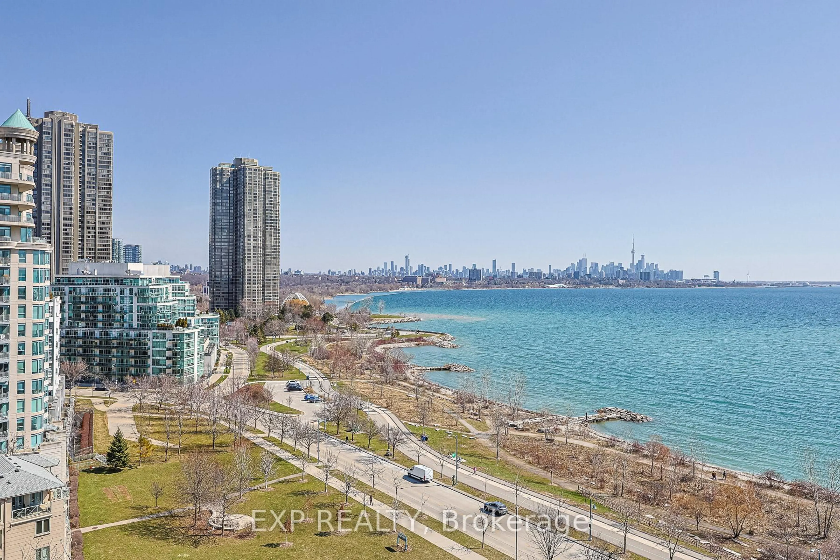
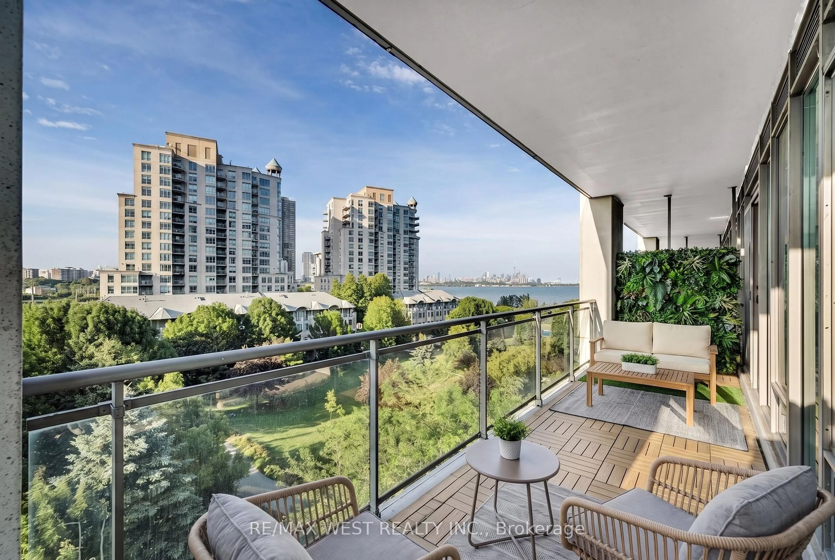
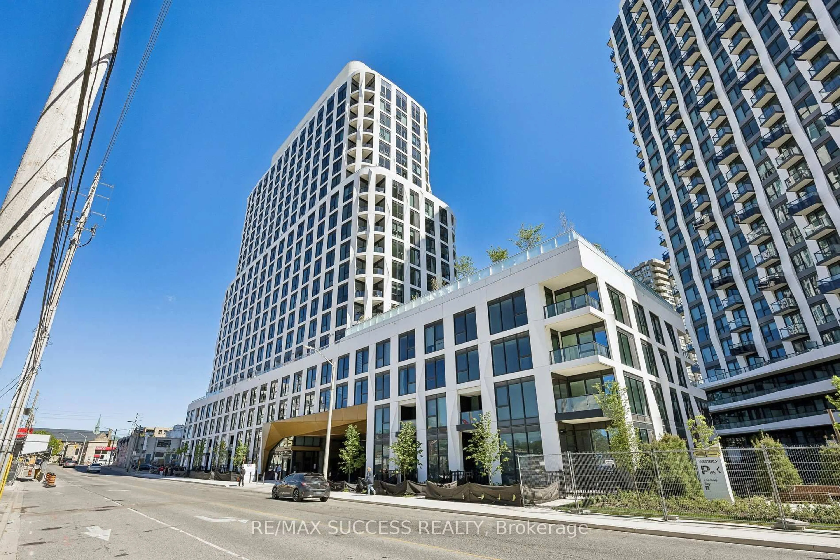
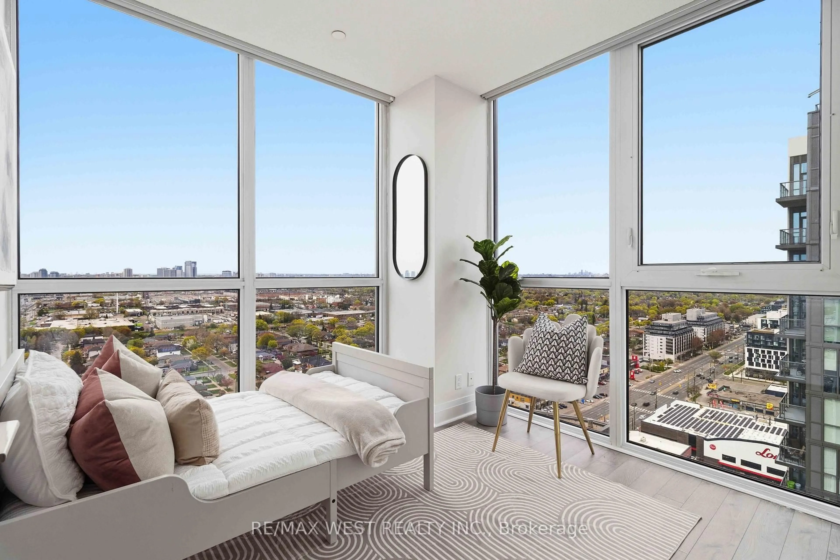
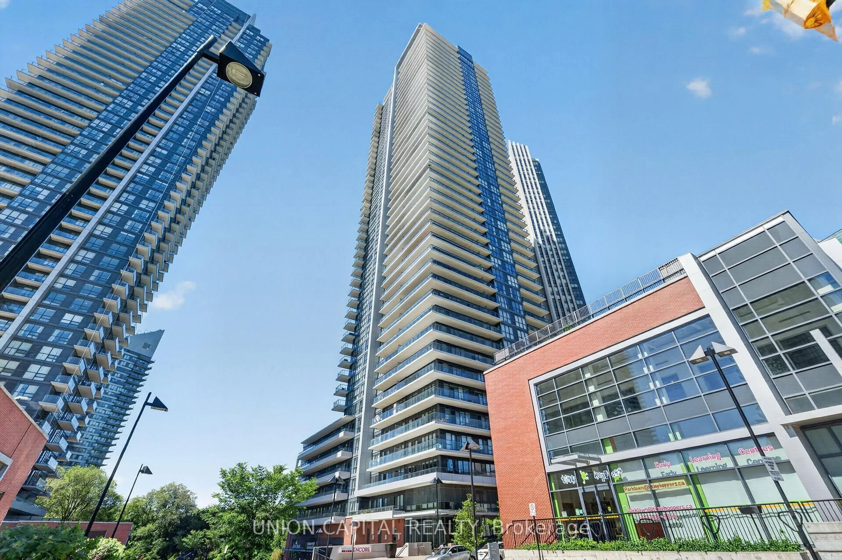
5 Elite Picks! Here Are 5 Reasons to Make This Condo Your Own: 1. Great Space in This Bright, Open Concept 642 Sq.Ft. 1 Bedroom + Den Suite on High Floor in Westlake Phase I Building with Easy Access to Shops, Restaurants & Amenities Right Outside the Building! 2. Generous Kitchen with Quartz Counters & Stainless Steel Appliances, Open to Dining Area & Living Room Boasting Floor-to-Ceiling Windows & Walk-Out to Open Balcony with City & Lake Views! 3. Good-Sized Primary Bedroom with Floor-to-Ceiling Windows, Plus Open Den/Office Area, 4pc Main Bath & Convenient Ensuite Laundry Closet Complete This Amazing Suite... Plus 1 Underground Parking Space & Exclusive Storage Locker! 4. Fabulous Building Amenities Including Concierge, Fitness Centre, Indoor Pool, Sauna & Steam Room, Squash Court, Party Room, Theatre Room & More! 5. Prime Mimico Location within Walking Distance to Mimico Creek Park, Humber Bay Park & Trails Along the Waterfront, Newly Designed Grand Avenue Park (Splash Pad, Off-Leash Dog Park, Multi-Use Sports Field & More!), Shopping & Restaurants, and with Quick Access to Public Transit, Lakeshore Rd. & Gardiner Expressway!! All This & More! New Laminate Flooring Throughout '26. Freshly Painted & Move-in Ready!! Water Included in Condo Fees.
Property Details
Interior
Features
Main Floor
Kitchen
4.27 x 3.4Laminate / Quartz Counter / Stainless Steel Appl
Dining
4.27 x 3.4Laminate / Combined W/Kitchen / Open Concept
Primary
3.35 x 3.0Laminate / Closet / Window Flr to Ceil
Living
4.27 x 3.4Laminate / W/O To Balcony / Window Flr to Ceil
Exterior
Features
Parking
Garage spaces -
Garage type -
Total parking spaces 1
Condo Details
Amenities
Concierge, Gym, Indoor Pool, Party/Meeting Room, Sauna
Inclusions
Property History
 41