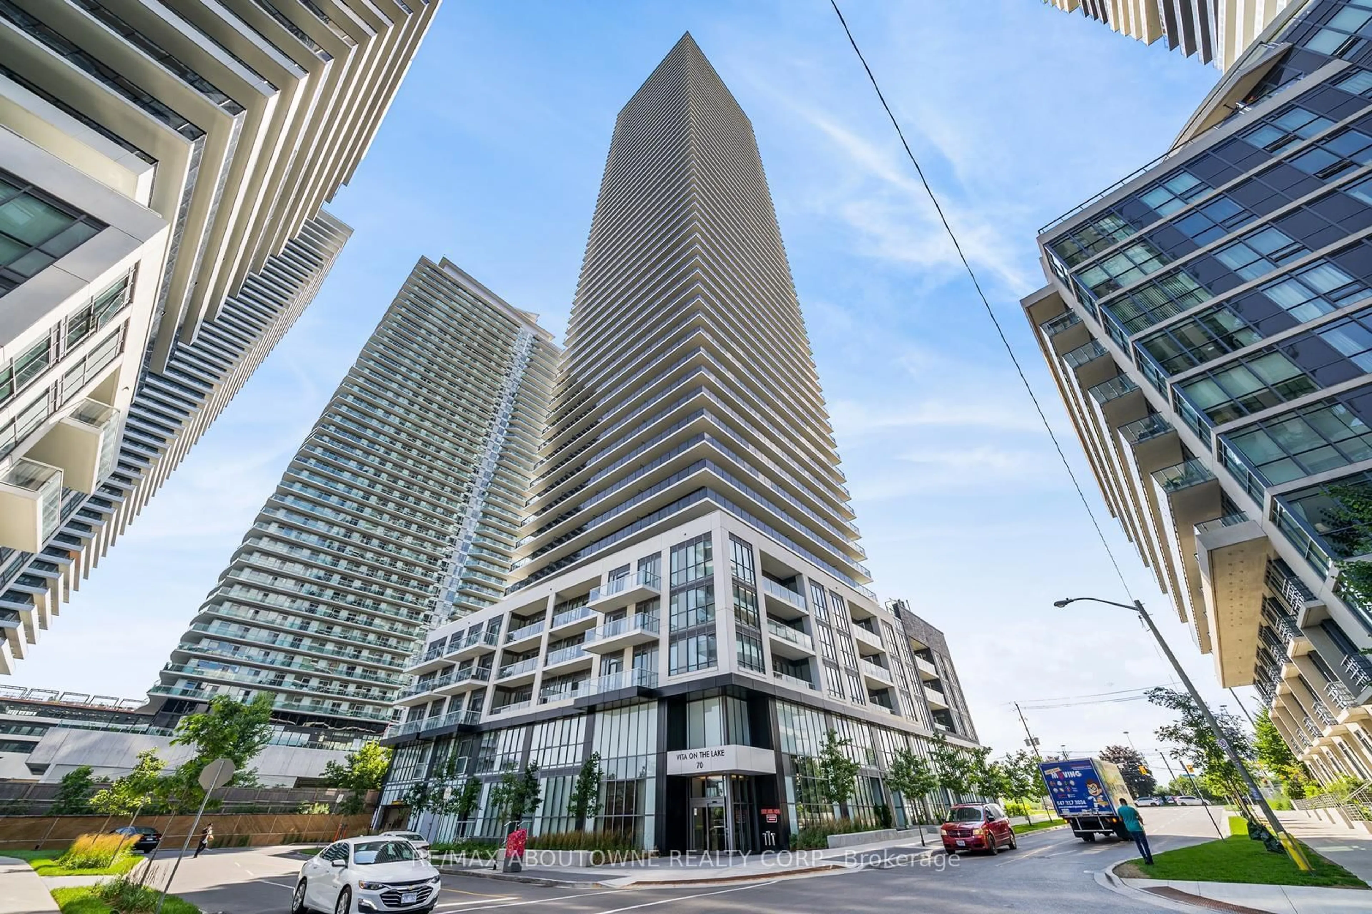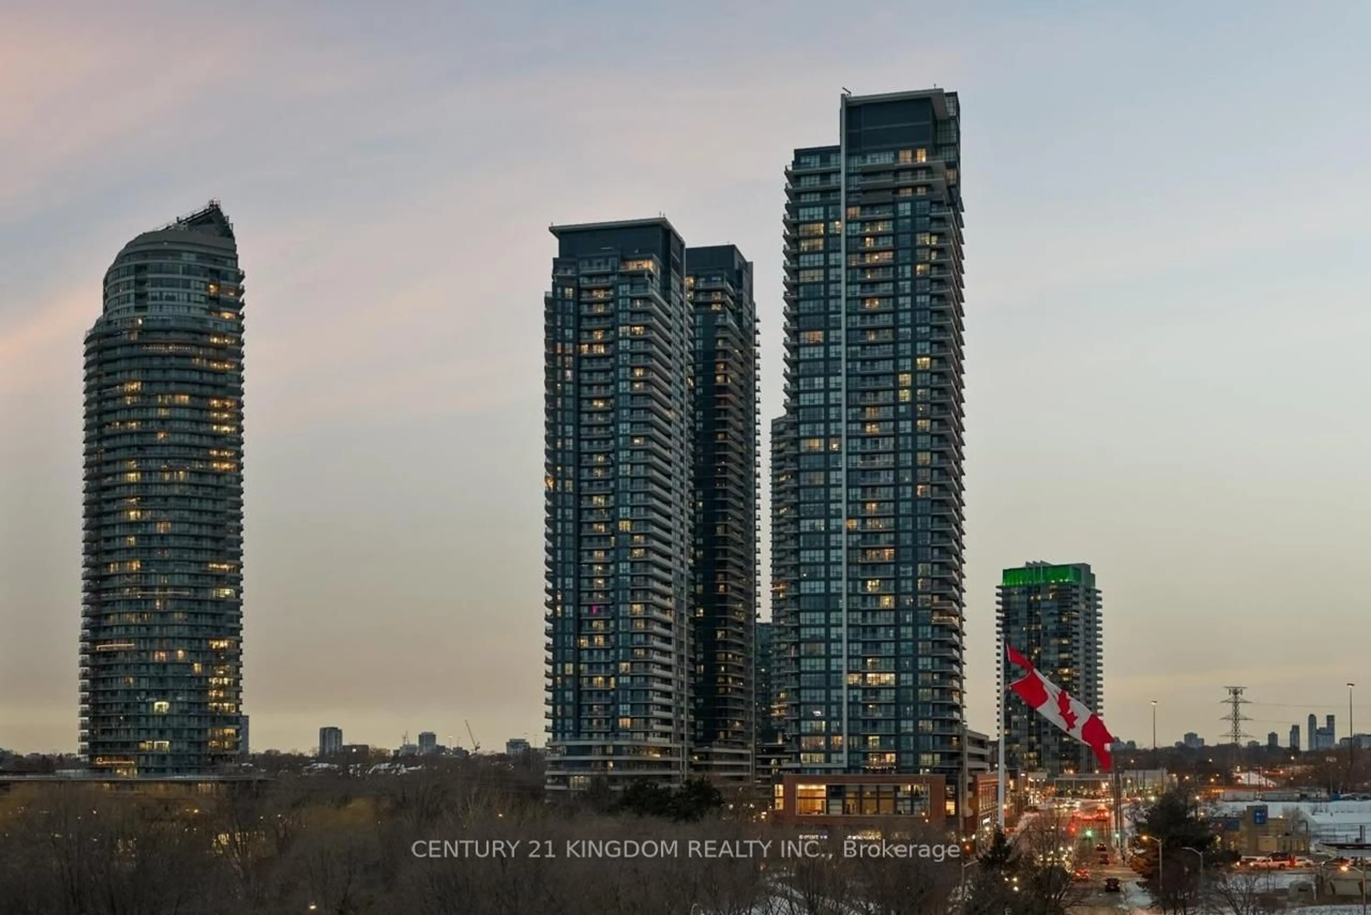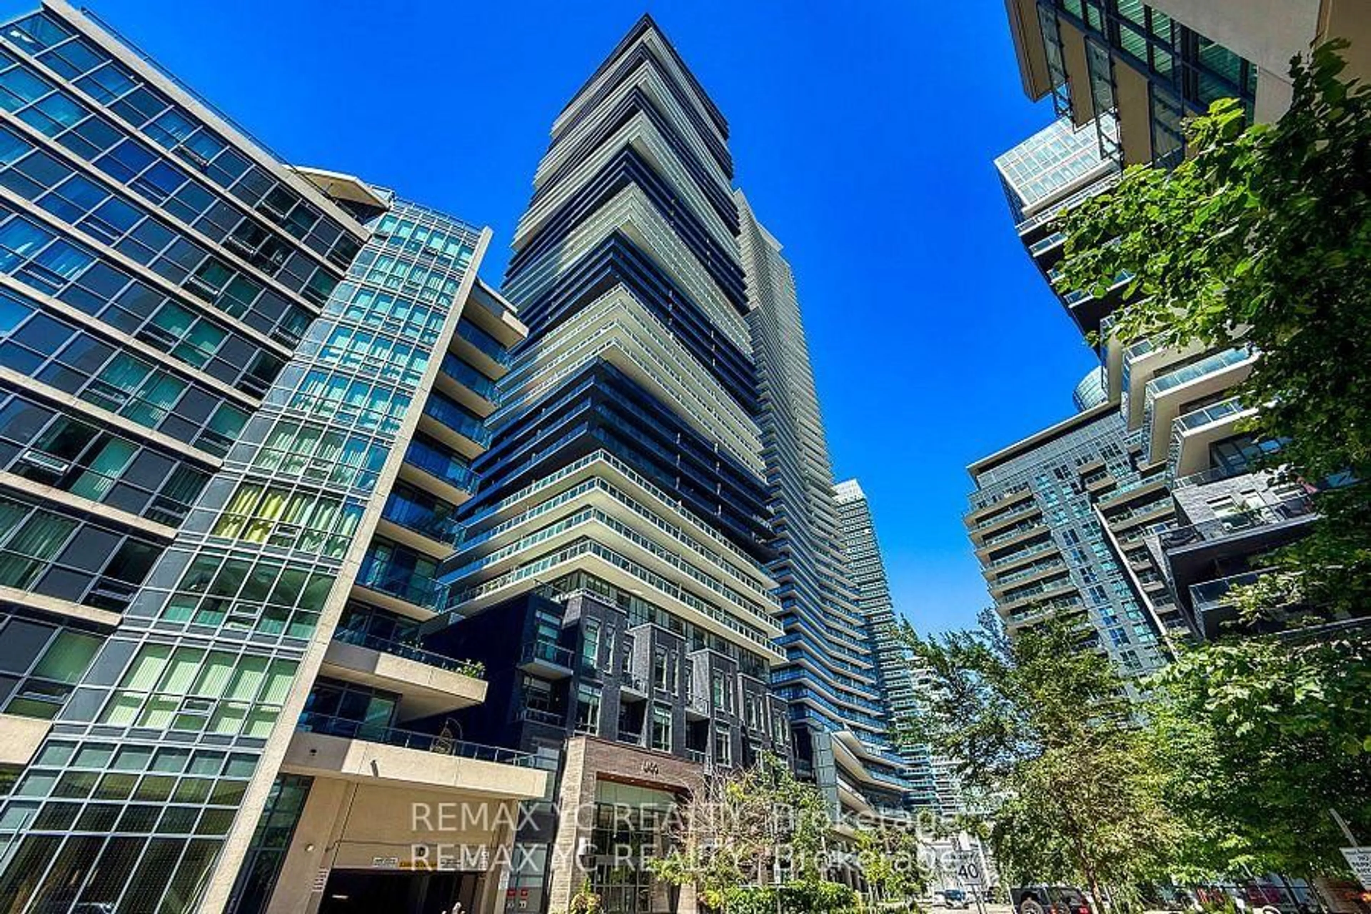
38 Annie Craig Dr #1604, Toronto, Ontario M8V 0A8
Contact us about this property
Highlights
Estimated valueThis is the price Wahi expects this property to sell for.
The calculation is powered by our Instant Home Value Estimate, which uses current market and property price trends to estimate your home’s value with a 90% accuracy rate.Not available
Price/Sqft$1,100/sqft
Monthly cost
Open Calculator
Description
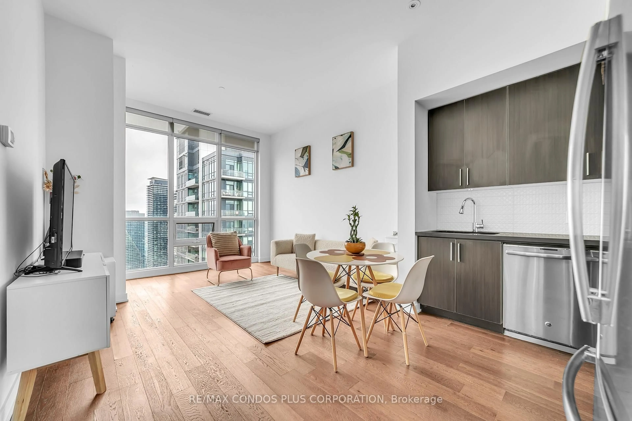
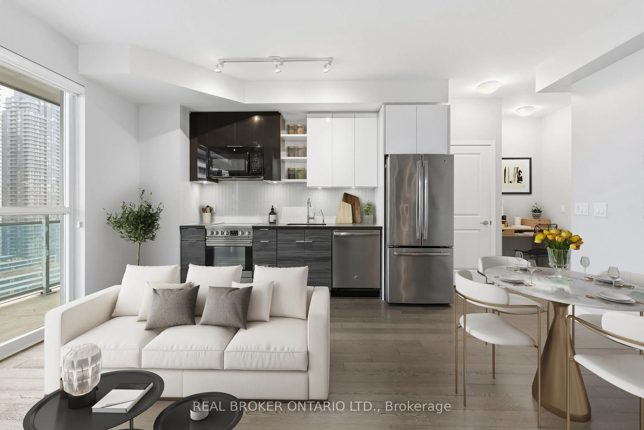
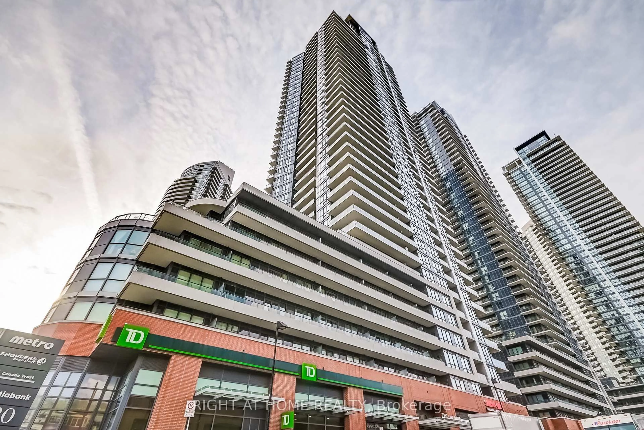
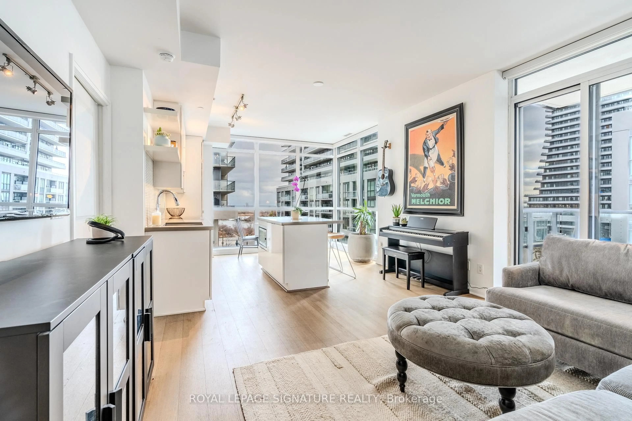
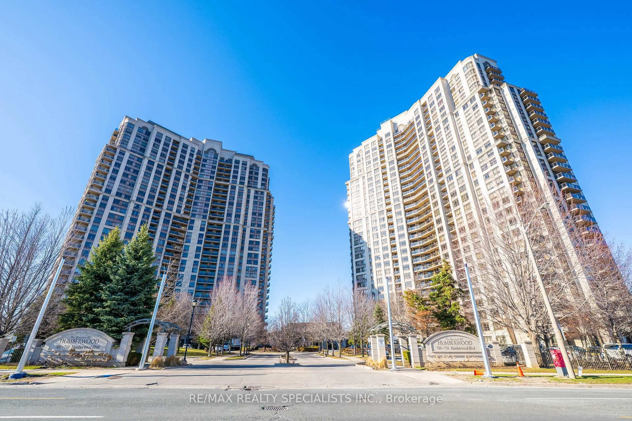

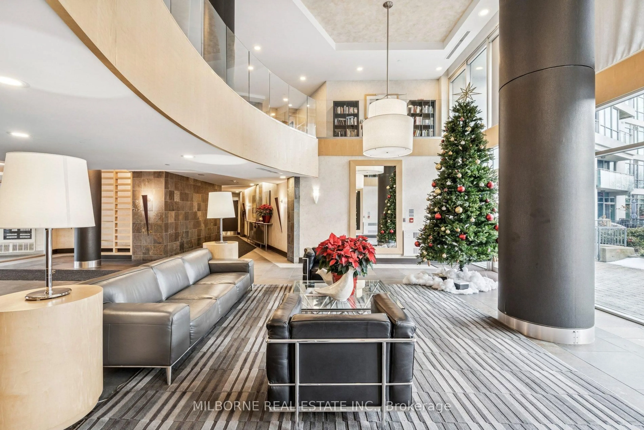
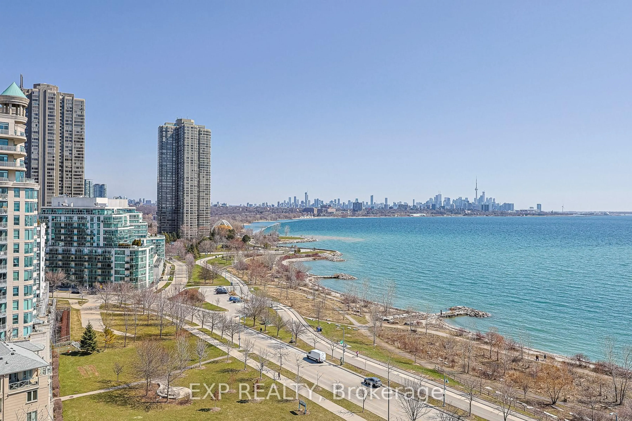
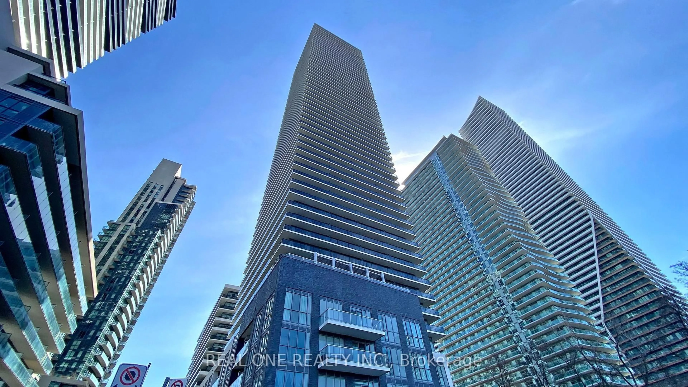
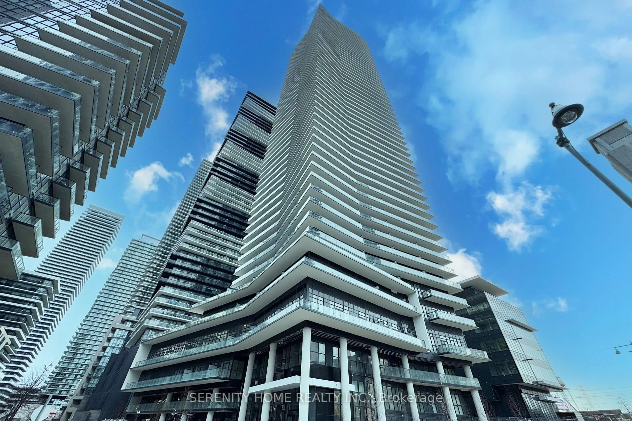
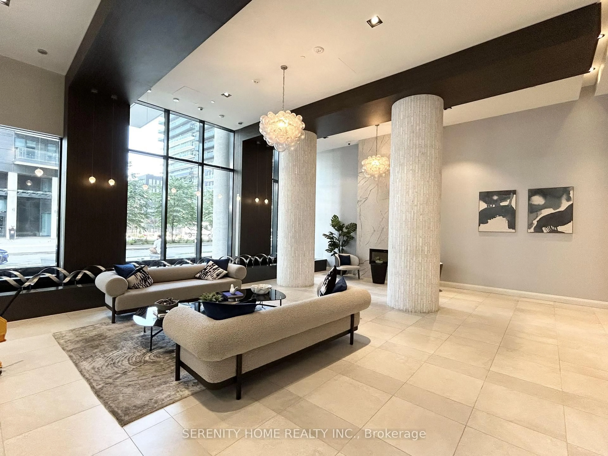
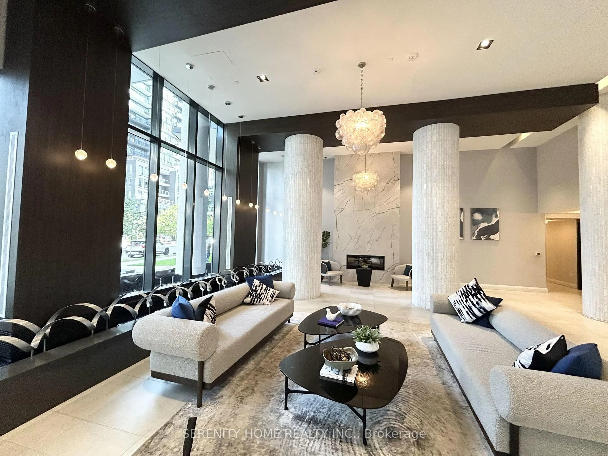
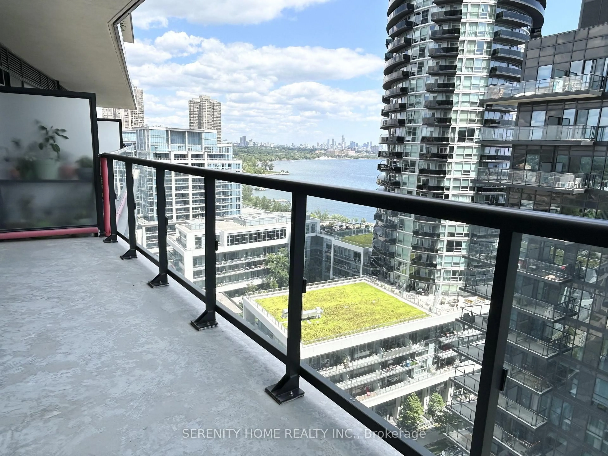
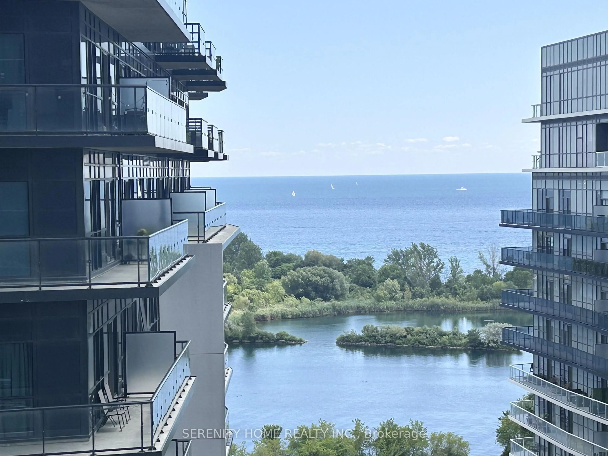
Luxury Waterfront Living at Water's Edge! Be the first to live in this brand-new, never-lived-in 1 Bedroom + Den suite+ 1 parking+1 locker in the highly sought-after Water's Edge at Humber Bay. This thoughtfully designed unit features 9-ft ceilings, floor-to-ceiling windows, wide-plank flooring, and an open-concept layout filled with natural light. The modern kitchen is equipped with quartz countertops, stainless steel appliances, designer cabinetry, under-cabinet lighting, and an under mount sink.The spacious den is ideal for a home office or guest space. Enjoy a private balcony, premium finishes throughout, ensuite laundry, and the convenience of parking and locker. Residents enjoy world-class amenities including a 24-hour concierge, indoor pool, whirlpool, fitness centre, yoga & spin studios, theatre, party room, dining lounge, library, billiards room, guest suites, pet spa, and beautifully landscaped outdoor terrace. Steps to the waterfront, parks, trails, Metro, restaurants, TTC, Mimico GO, and minutes to Downtown Toronto, QEW & Hwy 427. Experience resort-style lakeside living at its finest.
Property Details
Interior
Features
Main Floor
2nd Br
0.0 x 0.0Large Closet / W/O To Balcony
Living
0.0 x 0.0Se View / W/O To Balcony
Primary
0.0 x 0.0Large Closet / W/O To Balcony
Den
0.0 x 0.0Separate Rm / Large Window
Exterior
Features
Parking
Garage spaces 1
Garage type Underground
Other parking spaces 0
Total parking spaces 1
Condo Details
Inclusions
Property History
 25
25