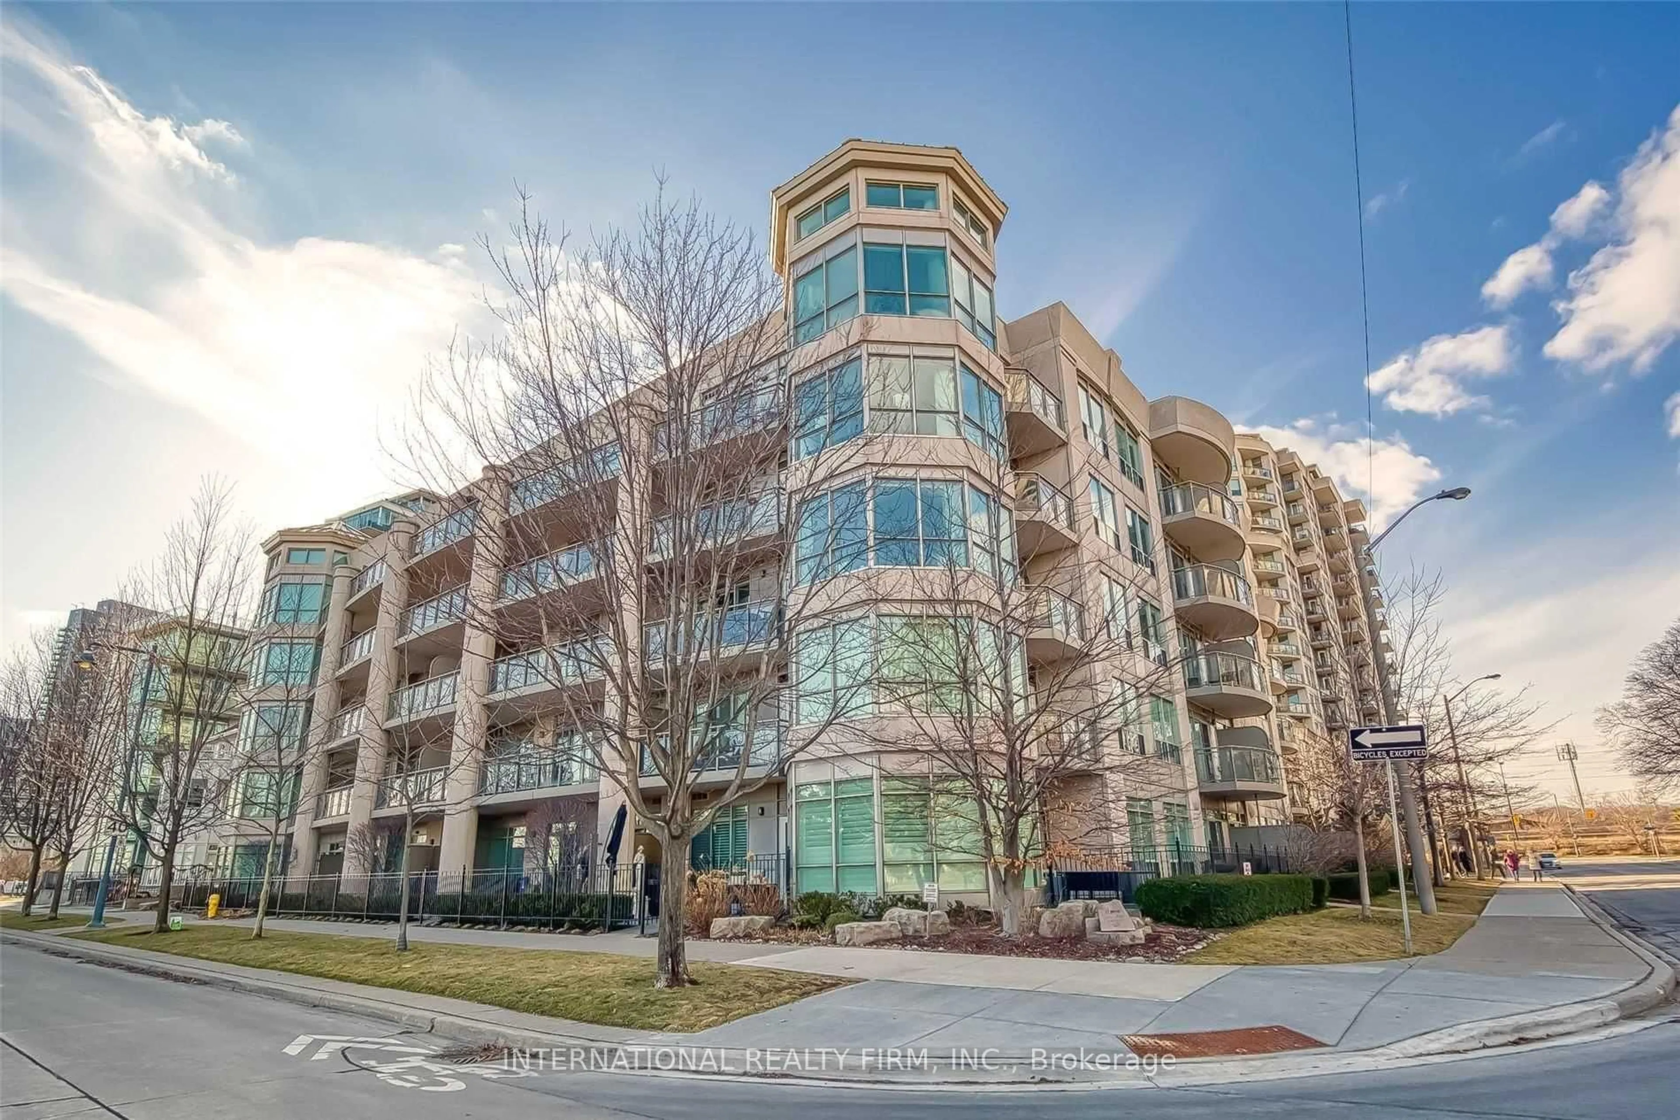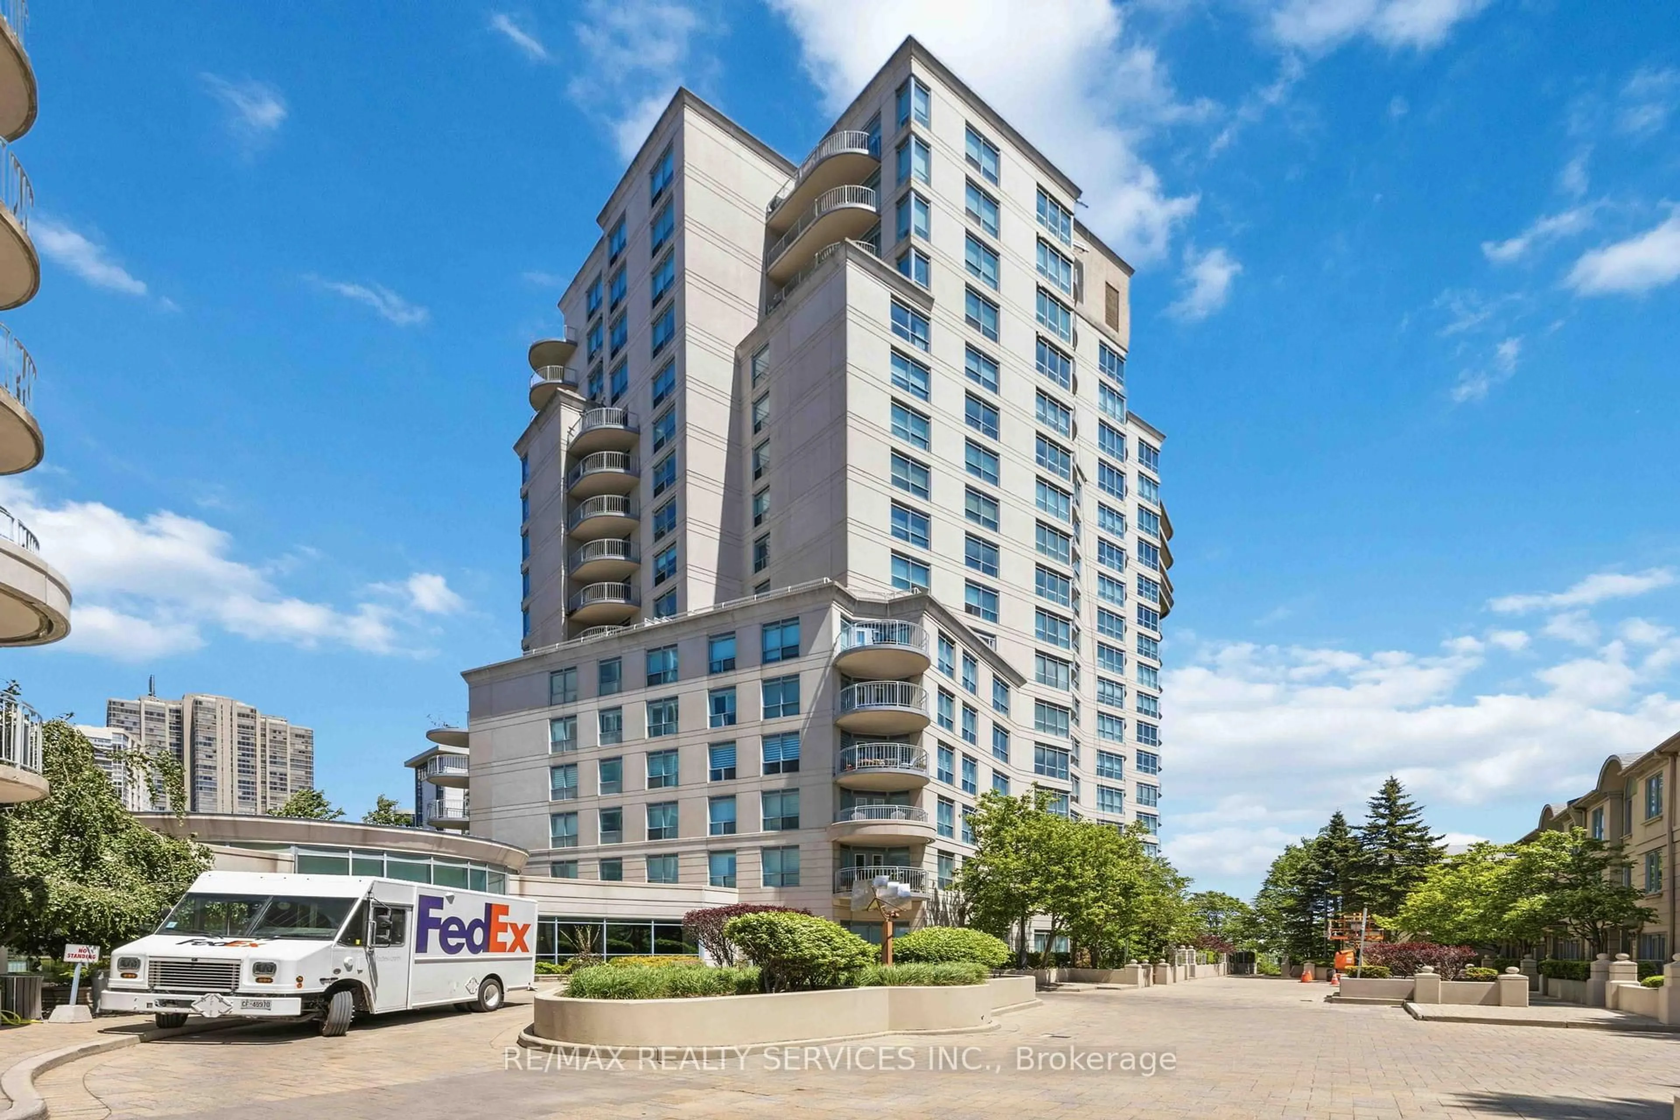

39 Annie Craig Dr #TH3, Toronto, Ontario M8V 0H1
Contact us about this property
Highlights
Estimated valueThis is the price Wahi expects this property to sell for.
The calculation is powered by our Instant Home Value Estimate, which uses current market and property price trends to estimate your home’s value with a 90% accuracy rate.Not available
Price/Sqft$1,188/sqft
Monthly cost
Open Calculator
Description
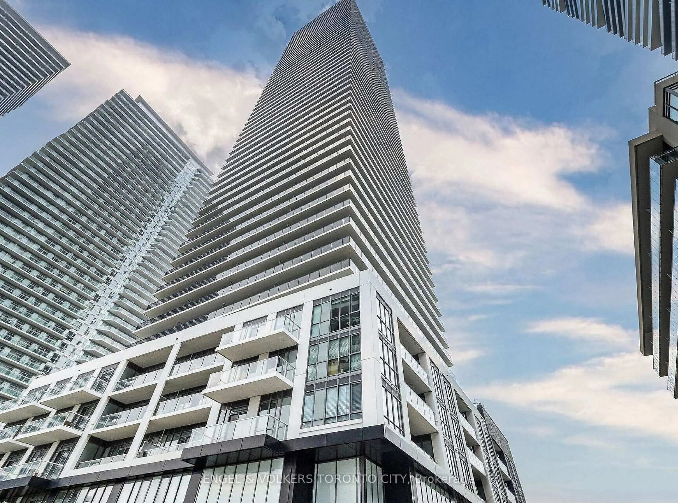
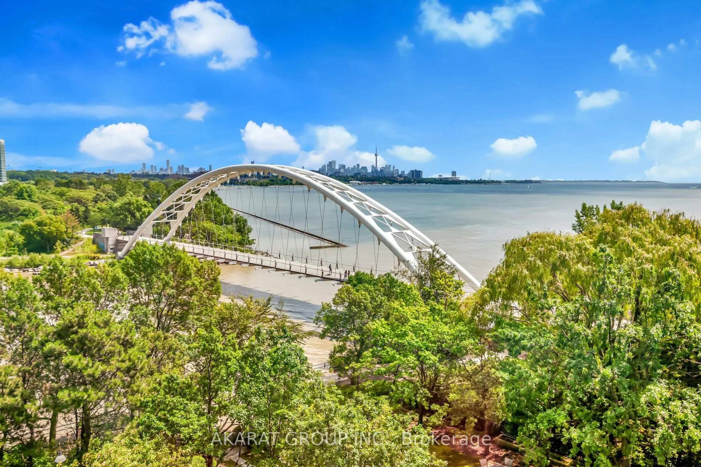
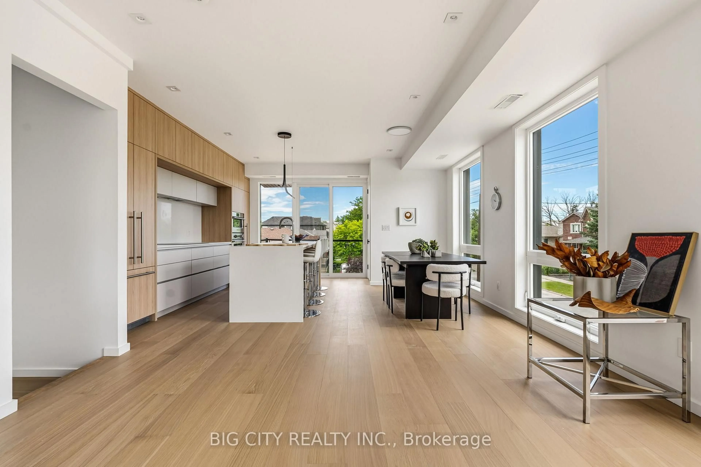
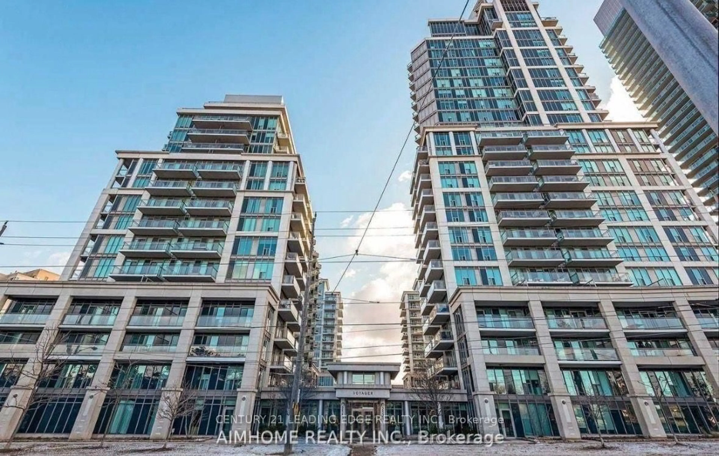
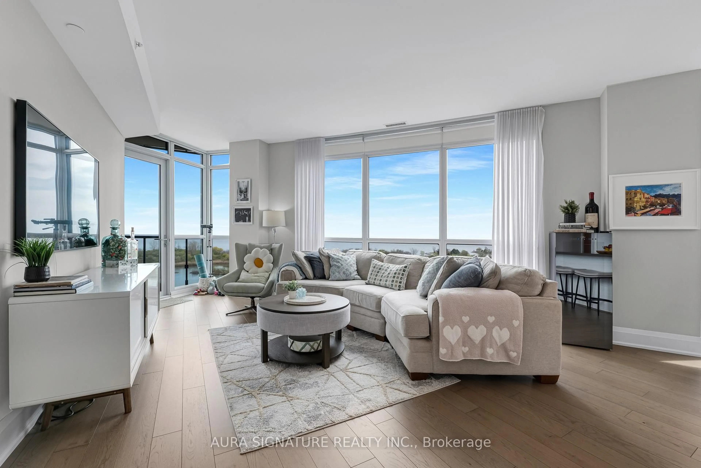
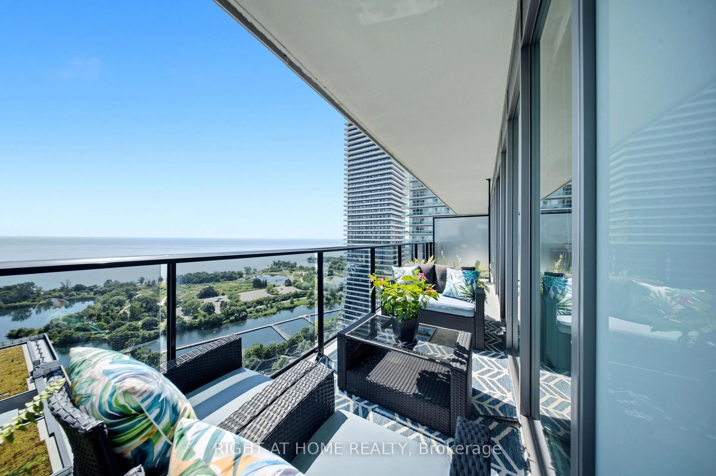
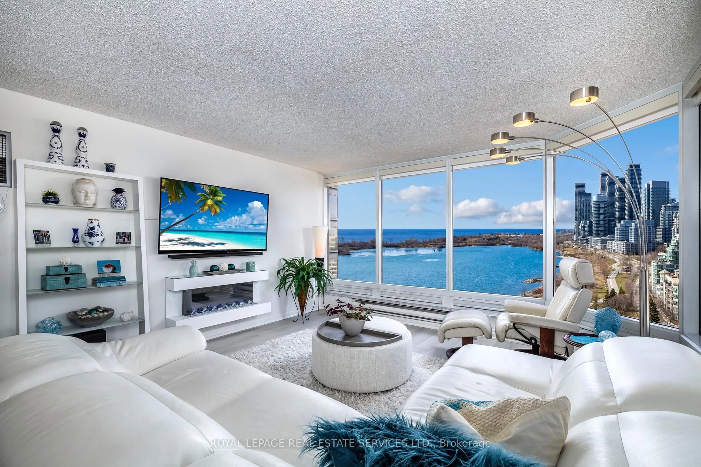
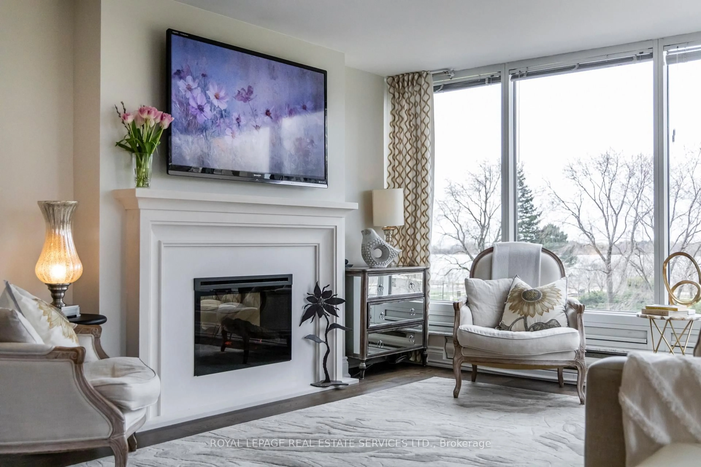
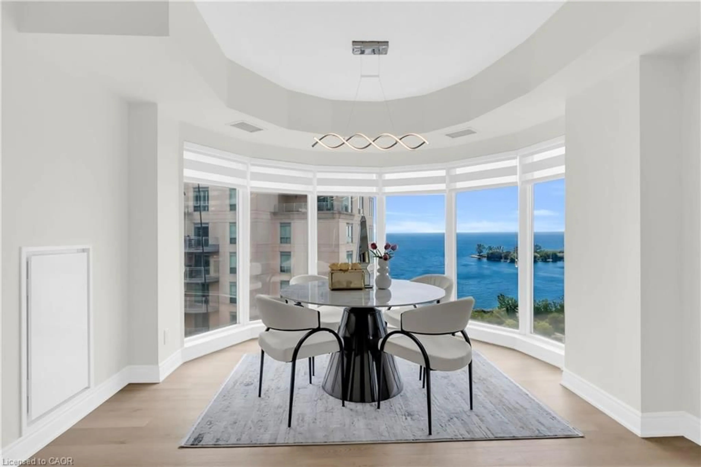
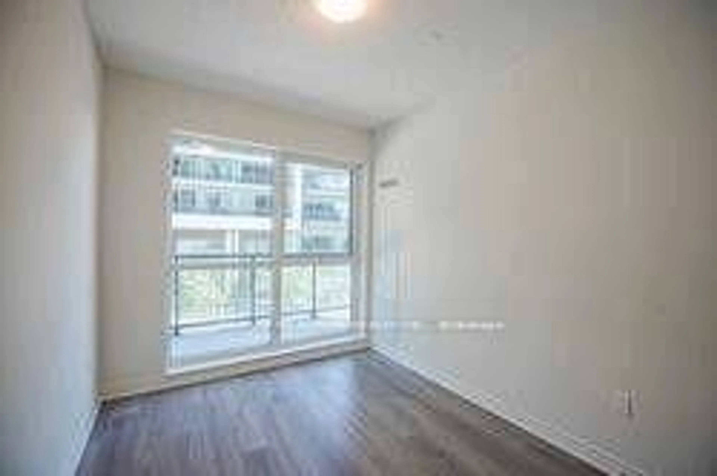
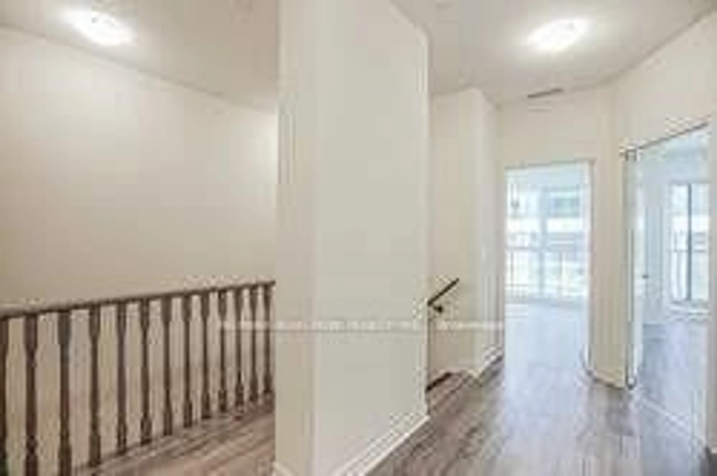
Experience refined waterfront living in this brand-new, never-lived-in 2-story townhouse nestled in the highly sought-after "Cove" location. Designed with an airy open-concept layout, the main level features durable laminate flooring throughout and a modern kitchen complete with stainless steel appliances, quartz countertops, a breakfast bar, and direct access to a private outdoor patio. Upstairs offers a quiet, functional retreat.Complete with a rare combination parking spot with an integrated storage room plus an additional locker, this home offers convenience at every turn-just steps from scenic walking paths, boutique shops, public transit, and major highways. Qualifying buyers may also be eligible for the New Housing Rebate, First-Time Home Buyer's Rebate, and Land Transfer Tax Rebates. NOTE:The Seller does not warrant that Purchasers will qualify for those rebates and all Purchase should obtain independent legal and tax advisor advise to confirm eligibility
Property Details
Interior
Features
Main Floor
Foyer
1.85 x 2.75Laminate / Open Concept
Living
3.07 x 2.75Laminate / Combined W/Dining / W/O To Porch
Dining
5.76 x 3.11Laminate / Combined W/Living / Open Concept
Kitchen
1.52 x 3.11Open Concept / Breakfast Bar / Stainless Steel Appl
Exterior
Parking
Garage spaces 1
Garage type Underground
Other parking spaces 0
Total parking spaces 1
Condo Details
Amenities
Concierge, Exercise Room, Guest Suites, Gym, Party/Meeting Room, Visitor Parking
Inclusions
Property History
 22
22