70 Annie Craig Dr #2605, Toronto, Ontario M8V 0G2
Contact us about this property
Highlights
Estimated valueThis is the price Wahi expects this property to sell for.
The calculation is powered by our Instant Home Value Estimate, which uses current market and property price trends to estimate your home’s value with a 90% accuracy rate.Not available
Price/Sqft$1,054/sqft
Monthly cost
Open Calculator
Description
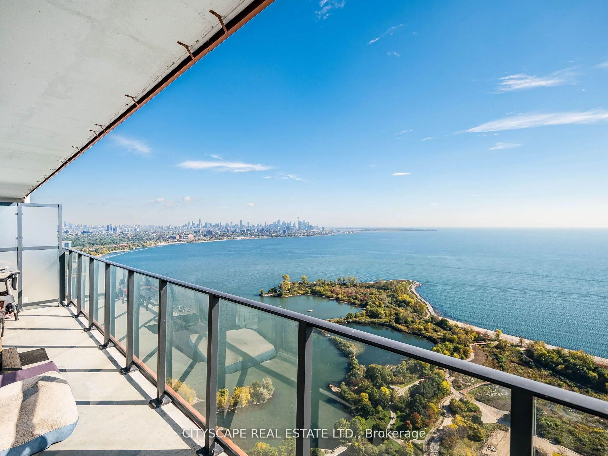
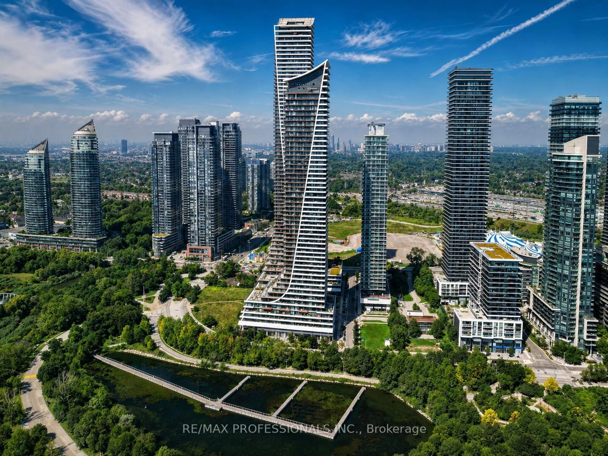
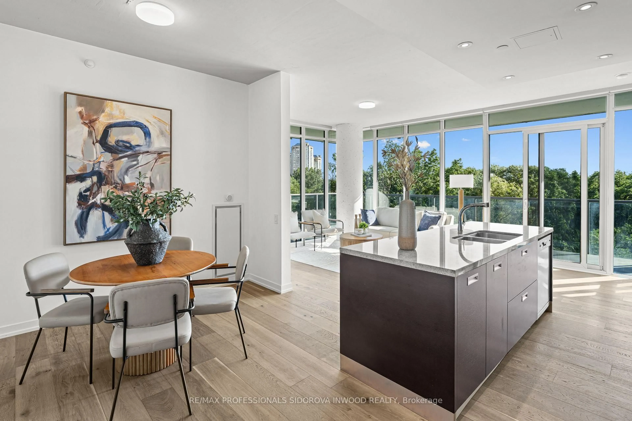
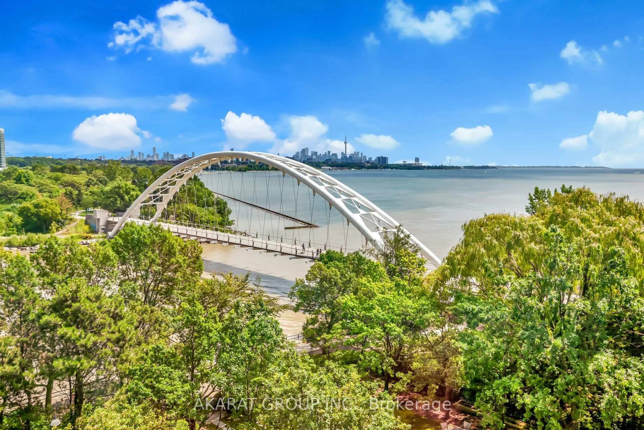
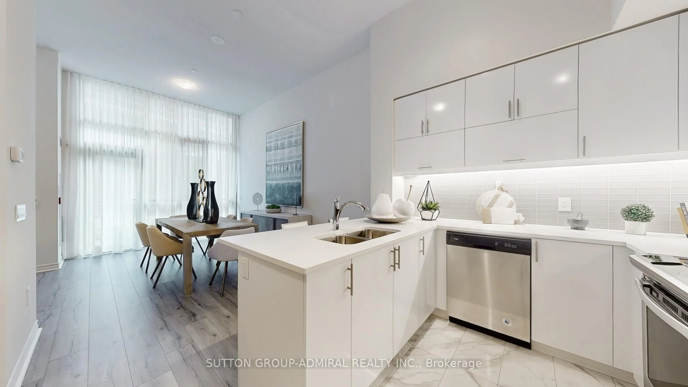
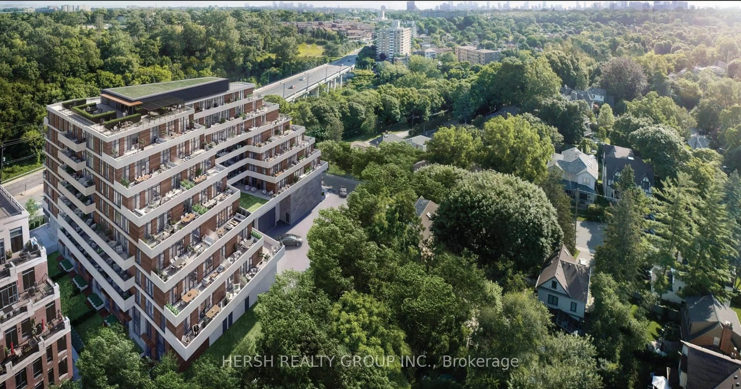
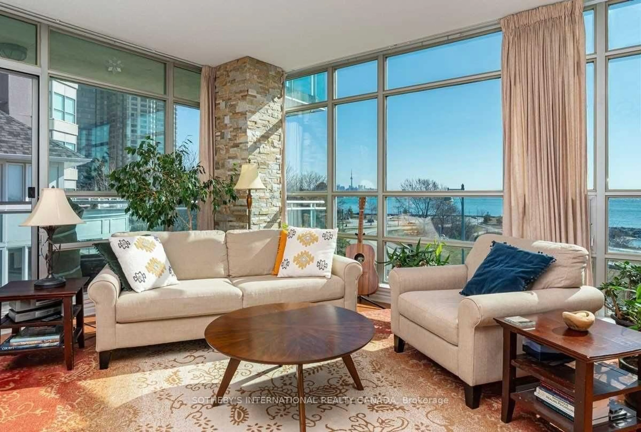
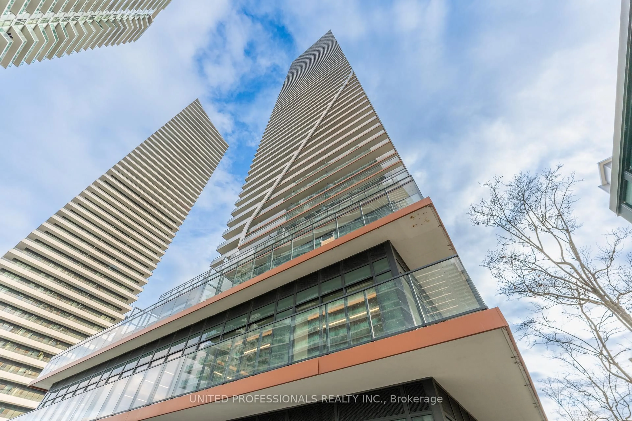
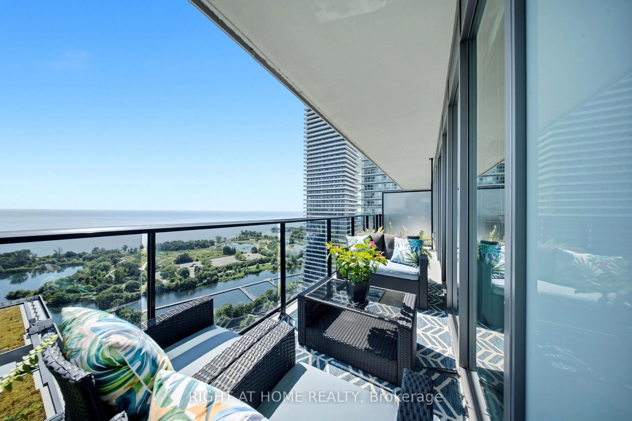
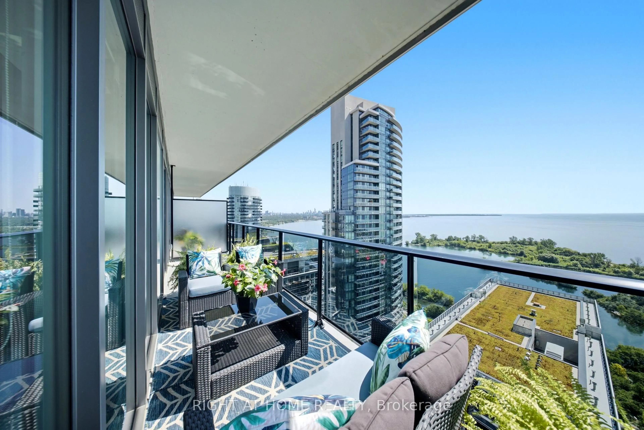
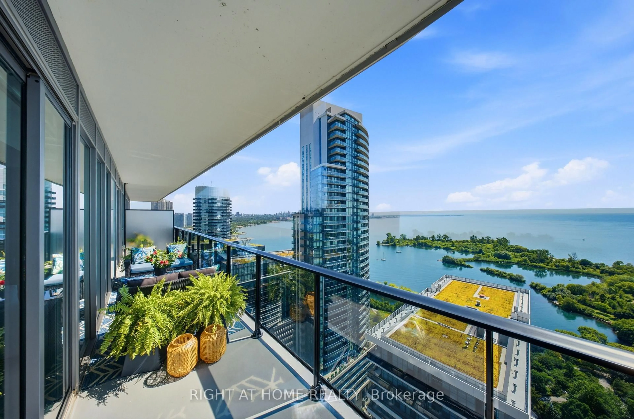
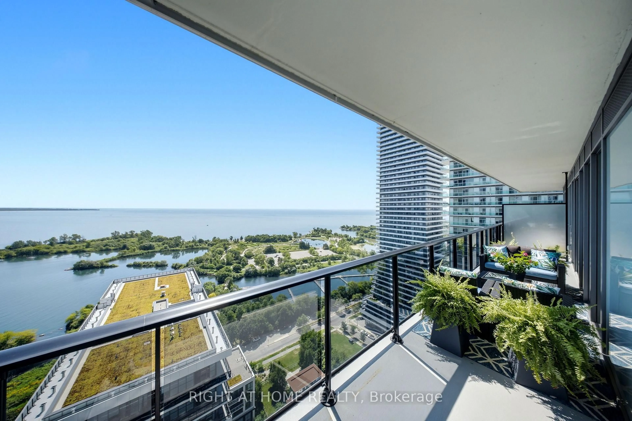
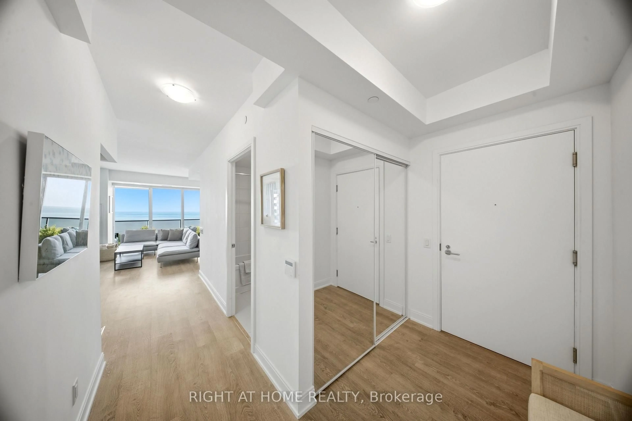
Rarely offered 26th-floor suite at the prestigious Vita on the Lake, offering breathtaking unobstructed views of Lake Ontario and an exceptional waterfront lifestyle. This bright and spacious 2-bedroom, 2 full bathroom residence is flooded with natural light through expansive floor-to-ceiling windows and features a thoughtfully designed open-concept layout. The modern kitchen is appointed with quartz countertops, a centre island, premium appliances including a wine fridge, and ample cabinetry. Both bedrooms are generously sized, while the luxurious primary retreat boasts a spa-inspired ensuite with double sinks and a full walk in closet with organizers. Meticulously maintained and completely turnkey, this exceptional suite also includes ensuite laundry, 1 parking space, and1 locker. Enjoy world-class amenities including a 24-hour concierge, outdoor pool, fitness centre, yoga studio, sauna, party room, rooftop terrace, guest suites, BBQ area, and more. Ideally located just steps to Humber Bay Park, the waterfront trails, restaurants, cafés, TTC, Mimico GO, and minutes to the Gardiner Expressway and downtown Toronto. Luxury lakeside living at its finest.
Property Details
Interior
Features
Main Floor
Foyer
2.0 x 0.7Laminate / Closet / Combined W/Laundry
Kitchen
3.84 x 2.41B/I Appliances / Centre Island / Overlook Water
Living
6.4 x 2.46Combined W/Dining / Laminate / Overlook Water
Dining
6.4 x 2.46Combined W/Living / Laminate / Overlook Water
Exterior
Features
Parking
Garage spaces 1
Garage type Underground
Other parking spaces 0
Total parking spaces 1
Condo Details
Amenities
Bike Storage, Community BBQ, Guest Suites, Gym, Outdoor Pool, Party/Meeting Room
Inclusions
Property History
 37
37