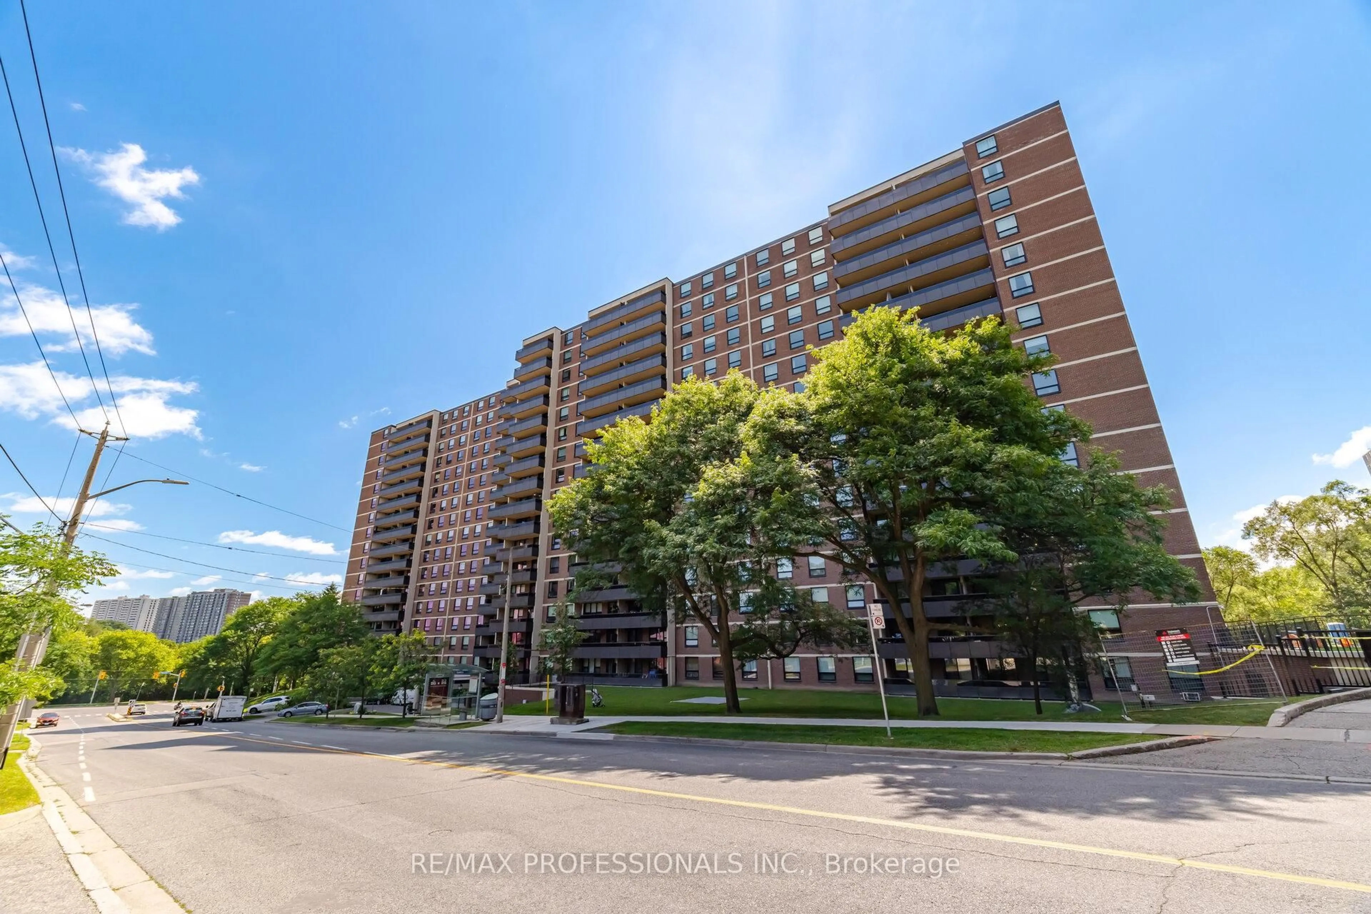
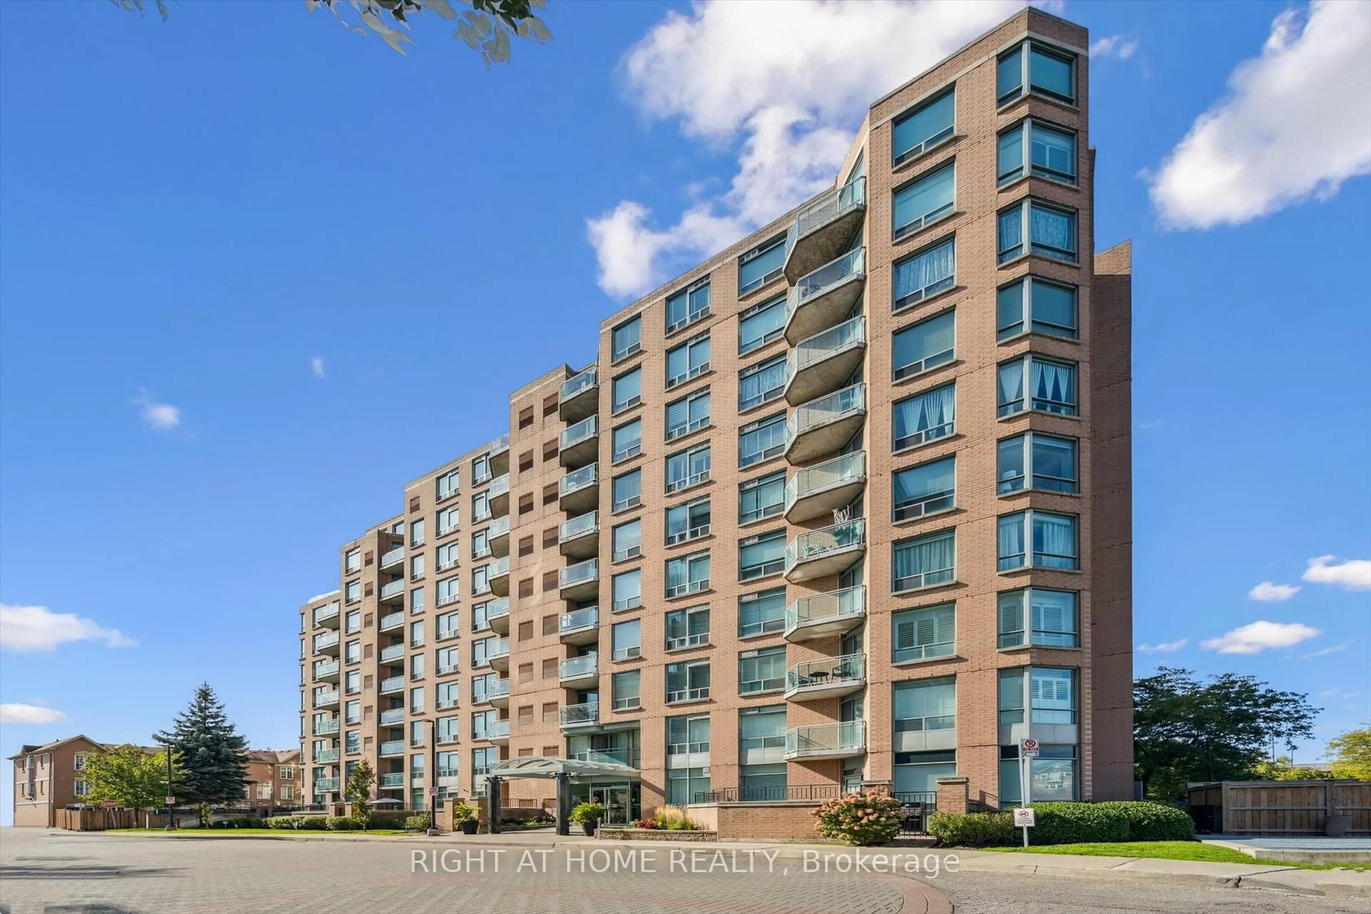
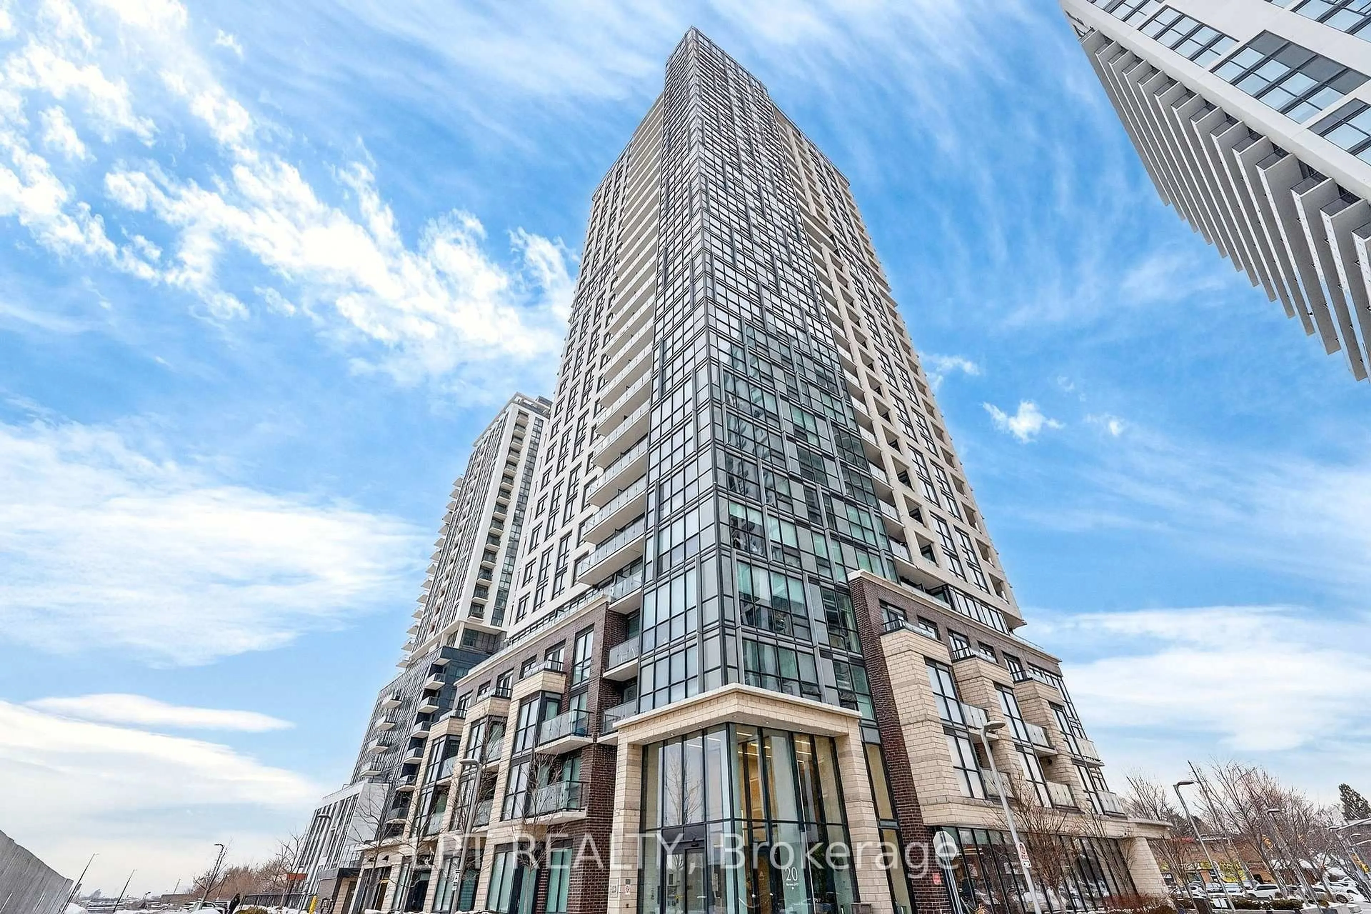
Unknown for 1050 The Queensway #611, Toronto Ontario M8Z 0A8
1 day on Market

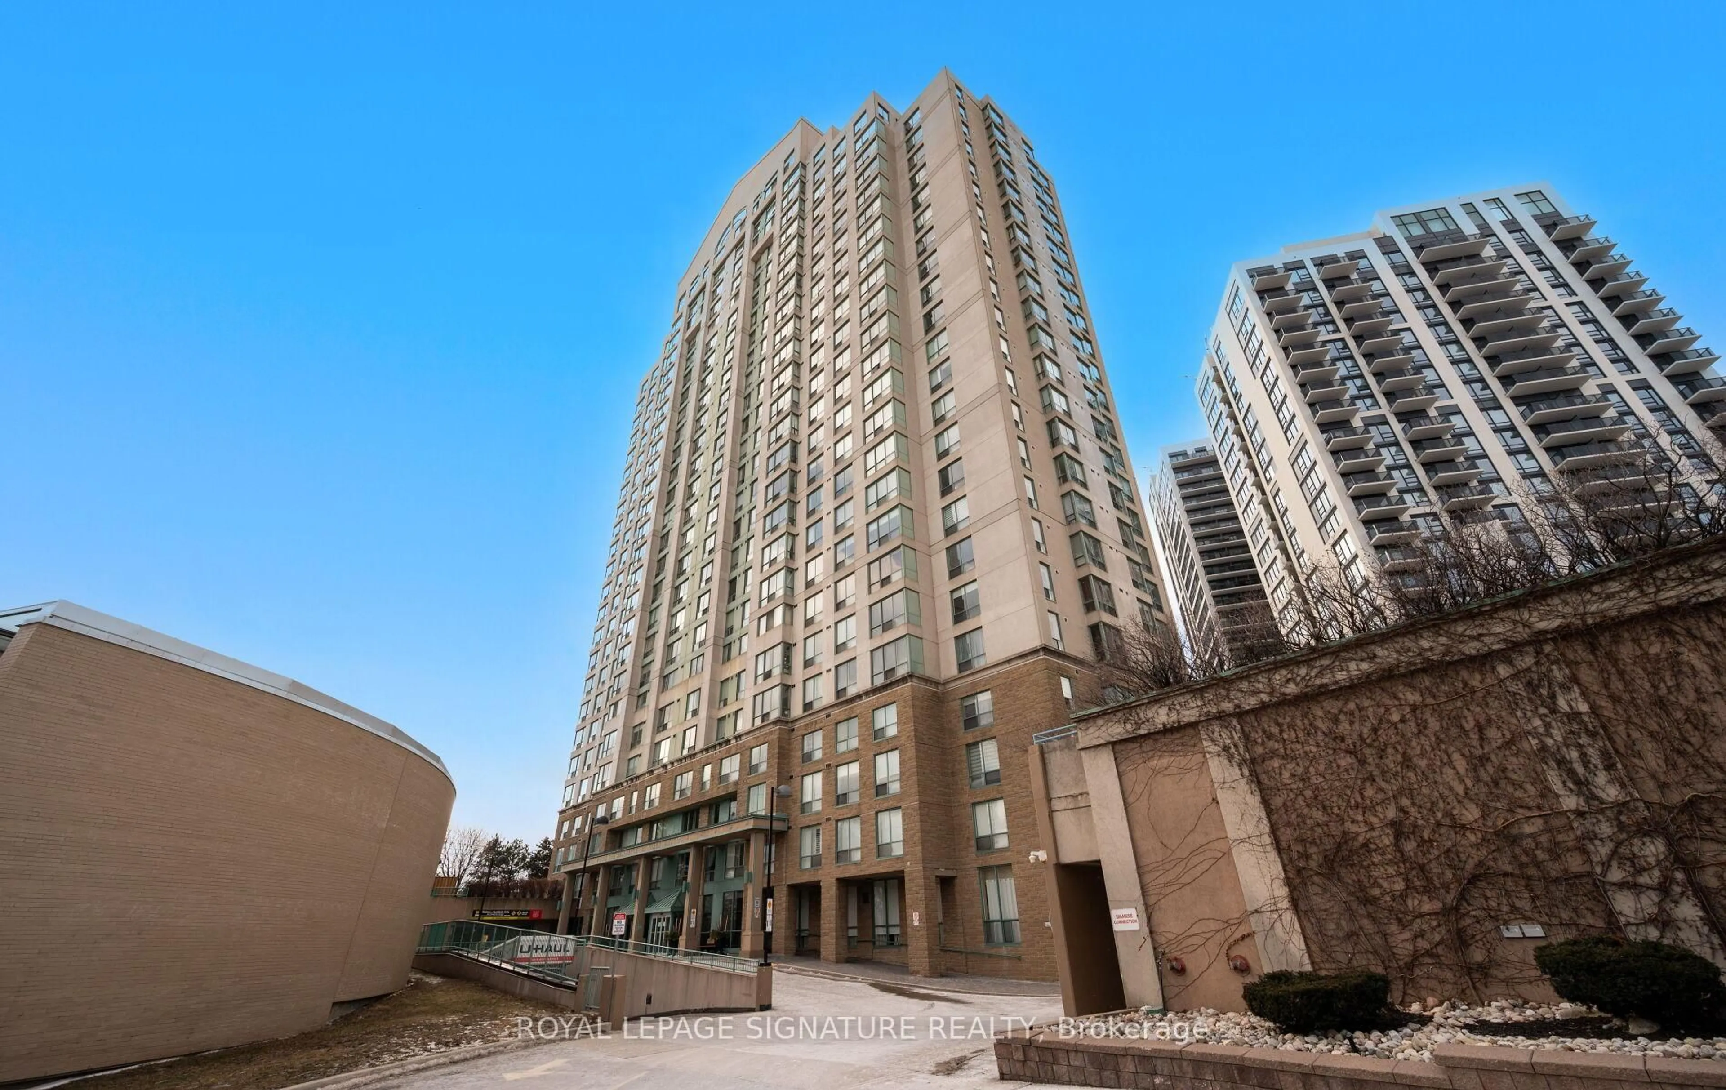
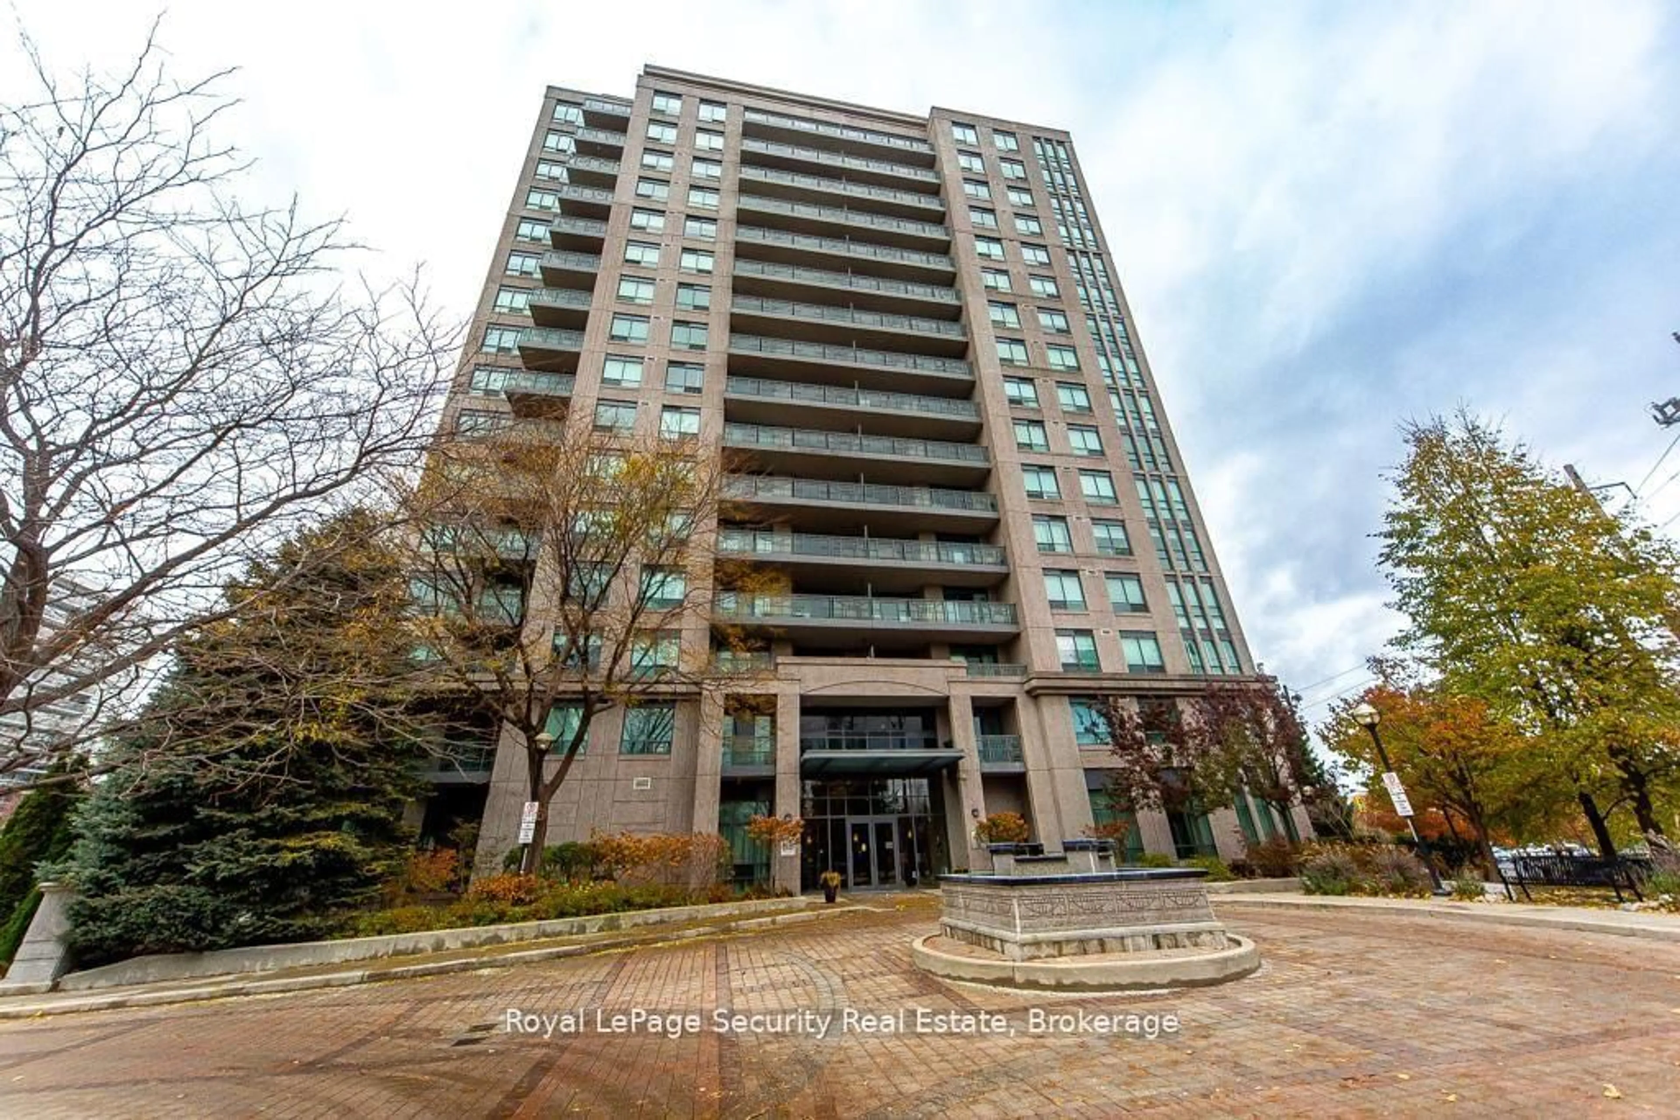
1050 The Queensway #611, Toronto, Ontario M8Z 0A8

In the same building:
-
Condo
2
2
~900-999 sqft
$598,000
Get pre-qualifiedPowered by nesto
Condo
2
2
~900-999 sqft

Contact us about this property

Call

Highlights

Property Estimate

Days on market1 day

Estimated valueNot available

Price/Sqft$631/sqft

Monthly cost

Open Calculator

Description

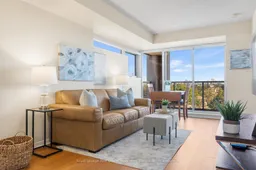
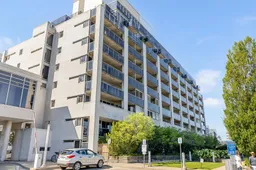
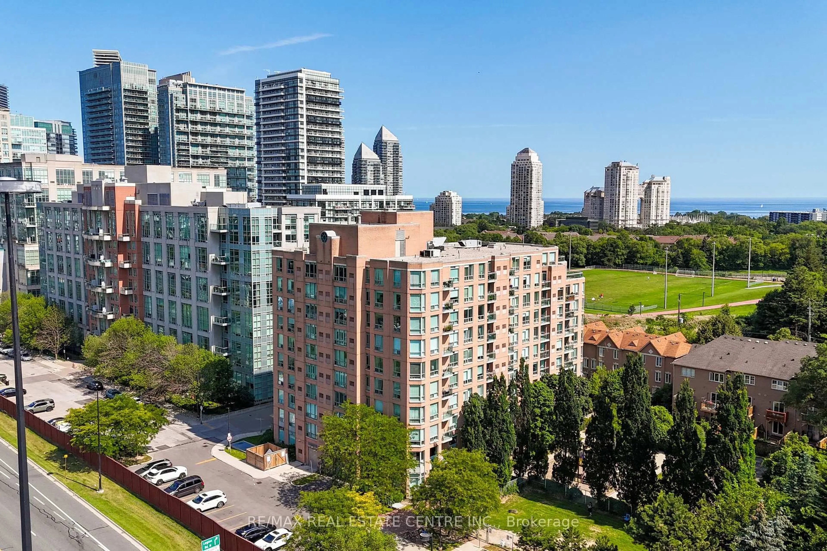
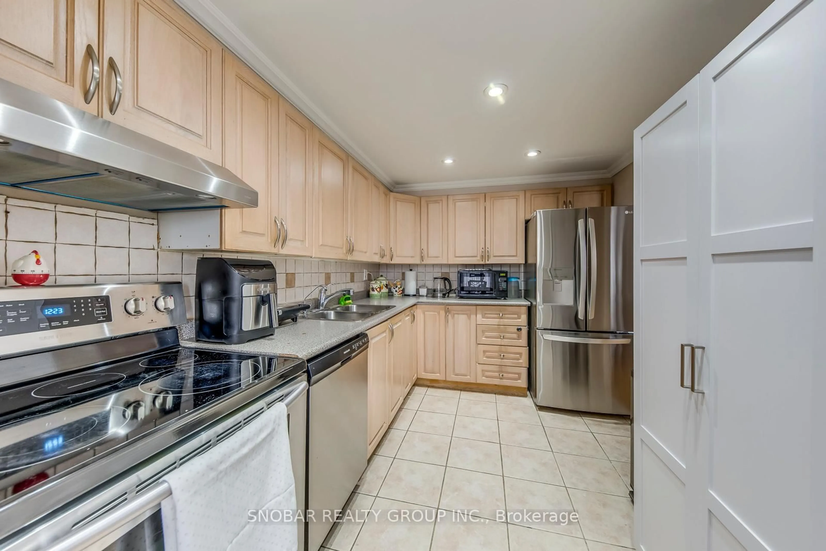
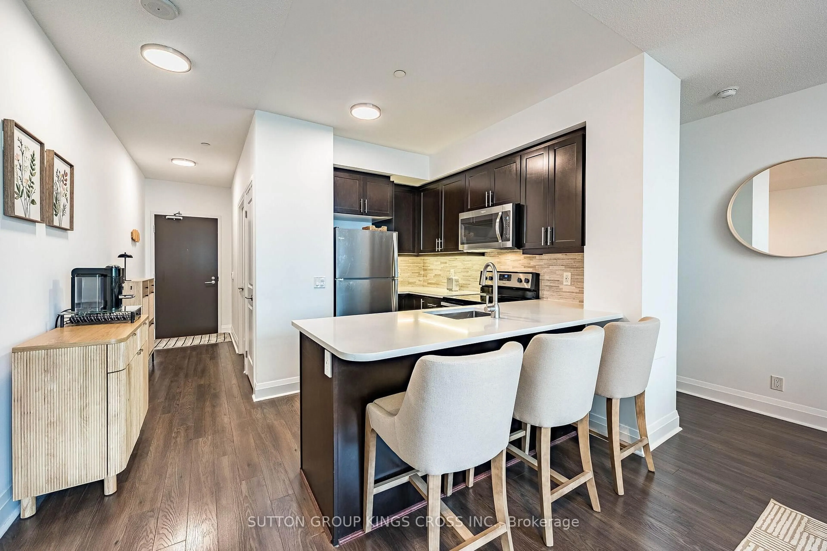
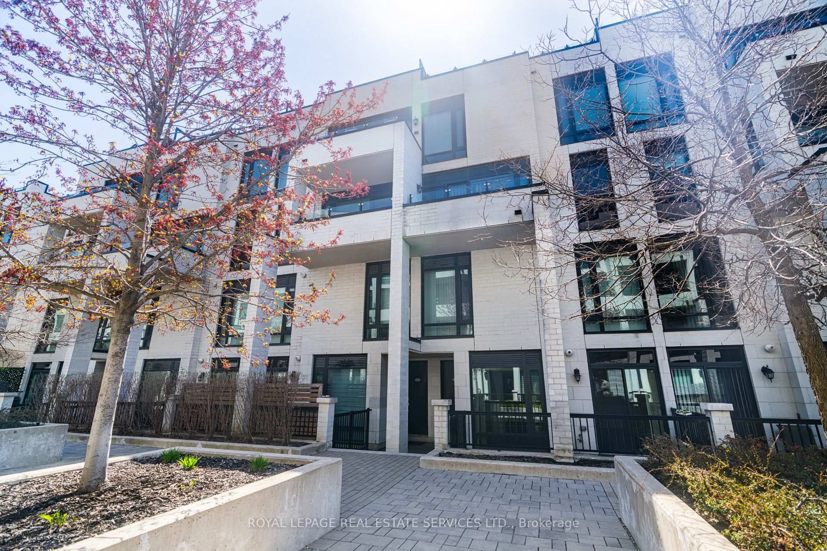
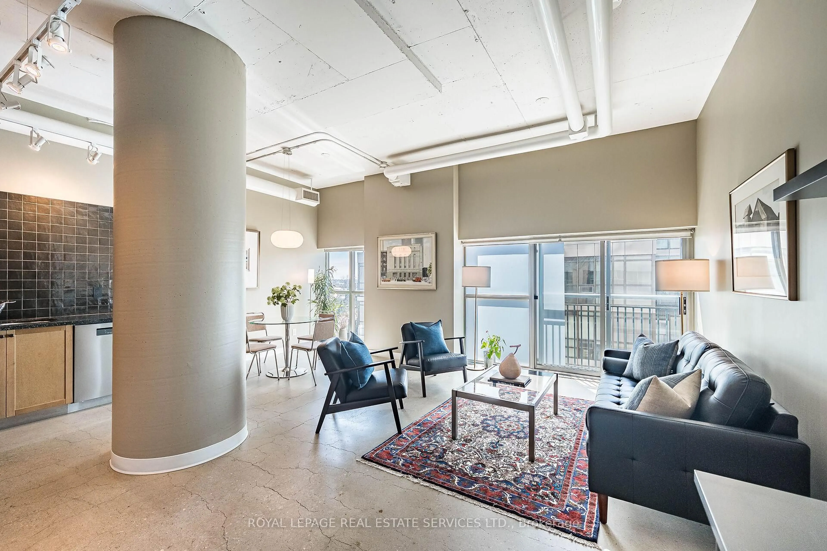
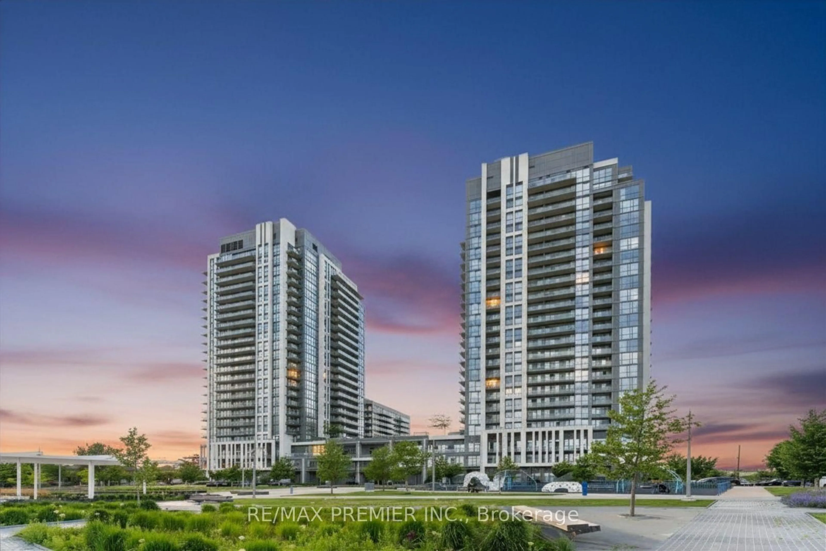
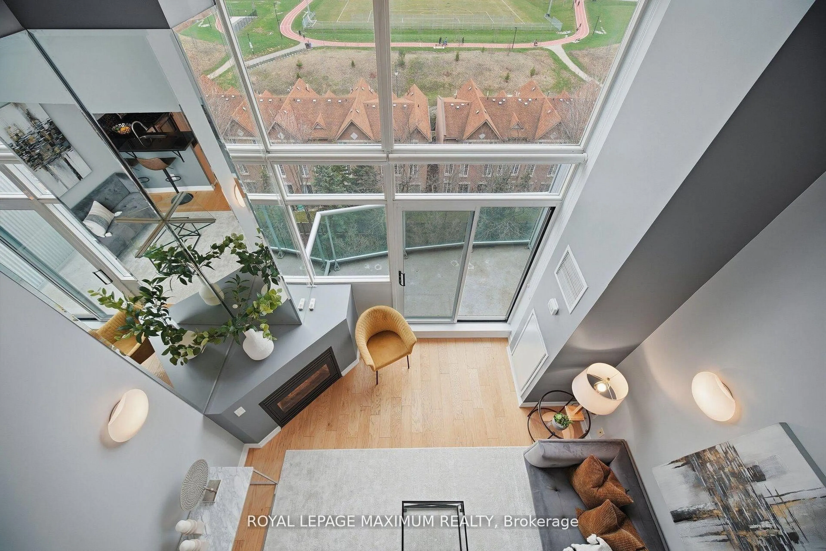
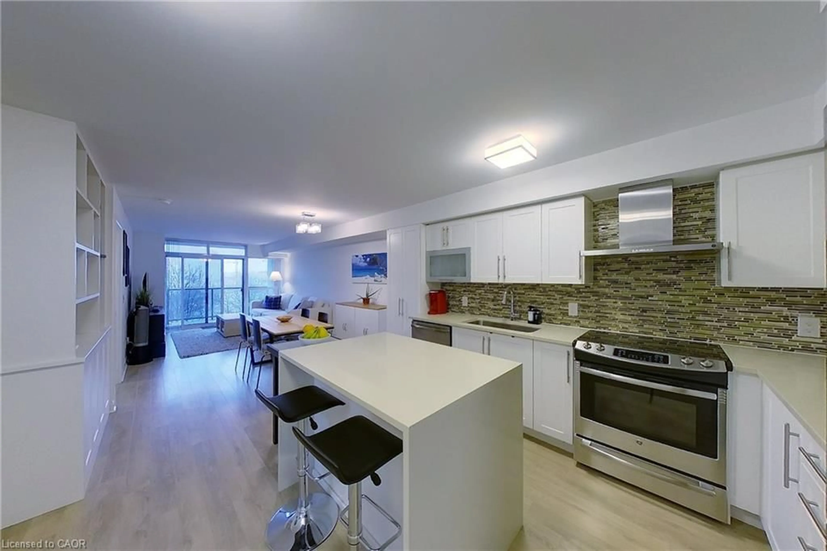
Welcome to this spacious and move-in ready 2-bedroom, 2-bathroom condominium offering approximately 950 sq. ft. of thoughtfully designed living space. With a functional, well-appointed floor plan, this suite provides generous room sizes that are increasingly difficult to find in today's newer developments.Enjoy peaceful views overlooking mature neighbourhood greenery from your oversized private patio-an ideal space to relax, entertain, or enjoy your morning coffee.Residents enjoy a full range of amenities, including an on-site concierge, fitness centre, sauna, and swim spa, providing comfort, convenience, and peace of mind.Ideally located at Islington Avenue and The Queensway, this home is perfect for commuters with easy access to downtown Toronto, the west end, major highways, and TTC transit. You'll also appreciate the abundance of nearby shopping, grocery stores, restaurants, parks, and everyday conveniences.Whether you're a first-time buyer, downsizer, or investor, this well-maintained condo offers exceptional value with the space, comfort, and location you've been looking for. Enjoy the space of a larger suite without compromising on location-an increasingly rare opportunity in today's condo market.


Property Details

StyleApartment
View-
Age of property-
SqFt~900-999 SqFt
Lot Size-
Parking Spaces1
MLS ®NumberW13624986
Community NameThe Queensway
Data SourceTRREB
Listing byRoyal Lepage Real Estate Associates, Larose Team

Features

Heating: Forced Air
Cooling: Central Air

Main Floor

Living

6.1 x 3.05

Combined W/Dining / Open Concept / Laminate

Dining

6.1 x 3.05

Combined W/Living / W/O To Balcony / Laminate

Kitchen

3.96 x 2.7

Granite Counter / Open Concept / Breakfast Bar

Primary

4.27 x 3.21

W/I Closet / 4 Pc Ensuite / Laminate


Features

Patio: Open
Balcony: Open

Parking

Garage spaces 1

Garage type Underground

Other parking spaces 0

Total parking spaces 1


6Story
Elevator
Amenities

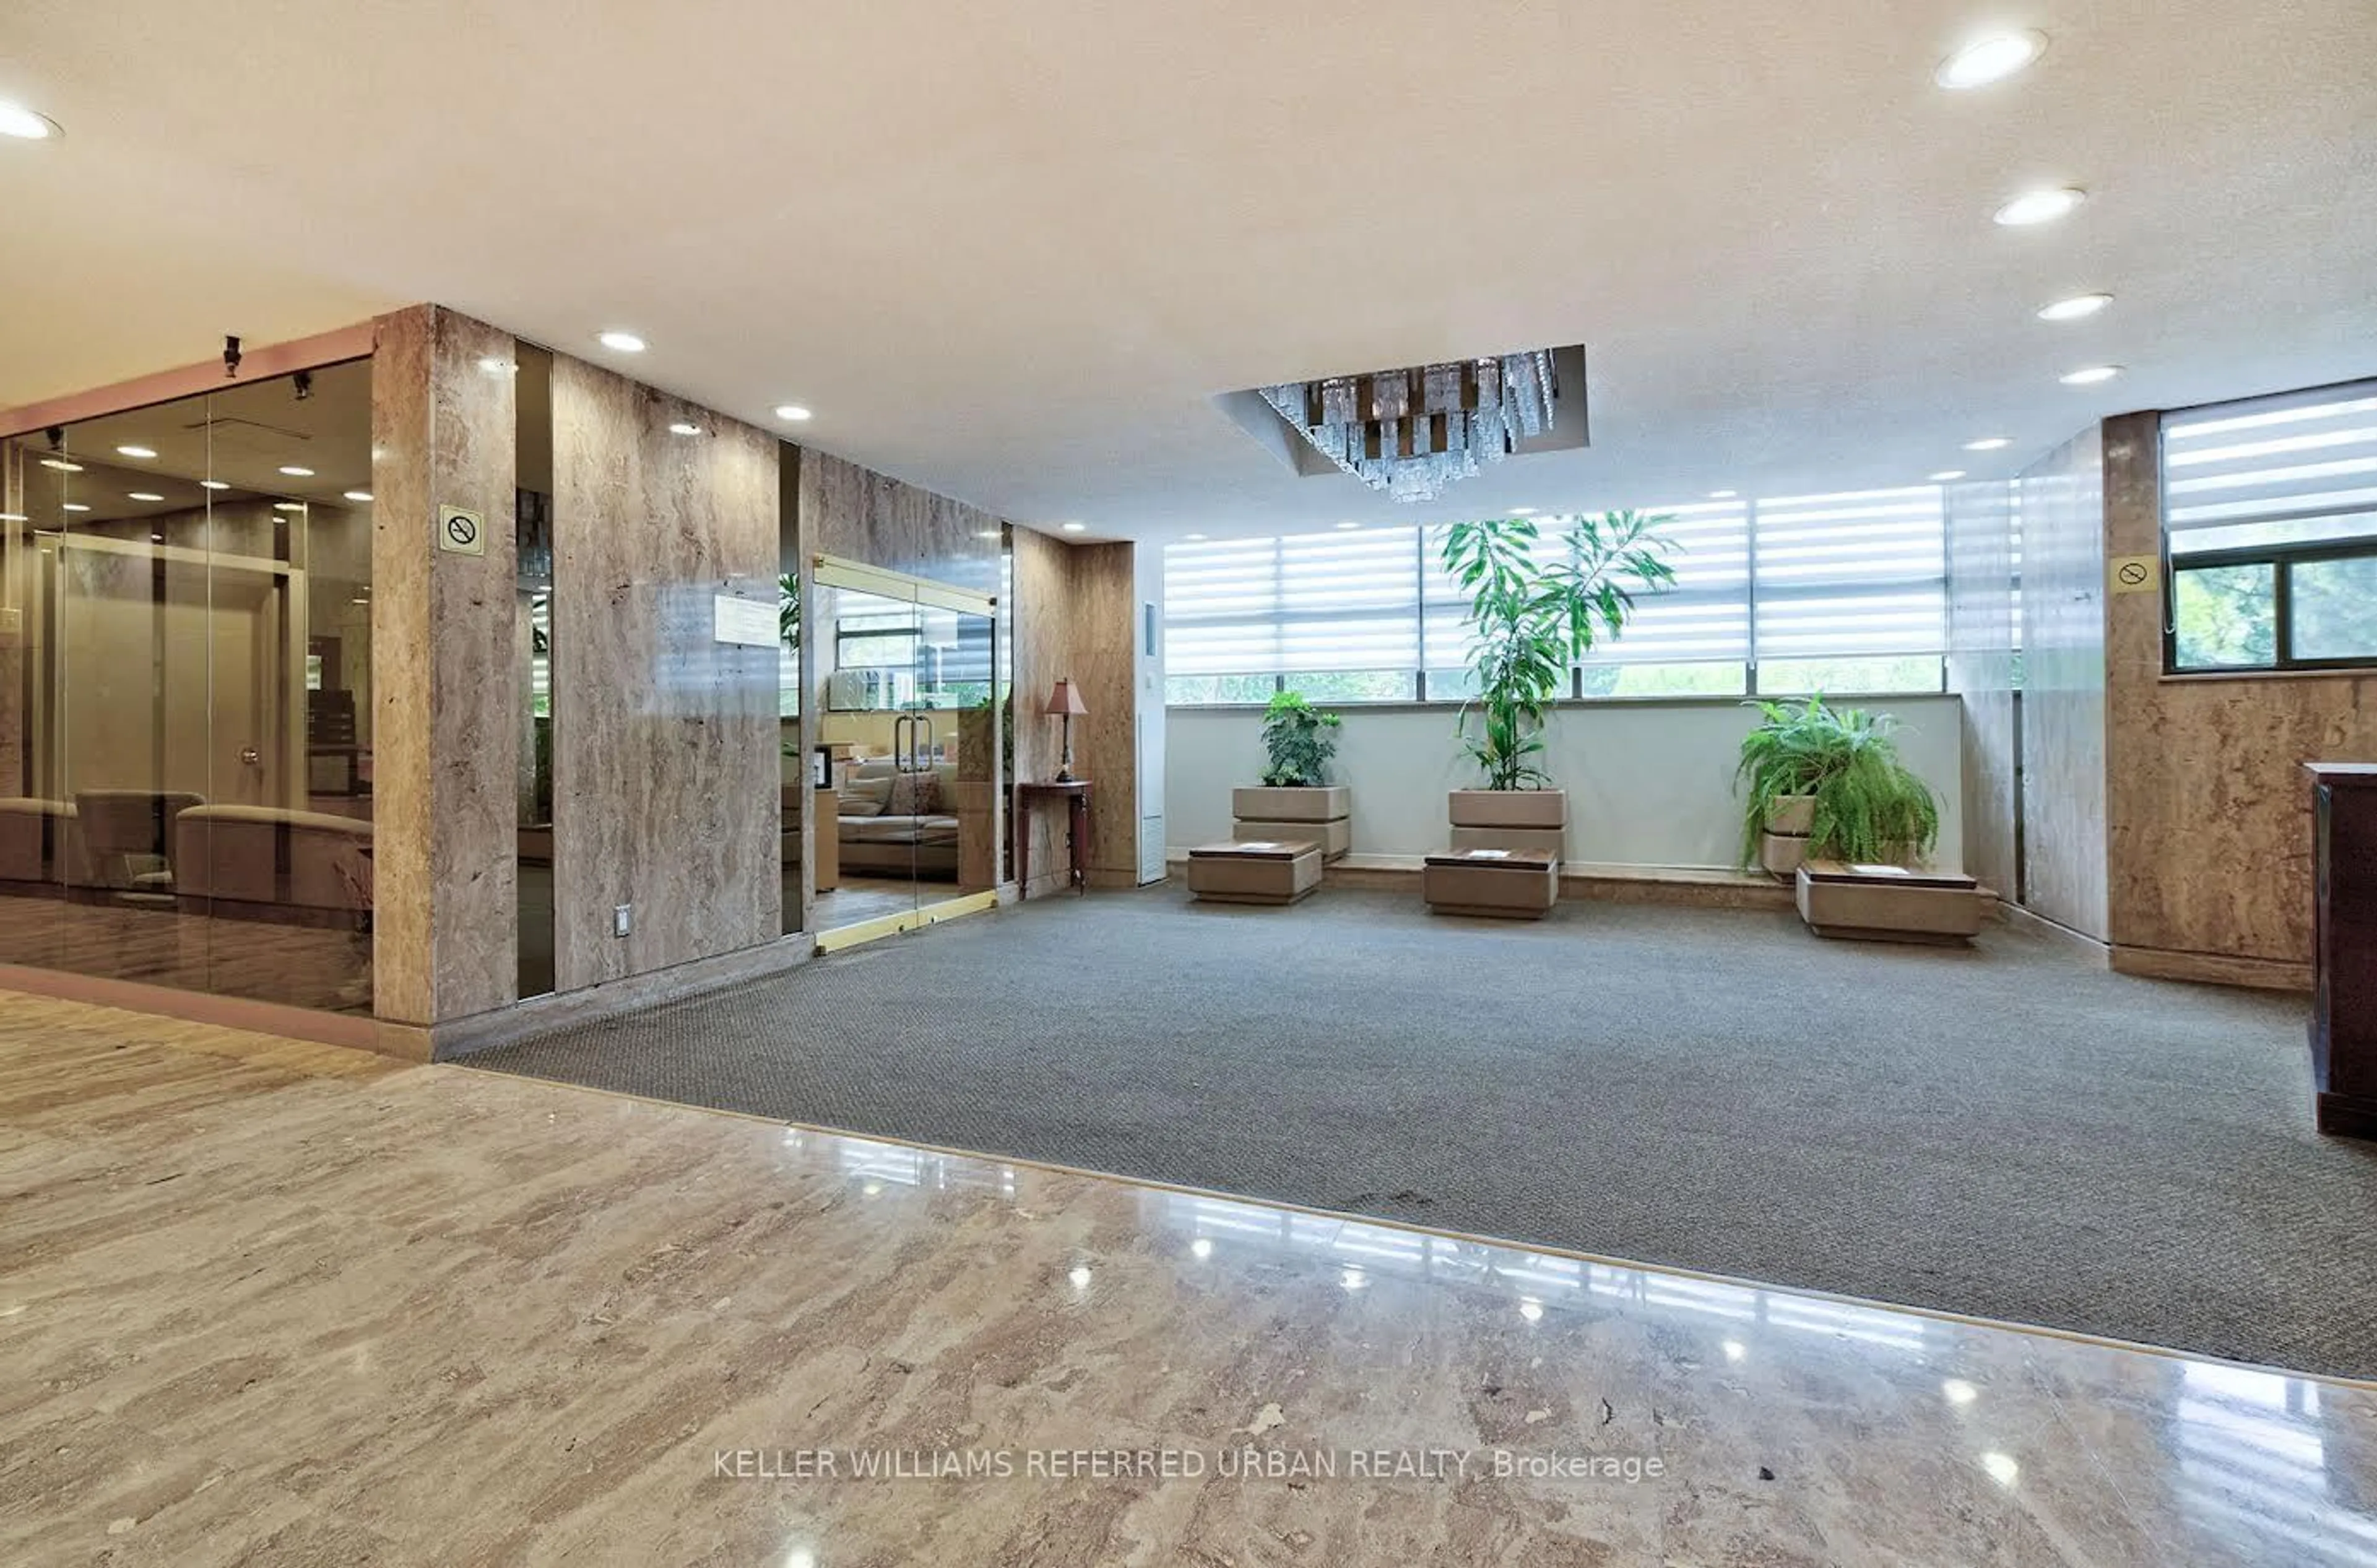
Concierge, Gym, Lap Pool, Party/Meeting Room, Sauna, Visitor Parking

Inclusions
Hydro
Water
Parking
Cable
Heat

Property History

Jul 31, 2026
ListedActive
$598,000
1 day on market
history photo preview25
Listing by trreb®
Property listed by Royal Lepage Real Estate Associates, Larose Team, Brokerage

Agent Banner Image
Interested in this property?Get in touch to get the inside scoop.
Market Data - The Queensway

Geo Zone Map ThumbnailThe Queensway

Strong Buyer's Market

View Market Data

Condo - for the past 30 days

Buyer's market Seller's market

Avg. Days on Market

Past 30 days

48 days

Compared to

2025

32 days

2024

38 days

2023

17 days

New Listings

Past 30 days

24 listings

Compared to

2025

36 listings

2024

39 listings

2023

24 listings

Units sold

Past 30 days

7 units

Compared to

2025

11 units

2024

13 units

2023

11 units

Median Sold Price

Past 30 days

$515,000

Compared to

2025

$497,000

2024

$643,000

2023

$590,000


Population and Demographics

Overview

Total population 16176
Average household income $166,841

Age (%)

0 to 19
19%
20 to 34
20%
35 to 49
23%
50 to 64
20%
65 and plus
17%

Household composition (%)

Single family
63%
Single person
32%
Multi person
5%
Multi family
0%

Mother tongue (%)

English
68%
Others
5%
Italian
4%
Polish
4%
Ukrainian
3%
Portuguese
3%
Spanish
3%
Tibetan
2%
Serbian
1%

House tenancy (%)

Owners
74%
Renters
26%

What’s nearby?Essentials within 5 km

Local Logic

Transportation Scores

Estimated Budget