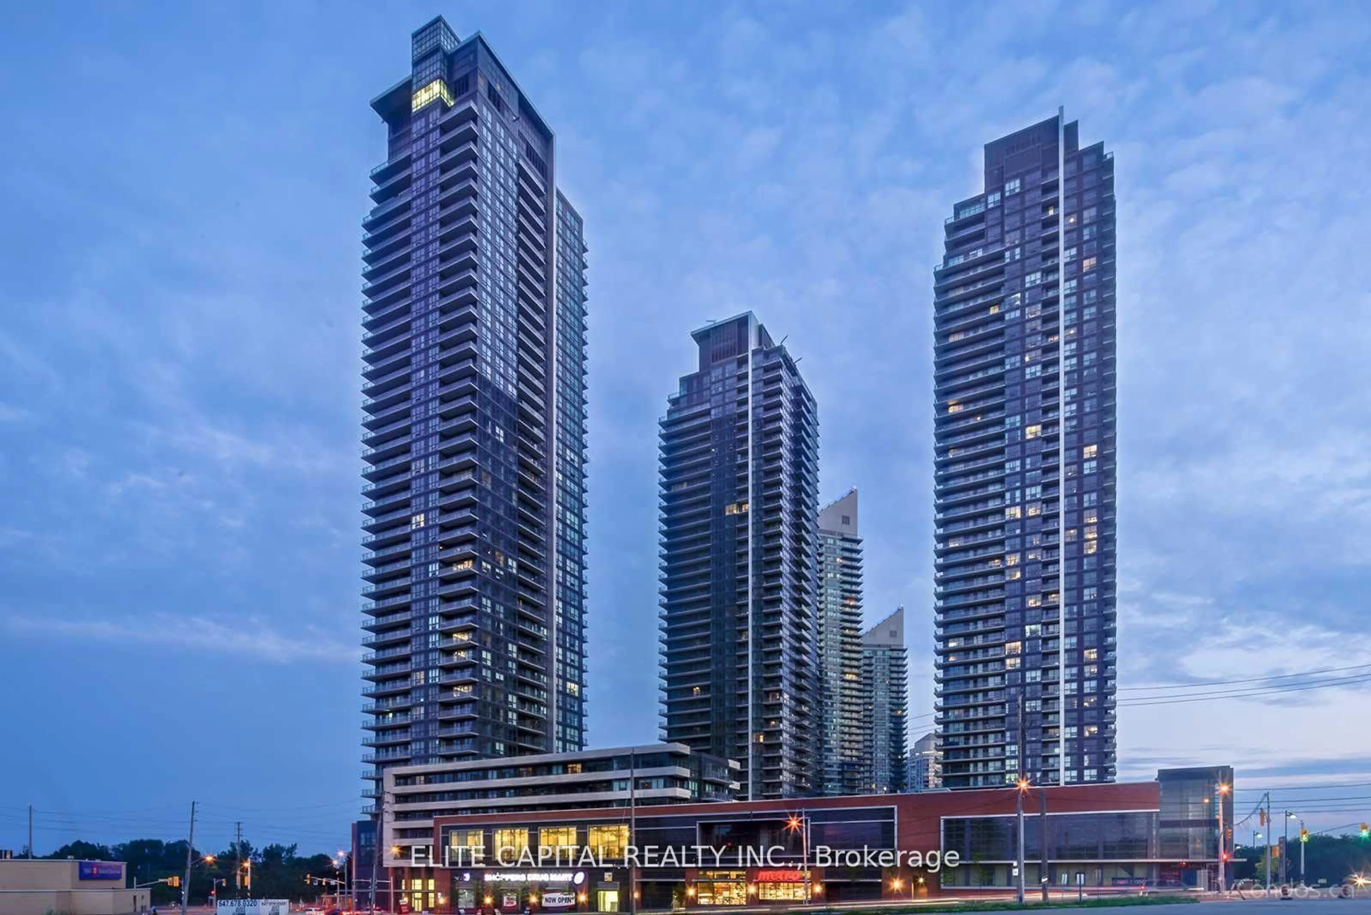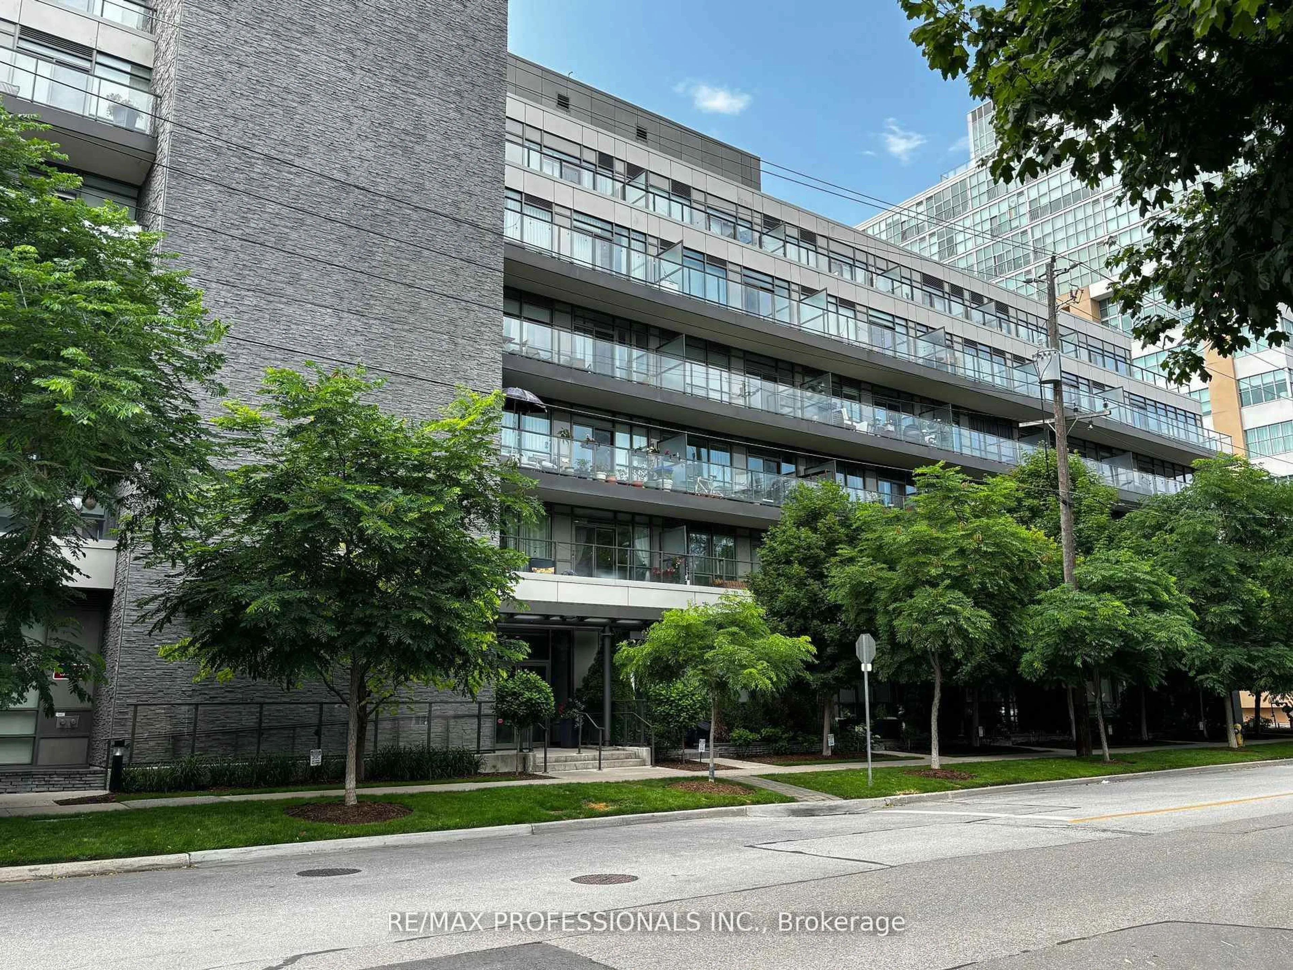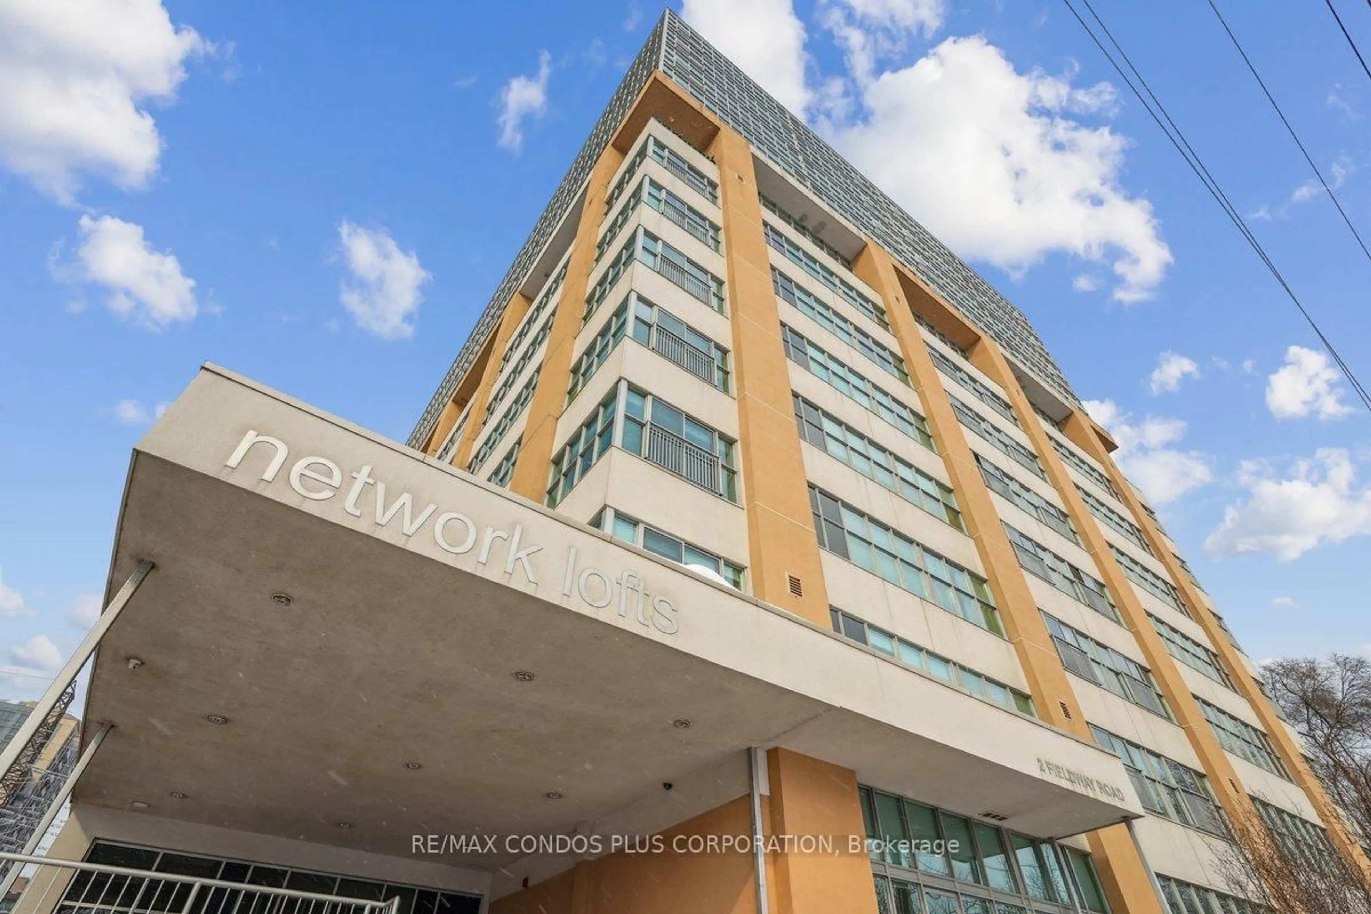
3391 Bloor St #703, Toronto, Ontario M8X 1G3
Contact us about this property
Highlights
Estimated valueThis is the price Wahi expects this property to sell for.
The calculation is powered by our Instant Home Value Estimate, which uses current market and property price trends to estimate your home’s value with a 90% accuracy rate.Not available
Price/Sqft$726/sqft
Monthly cost
Open Calculator
Description
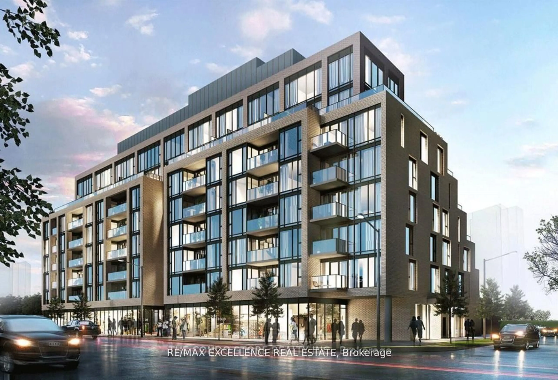
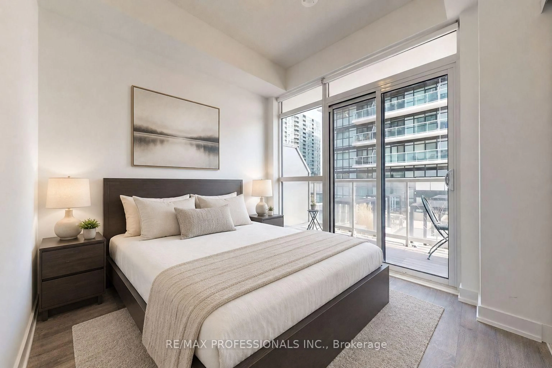
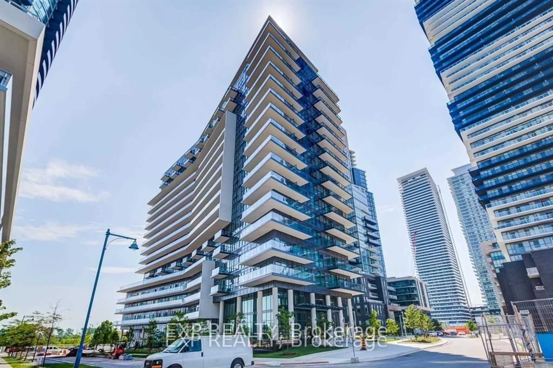
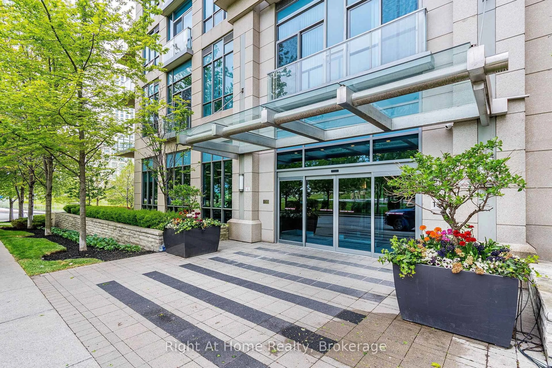
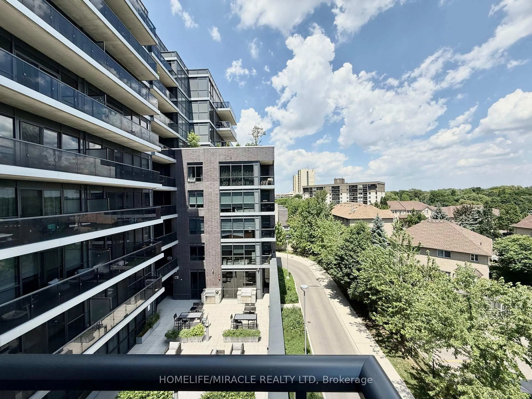
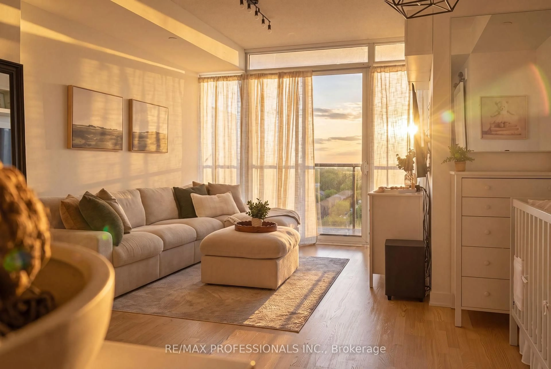
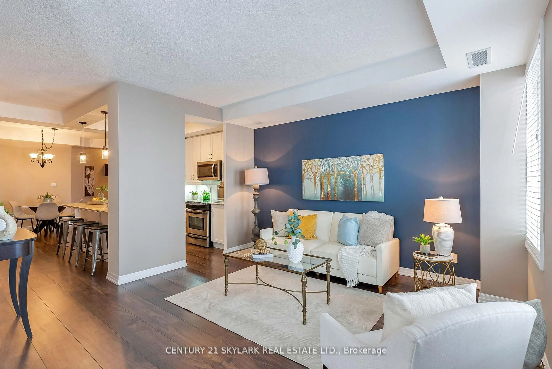
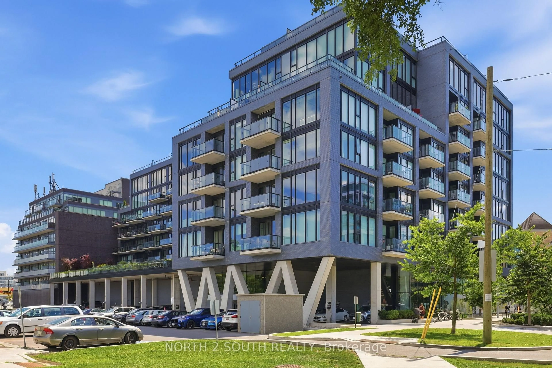
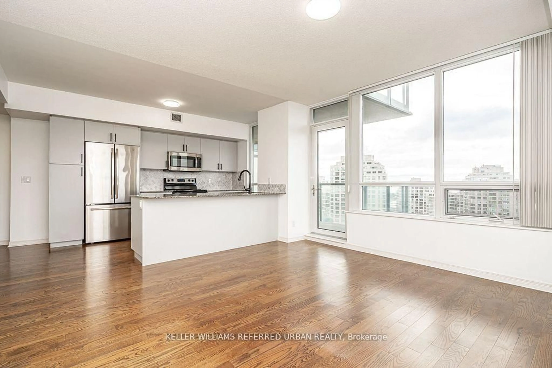
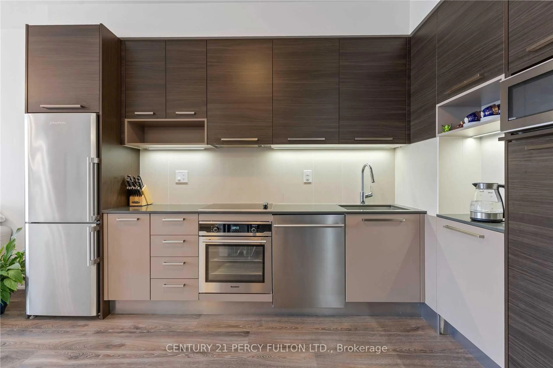
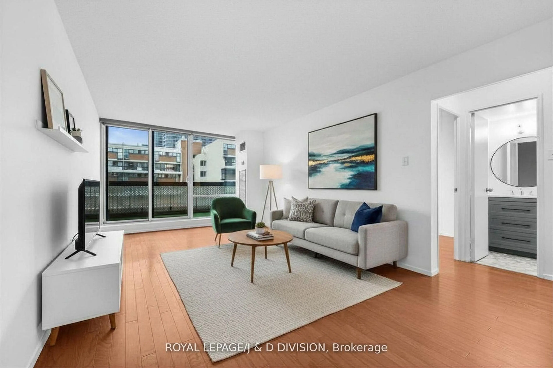
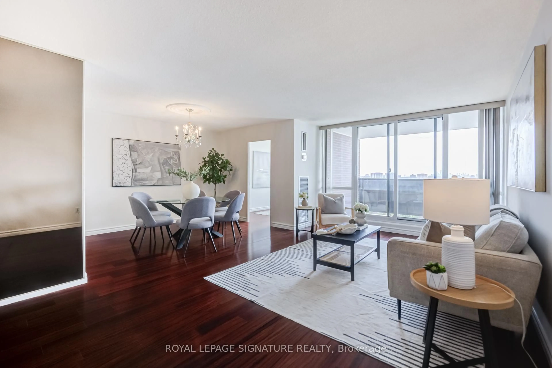
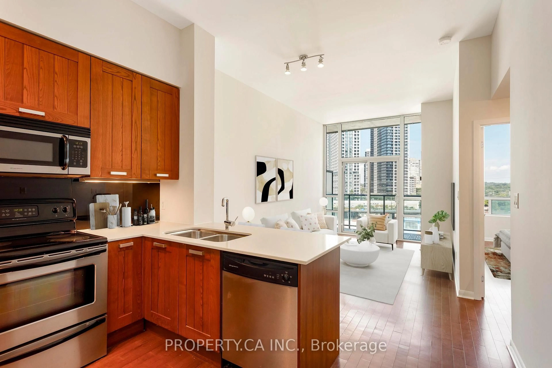
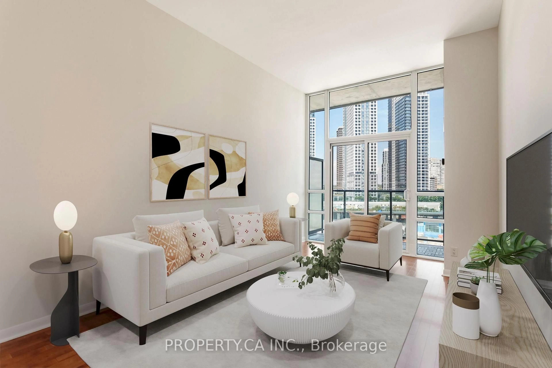
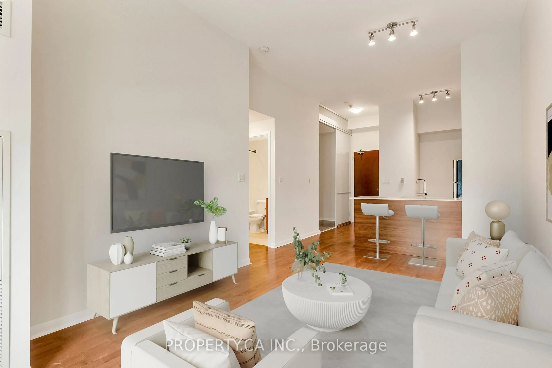
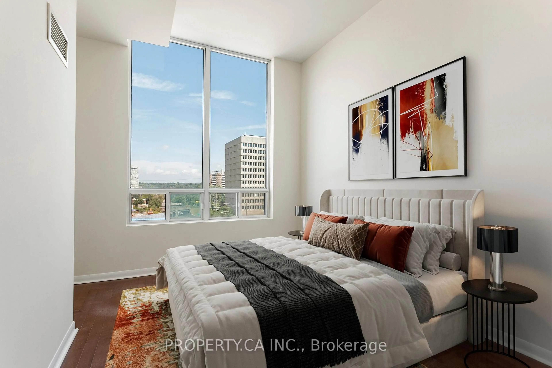
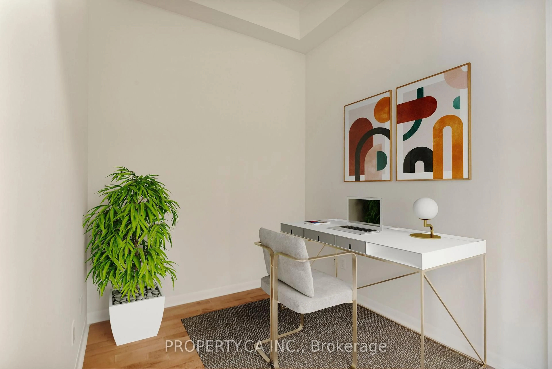
Welcome To Kingswood On Bloor - A Boutique Mid-Rise Residence Perfectly Positioned In The Heart Of Islington City Centre West! Suite 703 Is A Spacious And Well-Designed One Bedroom With A Versatile Den, Featuring Soaring 10' Ceilings, An Open Concept Living And Dining Space, And Big, Bright Windows With Walk-Out Access To A Private Balcony. The Kitchen Comes Complete With Stainless Steel Appliances, Ample Cabinetry And A Convenient Breakfast Bar Overlooking The Living Space. The Bonus Den Can Easily Be Used As A Second Bedroom / Private Home Office, Complete With Sliding Doors. With A Large Primary Bedroom, Ensuite Laundry, And Convenient Underground Parking Space and Additional Storage In Locker, This Is An Exceptional Opportunity For Those Looking To Own In One of Etobicoke's Most Connected and Desirable Communities. Residents Enjoy Access To A Full Suite Of Building Amenities Including Concierge Service, A Fully Equipped Gym, Party And Meeting Rooms, Visitor Parking And A Beautiful Rooftop Terrace. Directly Across From Islington Subway Station And Steps To The Vibrant Shops, Cafés, Restaurants, Parks And Everyday Conveniences Of Bloor Street And The Kingsway. Only A Few Minutes To Kipling GO Station, Major Highways And A Short Commute To Downtown Toronto.
Property Details
Interior
Features
Main Floor
Kitchen
3.37 x 3.37Breakfast Bar / Modern Kitchen / Stainless Steel Appl
Primary
4.31 x 3.12hardwood floor / Double Closet / North View
Den
2.22 x 2.41hardwood floor / Separate Rm
Living
2.88 x 3.05hardwood floor / Open Concept / W/O To Balcony
Exterior
Features
Parking
Garage spaces 1
Garage type Underground
Other parking spaces 0
Total parking spaces 1
Condo Details
Amenities
Exercise Room, Gym, Party/Meeting Room, Rooftop Deck/Garden, Visitor Parking
Inclusions
Property History
 41
41