Contact us about this property
Highlights
Estimated valueThis is the price Wahi expects this property to sell for.
The calculation is powered by our Instant Home Value Estimate, which uses current market and property price trends to estimate your home’s value with a 90% accuracy rate.Not available
Price/Sqft$449/sqft
Monthly cost
Open Calculator
Description
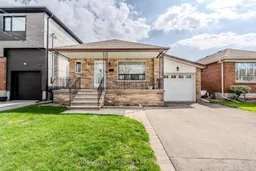
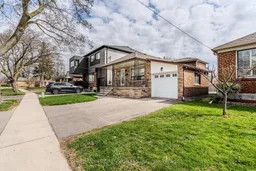
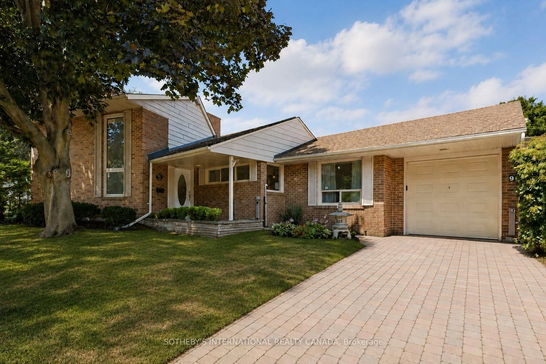
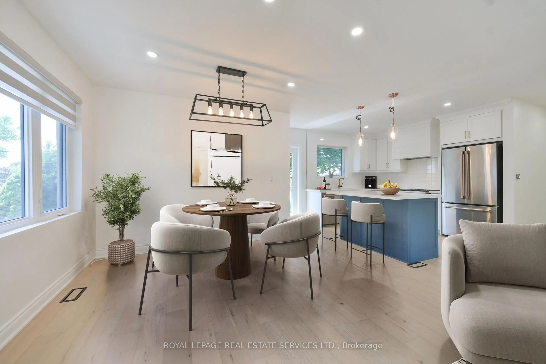
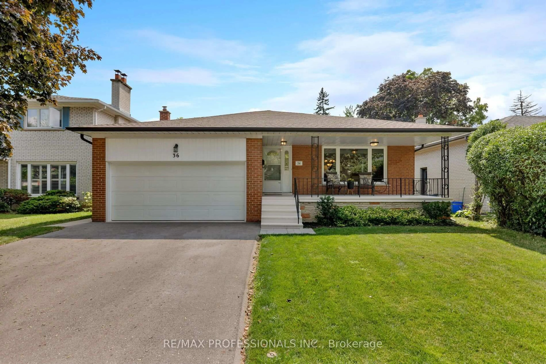
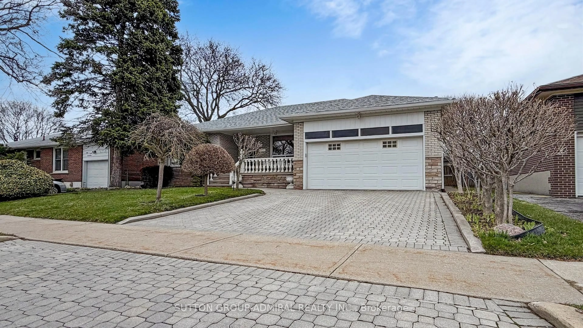
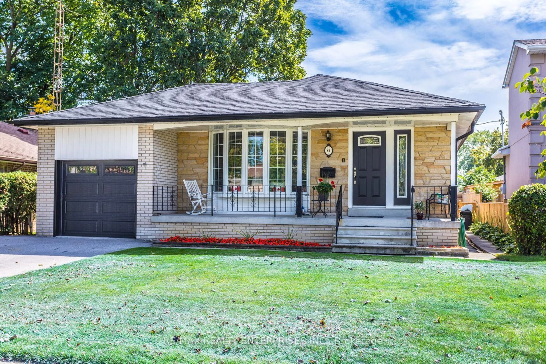
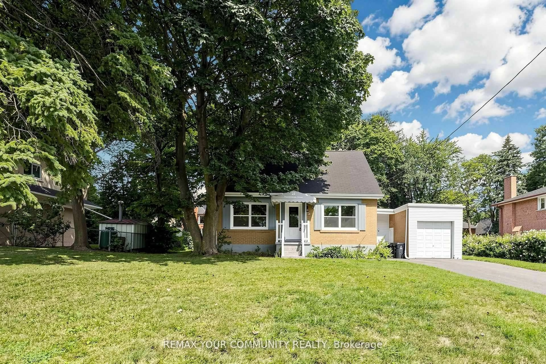
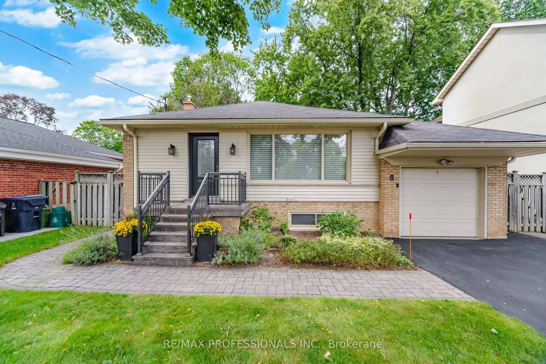
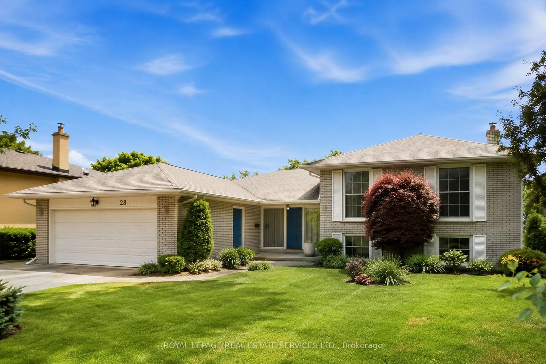
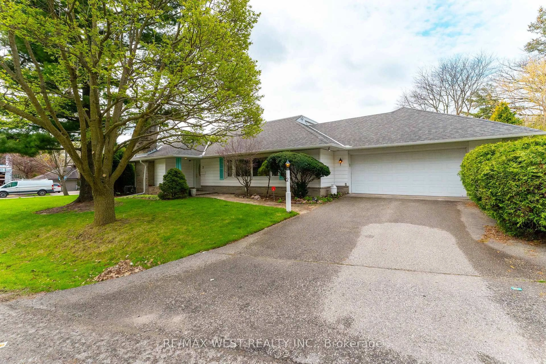
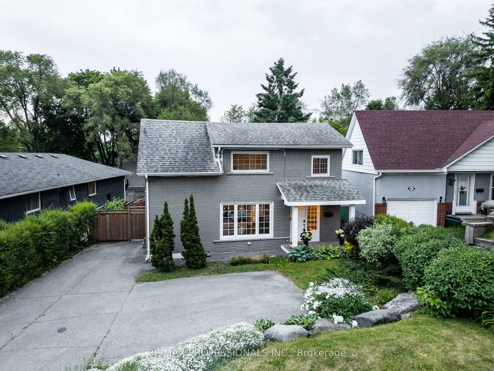
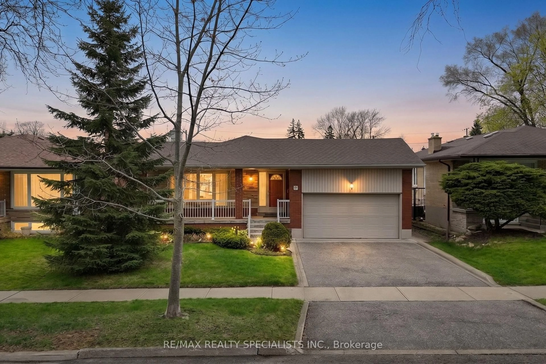
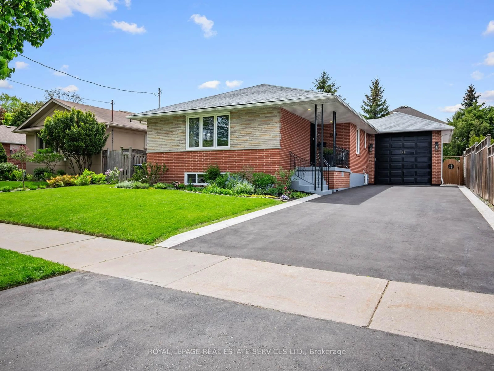
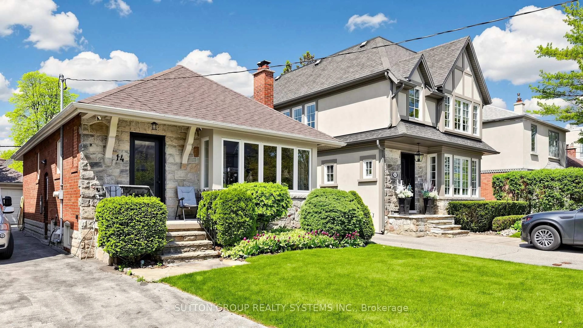
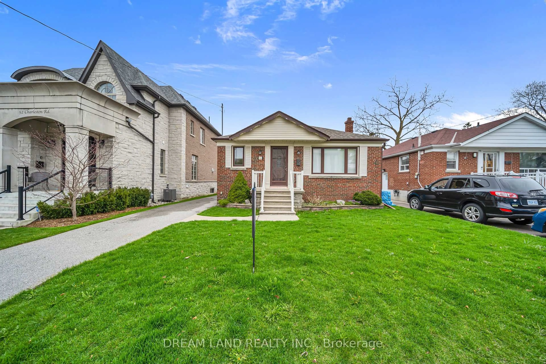
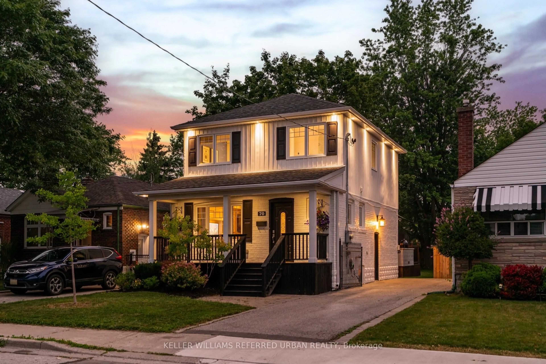
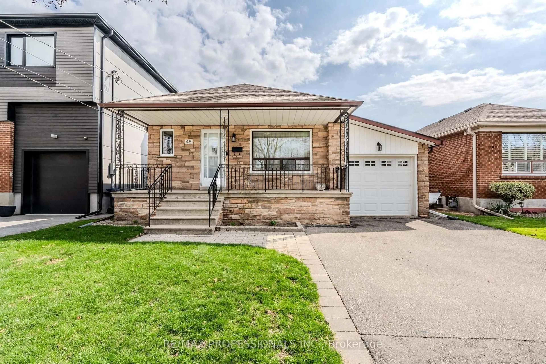
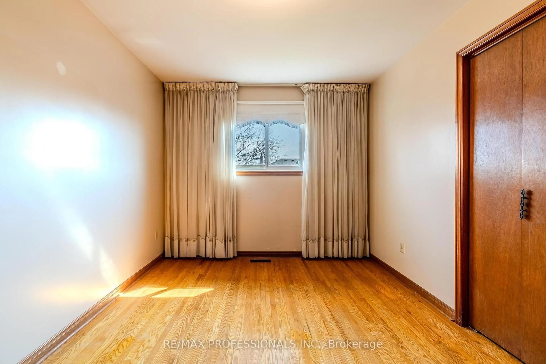
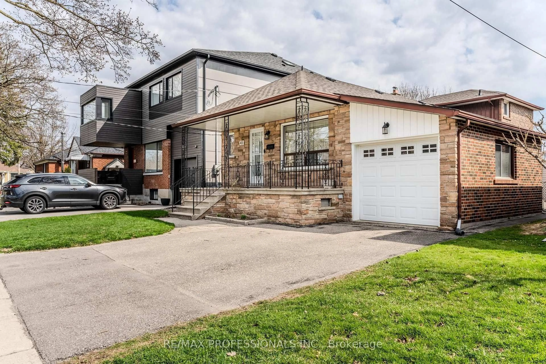
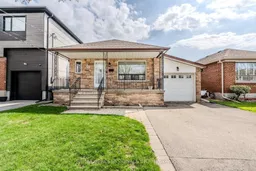
Welcome to sought after QUEENSWAY VILLAGE! This area is being transformed with new builds and top up's to many existing homes. This home originally was a bungalow and has been added on to make it a backsplit on a 40x131 foot lot, it features 3 bedrooms, 3 bathrooms, large family room with a fireplace and walkout to the garden. There's a finished basement with a kitchen recreation room and over sized utility/laundry room. Large cold cellar. It's situated close to Holy Angels school, Norseman School, Etobicoke Collegiate, Royal York school of the Art's, and Bishop Allen. Sherway Gardens and a great selection of fantastic restaurants, grocery stores, and all other big box stores nearby. Easy access to downtown, Gardener, QEW, 427, and Airport. Excellent area to build your new home, or transform this one into your dream home.
Property Details
Interior
Features
Ground Floor
Living
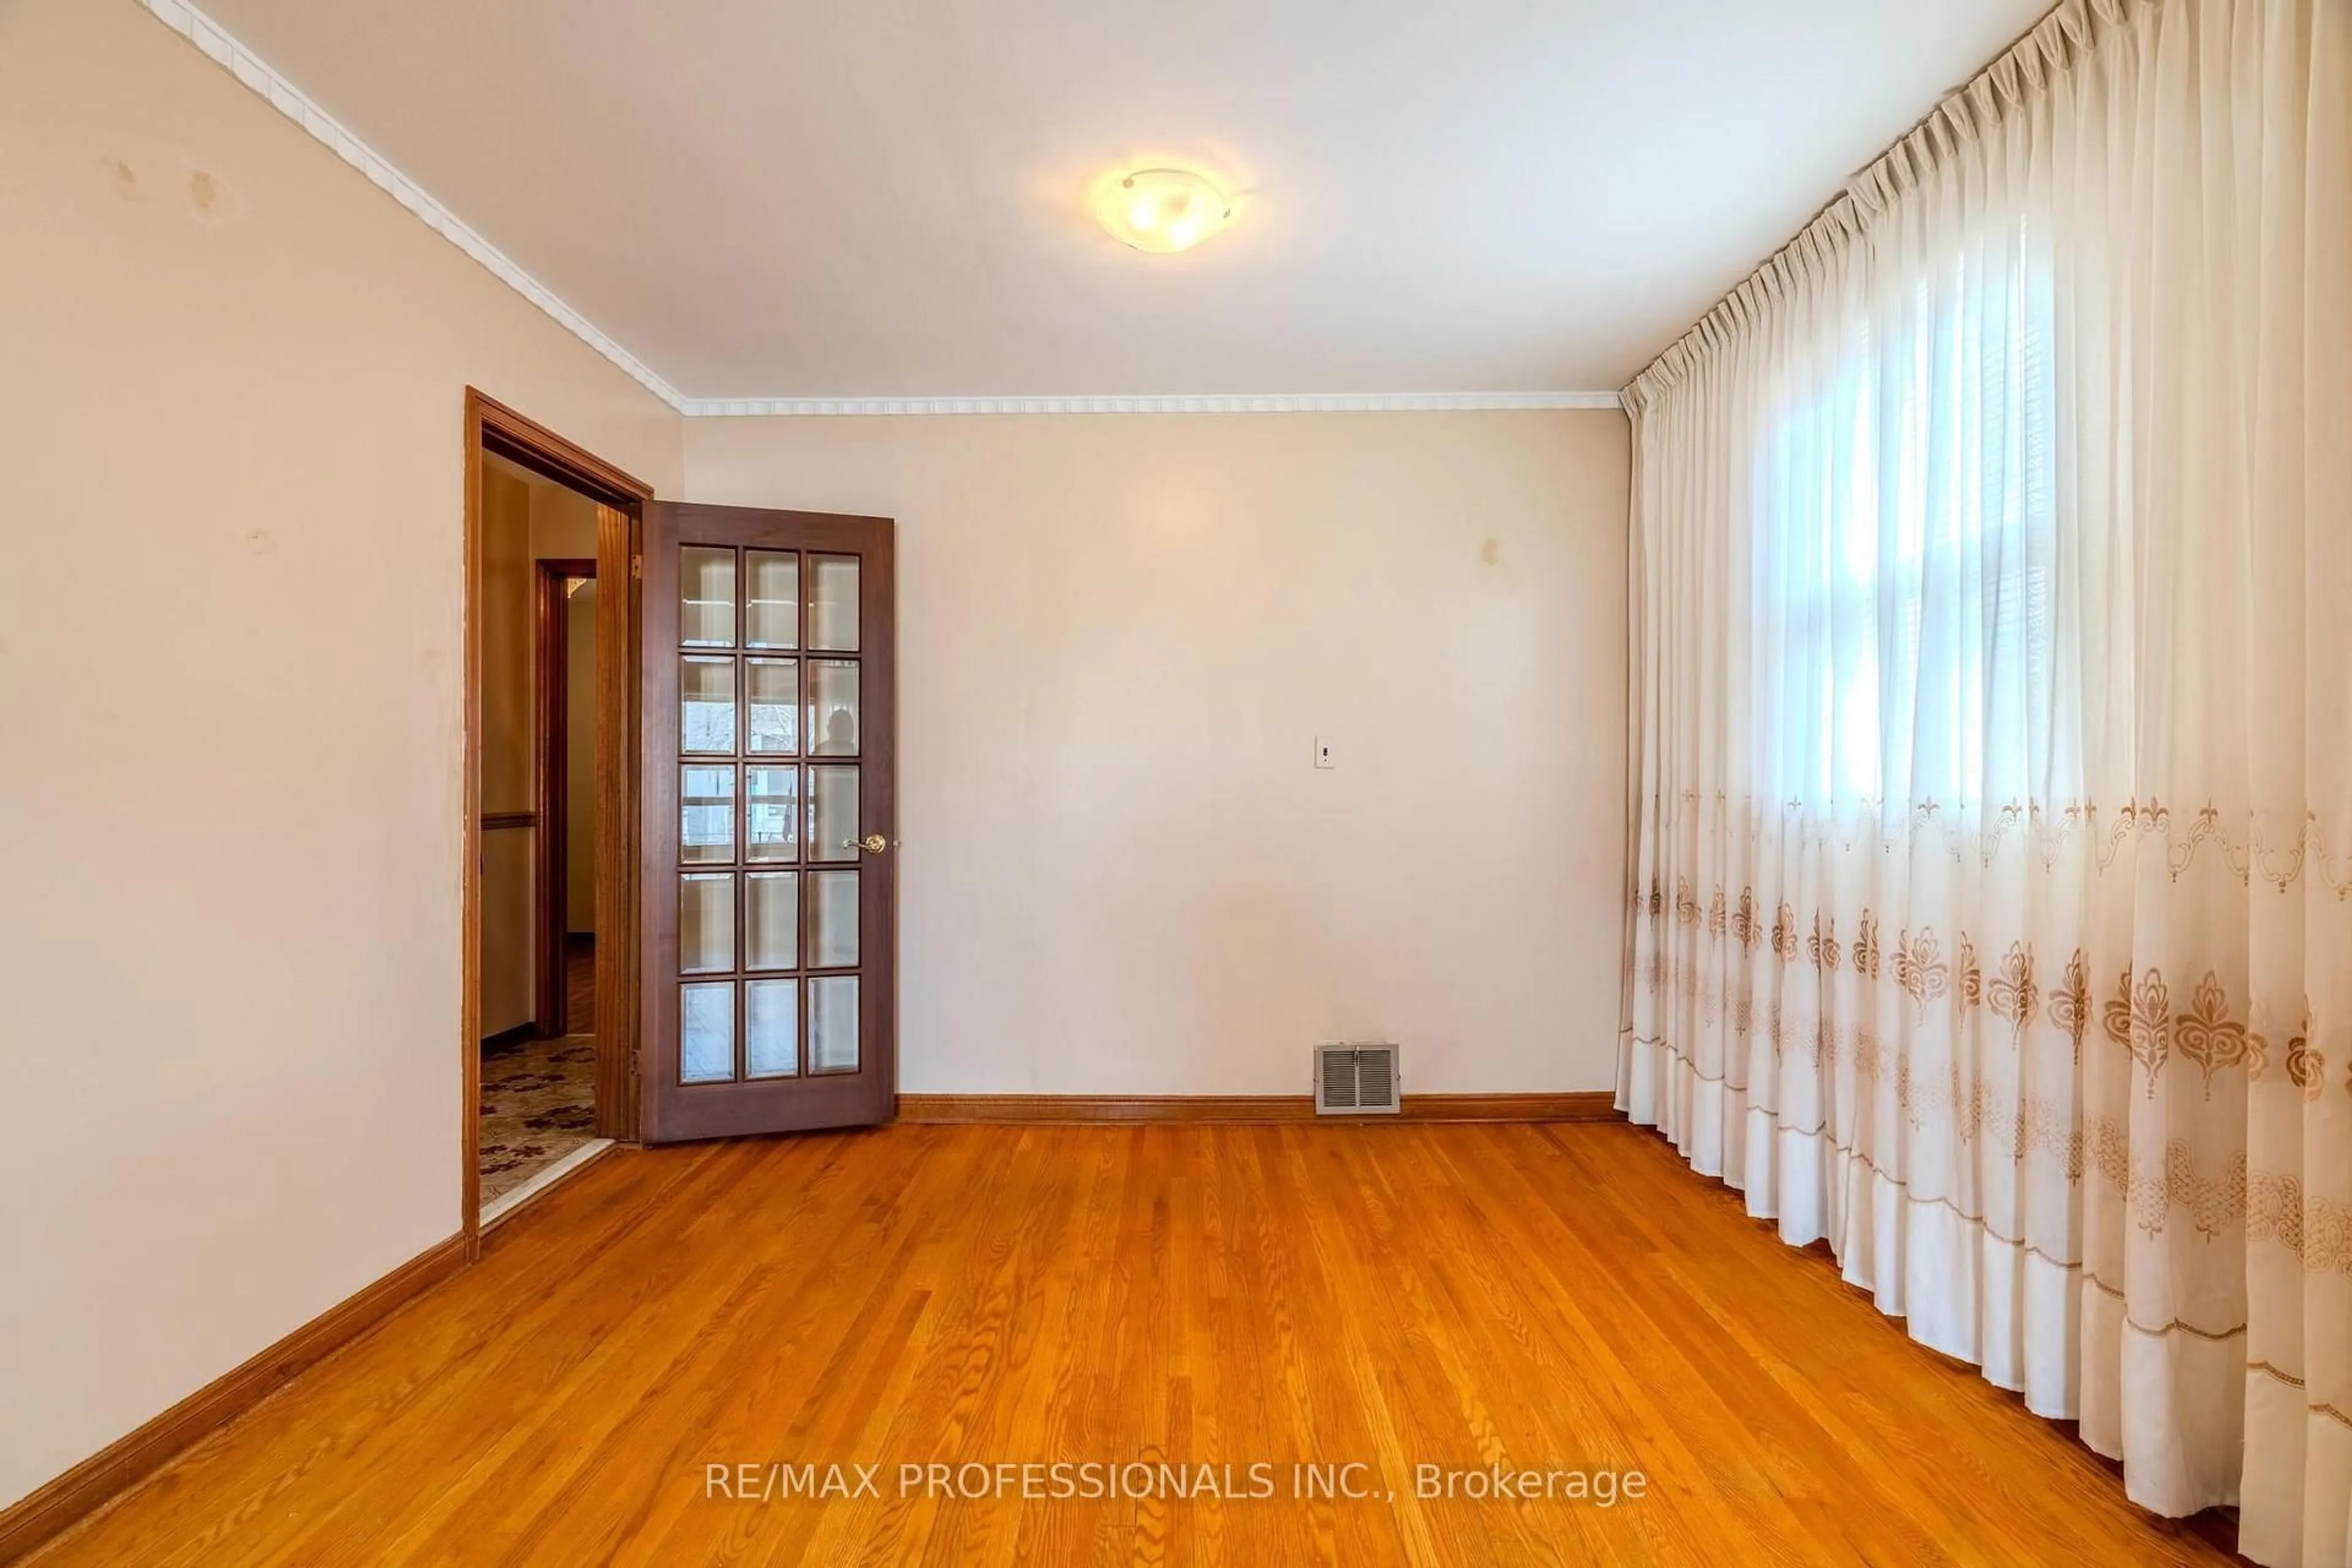
4.5 x 3.33Combined W/Dining / hardwood floor / Window
Dining
2.49 x 3.33Combined W/Living / hardwood floor / Window
Kitchen
3.08 x 2.94Open Concept / Ceramic Floor / Window
Bathroom
0.81 x 1.964 Pc Bath / Ceramic Floor / Window
Exterior
Features
Parking
Garage spaces 1
Garage type Attached
Other parking spaces 2
Total parking spaces 3
Property History
 38
38