Open: Sat, 2PM to 4PM
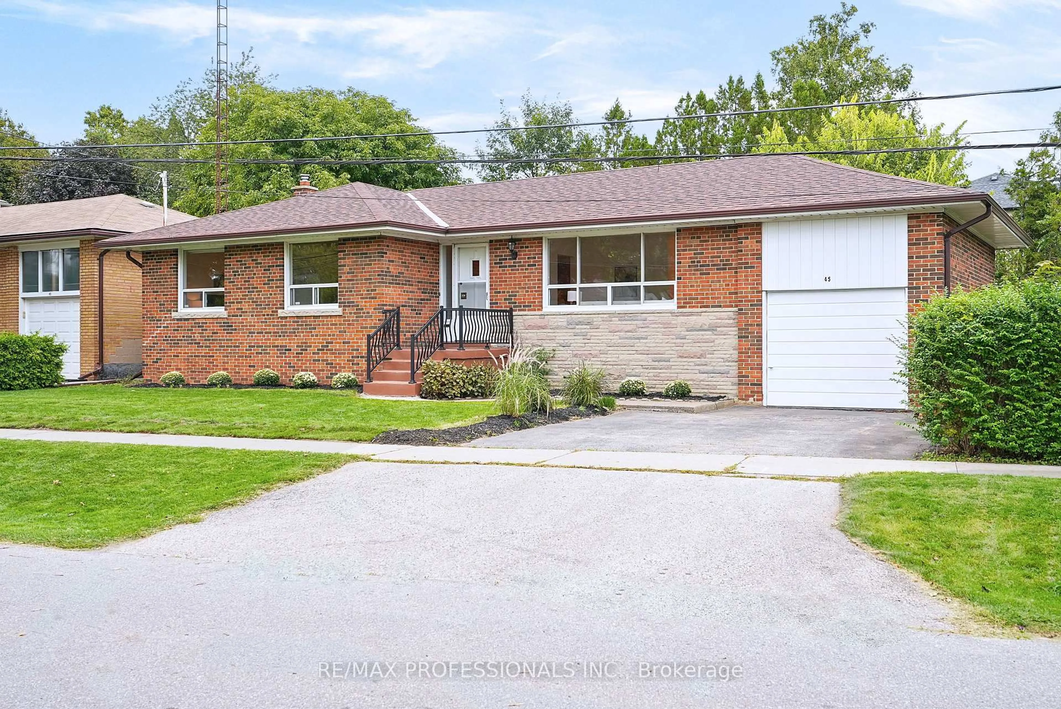
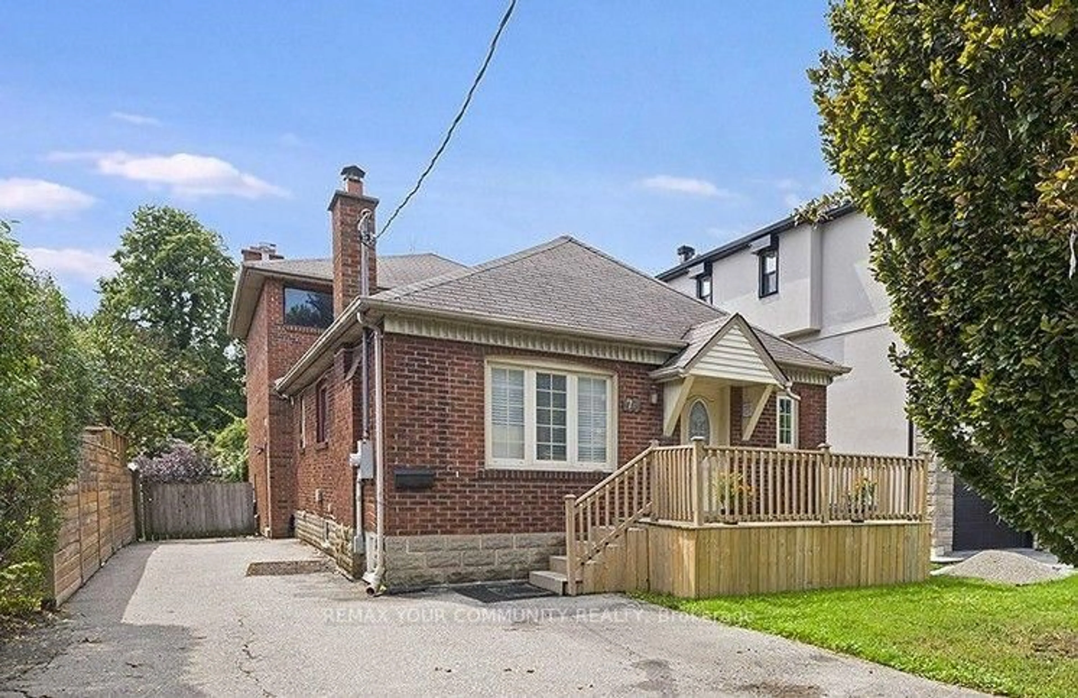
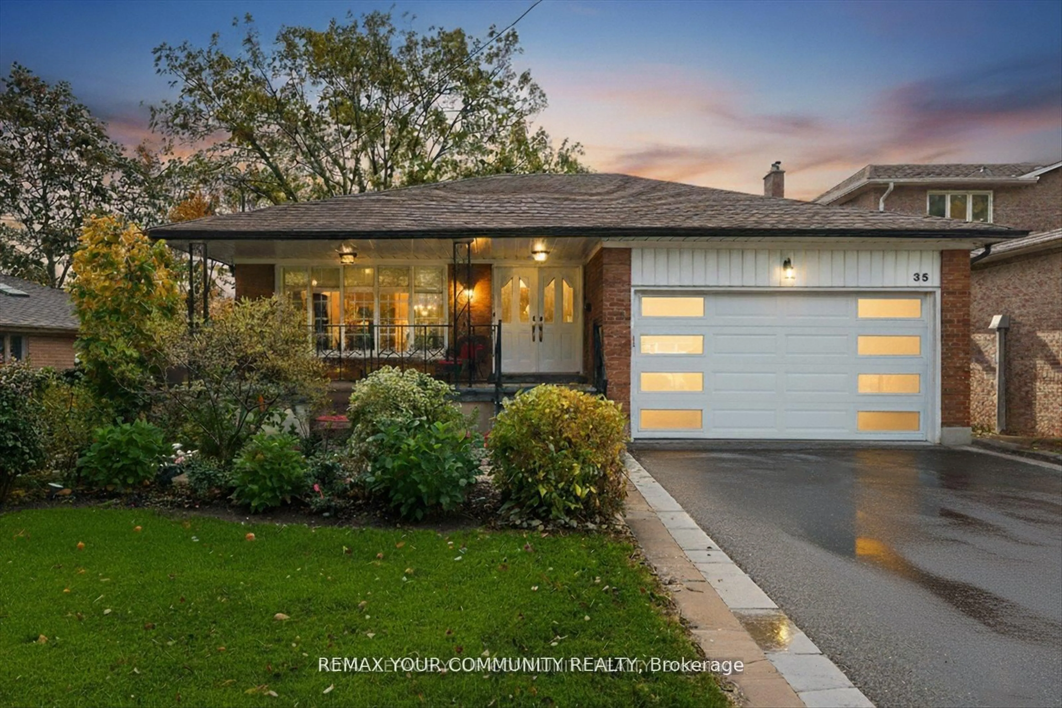
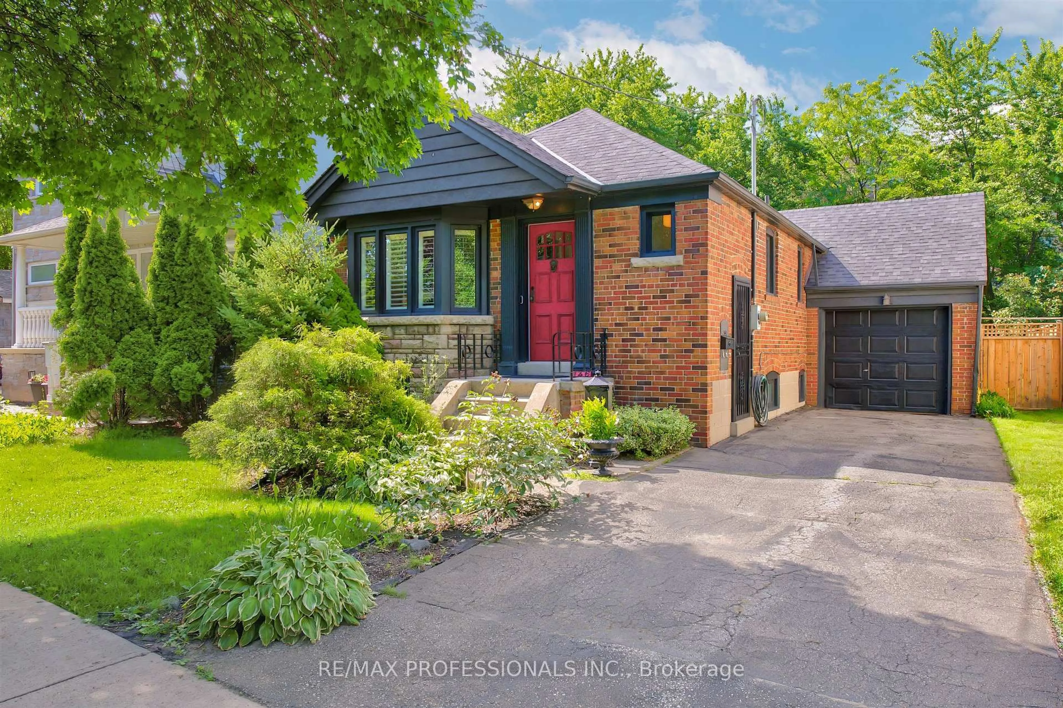
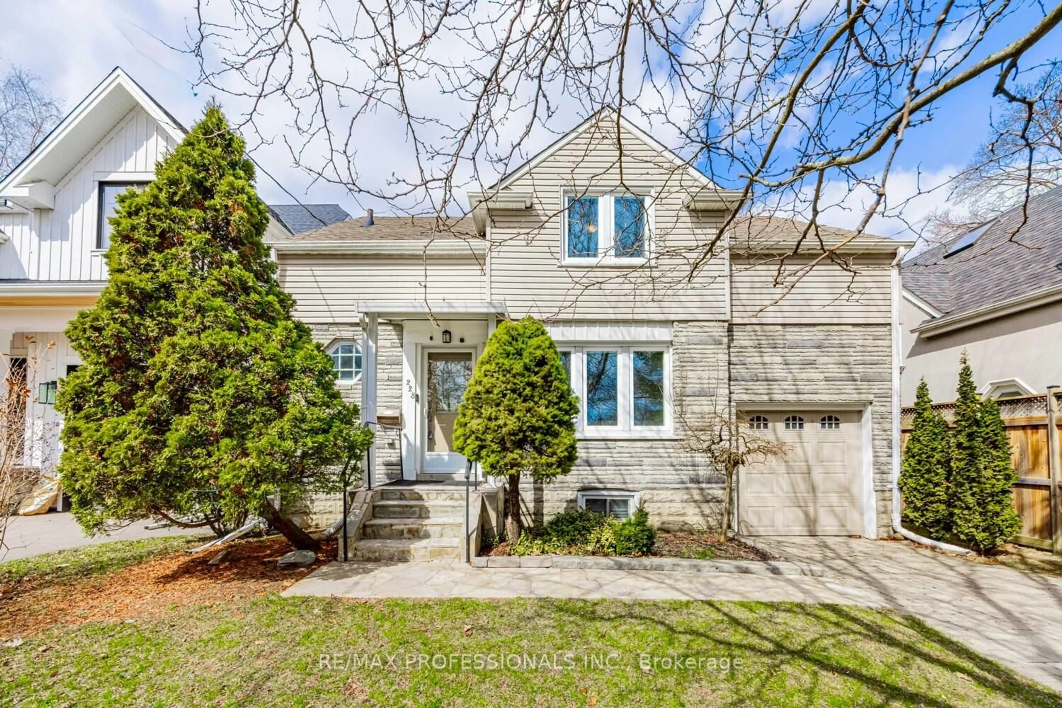
Home with vinyl exterior material, street for 86 Van Dusen Blvd, Toronto Ontario M8Z 3G3
4 hours on Market

86 Van Dusen Blvd, Toronto, Ontario M8Z 3G3

Detached
3 + 1
3
~1500-2000 sqft
$1,399,000
Get pre-qualifiedPowered by nesto
Detached
3 + 1
3
~1500-2000 sqft

Contact us about this property

Call

Highlights

Property Estimate

Days on market4 hours

Estimated valueNot available

Price/Sqft$816/sqft

Monthly cost

Open Calculator

Description

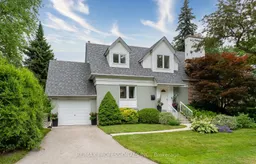
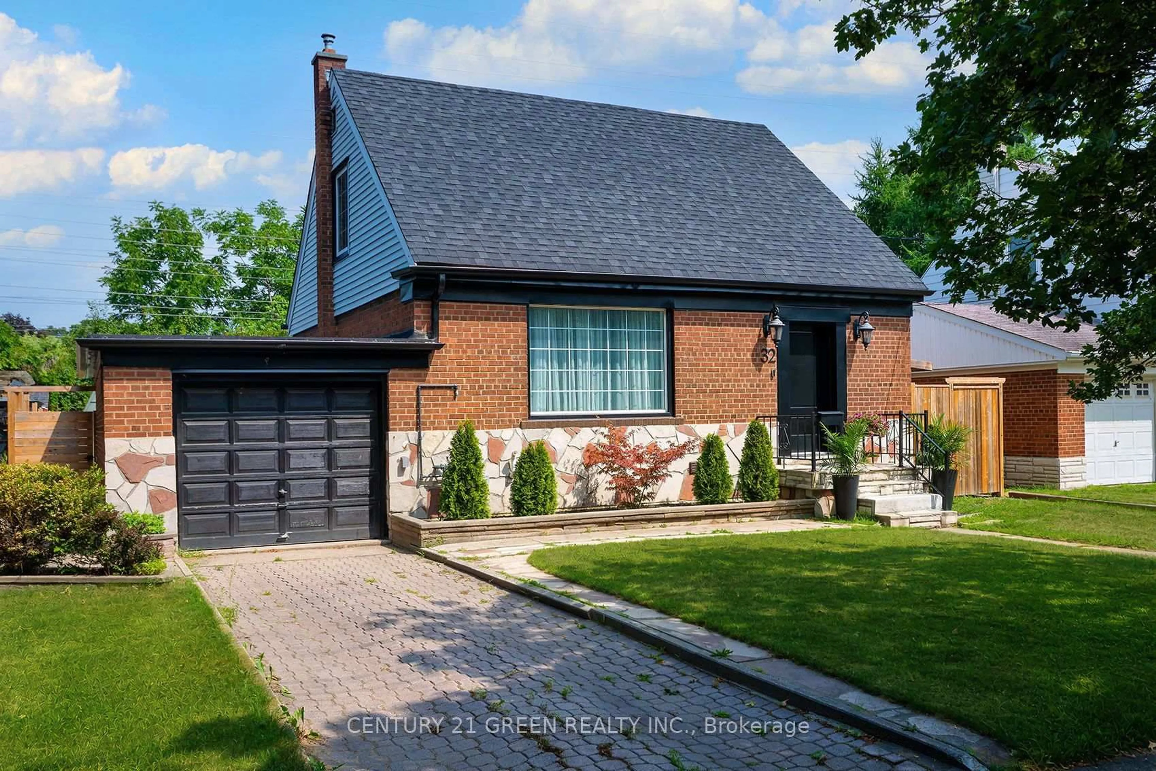
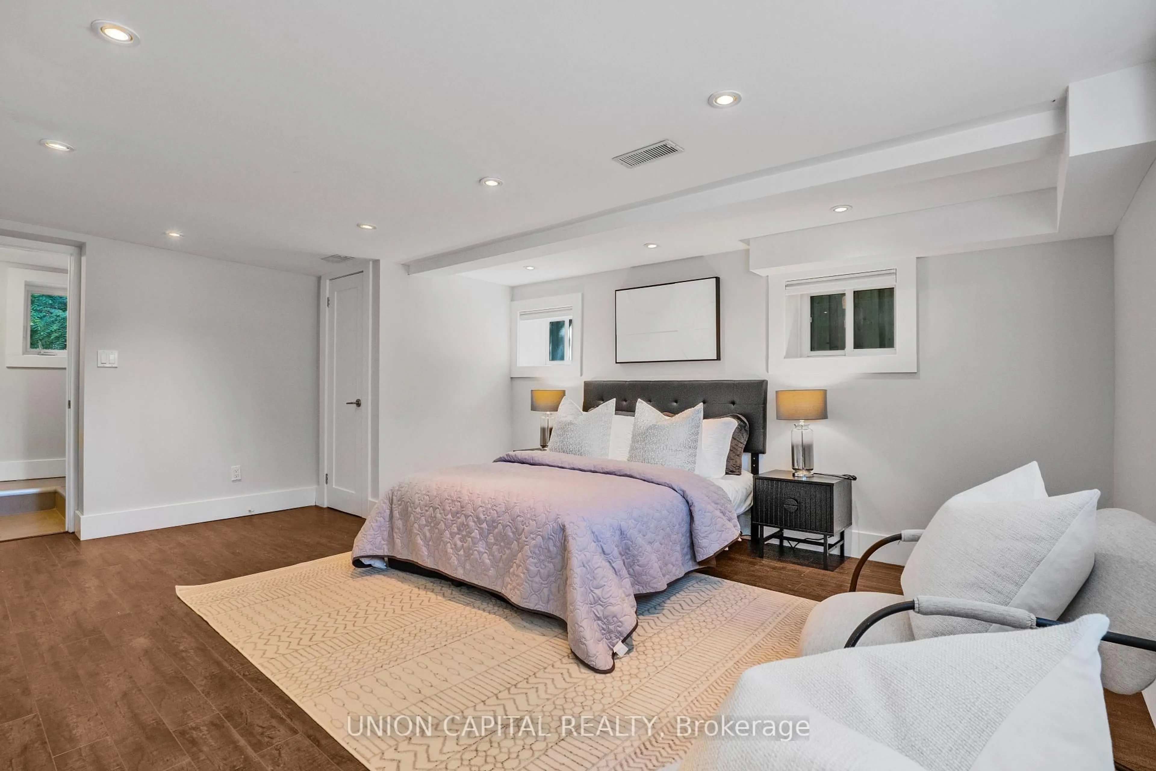
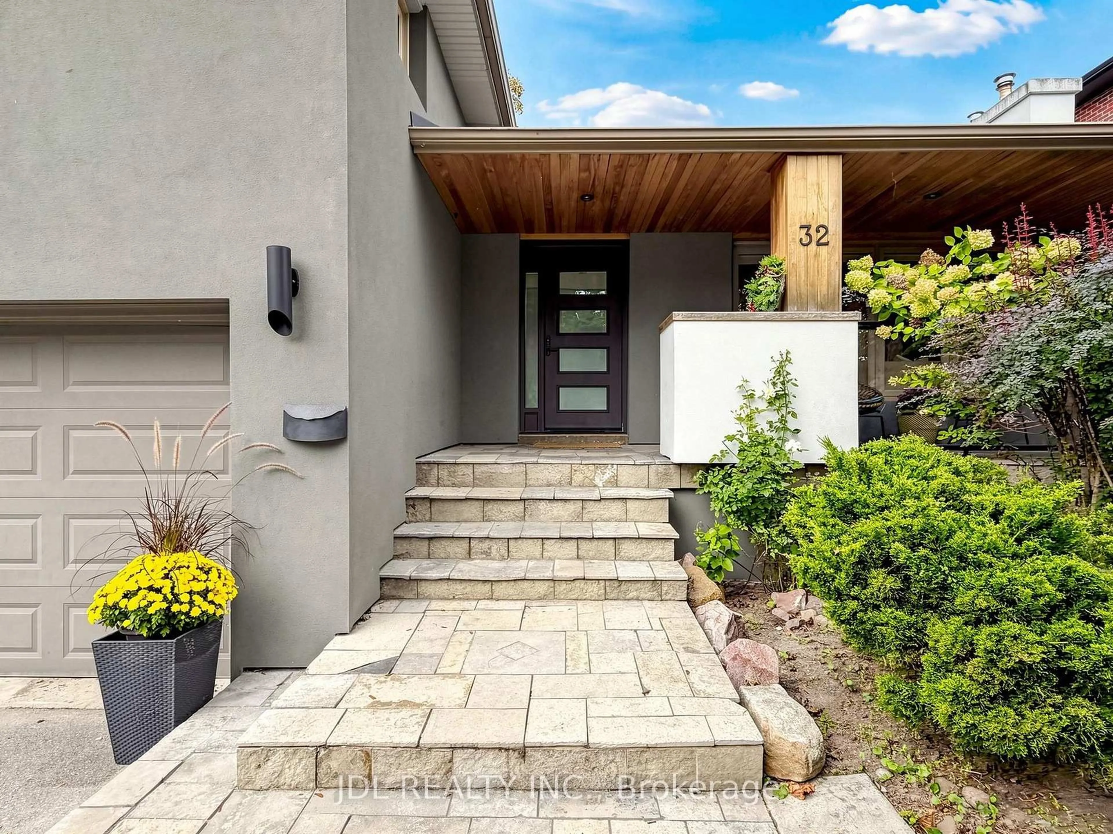
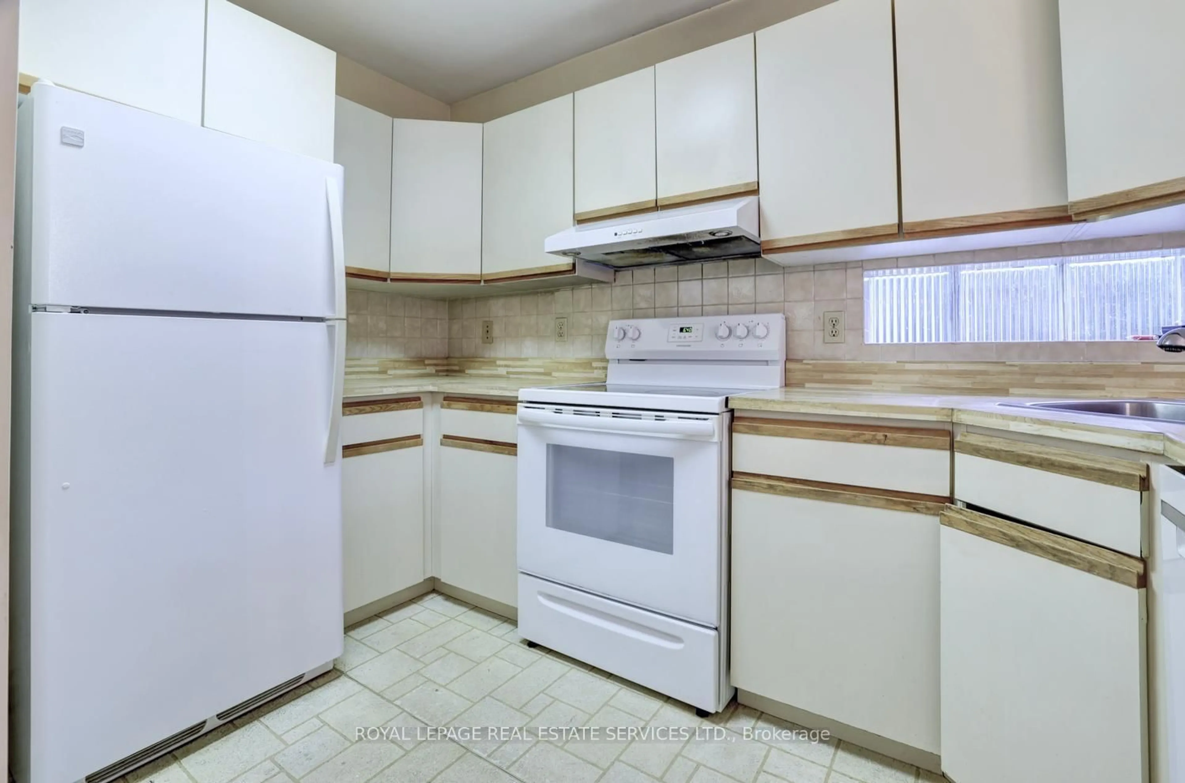
Welcome to this charming one and a half storey home in upper Springbrook Gardens. Tucked away on a quiet tree-lined street and just steps from the subway, shops and restaurants of Bloor Street, this home offers the ideal balance of city convenience and neighbourhood charm. The main floor features a comfortable layout with a spacious living room anchored by a fireplace, opening onto the kitchen and adjoining dining room, an updated 3 piece bath, and a home office that can easily serve as an additional bedroom. At the centre of the home is the beautifully updated kitchen, complete with high end finishes, generous storage, and a large island with breakfast bar seating. A walkout leads directly to the patio, creating an ideal spot for your morning coffee. Upstairs, you'll find two generous bedrooms, including a primary bedroom with a walk-in closet, a full 4 piece bath, and a bonus family room that offers flexible space for a children's playroom or media room. The oversized windows and skylights ensure this south facing property is filled with light. The finished lower level adds excellent functionality and future potential with a separate entrance, bedroom, large recreation room with fireplace, and a 3 piece bath. Outside, mature landscaping creates a private setting and the patio provides a peaceful place to unwind. Above the garage, additional storage offers practical everyday convenience. Ideally located with an 8 minute walk to Islington station and quick access to the QEW, 427, and 401. Surrounded by excellent schools, parks, the Mimico Creek trails, recreational facilities, and the shops and cafes of The Kingsway, this home offers exceptional convenience in one of Etobicoke's most sought after communities.


Upcoming Open Houses

Jul 11Sat2:00 PM - 4:00 PM
Jul 12Sun2:00 PM - 4:00 PM

Property Details

Style1 1/2 Storey
View-
Age of property51-99
SqFt~1500-2000 SqFt
Lot Size4,735 SqFt(120 x 39.46)
Parking Spaces4
MLS ®NumberW13539742
Community NameThe Queensway
Data SourceTRREB
Listing byRE/MAX PROFESSIONALS INC.

Features

Heating: Forced Air
Cooling: Central Air
Fireplace
Basement: Finished, Sep Entrance

Main Floor

Living

5.73 x 3.8

hardwood floor / Fireplace / Large Window

Dining

4.21 x 3.07

hardwood floor / Crown Moulding / Large Window

Kitchen

5.73 x 3.5

Centre Island / Crown Moulding / W/O To Deck

3rd Br

3.44 x 3.37

hardwood floor / California Shutters / Large Window


Features

Lot size: 4,735 SqFt

Parking

Garage spaces 1

Garage type Attached

Other parking spaces 3

Total parking spaces 4


Property History

Jul 8, 2026
ListedActive
$1,399,000
4 hours on market
history photo preview32
Listing by trreb®
Property listed by RE/MAX PROFESSIONALS INC., Brokerage
Agent Banner Image
Interested in this property?Get in touch to get the inside scoop.

Market Data - The Queensway

Geo Zone Map ThumbnailThe Queensway

Seller's Market

View Market Data

Detached house - for the past 30 days

Buyer's market Seller's market

Avg. Days on Market

Past 30 days

18 days

Compared to

2025

19 days

2024

5 days

2023

18 days

New Listings

Past 30 days

29 listings

Compared to

2025

34 listings

2024

19 listings

2023

15 listings

Units sold

Past 30 days

12 units

Compared to

2025

16 units

2024

7 units

2023

8 units

Median Sold Price

Past 30 days

$1,148,750

Compared to

2025

$1,148,500

2024

$1,555,000

2023

$1,610,000


Population and Demographics

Overview

Total population 16176
Average household income $166,841

Age (%)

0 to 19
19%
20 to 34
20%
35 to 49
23%
50 to 64
20%
65 and plus
17%

Household composition (%)

Single family
63%
Single person
32%
Multi person
5%
Multi family
0%

Mother tongue (%)

English
68%
Others
5%
Italian
4%
Polish
4%
Ukrainian
3%
Portuguese
3%
Spanish
3%
Tibetan
2%
Serbian
1%

House tenancy (%)

Owners
74%
Renters
26%

What’s nearby?Essentials within 5 km

Local Logic

Transportation Scores

Estimated Budget