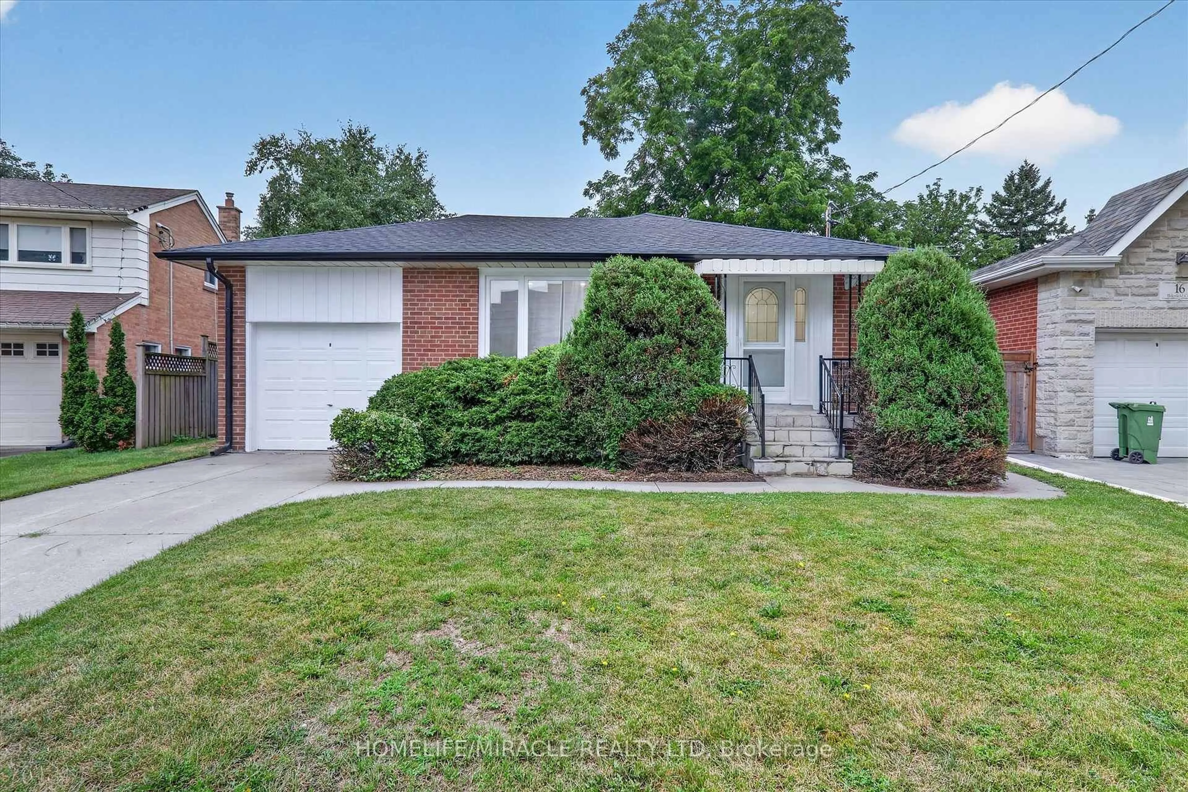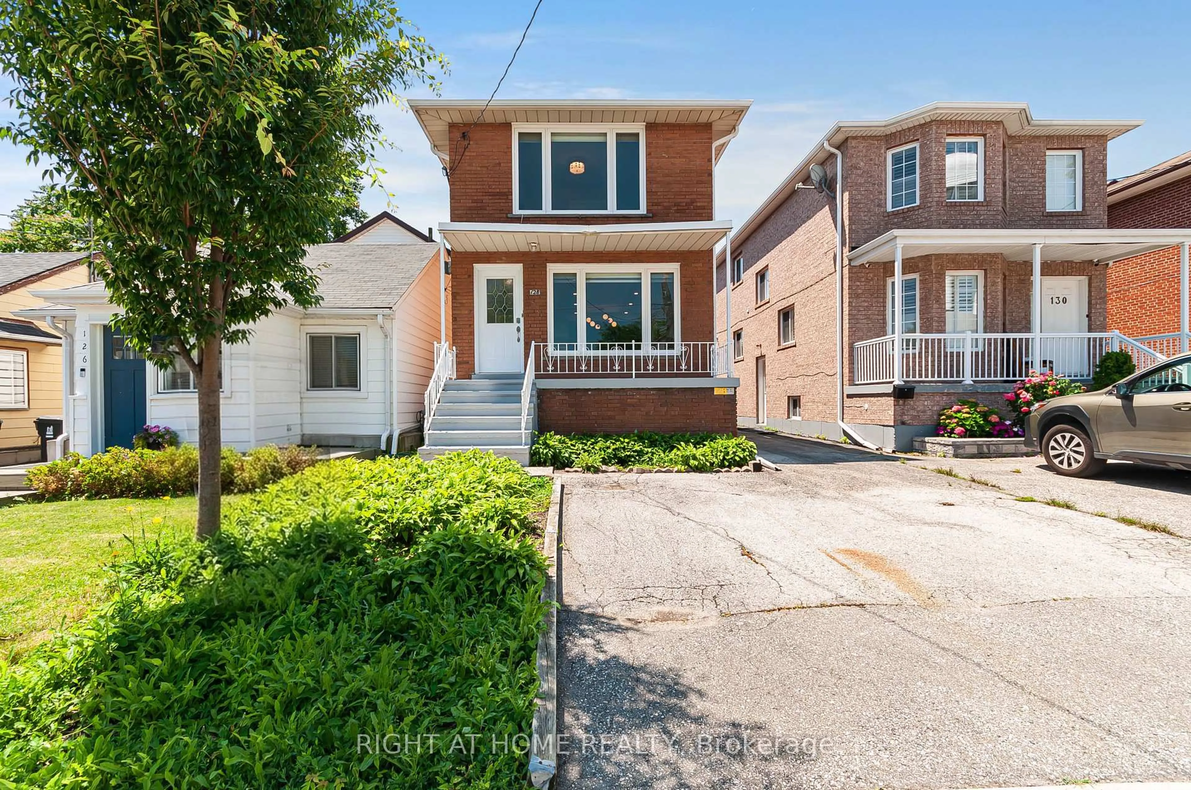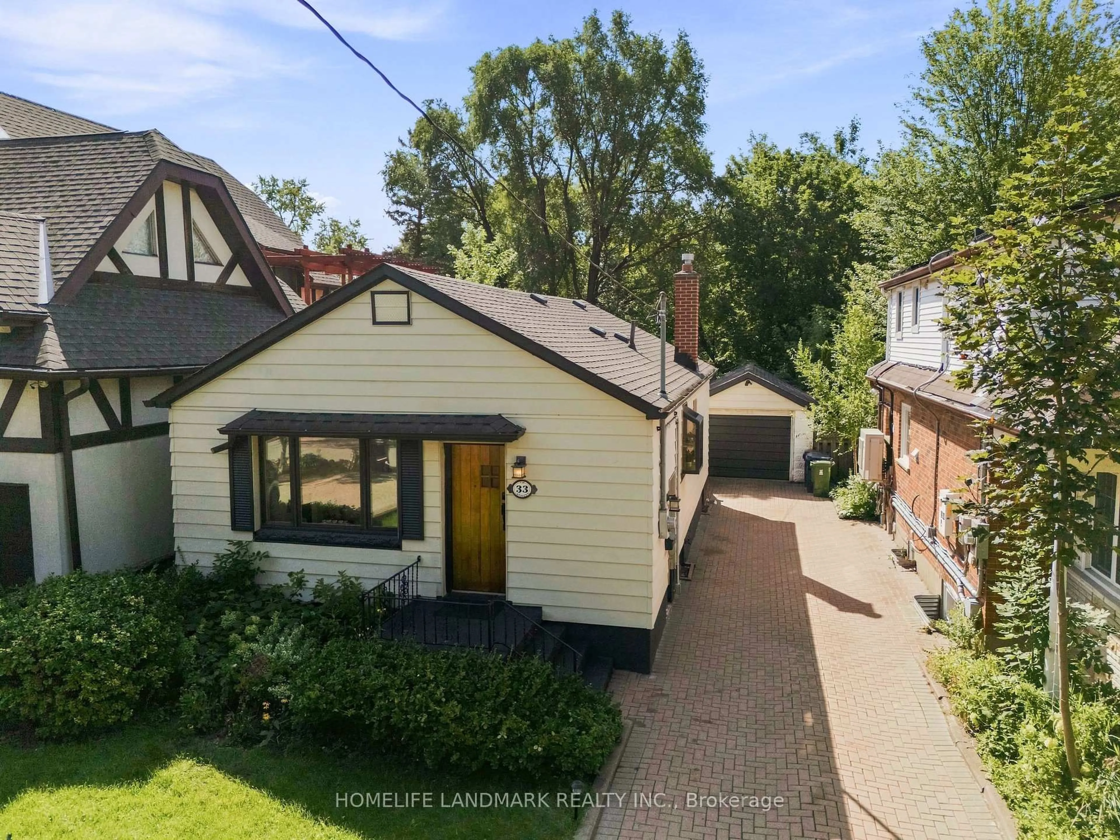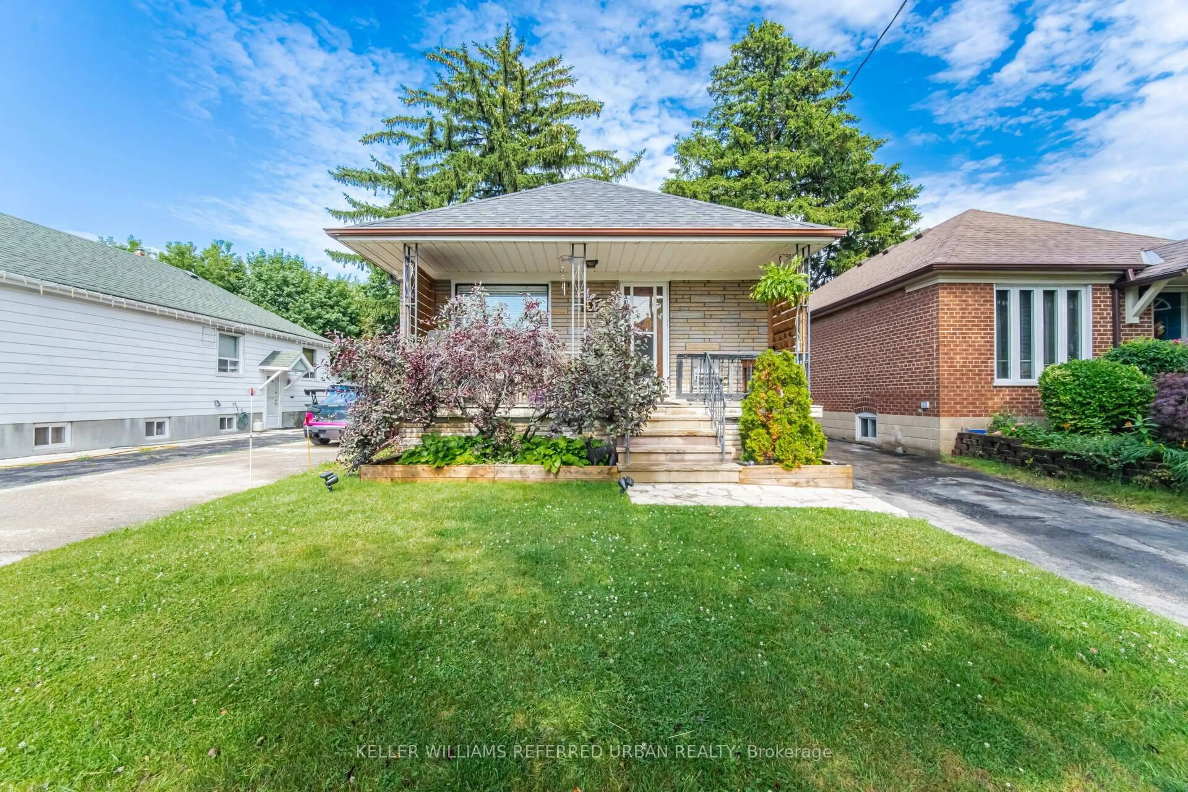
993 Islington Ave, Toronto, Ontario M8Z 4R1
Contact us about this property
Highlights
Estimated valueThis is the price Wahi expects this property to sell for.
The calculation is powered by our Instant Home Value Estimate, which uses current market and property price trends to estimate your home’s value with a 90% accuracy rate.Not available
Price/Sqft$866/sqft
Monthly cost
Open Calculator
Description
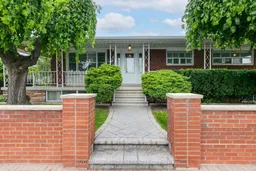
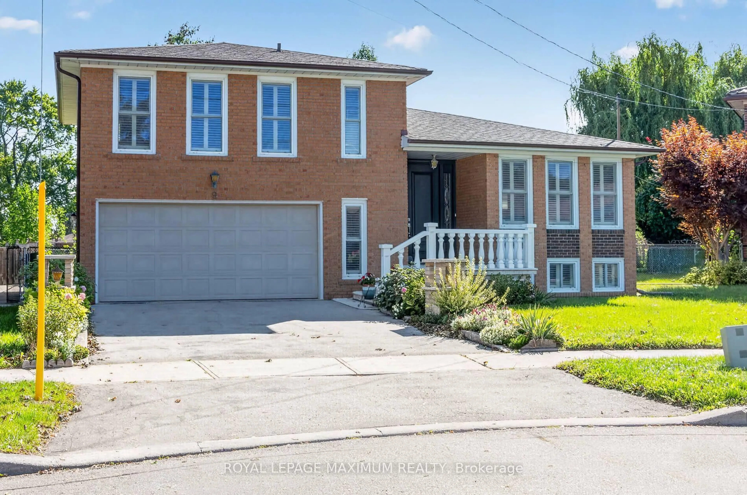
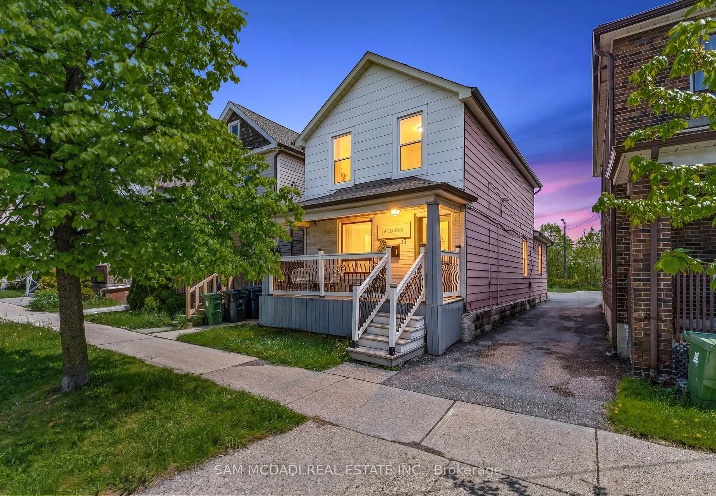
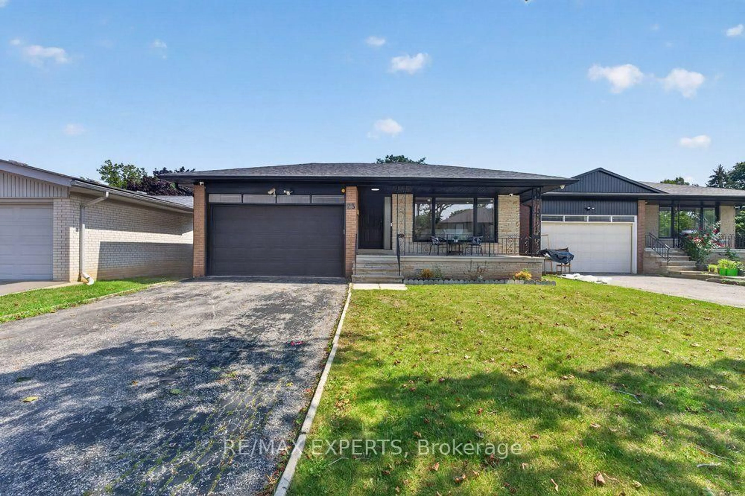
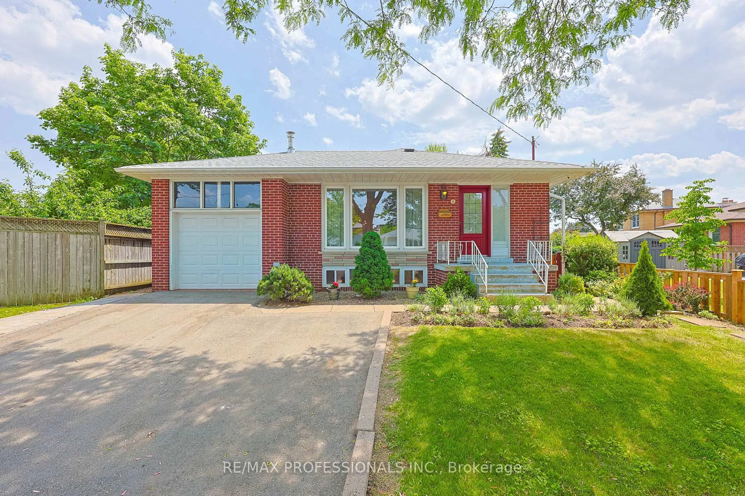
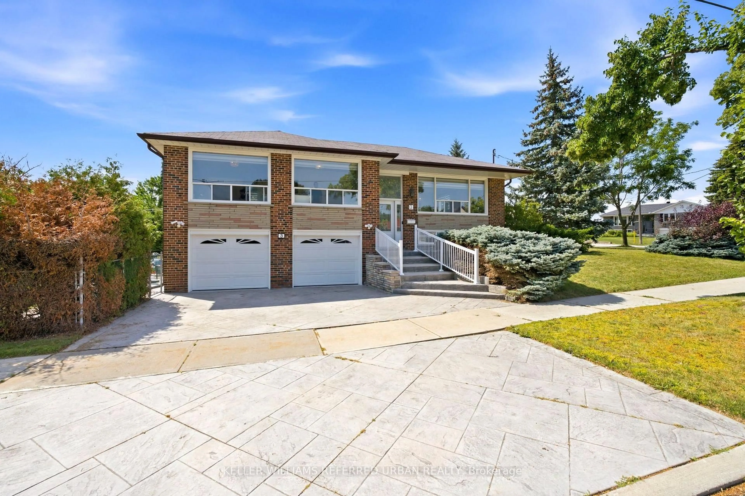
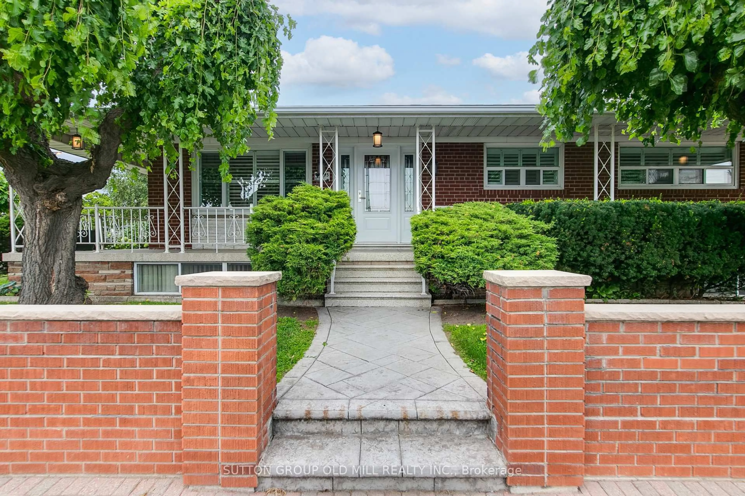
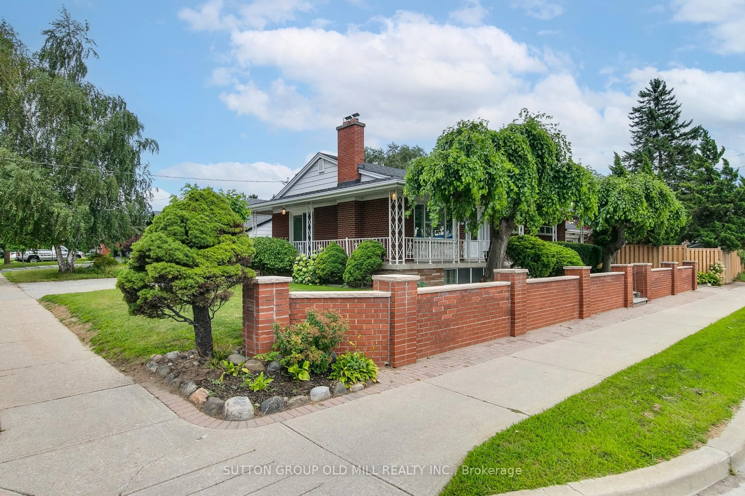
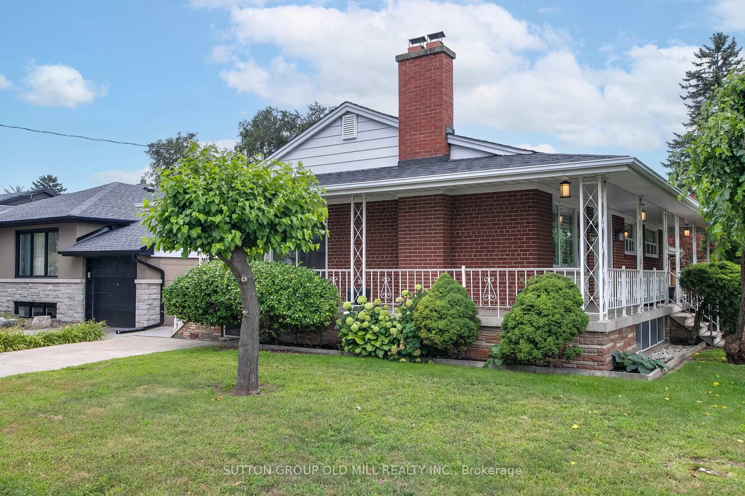
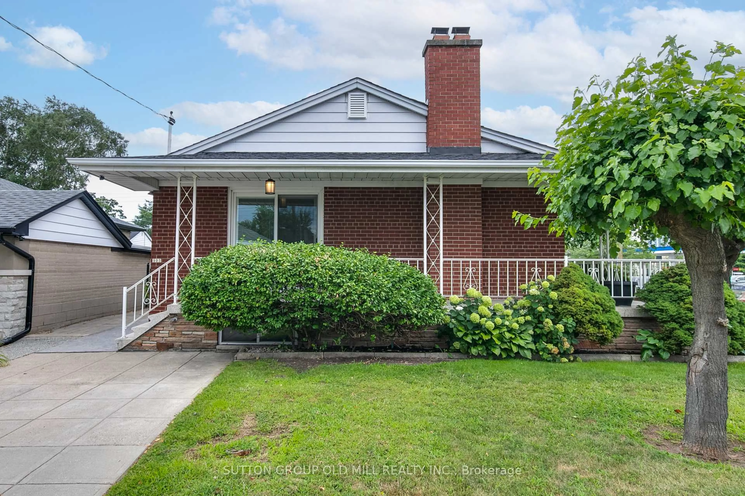
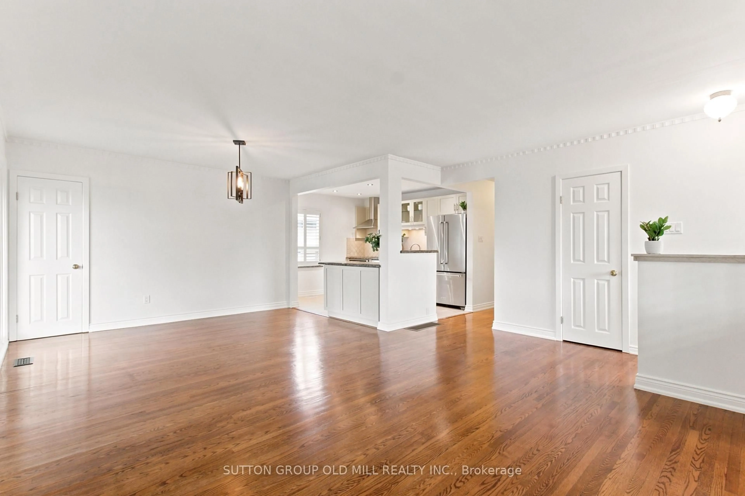
Exceptional 50 X 105 Ft. Corner Lot that sides onto a Quiet Residential Street + Solid Brick Detached Bungalow + 2 Driveways + Attached Garage + Over 2200 Sqf of Meticulously Maintained Living Space filled with Natural Light + Updated Open Concept Kitchen with Premium Appliances + 3 Bedrooms 2 Bath with Opportunity for 4th Bedroom + Spacious Finished Basement with Separate Entrance/Second Kitchen + Turnkey Condition. Family Friendly Neighbourhood, Steps to Top Rated Schools, Parks, TTC, Subway, Grocery, Restaurants, and Places of Worship
Upcoming Open House
Property Details
Interior
Features
Main Floor
Kitchen
2.49 x 3.67Open Concept / Granite Counter / Stainless Steel Appl
Dining
3.76 x 2.57Sliding Doors / Large Closet / Combined W/Living
Living
4.57 x 4.0Large Window / Combined W/Dining / hardwood floor
Primary
4.33 x 3.57Large Closet / Window / hardwood floor
Exterior
Features
Parking
Garage spaces 1
Garage type Attached
Other parking spaces 2
Total parking spaces 3
Property History
 29
29