15 mins on Market

37 Barker Ave, Toronto, Ontario M9V 1E6

Detached
4
5
~2000-2500 sqft
$1,549,500
Get pre-qualifiedPowered by nesto
Detached
4
5
~2000-2500 sqft

Contact us about this property

Call

Highlights

Property Estimate

Days on market15 mins

Estimated valueNot available

Price/Sqft$697/sqft

Monthly cost

Open Calculator

Description

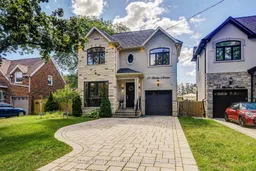
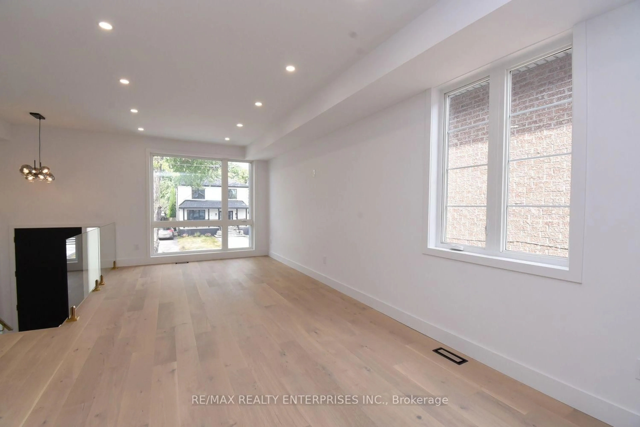
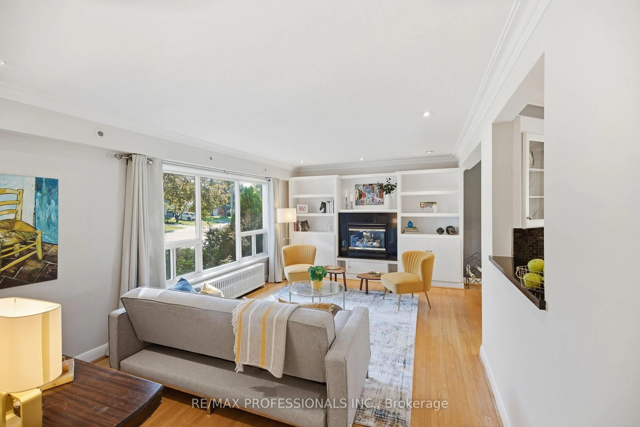
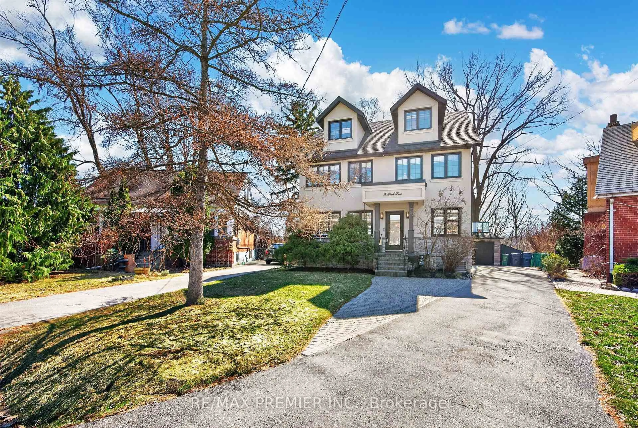
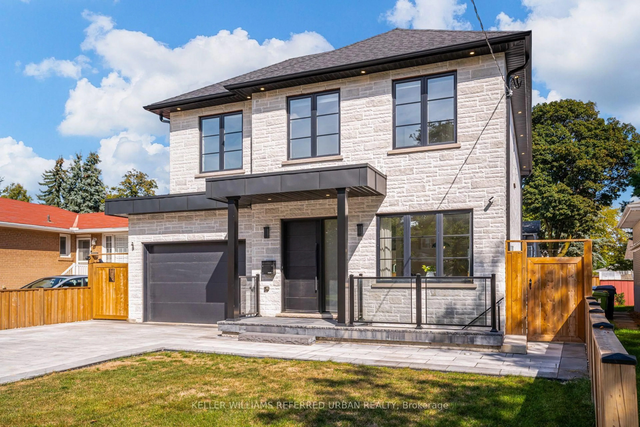
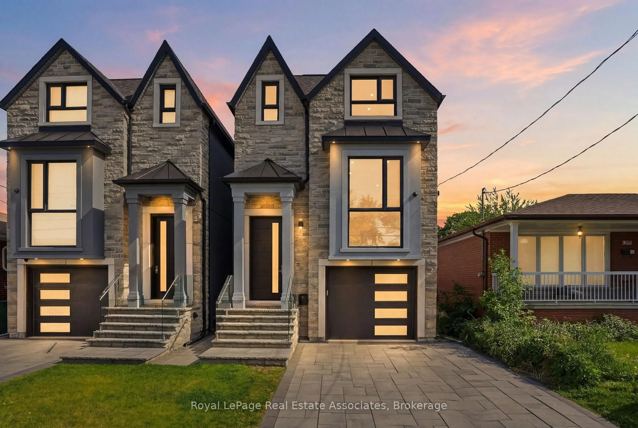
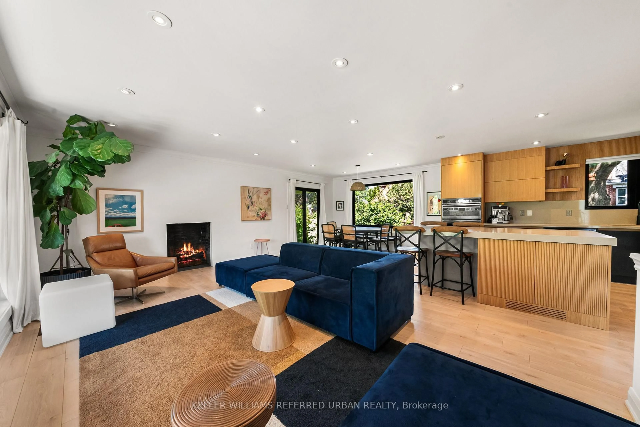
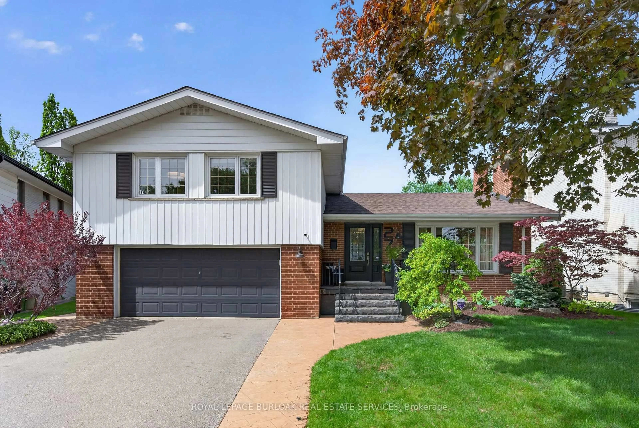
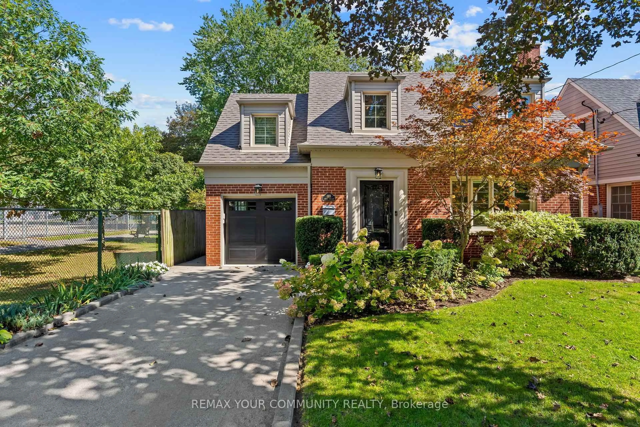
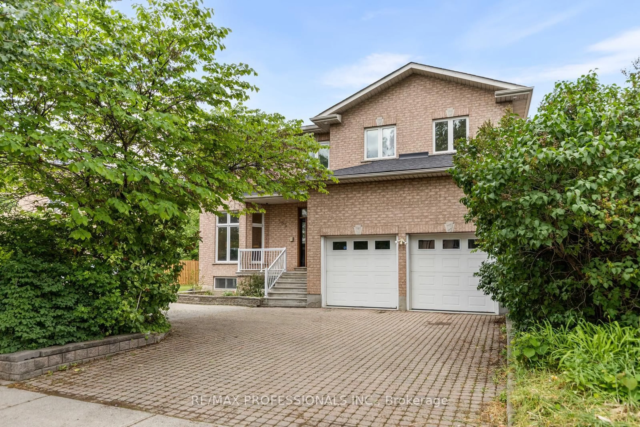
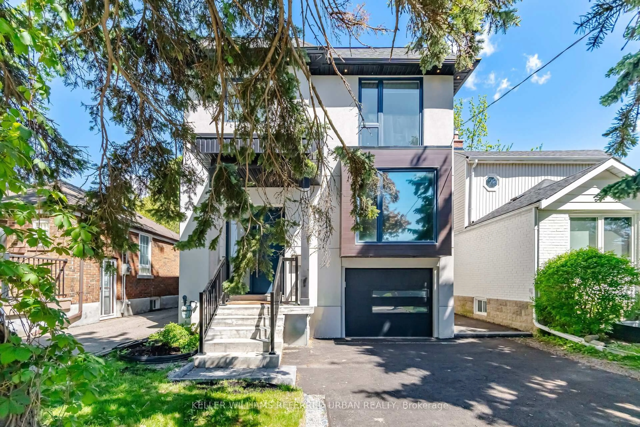
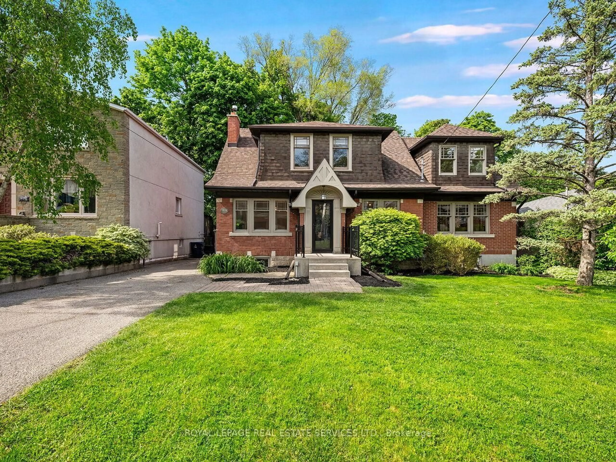
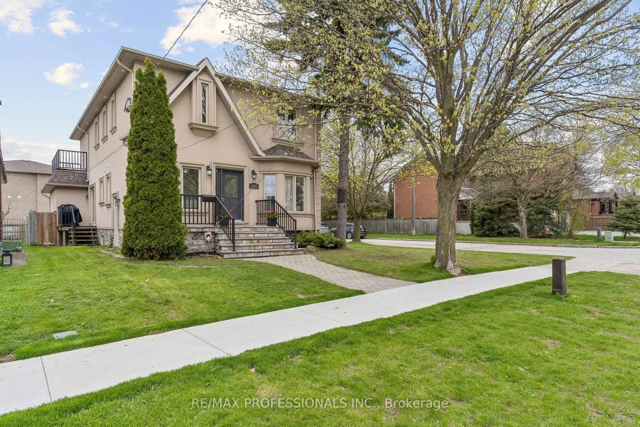
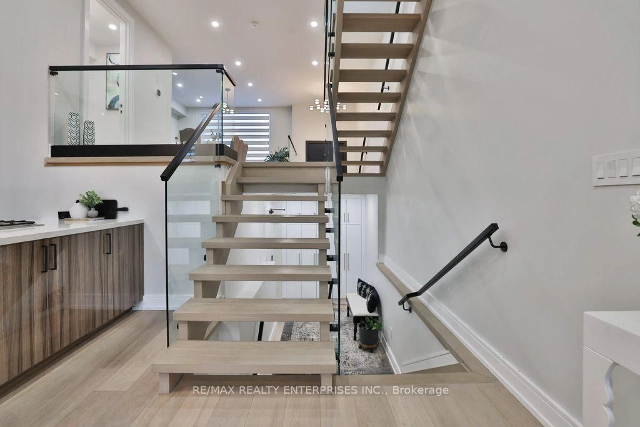
Exceptional 6-year custom luxury residence in a quiet Etobicoke ravine enclave, combining refined contemporary design with superior craftsmanship.Exterior & Curb Appeal: Sleek Stone stucco facade with integrated lighting and an interlock driveway accommodating 4 vehicles.Main Living: Open-concept layout featuring hardwood flooring, pot lights, designer chandeliers, solid custom doors, crown moulding, and upscale trim throughout.Gourmet Kitchen: Custom cabinetry with built-in dining benches, quartz counters, oversized island, premium appliances, and a gas cooktop and custom ranghood, build in surround sound speaker and security camera , Tesla EV charger.Primary Retreat: Generous walk-in closet and spa ensuite featuring heated floors, a glass-enclosed shower, freestanding soaker tub, and double vanity.Bedrooms: 4 spacious bedrooms with custom closets and direct access to dedicated private baths finished in quartz and marble.Walkup Lower Level: Sun-filled self-contained suite with large windows, recreation room, luxury gas fireplace, second full kitchen, and full bath-ideal for an in-law suite or rental income.Private Grounds: South-facing backyard retreat featuring a stone patio, four-season professional landscaping, and mature evergreen trees for complete privacy.


Property Details

Style2-Storey
View-
Age of property-
SqFt~2000-2500 SqFt
Lot Size4,162 SqFt(111 x 37.5)
Parking Spaces5
MLS ®NumberW13749522
Community NameThistletown
Data SourceTRREB
Listing byBAY STREET GROUP INC.

Features

Heating: Forced Air
Cooling: Central Air
Basement: Finished, Walk-Up

Main Floor

Dining

3.17 x 3.44

hardwood floor / Crown Moulding / Pot Lights


Features

Lot size: 4,162 SqFt

Parking

Garage spaces -

Garage type -

Total parking spaces 5


Property History

Sep 6, 2026
ListedActive
$1,549,500
< 1h on market
history photo preview50
Listing by trreb®
Property listed by BAY STREET GROUP INC., Brokerage

Agent Banner Image
Interested in this property?Get in touch to get the inside scoop.
Market Data - Thistletown

Geo Zone Map ThumbnailThistletown

Buyer's Market

View Market Data

Detached house - for the past 30 days

Buyer's market Seller's market

Avg. Days on Market

Past 30 days

14 days

Compared to

2025

47 days

2024

15 days

2023

21 days

New Listings

Past 30 days

15 listings

Compared to

2025

4 listings

2024

7 listings

2023

8 listings

Units sold

Past 30 days

4 units

Compared to

2025

4 units

2024

3 units

2023

3 units

Median Sold Price

Past 30 days

$906,000

Compared to

2025

$1,015,000

2024

$992,000

2023

$1,242,500


Population and Demographics

Overview

Total population 9342
Average household income $112,345

Age (%)

0 to 19
21%
20 to 34
22%
35 to 49
18%
50 to 64
21%
65 and plus
18%

Household composition (%)

Single family
64%
Single person
26%
Multi person
7%
Multi family
3%

Mother tongue (%)

English
55%
Spanish
7%
Punjabi (Panjabi)
6%
Italian
6%
Others
4%
Gujarati
4%
Urdu
3%
Assyrian Neo-Aramaic
3%
Tagalog (Pilipino, Filipino)
2%
Arabic
1%
Vietnamese
1%

House tenancy (%)

Owners
62%
Renters
38%

What’s nearby?Essentials within 5 km

Local Logic

Transportation Scores

Estimated Budget