60 West Deane Park Dr, Toronto, Ontario M9B 2R9
Contact us about this property
Highlights
Estimated valueThis is the price Wahi expects this property to sell for.
The calculation is powered by our Instant Home Value Estimate, which uses current market and property price trends to estimate your home’s value with a 90% accuracy rate.Not available
Price/Sqft$1,260/sqft
Monthly cost
Open Calculator
Description
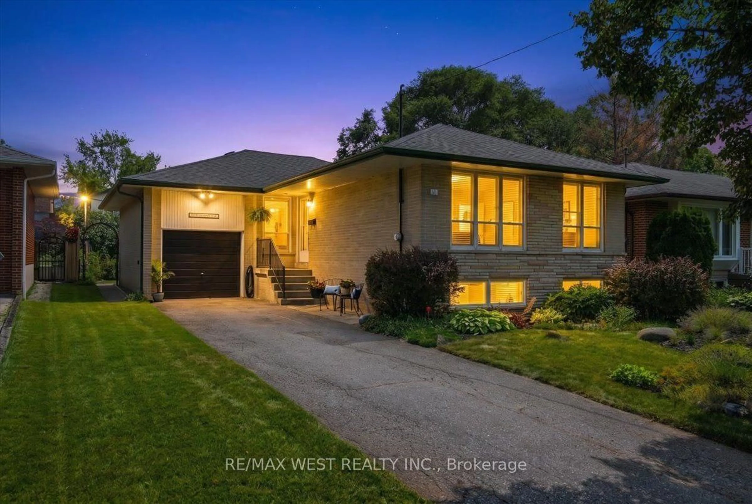
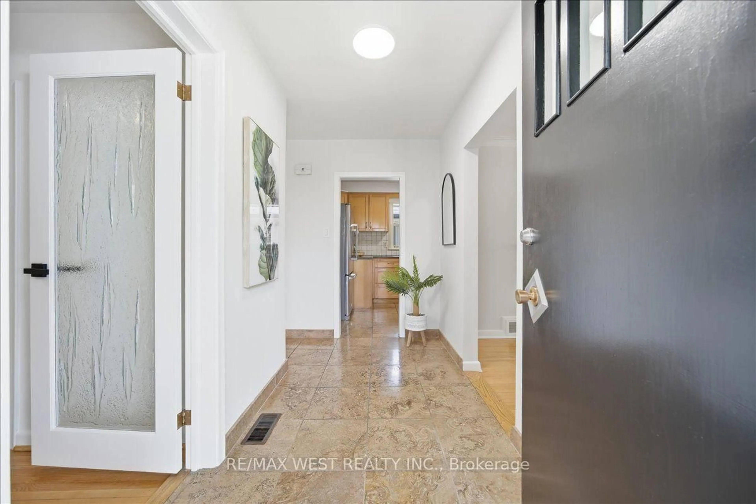
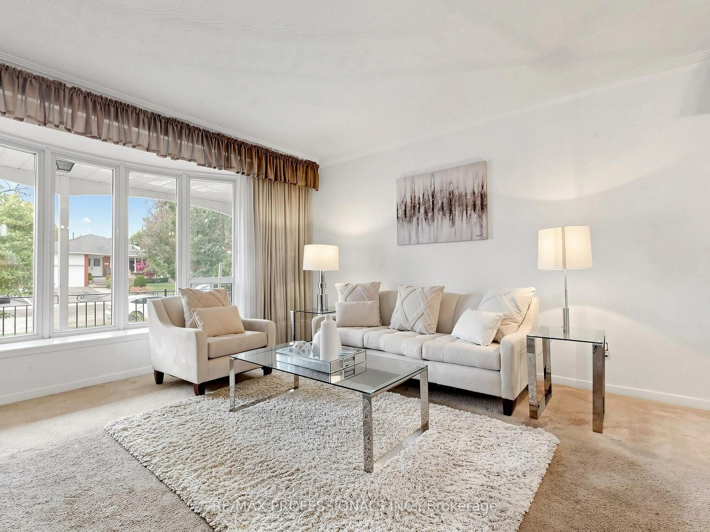
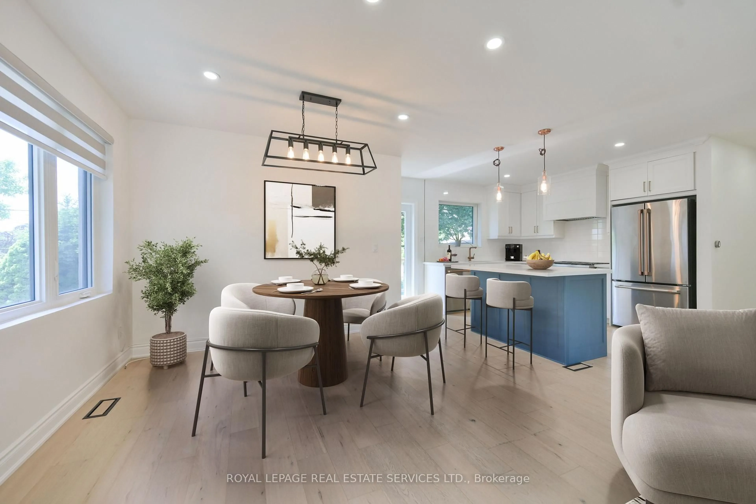
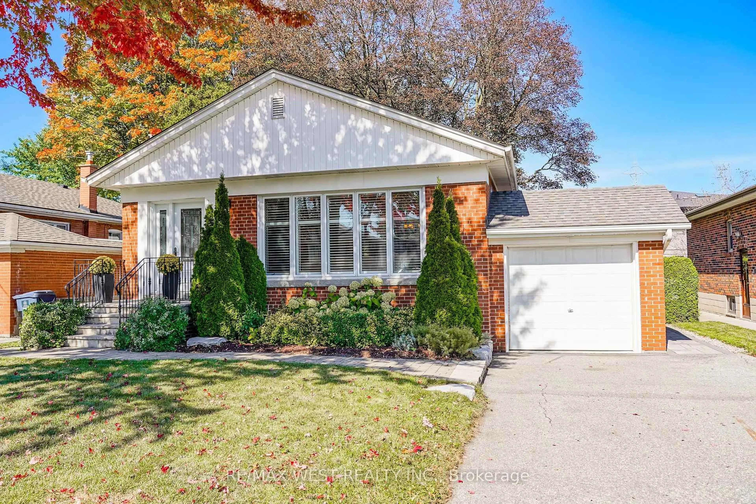
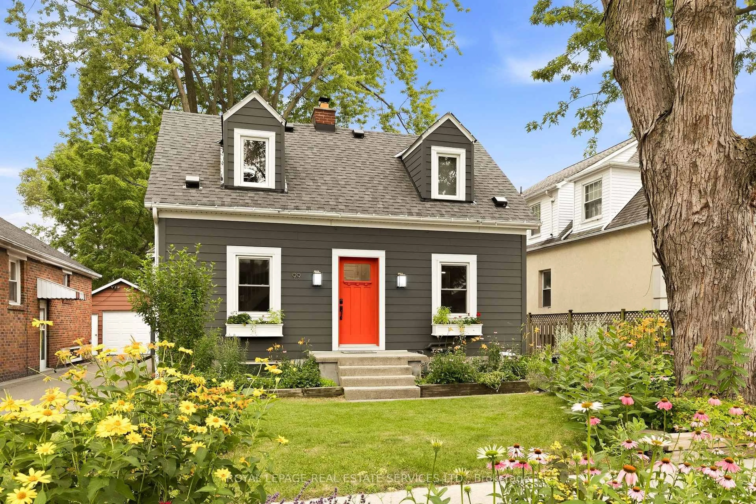
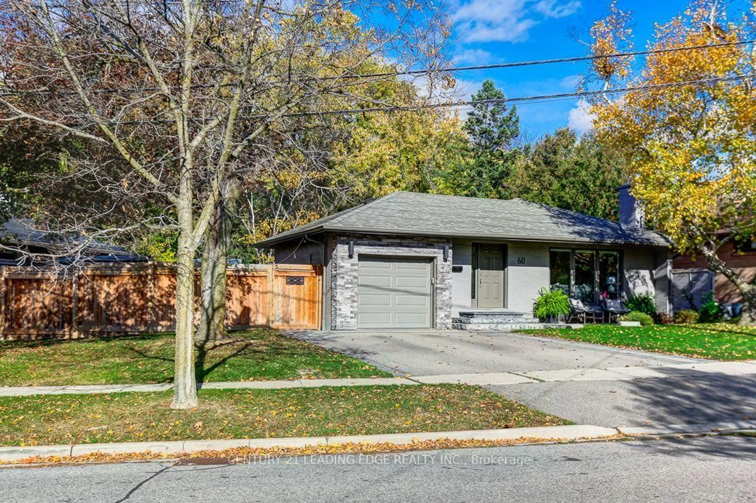
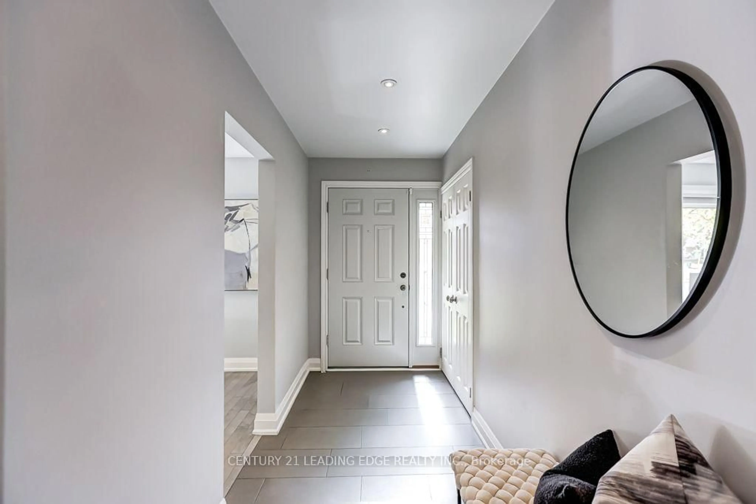
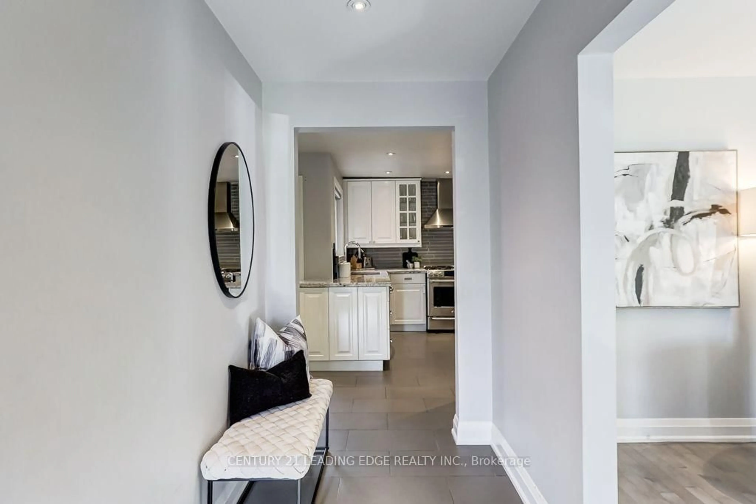
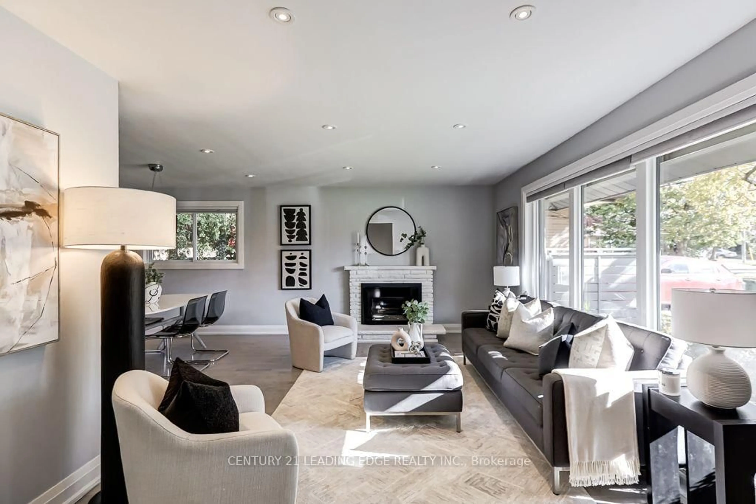
**ABSOLUTE SHOWSTOPPER** This Home Truly Checks ALL The Boxes. Boasting A Much Sought-After & Desirable RAVINE LOT With A Huge & Fully-Fenced Yard, Backing On To The Dense & Mature Tree Canopy of West Deane Park, Providing A Wonderful Backdrop Of Unobstructed Nature. Meticulously Renovated Family Home. Thoughtfully Upgraded Throughout. Main Floor Features A Spacious Living Area, Gas Fireplace, Large Dining Room, Stunning Kitchen With High-End Appliances. A Very Inviting Space For Everyday Living And Entertaining. Three Comfortable Bedrooms And A Beautifully Updated 5-Piece Bathroom Complete The Main Floor Layout. The Impressively Finished Basement Adds Valuable Living Space, Loads Of Ingenious Storage Solutions, Custom Built-In Cabinetry, An Additional Guest Bedroom (currently used as a gym), 3-Piece Bathroom, Laundry Room, Wet Bar, & A Ground-Level Walk-Out To The Backyard. Now For The Garage; Fully Insulated, Fully Drywalled, Fully Tiled (yes, the floor Is tiled), Custom Wall-Mounted Jackshaft Garage Door Opener & A Custom Powered Attic-Hatch For Additional Storage - Truly One-Of-Kind. Outside, Enjoy An Enormous Private Backyard With Extensive Hardscape Upgrades, Garden Shed, 6x6 Post Fence, Patio Stones, Sprinkler System, Basement Walk-Out & RAVINE LOT!
Property Details
Interior
Features
Main Floor
Primary
3.06 x 3.8B/I Shelves / hardwood floor / O/Looks Backyard
2nd Br
3.72 x 2.71O/Looks Backyard / hardwood floor / Closet Organizers
3rd Br
2.65 x 3.3Window / hardwood floor / Closet Organizers
Living
5.57 x 3.39L-Shaped Room / hardwood floor / Gas Fireplace
Exterior
Features
Parking
Garage spaces 1
Garage type Attached
Other parking spaces 2
Total parking spaces 3
Property History
 40