3 hours on Market

18 Spencely Crt, Toronto, Ontario M9P 1N5

Detached
3 + 2
3
~1100-1500 sqft
$1,488,800
Get pre-qualifiedPowered by nesto
Detached
3 + 2
3
~1100-1500 sqft

Contact us about this property

Call

Highlights

Property Estimate

Days on market3 hours

Estimated valueNot available

Price/Sqft$1,173/sqft

Monthly cost

Open Calculator

Description

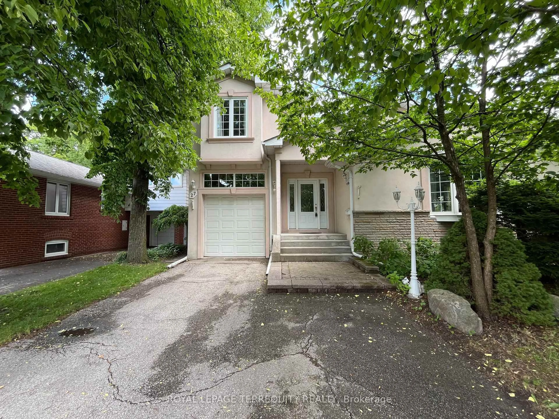
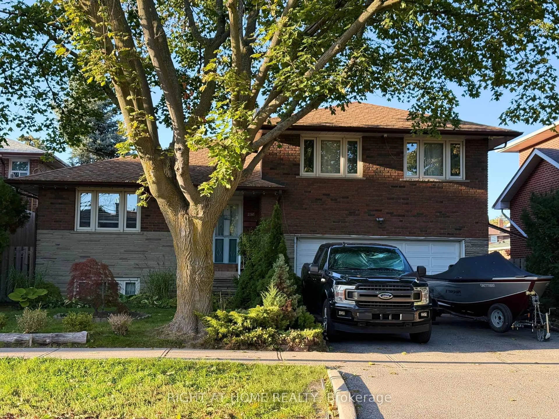
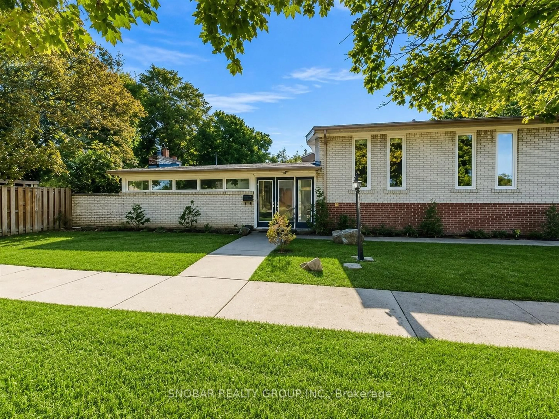
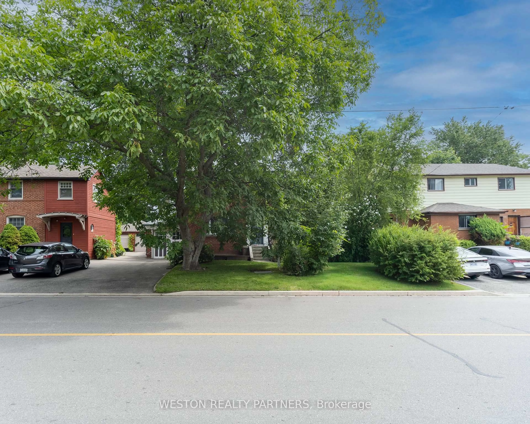
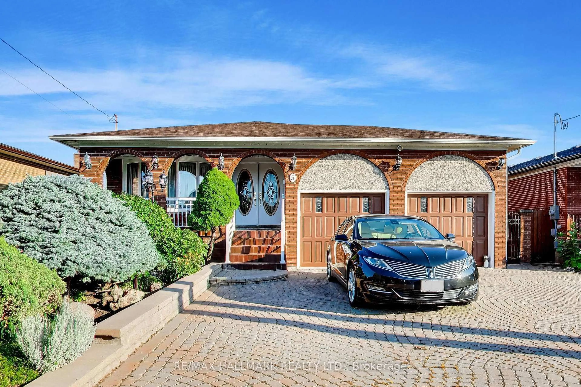
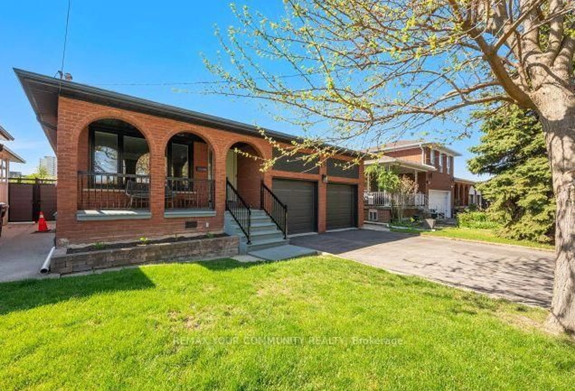
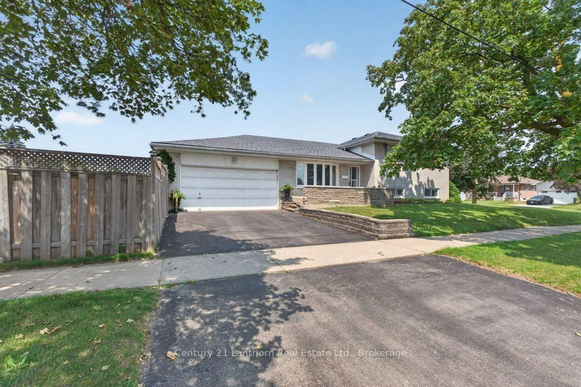
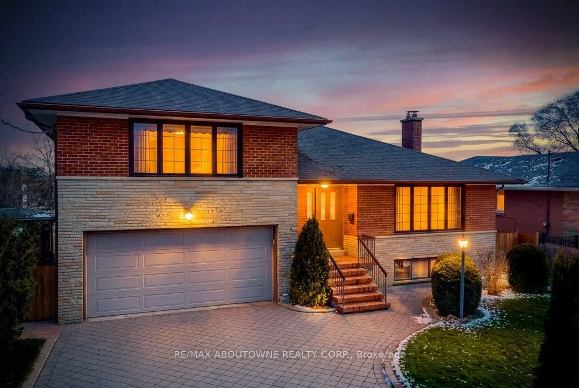
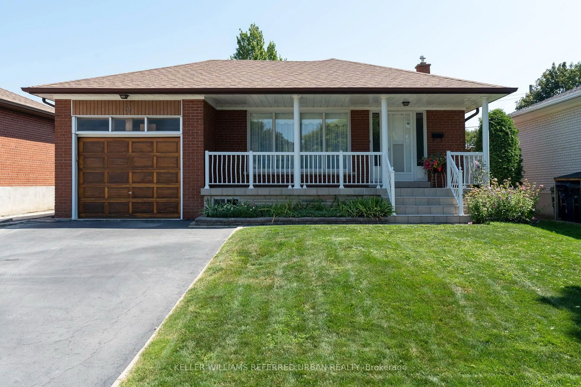
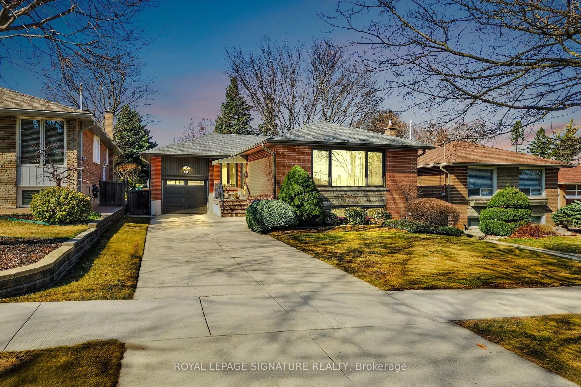
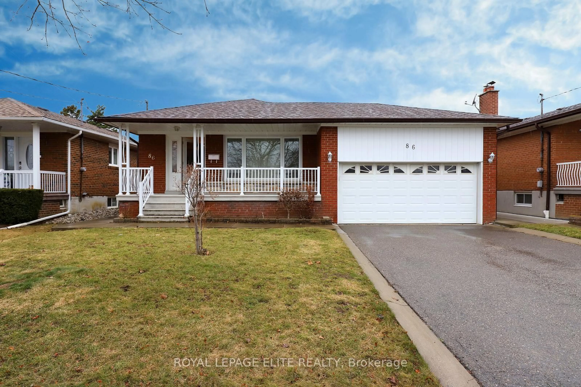
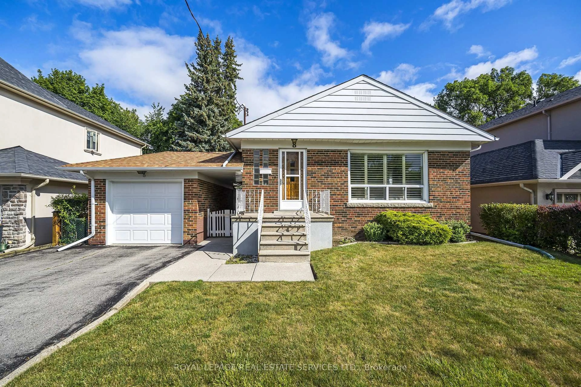
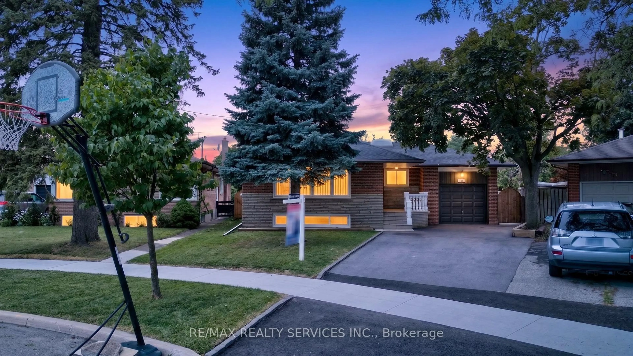
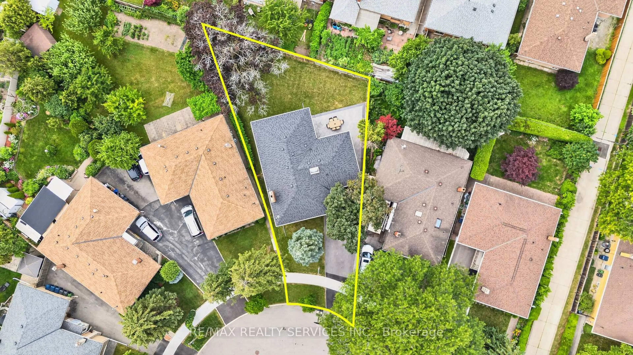
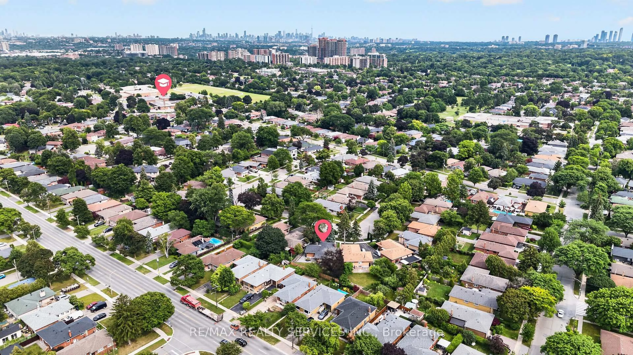
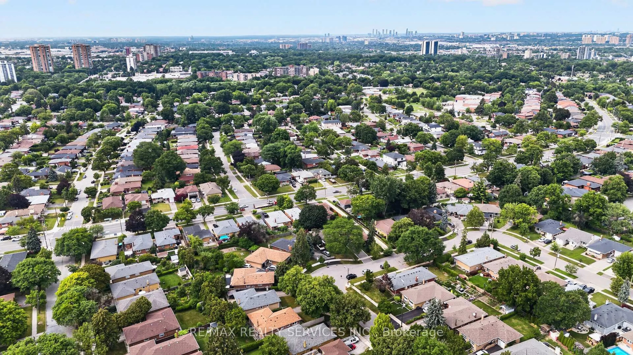
Welcome to this well-maintained raised bungalow on a quiet court in the desirable Royal York Gardens neighbourhood. Featuring 3+2 bedrooms and 2.5 bathrooms, this home offers plenty of space for families or multi-generational living. The main floor features a bright open-concept living and dining area with a large front window, an upgraded separate kitchen with stainless steel appliances, three spacious bedrooms, a 3-piece bathroom, and hardwood flooring throughout. The finished basement has a separate entrance and includes a large recreation room with a brick fireplace, a second kitchen, a living room, a spacious primary bedroom with a 4-piece ensuite, an additional bedroom, a laundry room, and plenty of storage space. Outside, enjoy a fully fenced and gated backyard with mature trees, offering privacy and space to relax. Conveniently located close to schools, parks, shopping, public transit, the subway, highways 401 & 400, Toronto Pearson Airport, Father Serra Catholic School, the library, and sports facilities. This home is in an excellent family-friendly location.


Property Details

Style[Bungalow]
View-
Age of property-
SqFt~1100-1500 SqFt
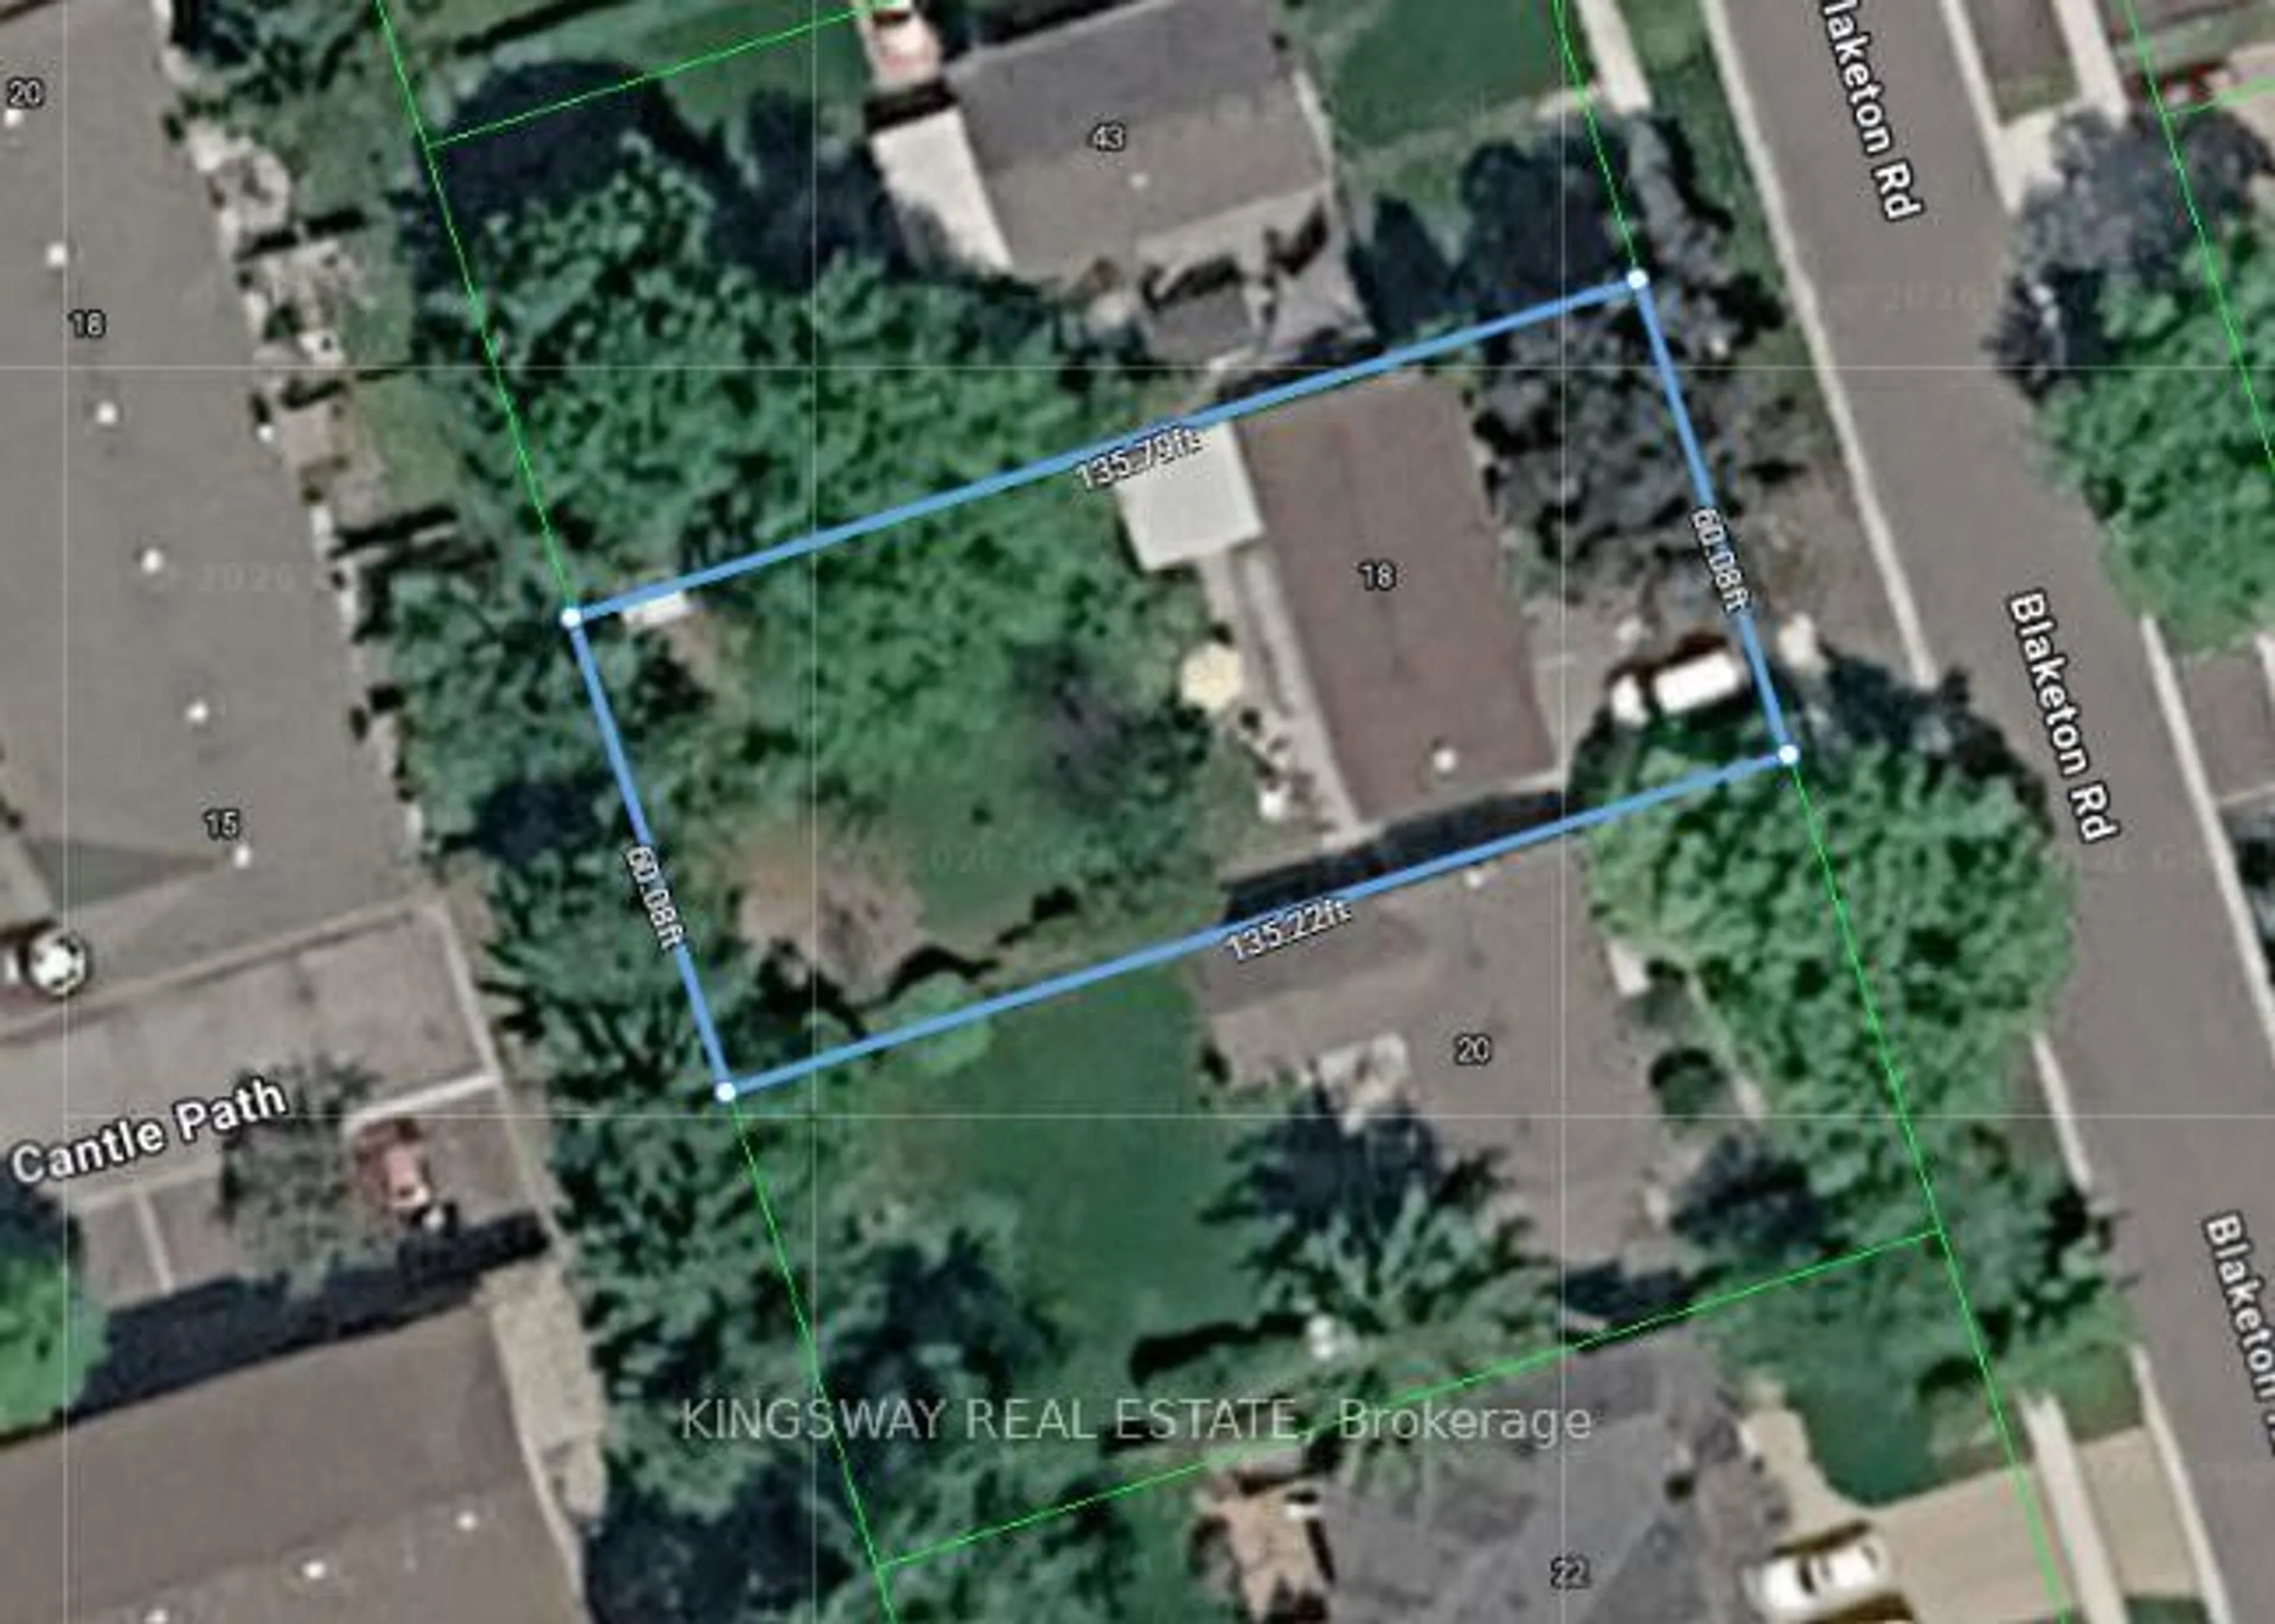
Lot Size4,148 SqFt(122 x 34)
Parking Spaces5
MLS ®NumberW13617472
Community NameWillowridge-Richview
Data SourceTRREB
Listing byRE/MAX REALTY SERVICES INC.

Features

Heating: Forced Air
Cooling: [Central Air]
Fireplace
Basement: [Finished, Separate Entrance]

Main Floor

Living

6.15 x 3.47

hardwood floor / Open Concept / Large Window

Dining

6.15 x 3.29

hardwood floor / Open Concept

Bathroom

1.76 x 2.1

3 Pc Bath / Soaker

Br

3.5 x 3.23

hardwood floor / Closet / Window


Features

Lot size: 4,148 SqFt
Pool: [None]

Parking

Garage spaces 1

Garage type Attached

Other parking spaces 4

Total parking spaces 5


Property History
Jul 29, 2026
ListedActive
$1,488,800
3 hours on market
history photo preview50
Listing by trreb®
Property listed by RE/MAX REALTY SERVICES INC., Brokerage
Agent Banner Image
Interested in this property?Get in touch to get the inside scoop.

Market Data - Willowridge-Richview

Geo Zone Map ThumbnailWillowridge-Richview

Balanced Market

View Market Data

Detached house - for the past 30 days

Buyer's market Seller's market

Avg. Days on Market

Past 30 days

27 days

Compared to

2025

24 days

2024

16 days

2023

9 days

New Listings

Past 30 days

19 listings

Compared to

2025

20 listings

2024

19 listings

2023

16 listings

Units sold

Past 30 days

8 units

Compared to

2025

15 units

2024

6 units

2023

10 units

Median Sold Price

Past 30 days

$1,136,000

Compared to

2025

$1,250,000

2024

$1,267,500

2023

$1,456,000


Population and Demographics

Overview

Total population 17230
Average household income $137,281

Age (%)

0 to 19
21%
20 to 34
17%
35 to 49
18%
50 to 64
21%
65 and plus
22%

Household composition (%)

Single family
70%
Single person
24%
Multi person
4%
Multi family
1%

Mother tongue (%)

English
63%
Italian
9%
Spanish
5%
Others
4%
Portuguese
3%
Ukrainian
3%
Urdu
2%
Polish
2%
Tagalog (Pilipino, Filipino)
1%
Somali
1%
Albanian
1%

House tenancy (%)

Owners
65%
Renters
35%

What’s nearby?Essentials within 5 km

Local Logic

Transportation Scores

Estimated Budget