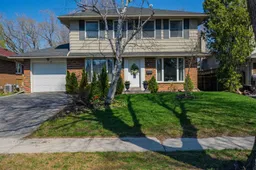
37 Birchleaf Cres, Toronto, Ontario M9R 2L5
Contact us about this property
Highlights
Estimated valueThis is the price Wahi expects this property to sell for.
The calculation is powered by our Instant Home Value Estimate, which uses current market and property price trends to estimate your home’s value with a 90% accuracy rate.Not available
Price/Sqft$816/sqft
Monthly cost
Open Calculator
Description
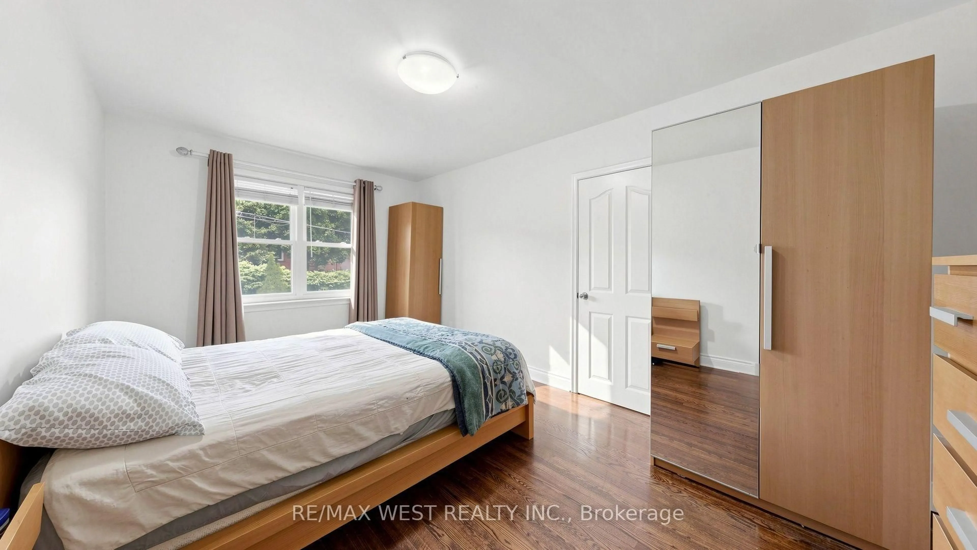
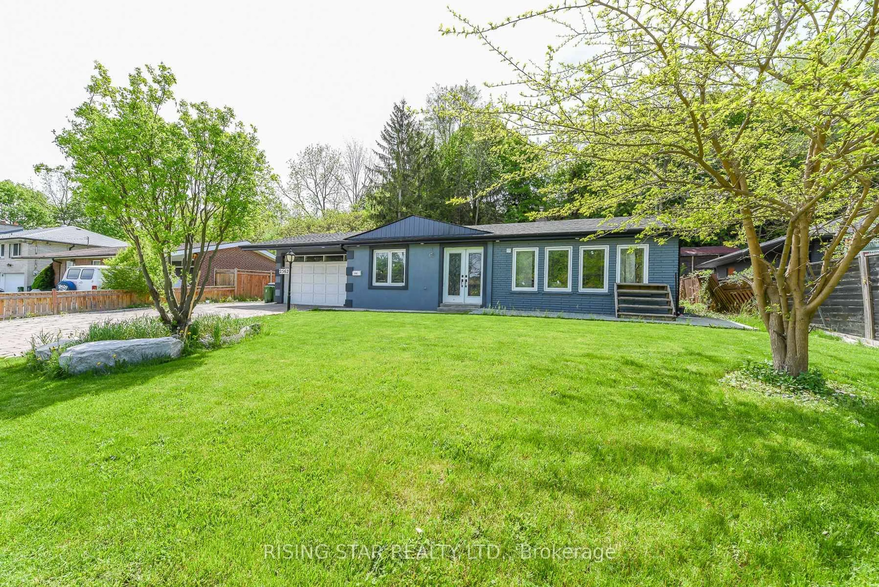
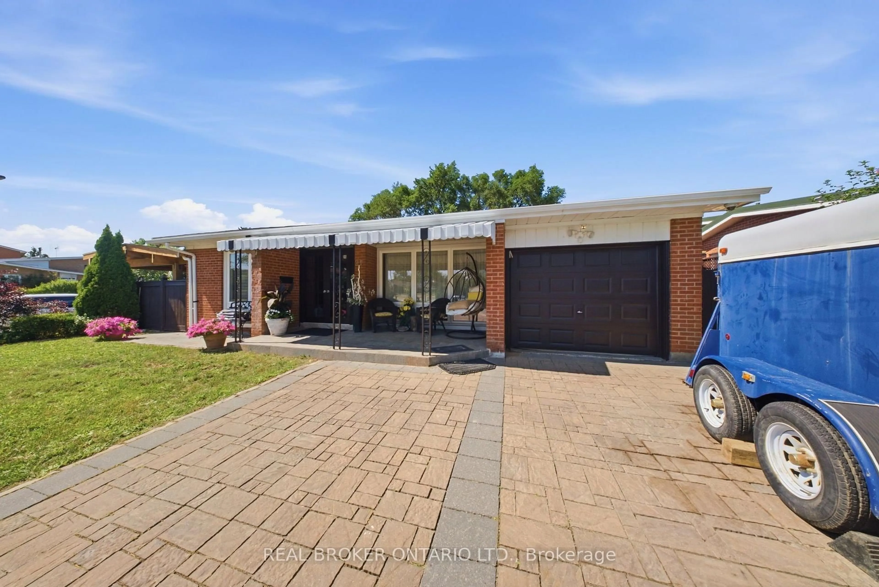
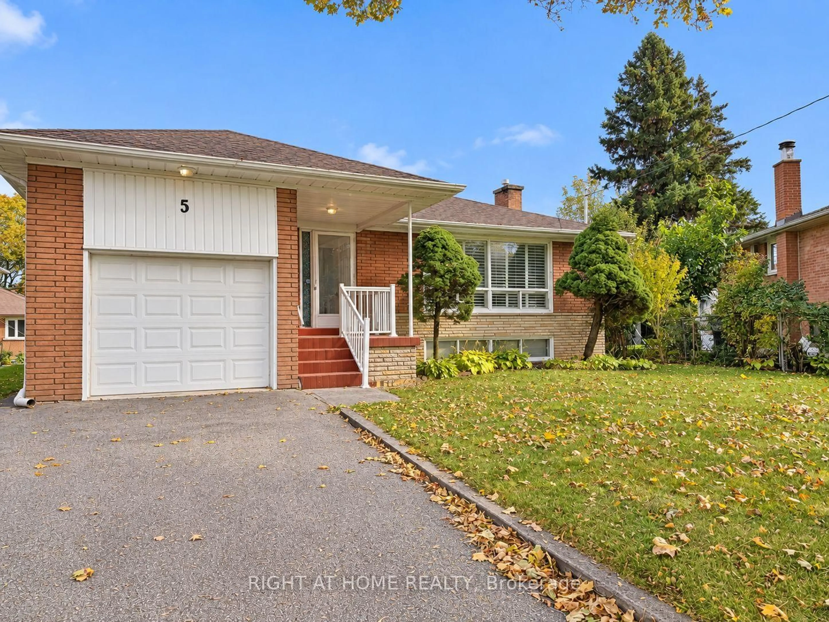
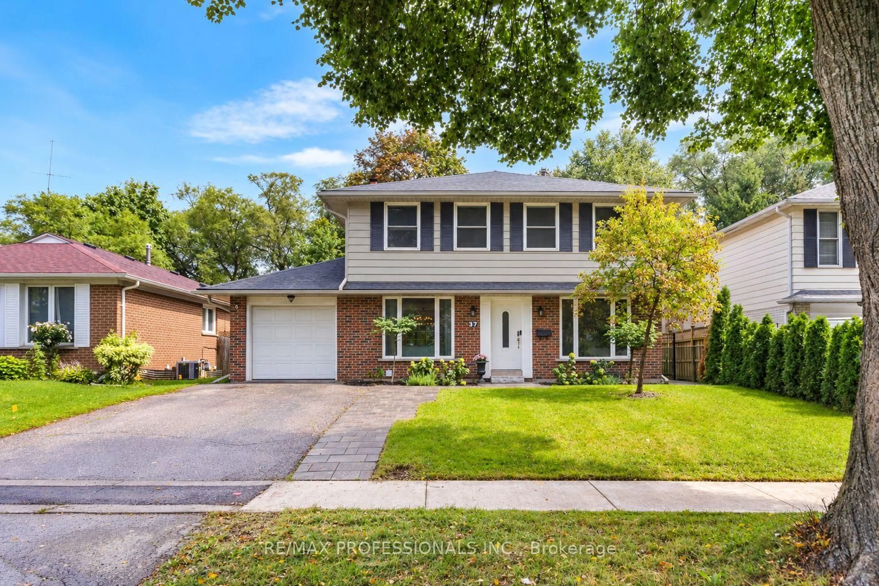
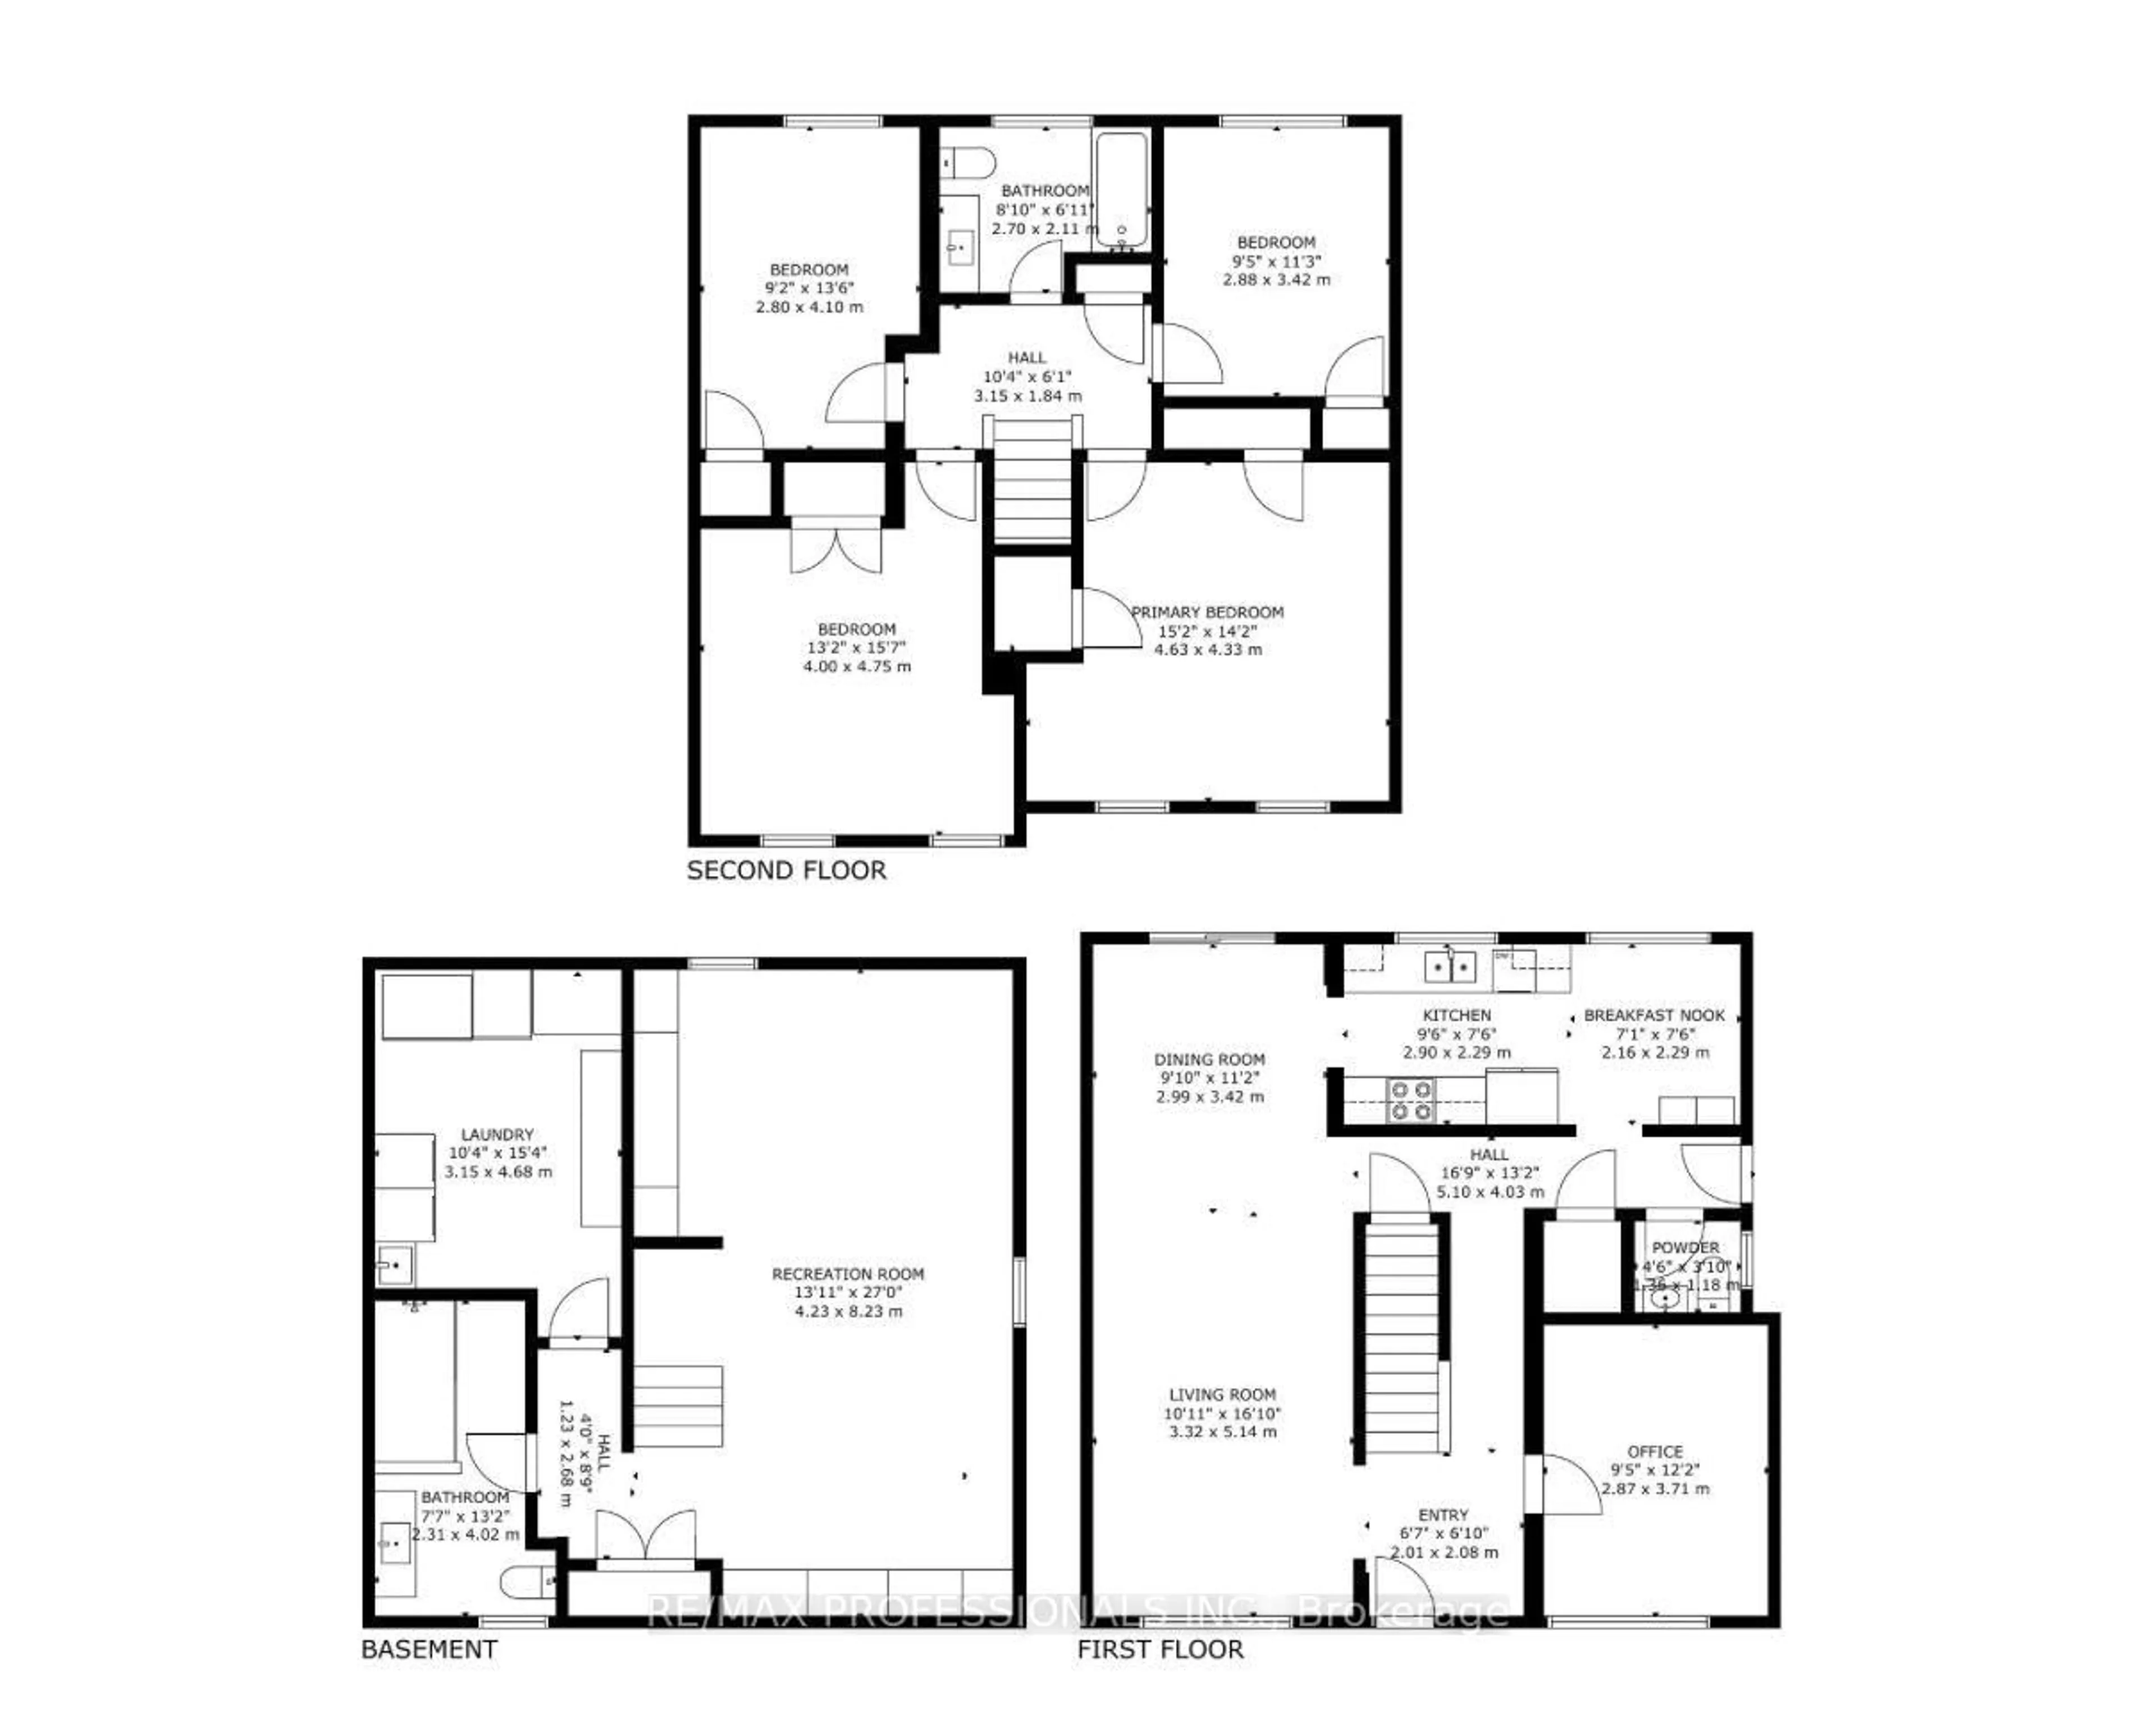
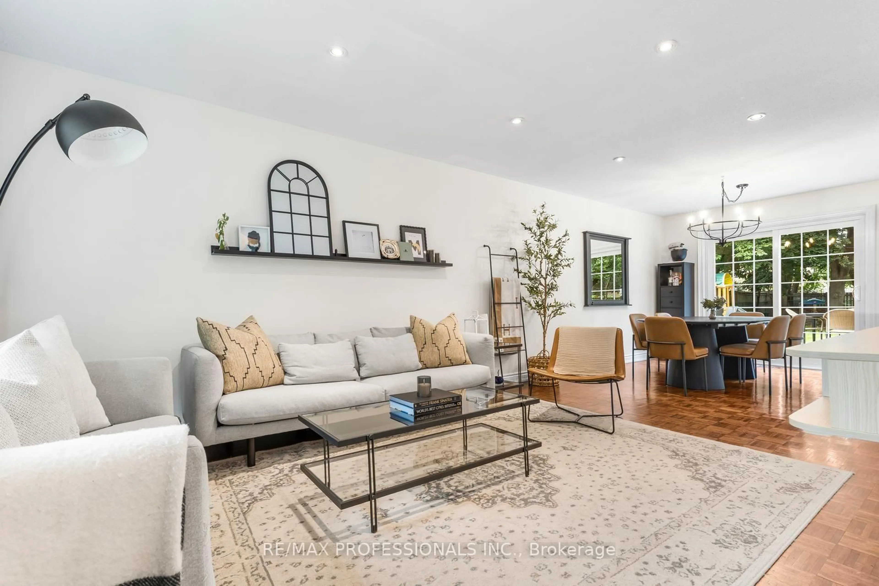
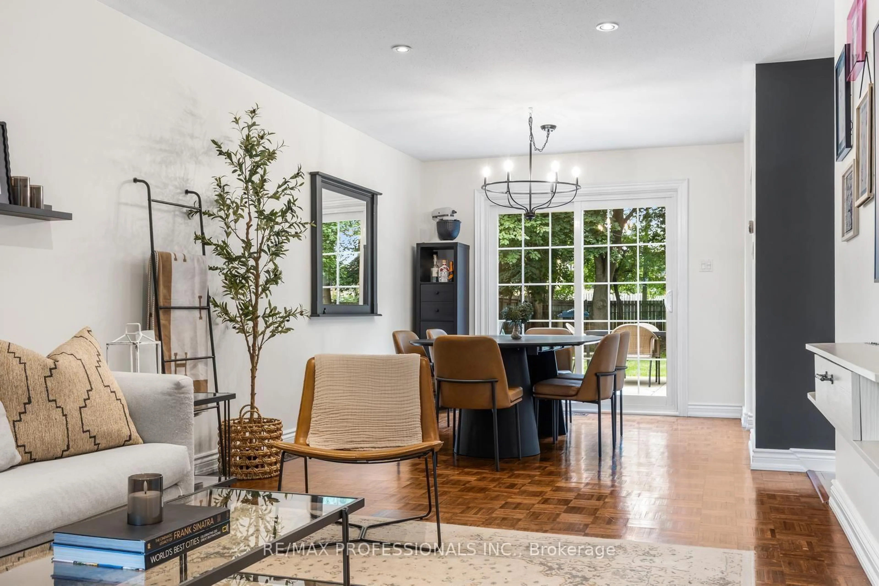
Turn key! A perfect 4 bedroom family home in Etobicoke! Situated on a expansive 50 x 150 foot lot, this 2-storey home features 4 large upper level bedrooms + 1 main floor office/additional bedroom plus a ton of upgrades throughout! New upper level large 4-pc bathroom (2024), New appliances; Induction range and oven (2025), Dishwasher (2025), Fully renovated (*full gut*) basement + new 3pc washroom (with heated flooring) (2026) with custom millwork/built in cabinetry- Perfect for home theatre/rec room/play area + more. The new HVAC system (2025) is top of the line and highly efficient which contains Heat Pump, Combo Boiler System, Hydronics Air Handling Unit. *New 200 Amp Electrical Panel* + Updated underground plumbing drains. Tankless On Demand Hot Water- Simply "Mechanically Sound!" move in and enjoy! The main floor features a updated Kitchen with granite counters with breakfast nook overlooking the backyard, convenient powder room and large living/dining area with walkout to the stunning backyard retreat with large concrete patio, fully landscaped yard (*Garden Suite or Pool ready..*) with play-set, perfect for entertaining! New Hardscape stone walkways from front door to back- large garden/storage shed and much more! This home contains a ton of natural light and great storage space, lots of built-ins- must see/take the virtual tour! Convenient location- friendly neighbourhood, steps to Transit, parks, schools and all major amenities, close to shops, plazas, restaurants, and easy access to all major highways and Pearson Airport.
Property Details
Interior
Features
Main Floor
Kitchen
4.5 x 3.0Ceramic Floor / Stainless Steel Appl / O/Looks Backyard
Living
5.14 x 3.32hardwood floor / Combined W/Dining
Dining
3.42 x 2.99hardwood floor / W/O To Yard
Office
3.71 x 2.87hardwood floor / O/Looks Frontyard / Large Window
Exterior
Features
Parking
Garage spaces 1
Garage type Attached
Other parking spaces 2
Total parking spaces 3
Property History
 41
41