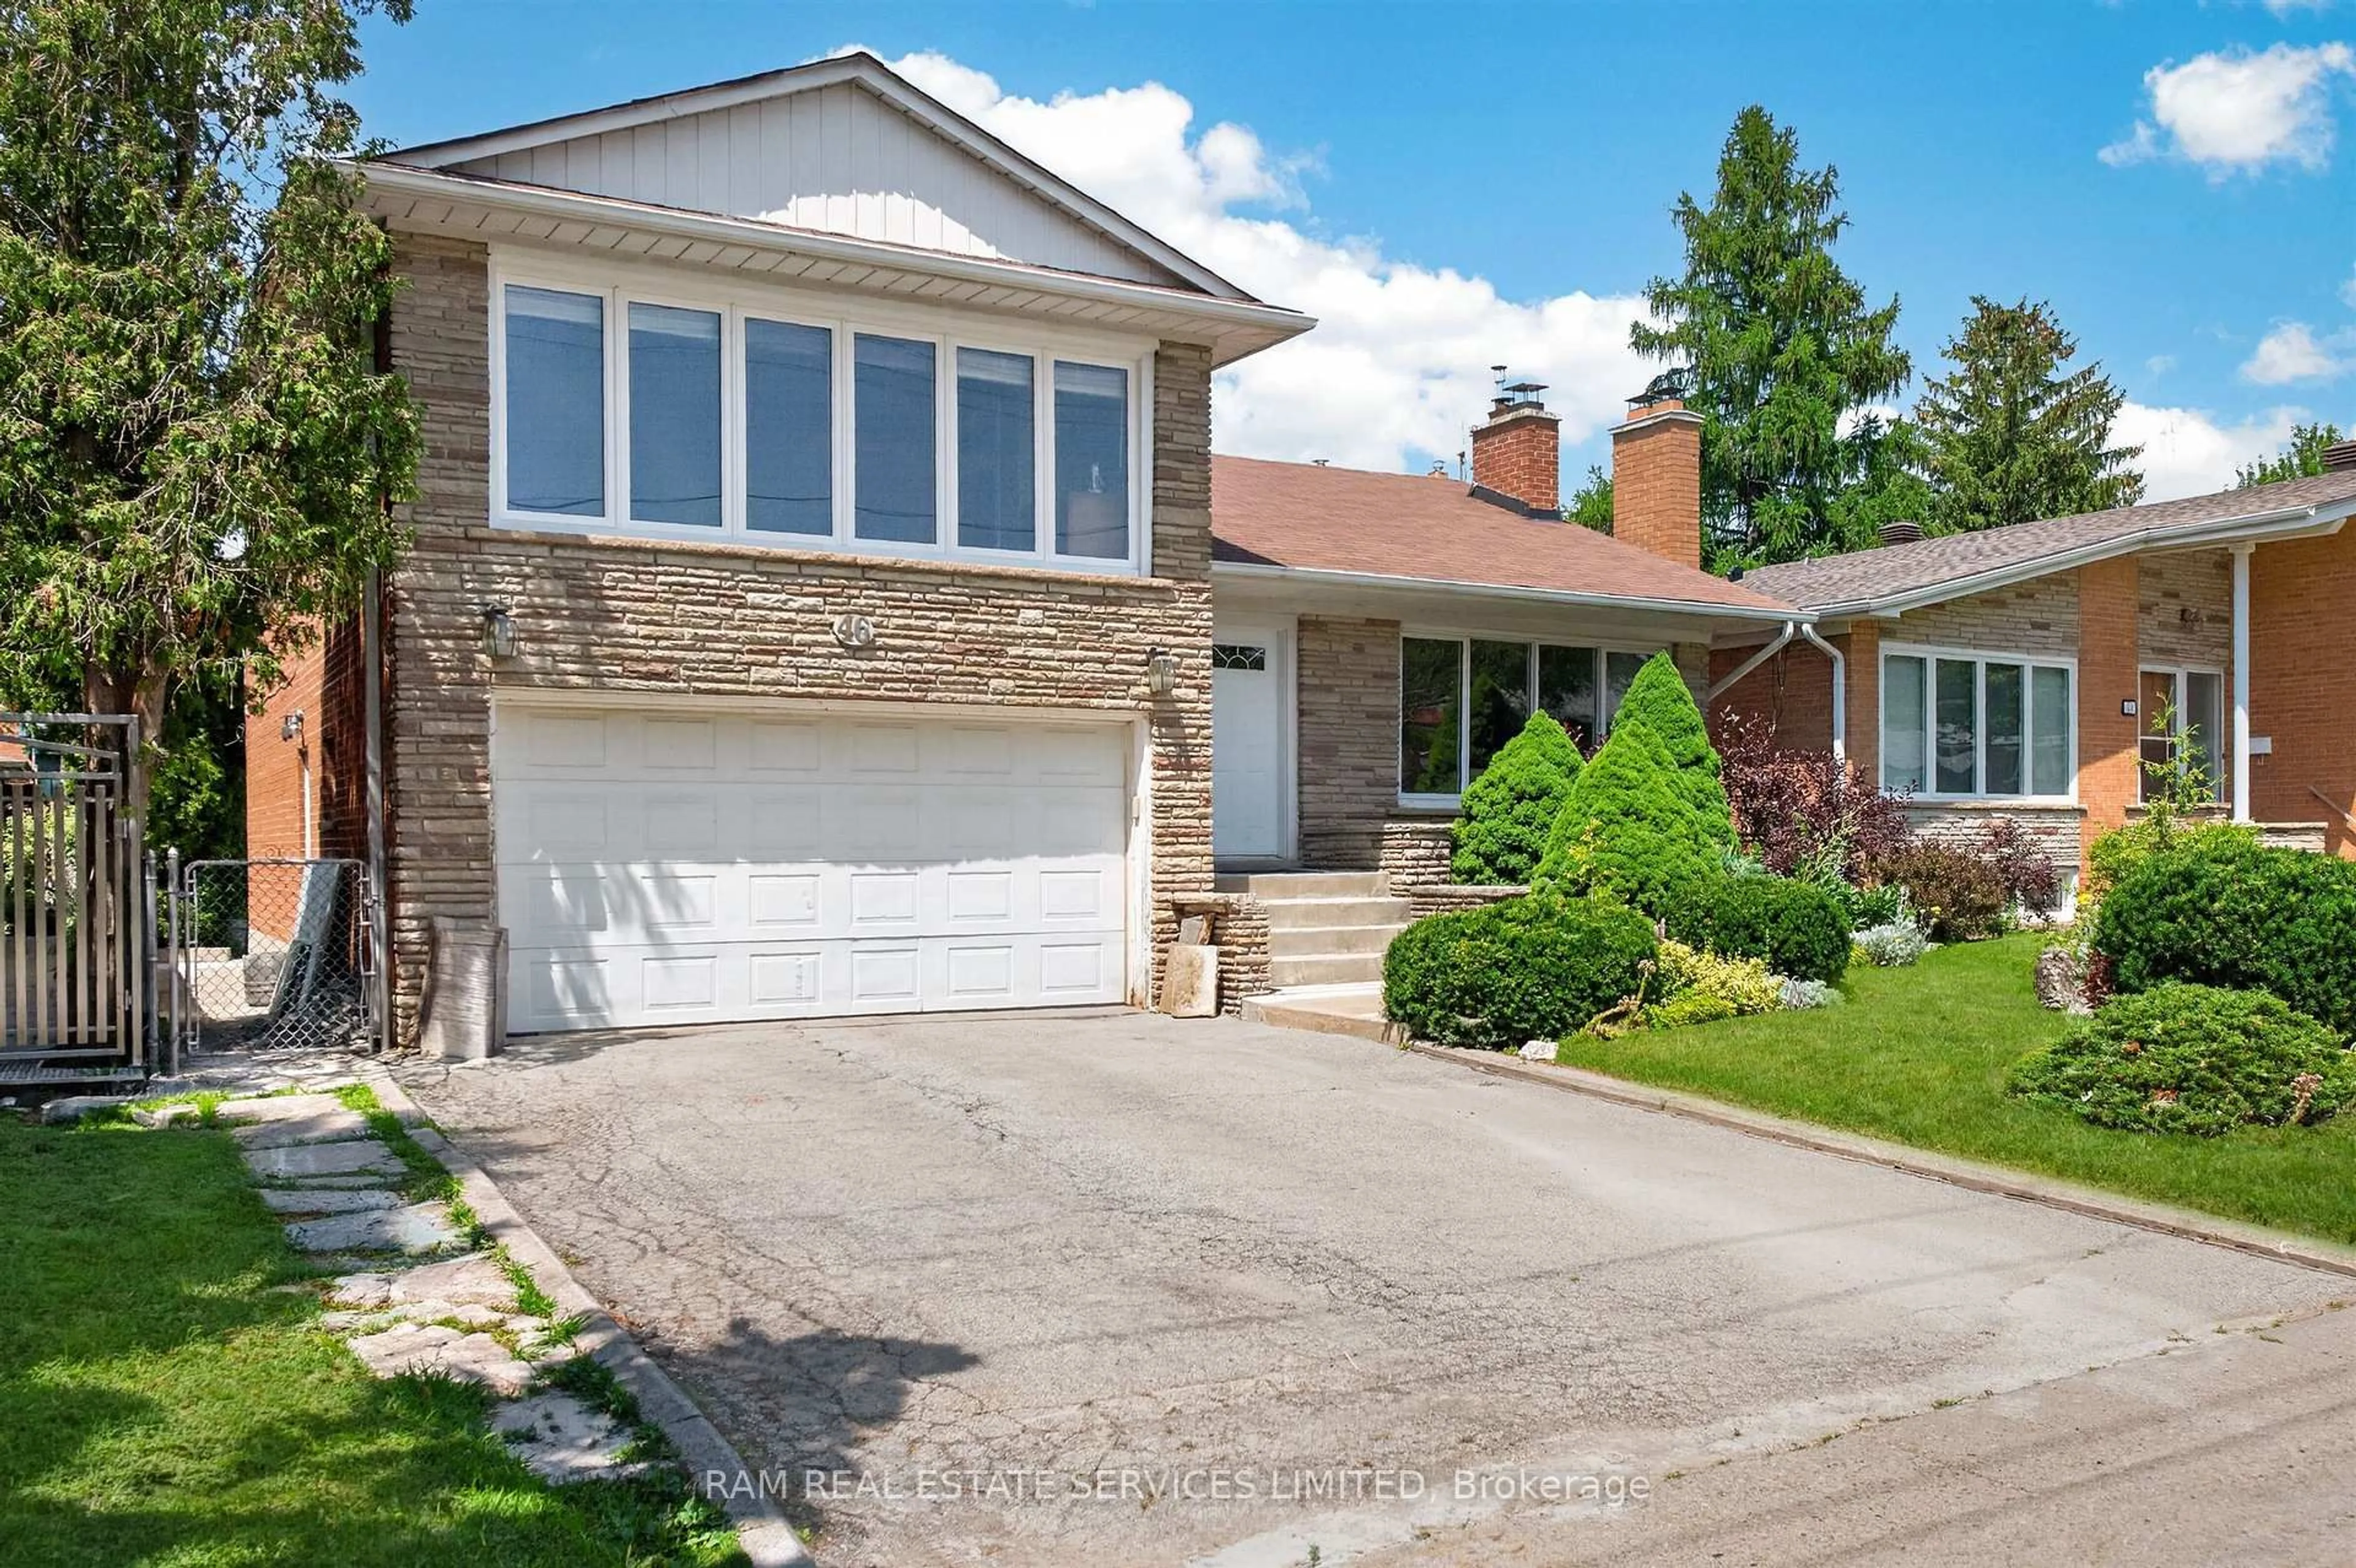
46 Summitcrest Dr, Toronto, Ontario M9P 1H3
Contact us about this property
Highlights
Estimated valueThis is the price Wahi expects this property to sell for.
The calculation is powered by our Instant Home Value Estimate, which uses current market and property price trends to estimate your home’s value with a 90% accuracy rate.Not available
Price/Sqft$933/sqft
Monthly cost
Open Calculator
Description
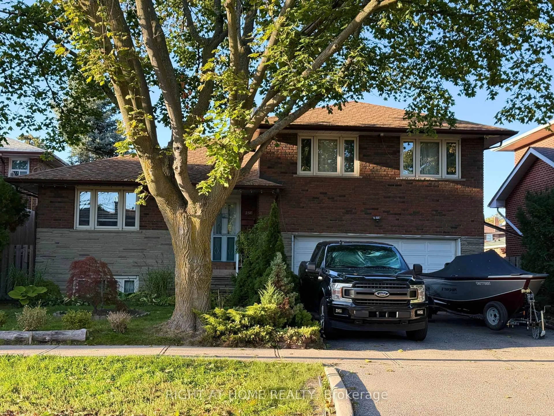
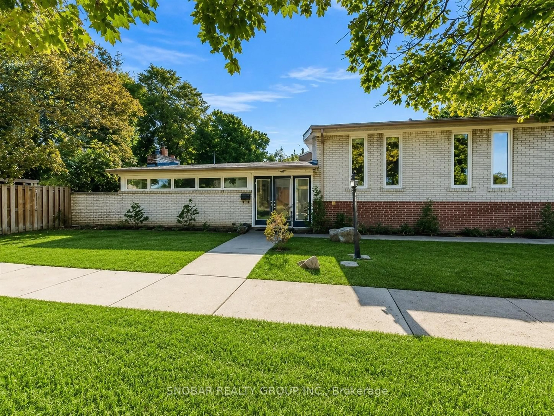
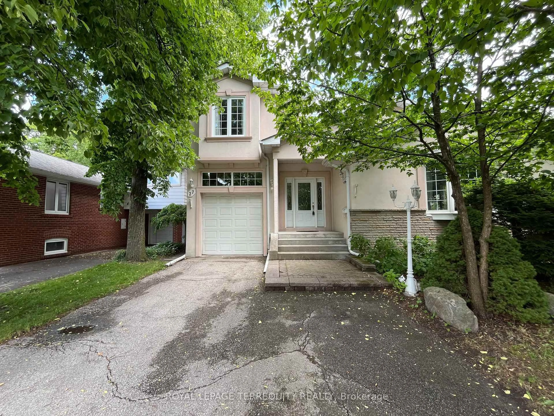
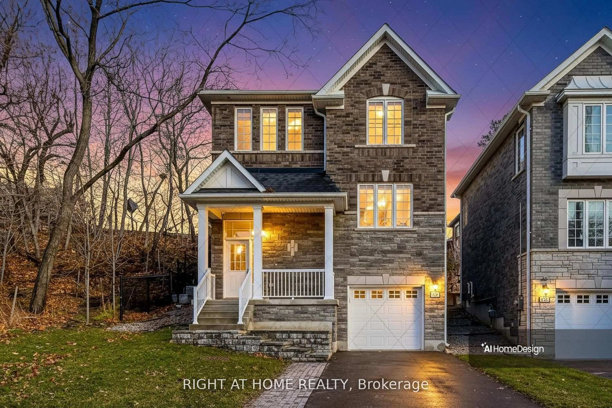
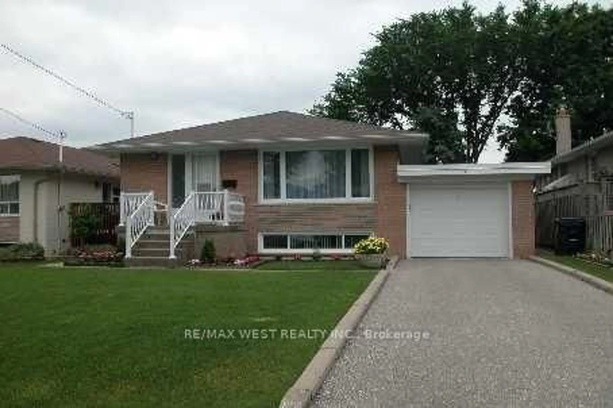
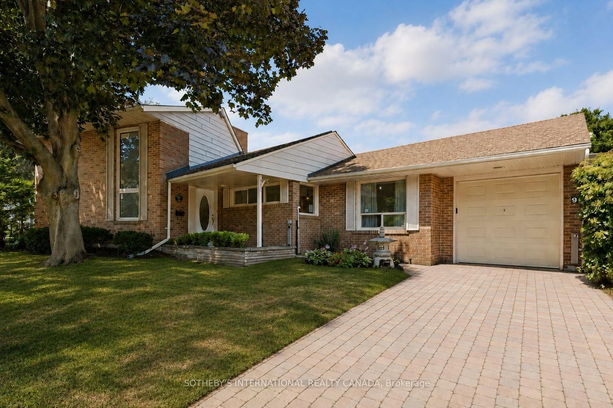
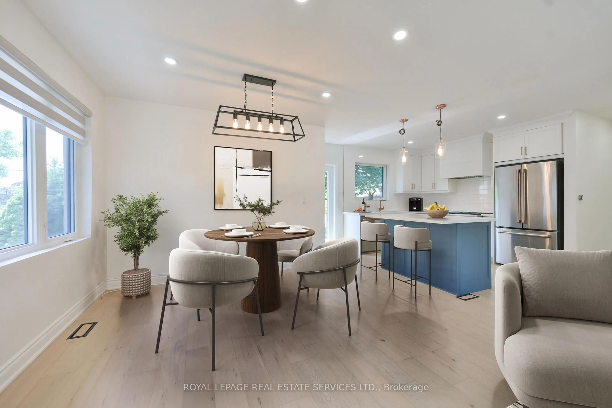
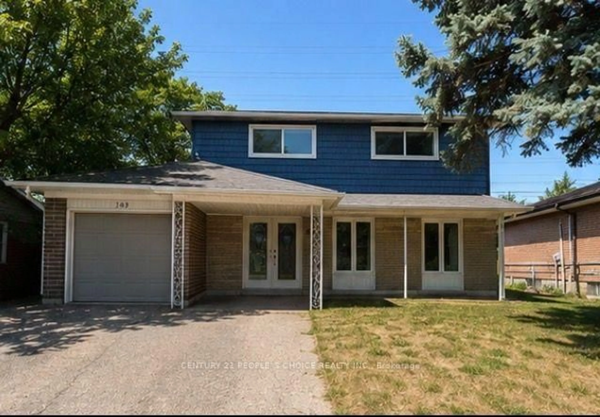
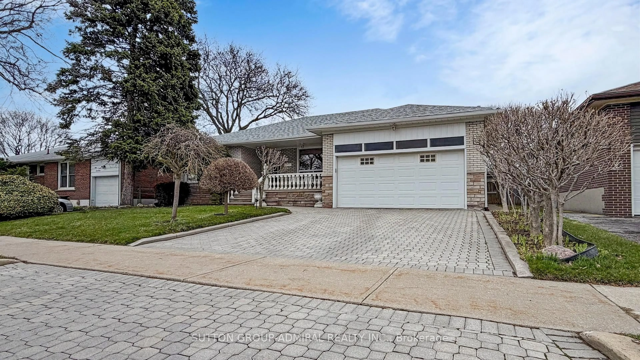
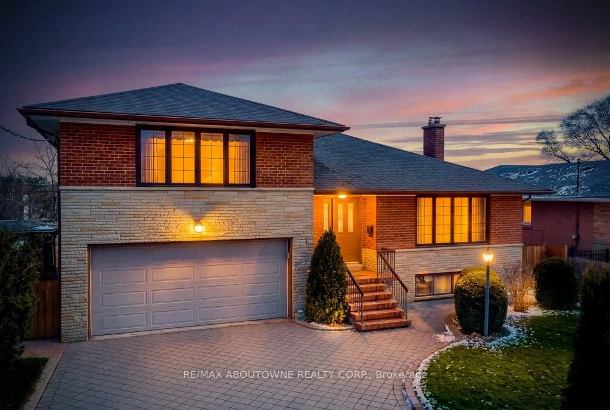
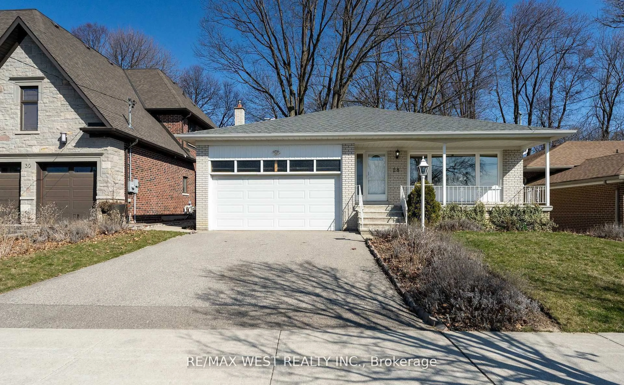
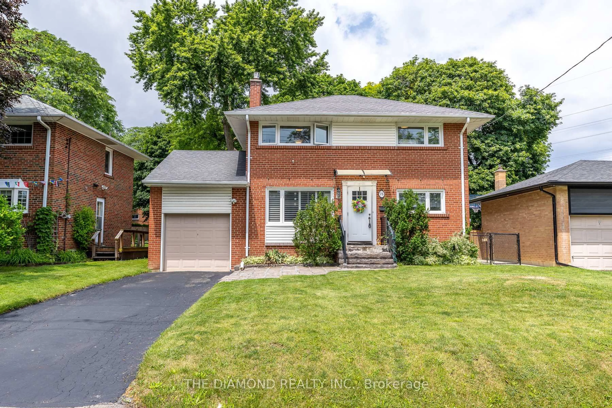
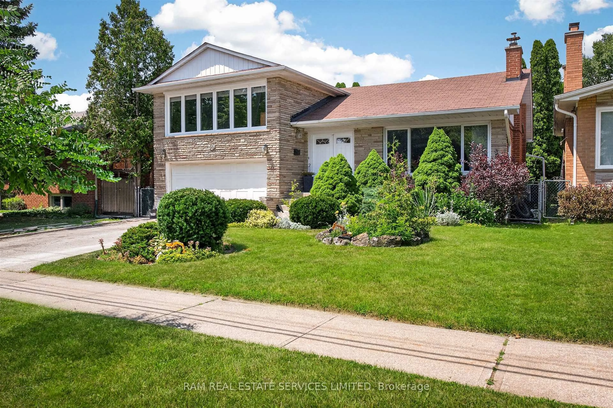
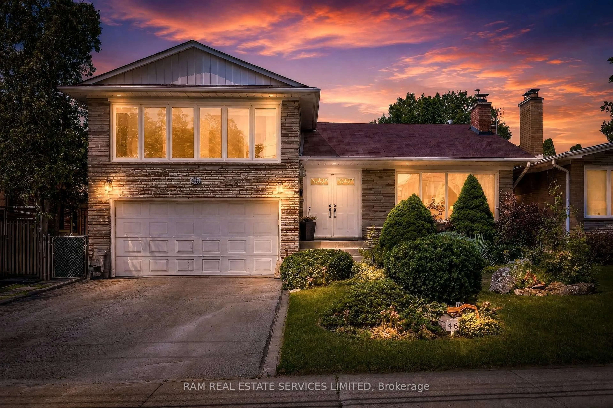
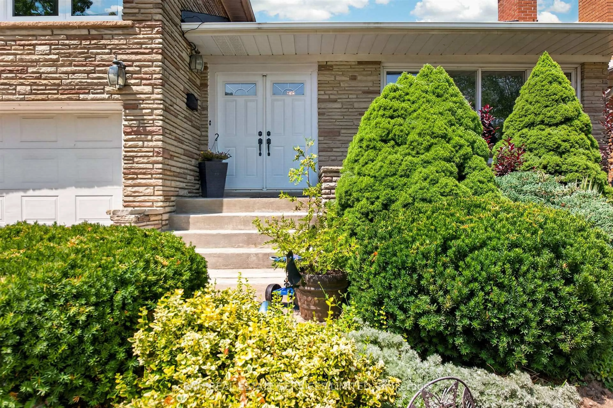
Welcome to this well-maintained detached family home nestled in a sought-after, established neighbourhood! Offering 3 spacious bedrooms, 2 bathrooms, and a functional layout, this home has been lovingly cared for and is ready for its next chapter. The bright living and dining rooms feature large picture windows and hardwood flooring, while the spacious eat-in kitchen overlooks the backyard and provides plenty of cabinet and counter space for family meals. The finished lower level offers a generous recreation room with a cozy fireplace, providing the perfect space for entertaining, relaxing, or creating a home office or play area.Outside, enjoy a beautifully landscaped front yard, private driveway, and attached garage. Located in an exceptional family-friendly community within walking distance to Father Serra Catholic School and Hilltop Elementary School, and situated in the highly regarded Richview Collegiate Institute school district. Conveniently close to TTC bus routes, parks, Richview Plaza, La Rose Plaza, shopping, restaurants, and major highways, making commuting throughout the GTA effortless.A wonderful opportunity to own a solid family home in one of Etobicoke's most desirable neighbourhoods!
Property Details
Interior
Features
Exterior
Features
Parking
Garage spaces 2
Garage type Attached
Other parking spaces 2
Total parking spaces 4
Property History
 42
42