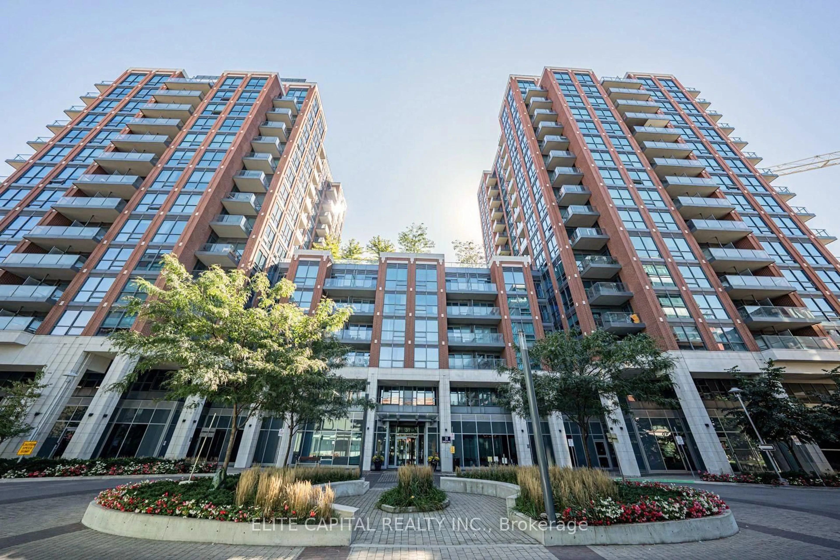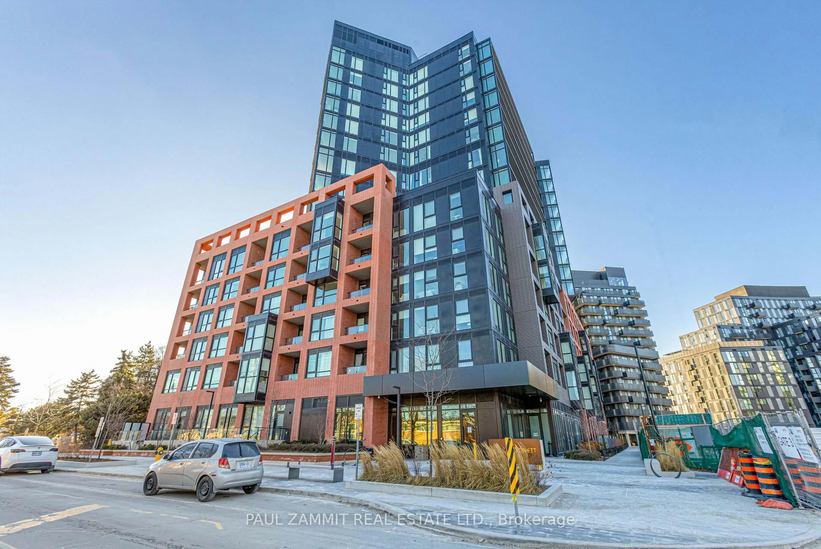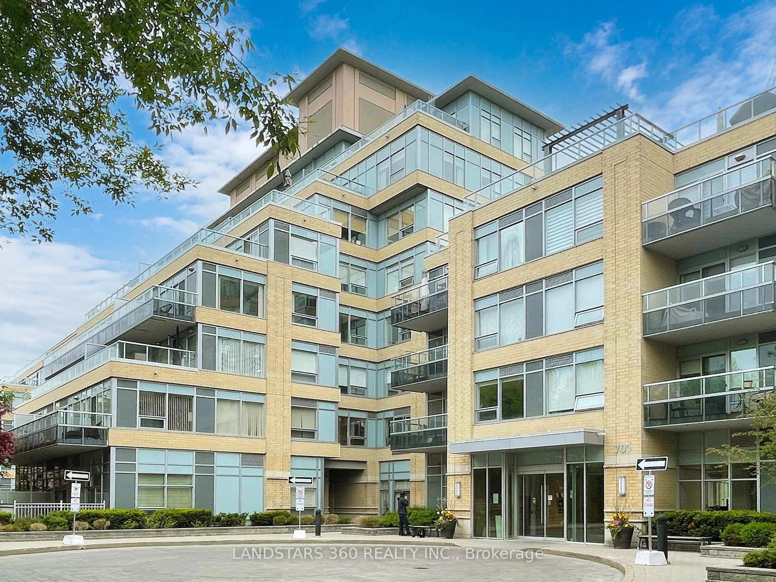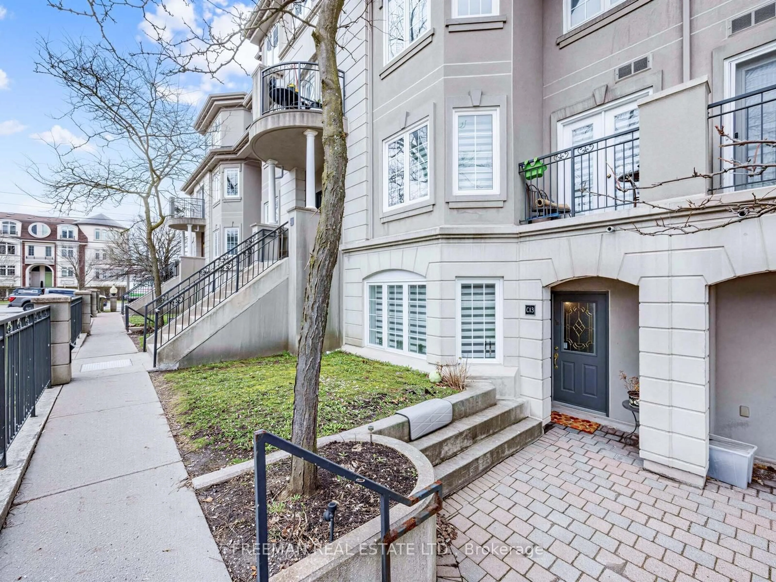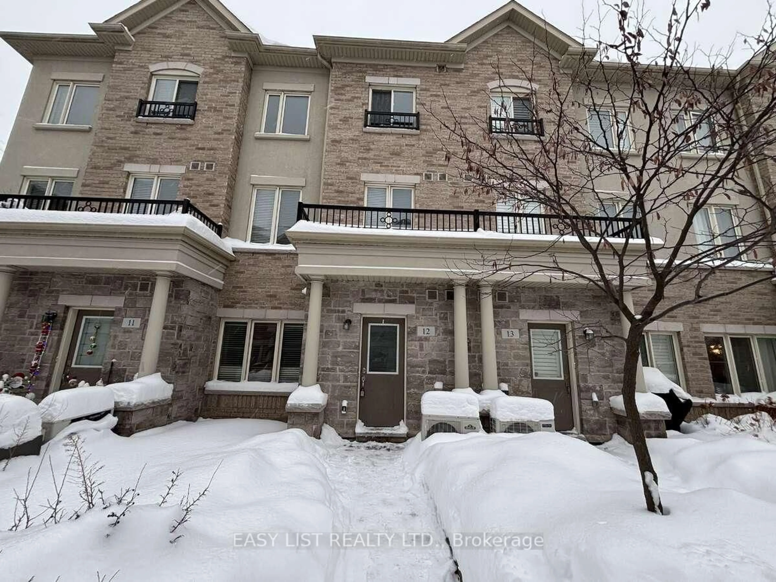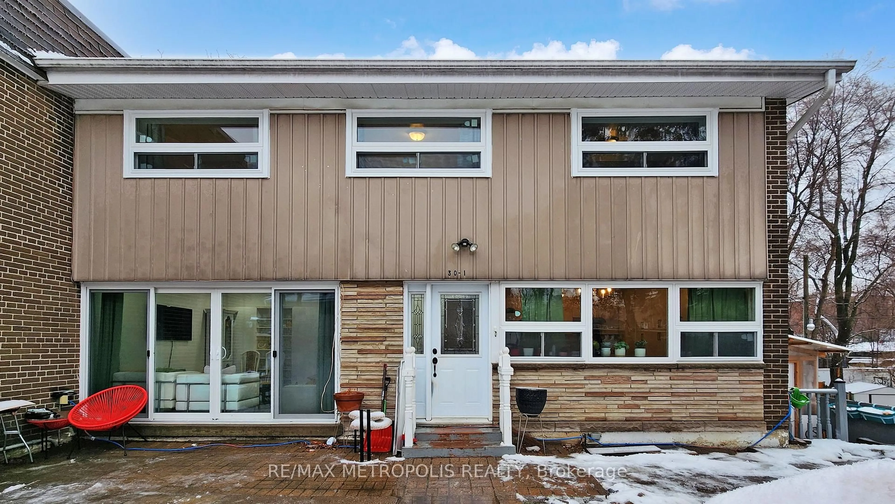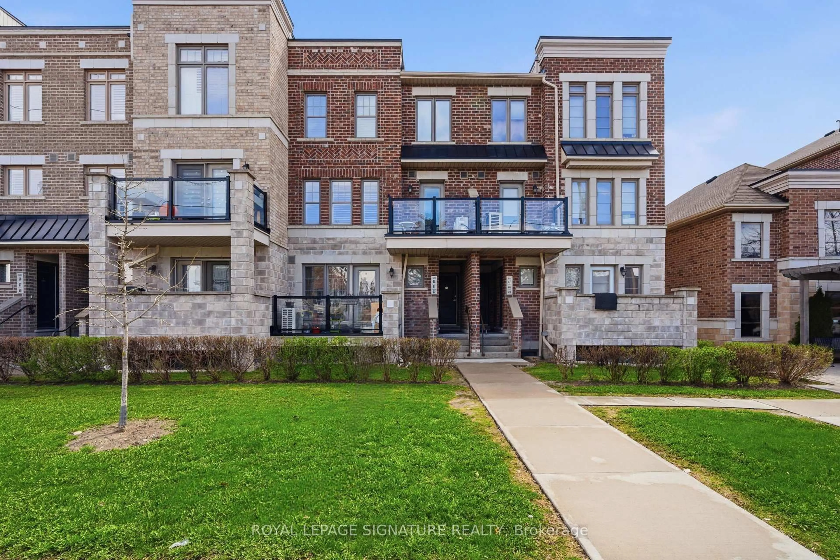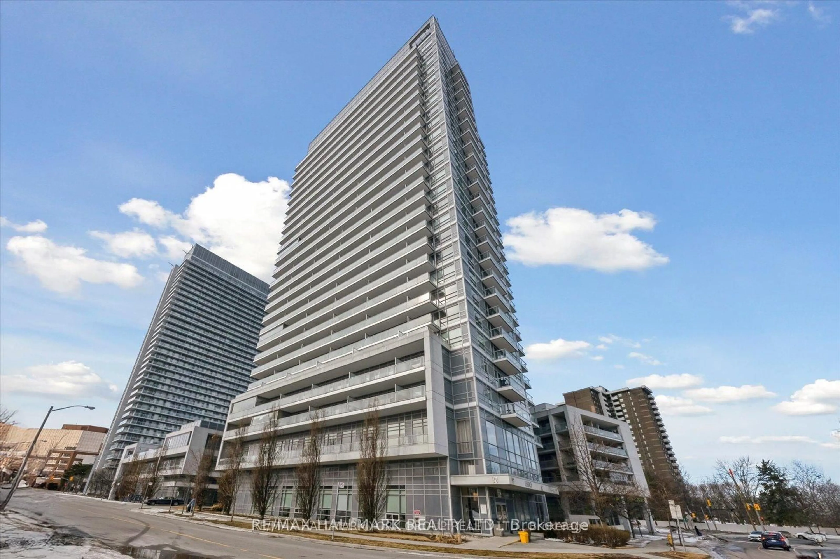
30 Tretti Way #903, Toronto, Ontario M3H 0E3
Contact us about this property
Highlights
Estimated valueThis is the price Wahi expects this property to sell for.
The calculation is powered by our Instant Home Value Estimate, which uses current market and property price trends to estimate your home’s value with a 90% accuracy rate.Not available
Price/Sqft$590/sqft
Monthly cost
Open Calculator
Description
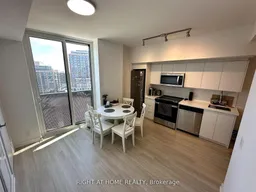
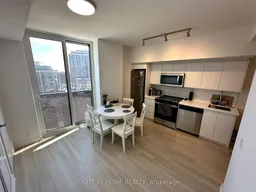
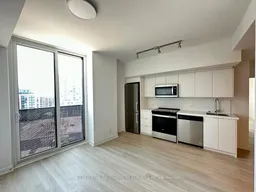
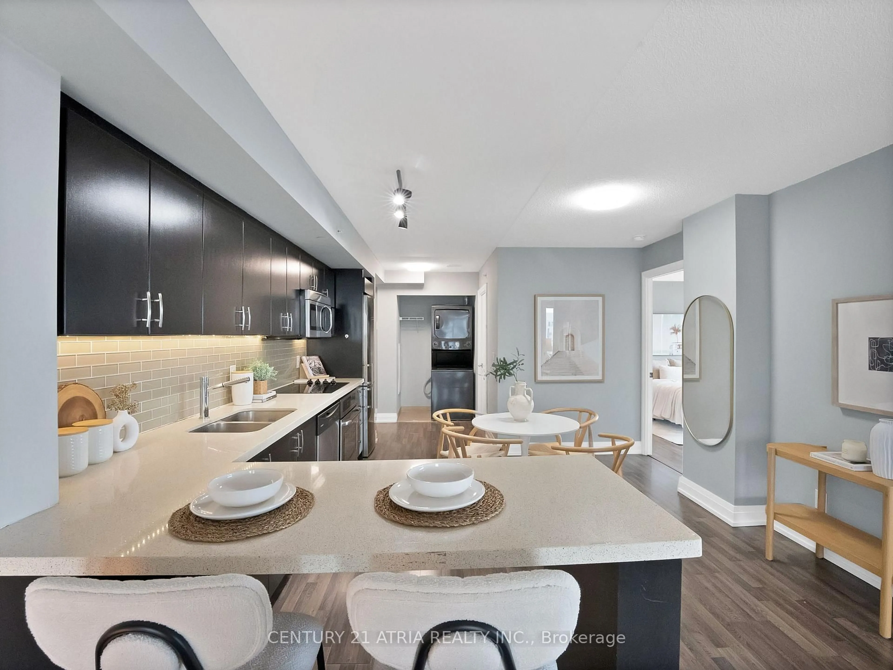
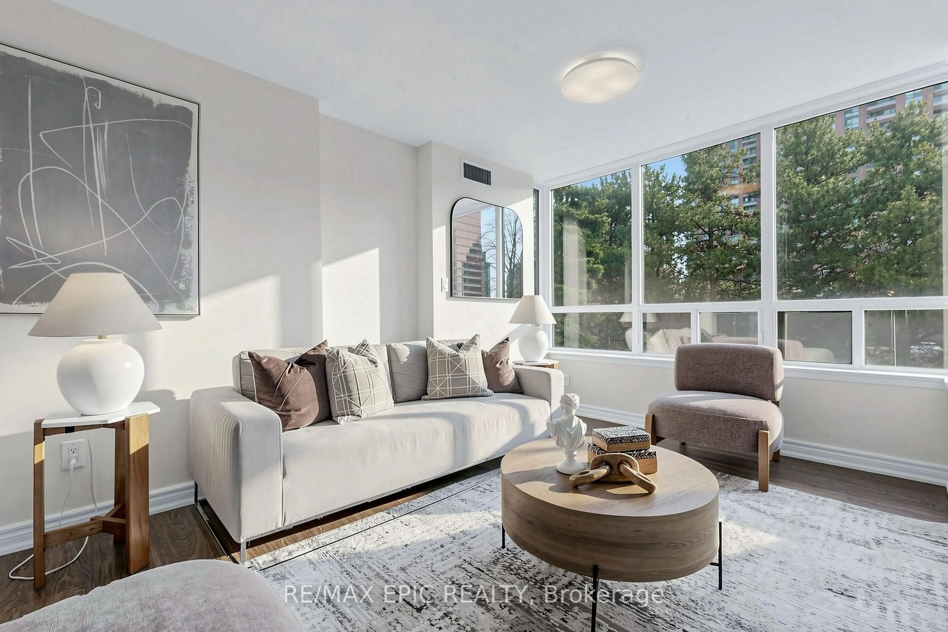
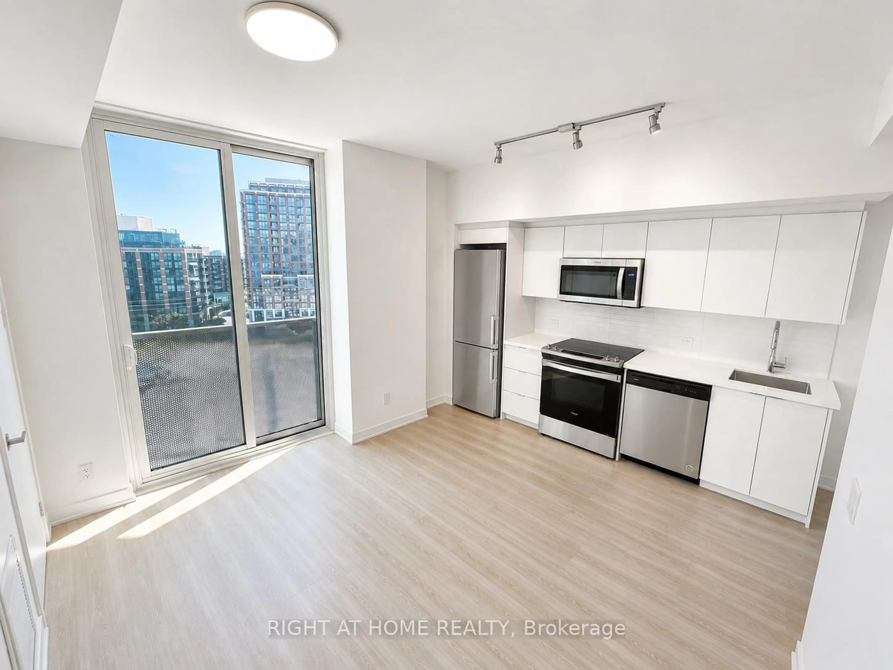
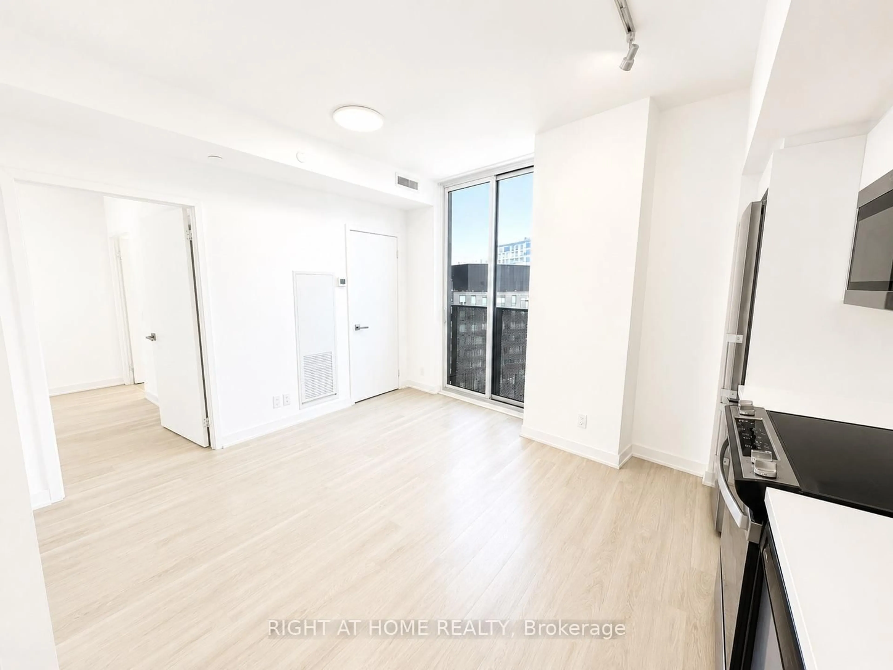
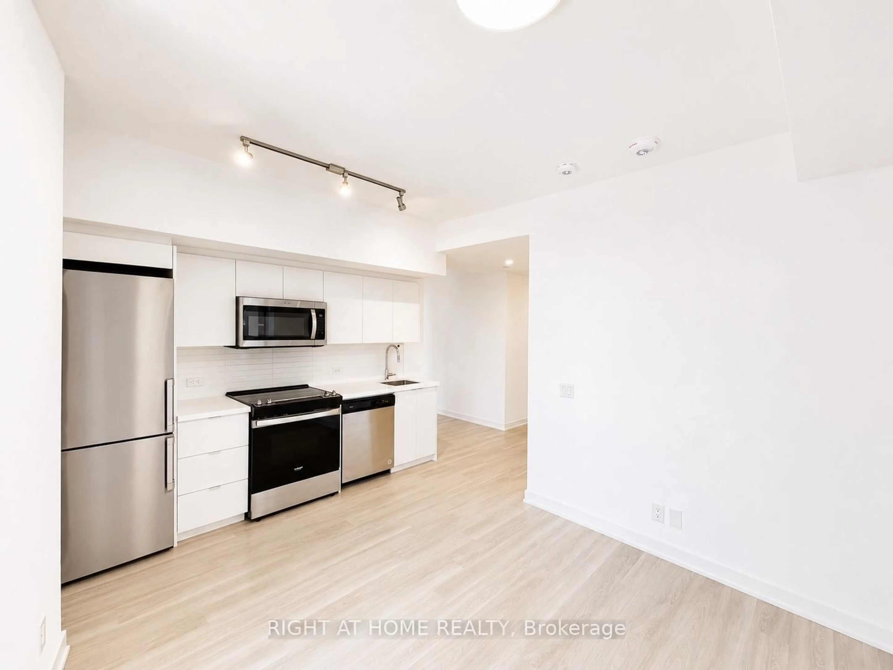
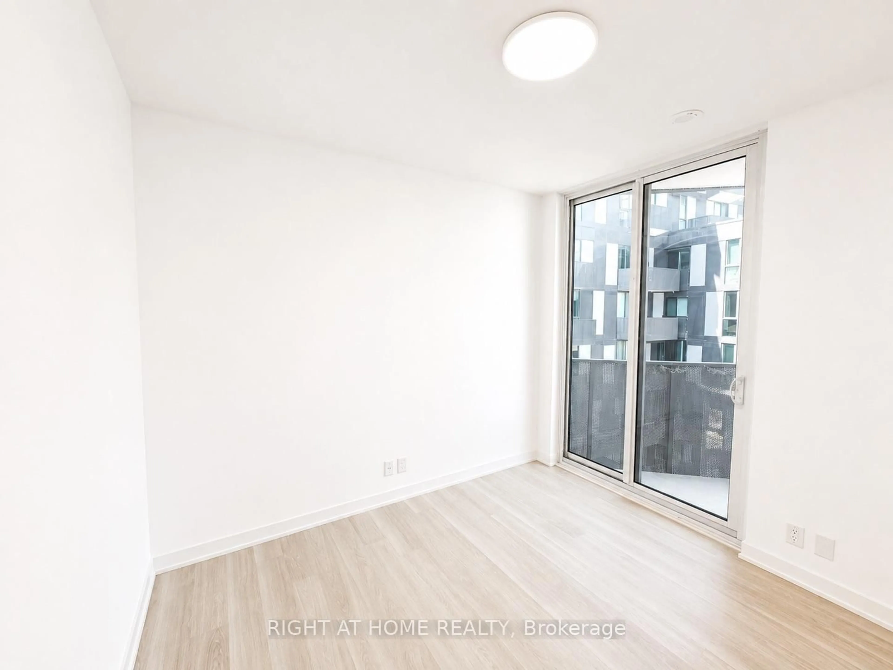
Welcome to this rarely offered 3-bedroom, 2-bath corner unit offering 832 sq. ft. of bright, modern living space. This sun-filled suite features desirable north and east exposures, oversized windows throughout, and a private terrace off the primary bedroom with unobstructed views, offering the perfect place to relax and enjoy the outdoors.Enjoy a sleek open-concept kitchen with integrated appliances, a functional layout, and stylish finishes throughout. This unit also includes one owned parking space and a locker, providing added convenience and storage.Ideally located just 500 metres from Wilson Subway Station, with quick access to Highway 401 and Allen Road, commuting is effortless. Steps to Yorkdale Shopping Centre, Costco, Home Depot, Orfus Road, parks, restaurants, and highly rated schools, everything you need is right at your doorstep in this vibrant, community-oriented neighbourhood.Whether you're a first-time buyer, downsizer, or investor, this property offers exceptional value with excellent rental potential or the opportunity to own a beautiful place to call home. Don't miss your chance to own in the highly sought-after Tretti Condos at 30 Tretti Way!
Property Details
Interior
Features
Flat Floor
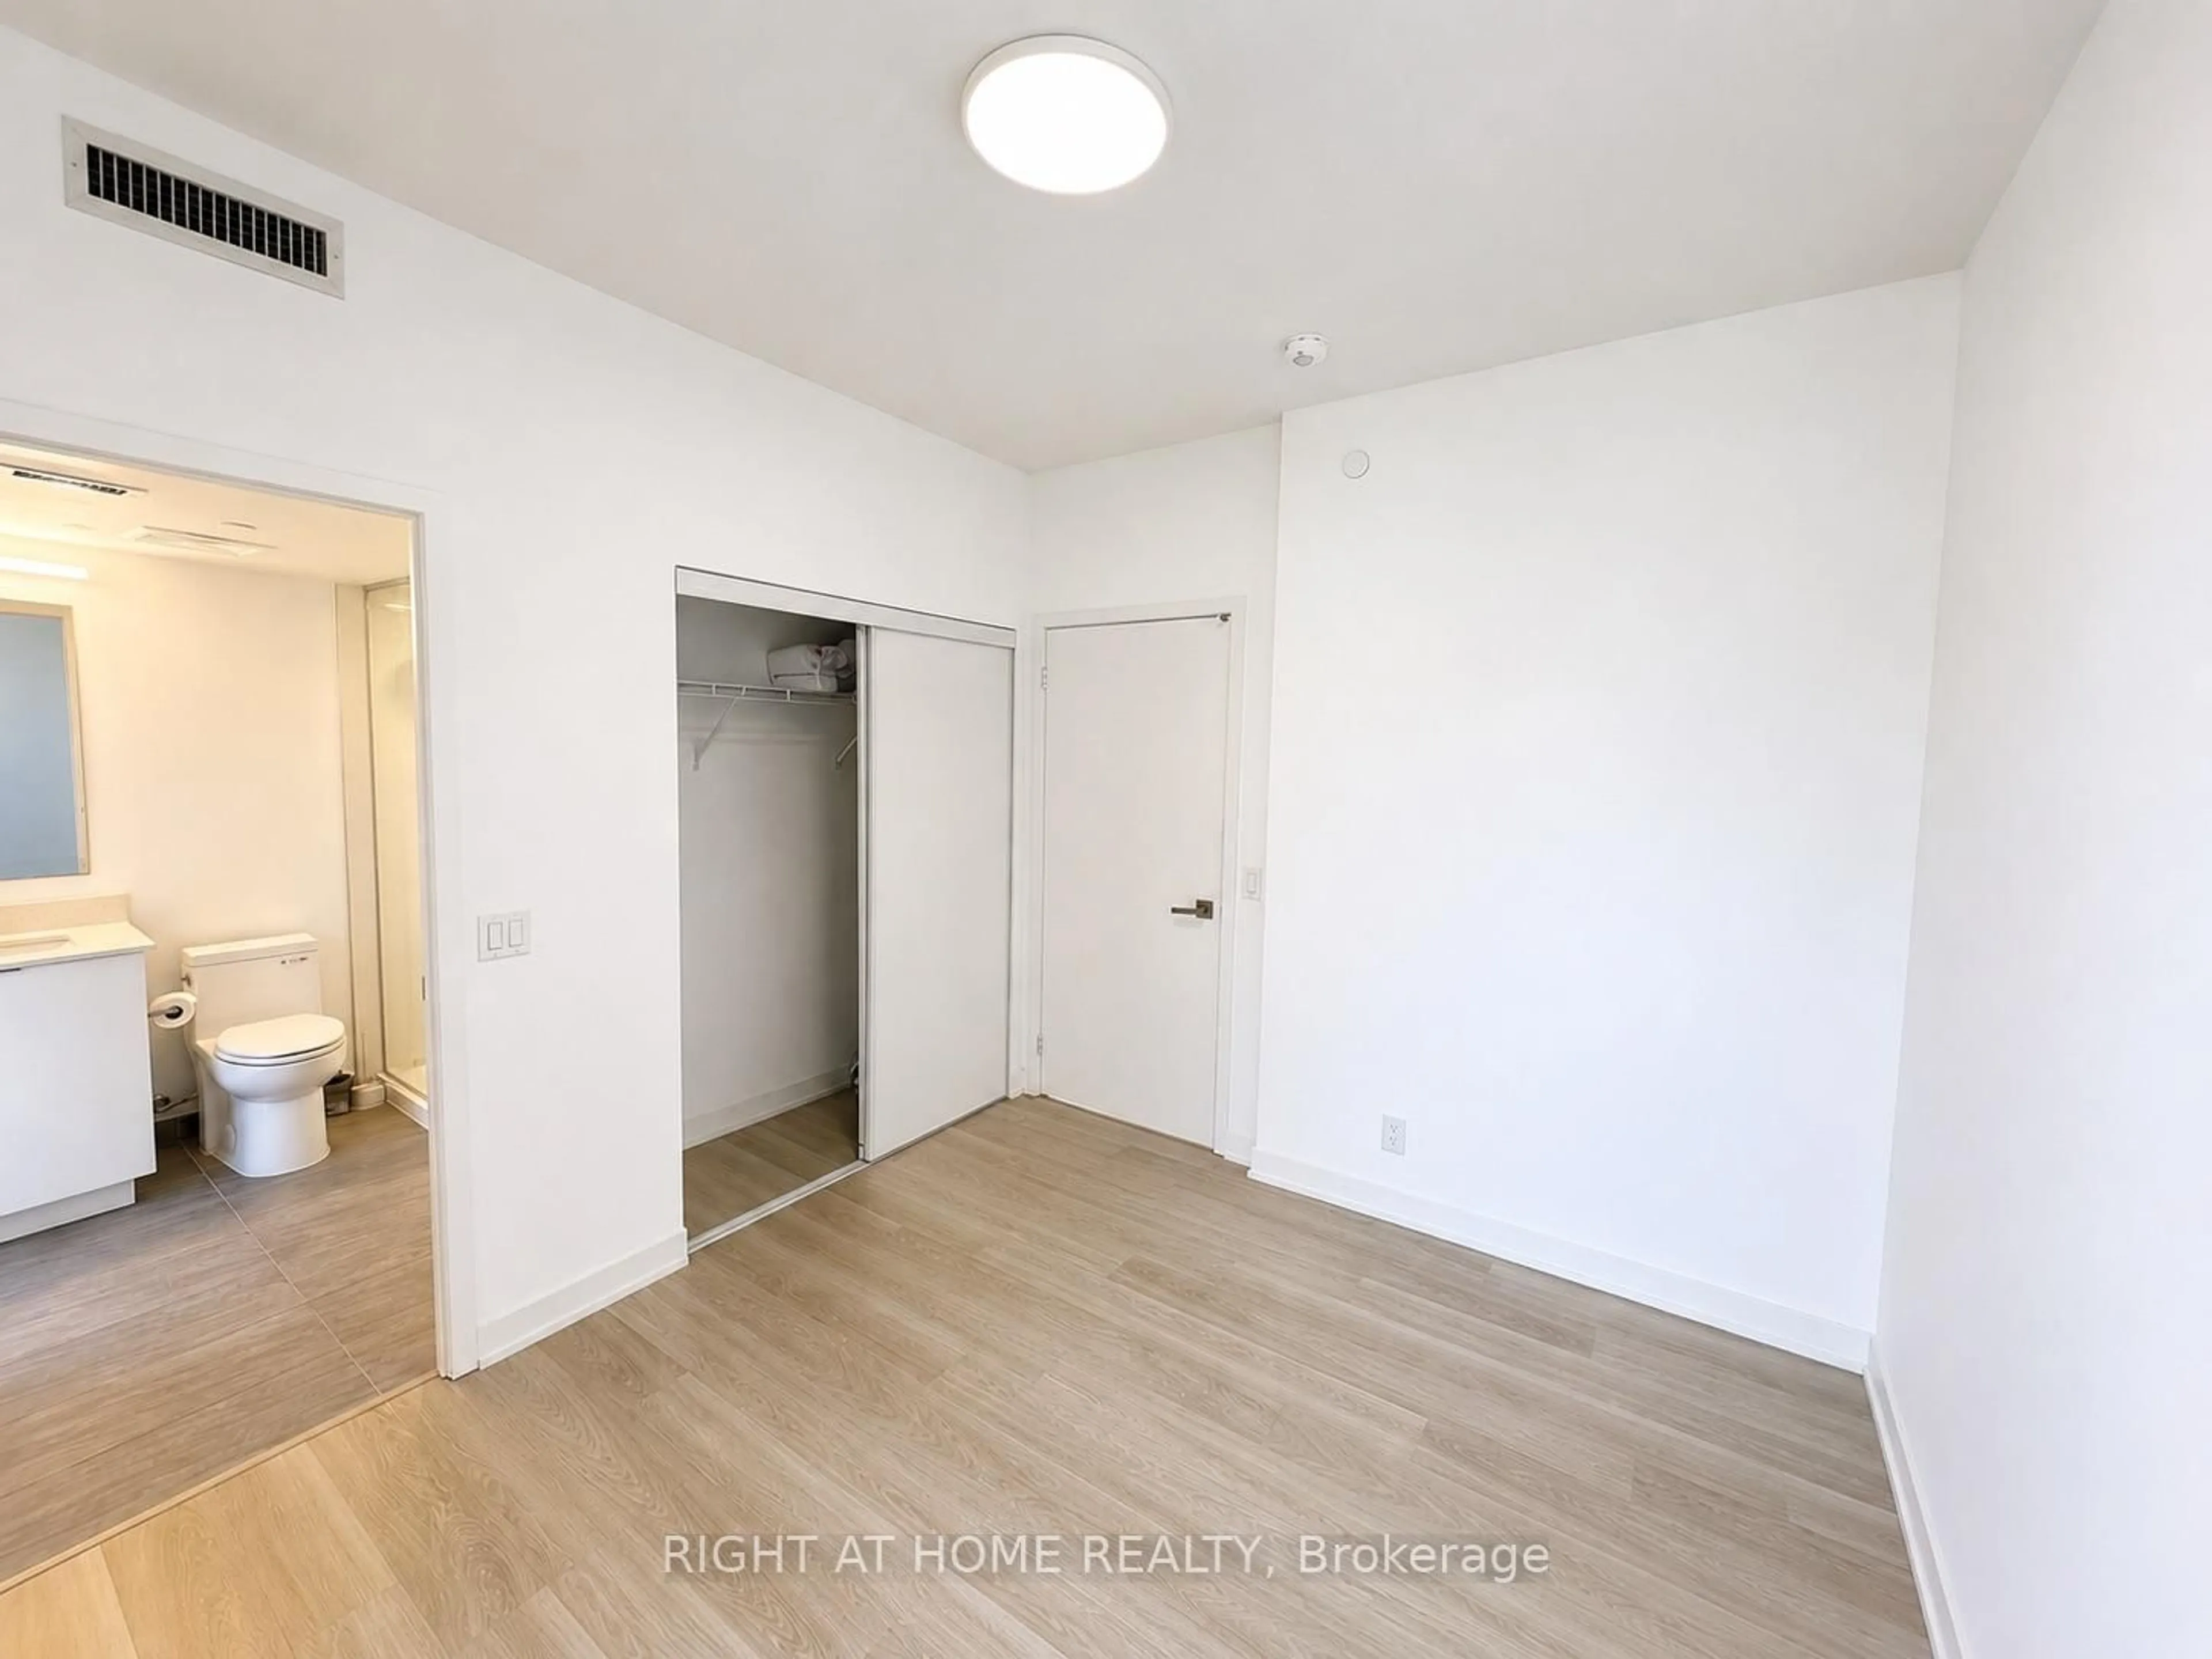
Br
2.7 x 3.24 Pc Ensuite / B/I Closet / Balcony
2nd Br
2.68 x 2.46Closet / Large Window
3rd Br
3.29 x 2.59Closet / Large Window
Living
4.29 x 3.38Combined W/Dining / Combined W/Kitchen / Large Window
Exterior
Features
Parking
Garage spaces 1
Garage type Built-In
Other parking spaces 0
Total parking spaces 1
Condo Details
Inclusions
Property History
 18
18