Open: Thu, 11AM to 1PM
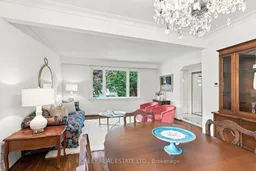
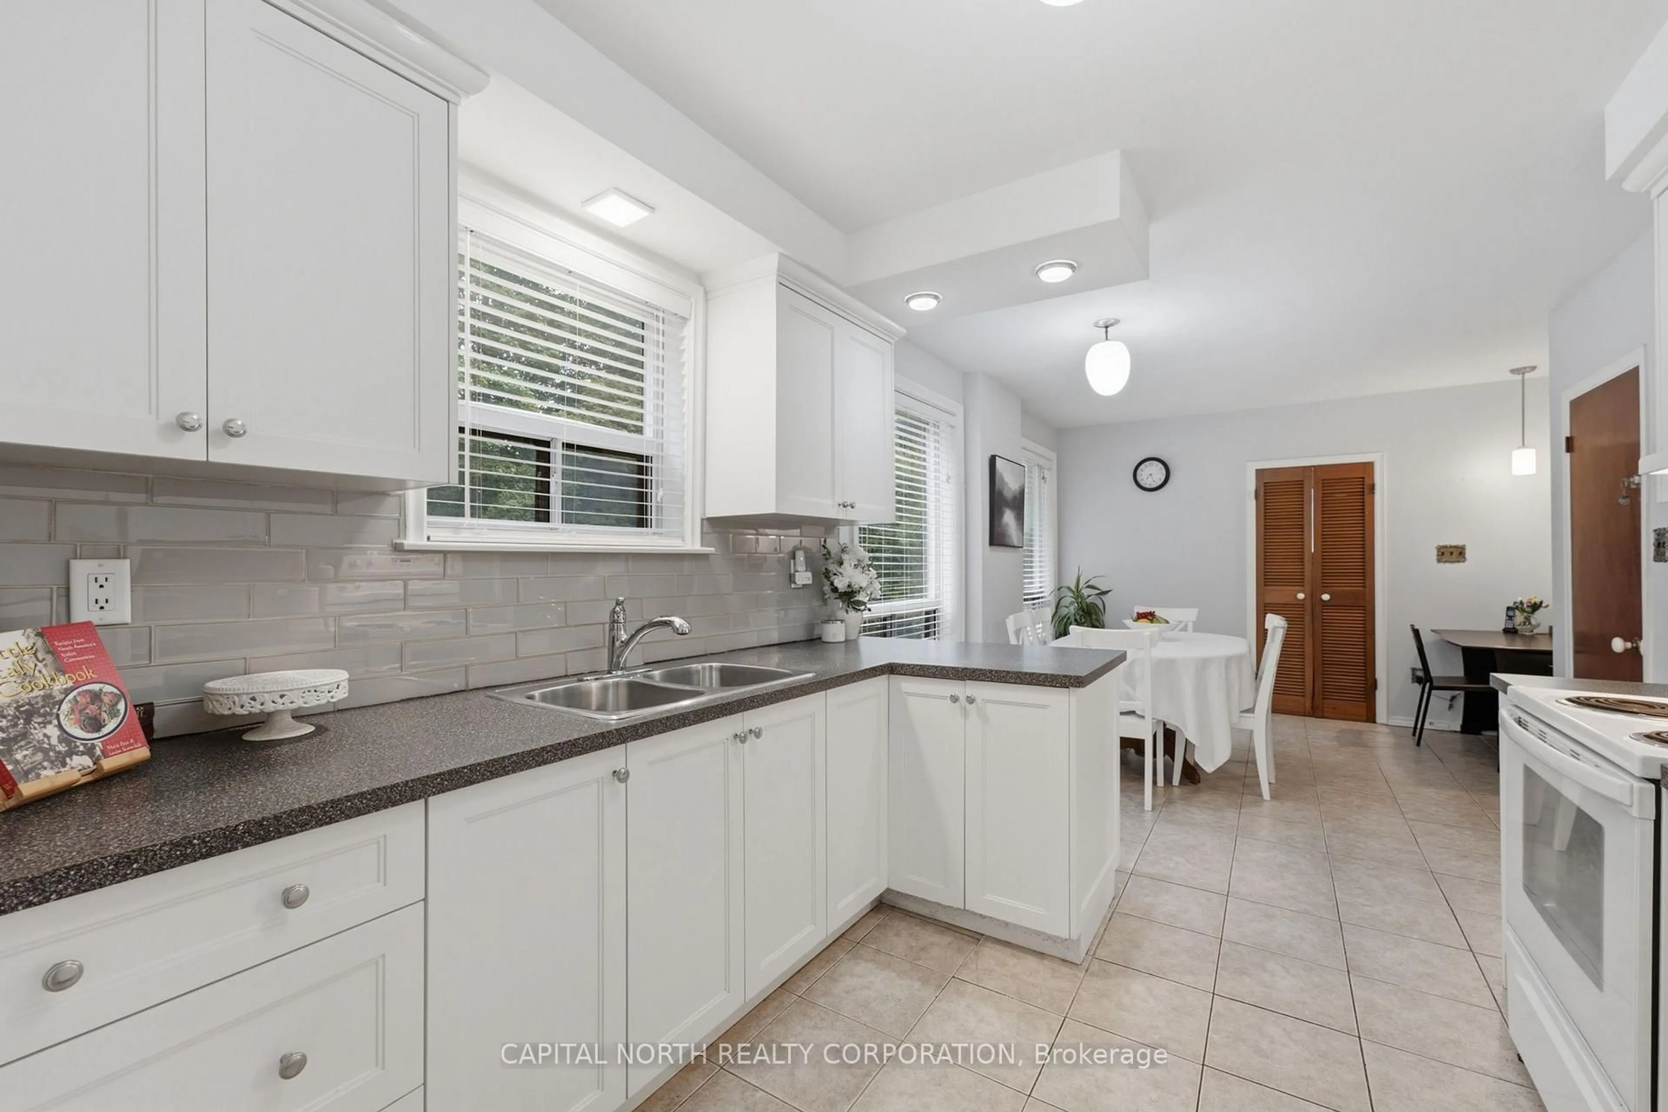
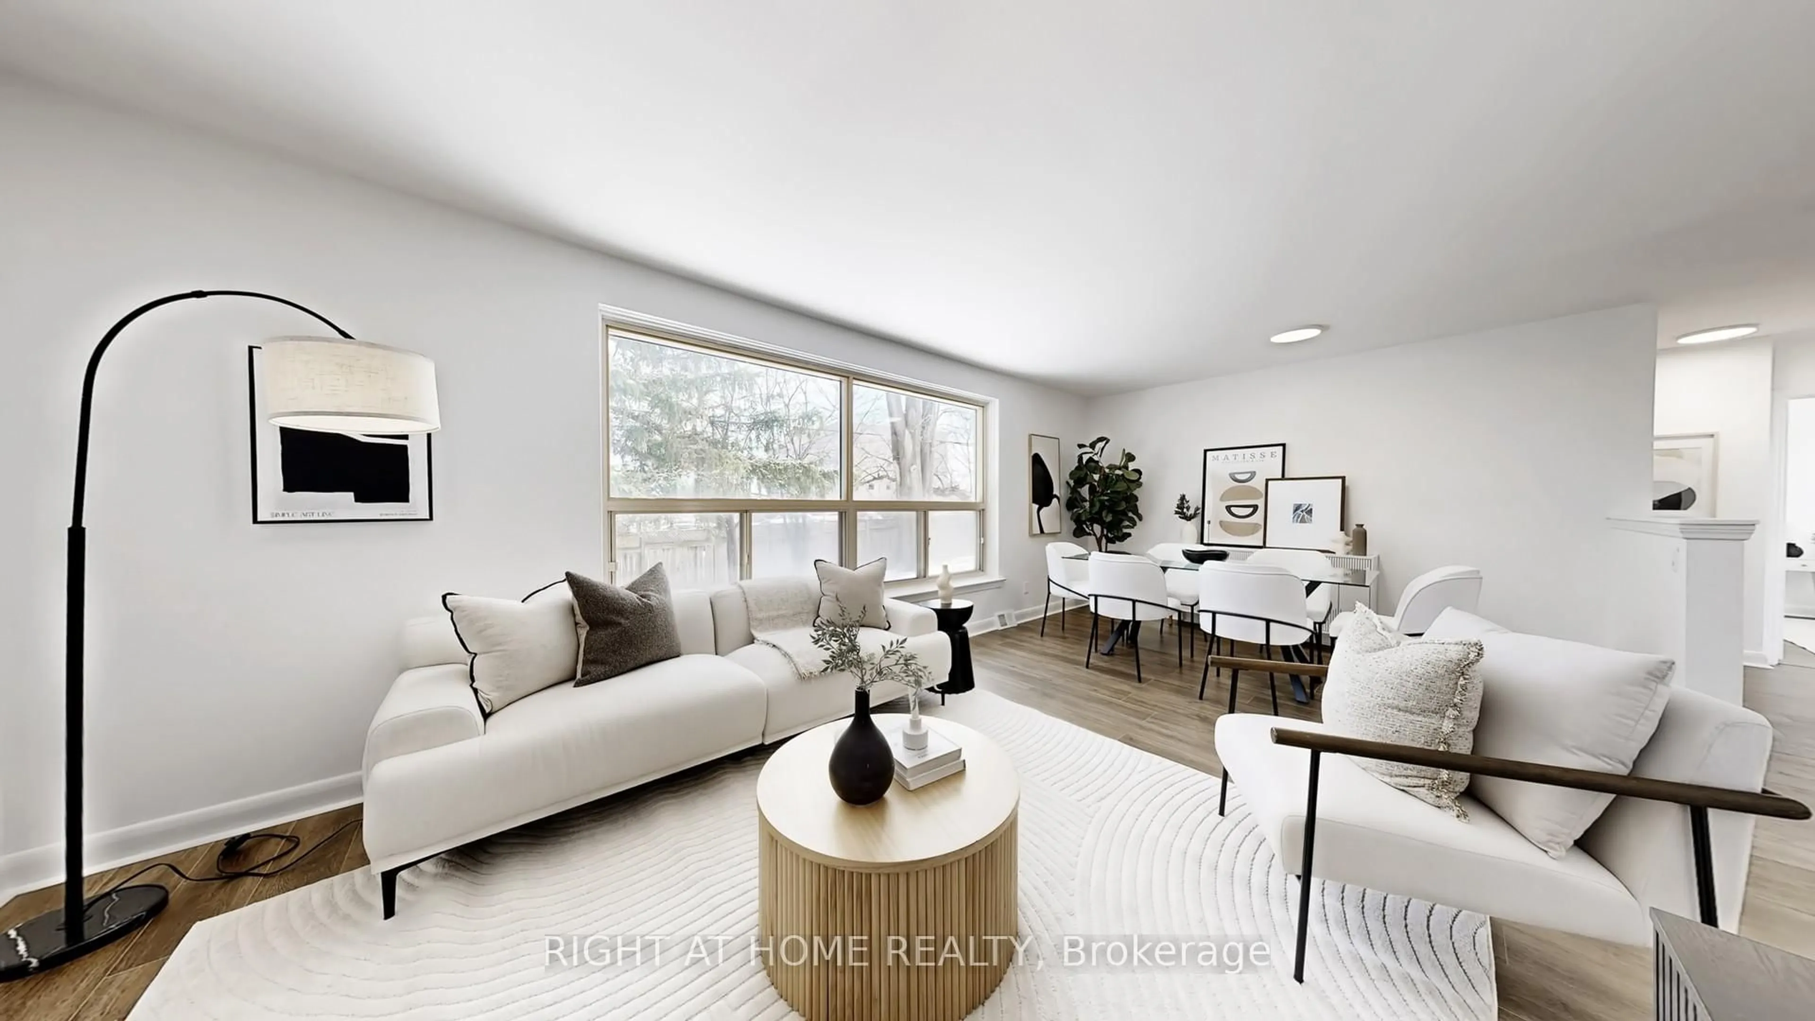
Dining room, unknown for 87 Brighton Ave, Toronto Ontario M3H 4C7
13 hours on Market

87 Brighton Ave, Toronto, Ontario M3H 4C7

Detached
3 + 2
2
~1100-1500 sqft
$1,075,000
Get pre-qualifiedPowered by nesto
Detached
3 + 2
2
~1100-1500 sqft

Contact us about this property

Call

Highlights

Property Estimate

Days on market13 hours

Estimated valueNot available

Price/Sqft$847/sqft

Monthly cost

Open Calculator

Description

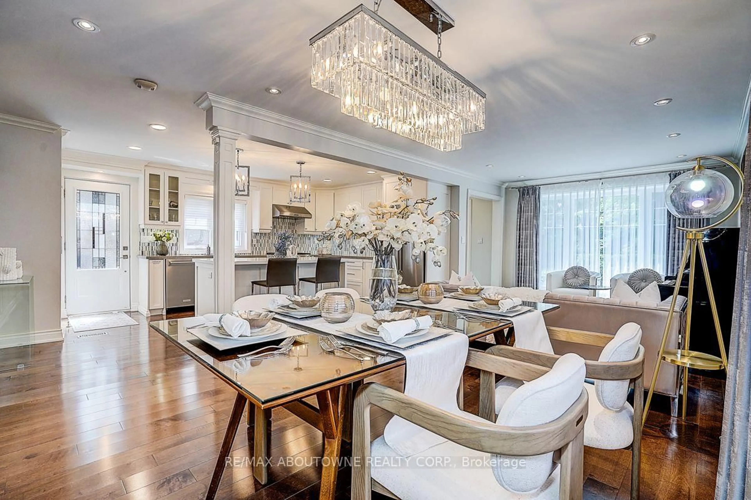
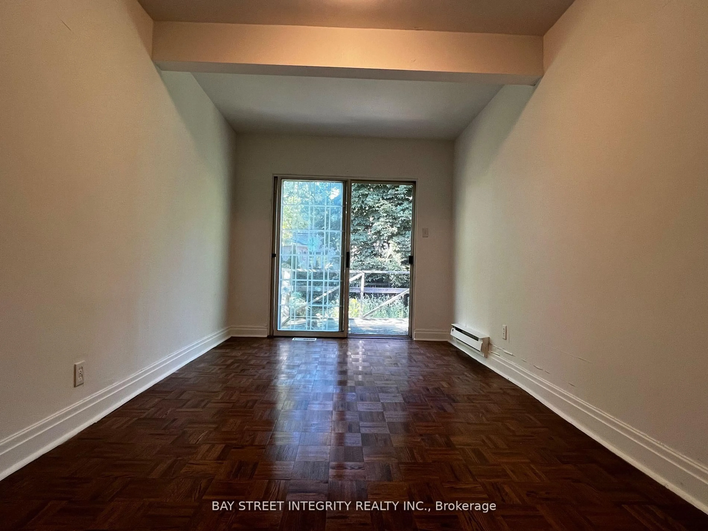
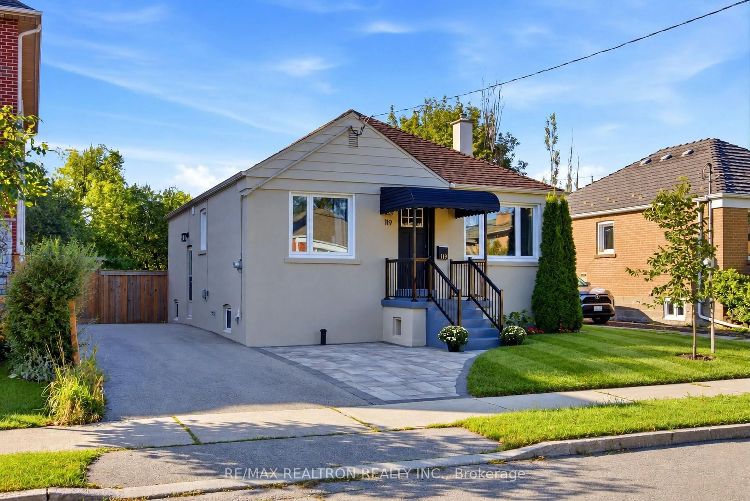
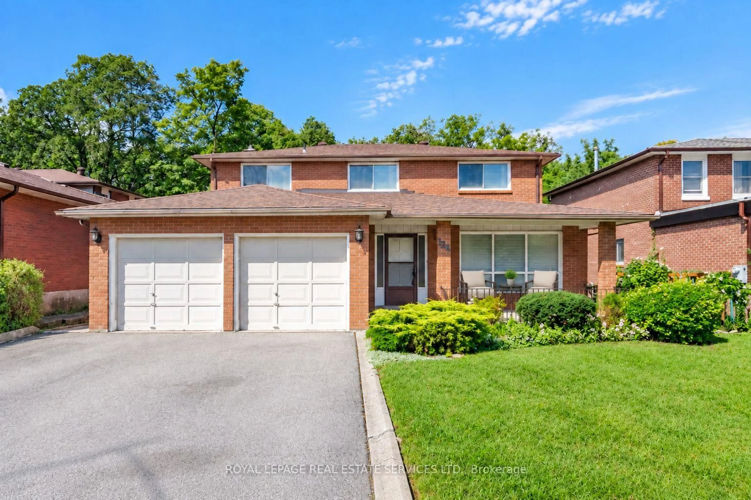
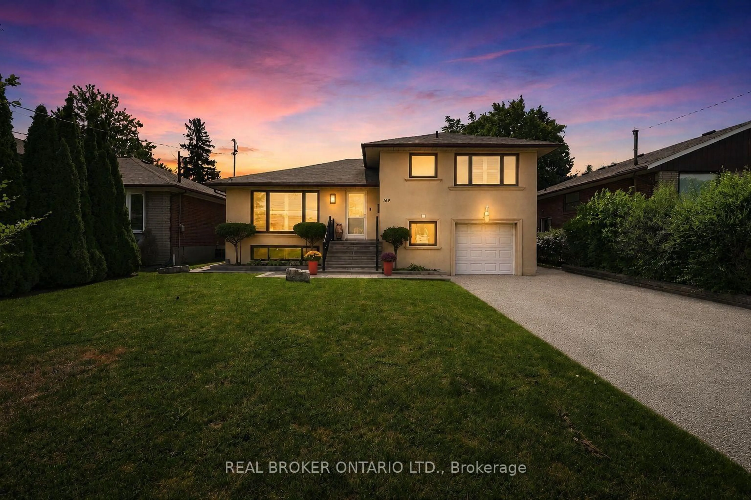
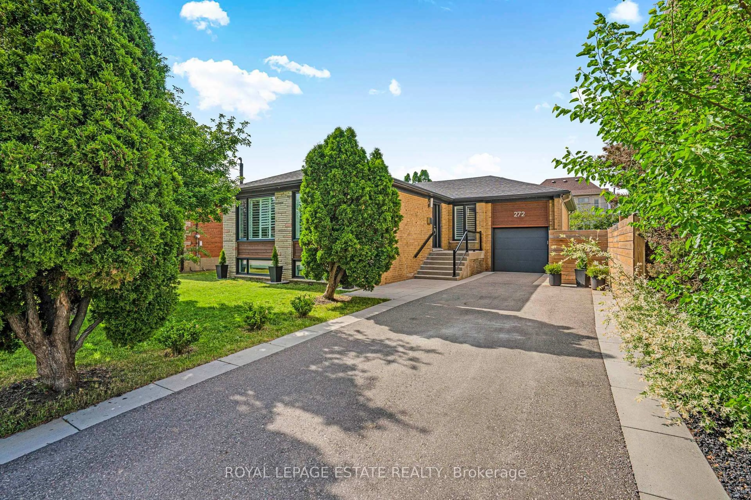
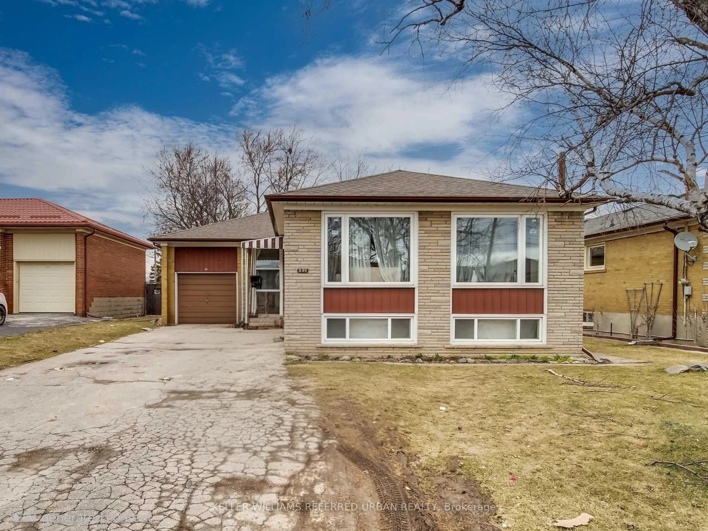
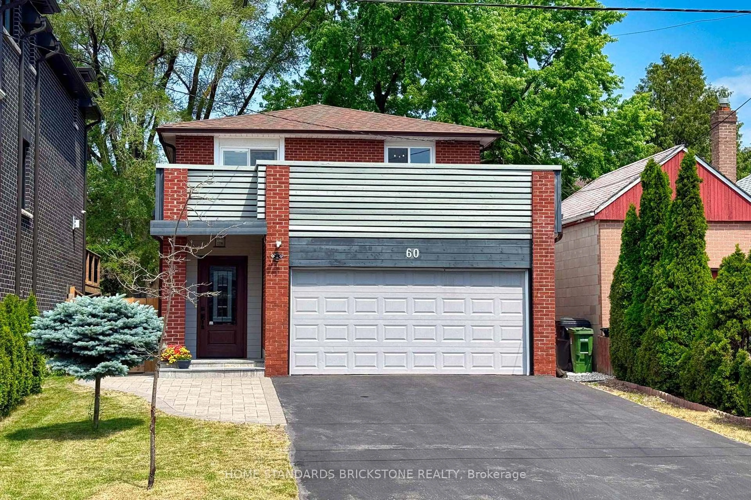
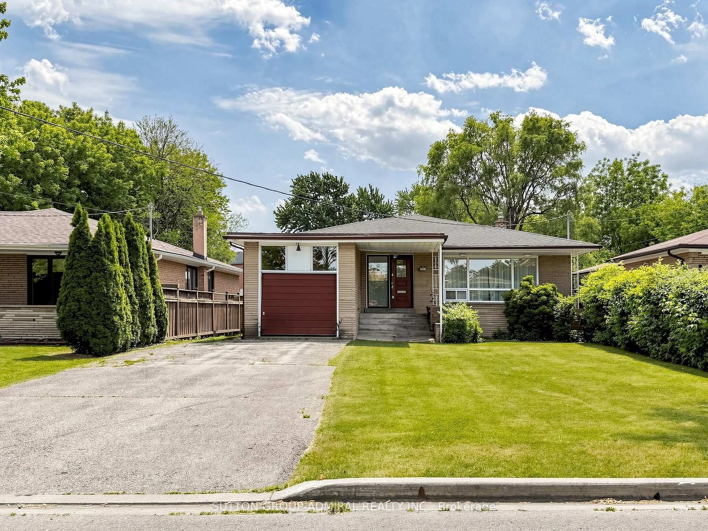
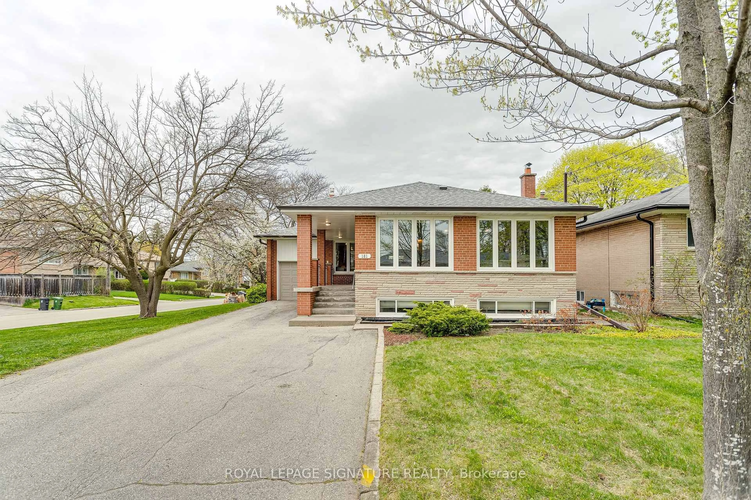
They don't build them like this anymore.Lovingly maintained by the same family for over 60 years, this solid 3-bedroom home is ready for its next chapter. While it's waiting for your personal updates, the bones are here, the condition is excellent, and the pride of ownership is unmistakable.Step inside to find original hardwood floors throughout the living room, dining room, and bedrooms, beautiful crown moulding, charming architectural archways, and large windows that fill the home with natural light. Freshly painted and impeccably cared for, it's easy to see the memories that have been made here-from holiday gatherings with family to a basement that once served as a ballroom dance studio, where the previous owners practiced their passion.Outside, you'll find a large, private backyard with two mature pear trees, offering plenty of space to relax, garden, or entertain. The wheelchair lift at the front entrance is fully operational, providing added accessibility if needed.Set on a generous lot on a quiet, family-friendly street with wonderful long-time neighbours, this is the kind of community people move into and never want to leave. You're within walking distance to shopping, public transit, schools, parks, and several synagogues, making everyday life incredibly convenient.Whether you're a first-time buyer, a young family looking for a place to grow, or someone ready to downsize without giving up a yard and a true neighbourhood feel, this is a home with endless potential and a story that's ready for its next owners to continue.


Upcoming Open House

Aug 6Thu11:00 AM - 1:00 PM

Property Details

StyleBungalow
View-
Age of property51-99
SqFt~1100-1500 SqFt
Lot Size6,013 SqFt(115.16 x 52.22)
Parking Spaces5
MLS ®NumberC13620234
Community NameBathurst Park
Data SourceTRREB
Listing byBOSLEY REAL ESTATE LTD.

Features

Heating: Forced Air
Cooling: Central Air
Basement: Sep Entrance, Finished

Main Floor

Living

4.75 x 3.21

hardwood floor / Crown Moulding / Large Window

Dining

3.74 x 2.96

hardwood floor / Crown Moulding / Combined W/Living

Kitchen

1.17 x 2.8

O/Looks Backyard / Ceramic Floor

Primary

1.21 x 3.43

hardwood floor / Closet


Features

Lot size: 6,013 SqFt

Parking

Garage spaces -

Garage type -

Total parking spaces 5


Property History

Jul 30, 2026
ListedActive
$1,075,000
13 hours on market
history photo preview46
Listing by trreb®
Property listed by BOSLEY REAL ESTATE LTD., Brokerage

Agent Banner Image
Interested in this property?Get in touch to get the inside scoop.
Market Data - Bathurst Park

Geo Zone Map ThumbnailBathurst Park

Buyer's Market

View Market Data

Detached house - for the past 30 days

Buyer's market Seller's market

Avg. Days on Market

Past 30 days

16 days

Compared to

2025

14 days

2024

16 days

2023

9 days

New Listings

Past 30 days

13 listings

Compared to

2025

13 listings

2024

27 listings

2023

12 listings

Units sold

Past 30 days

5 units

Compared to

2025

7 units

2024

17 units

2023

3 units

Median Sold Price

Past 30 days

$1,450,000

Compared to

2025

$1,500,000

2024

$1,454,000

2023

$1,500,000


Population and Demographics

Overview

Total population 14161
Average household income $143,754

Age (%)

0 to 19
19%
20 to 34
19%
35 to 49
21%
50 to 64
22%
65 and plus
19%

Household composition (%)

Single family
65%
Single person
28%
Multi person
6%
Multi family
1%

Mother tongue (%)

English
55%
Russian
9%
Tagalog (Pilipino, Filipino)
8%
Italian
5%
Spanish
5%
Mandarin
3%
Greek
2%
Hebrew
2%
Turkish
2%
Korean
1%
Others
1%
Iranian Persian
1%

House tenancy (%)

Owners
60%
Renters
40%

What’s nearby?Essentials within 5 km

Local Logic

Transportation Scores

Estimated Budget