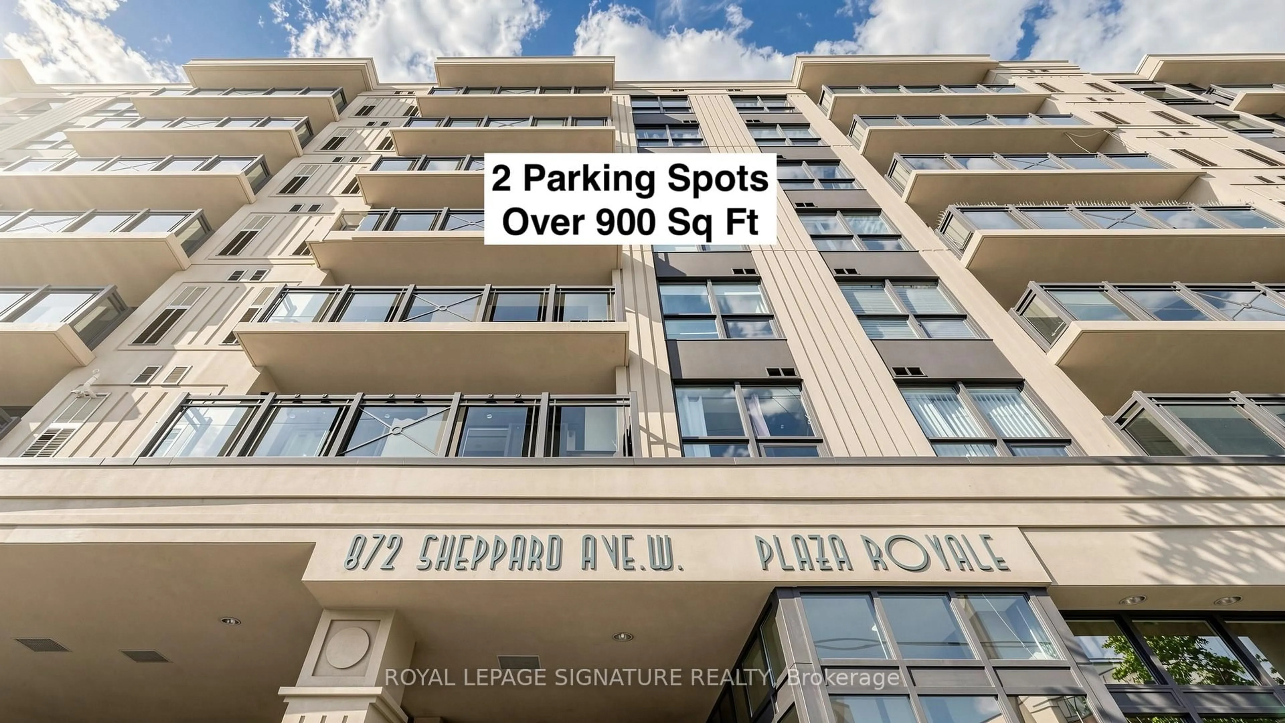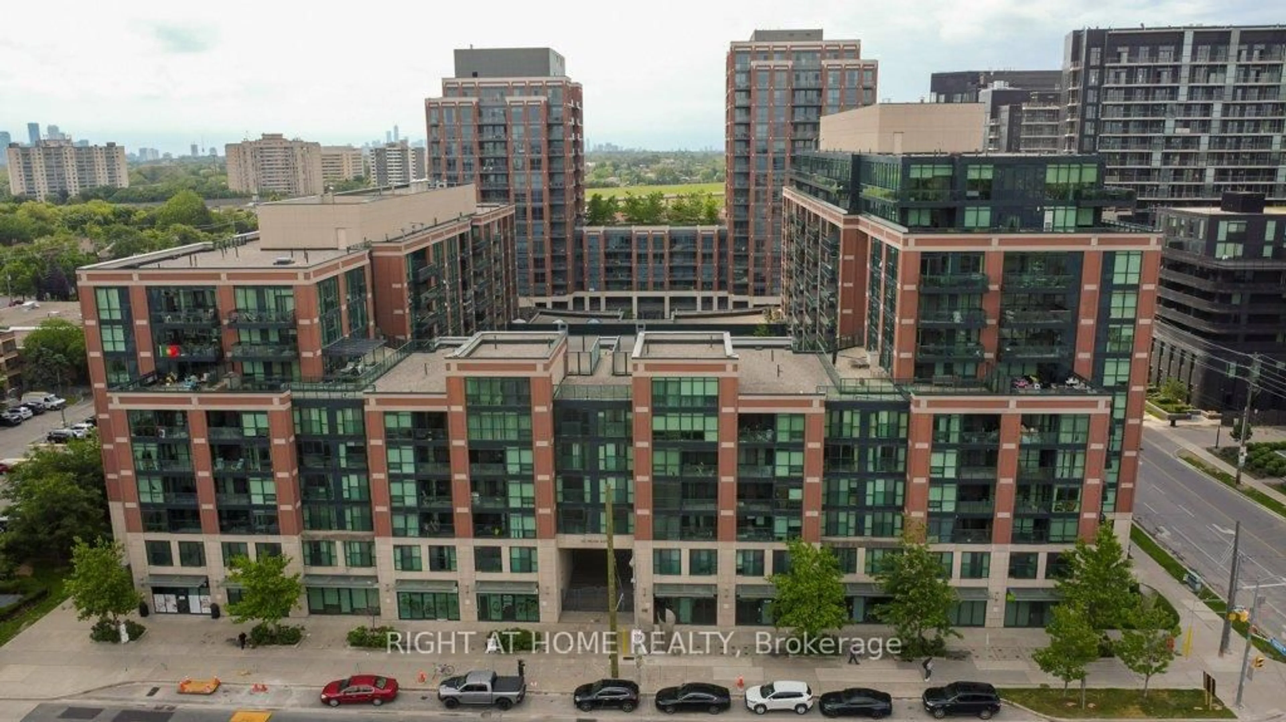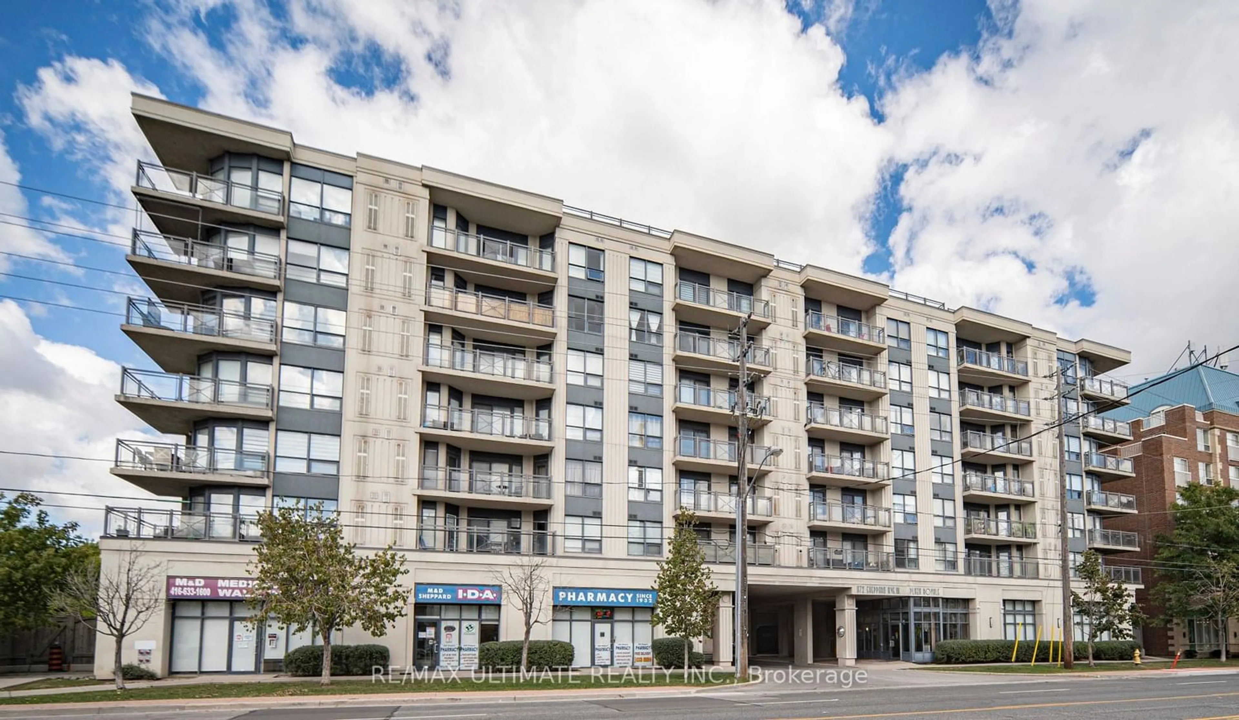
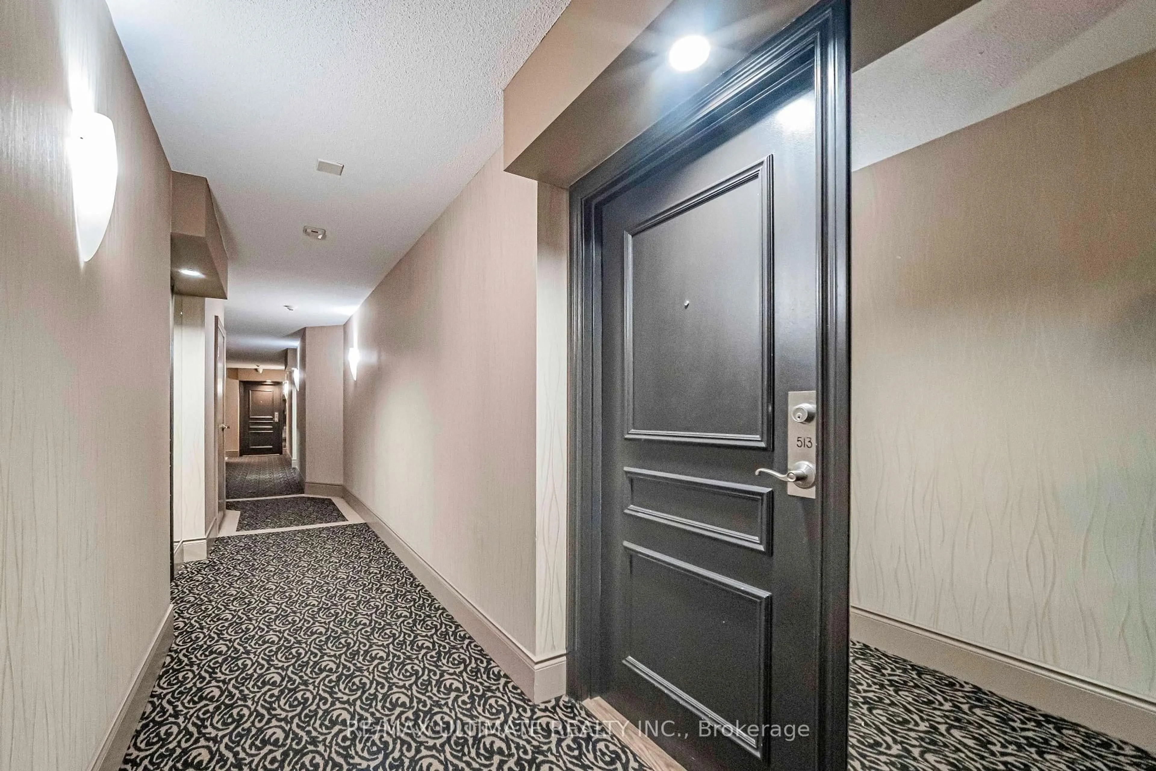
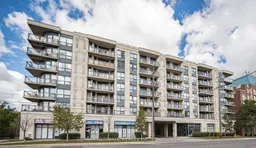
872 Sheppard Ave #513, Toronto, Ontario M3H 2T5
Contact us about this property
Highlights
Estimated valueThis is the price Wahi expects this property to sell for.
The calculation is powered by our Instant Home Value Estimate, which uses current market and property price trends to estimate your home’s value with a 90% accuracy rate.Not available
Price/Sqft$471/sqft
Monthly cost
Open Calculator
Description
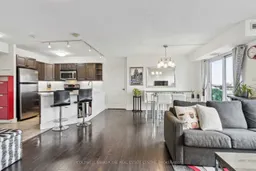
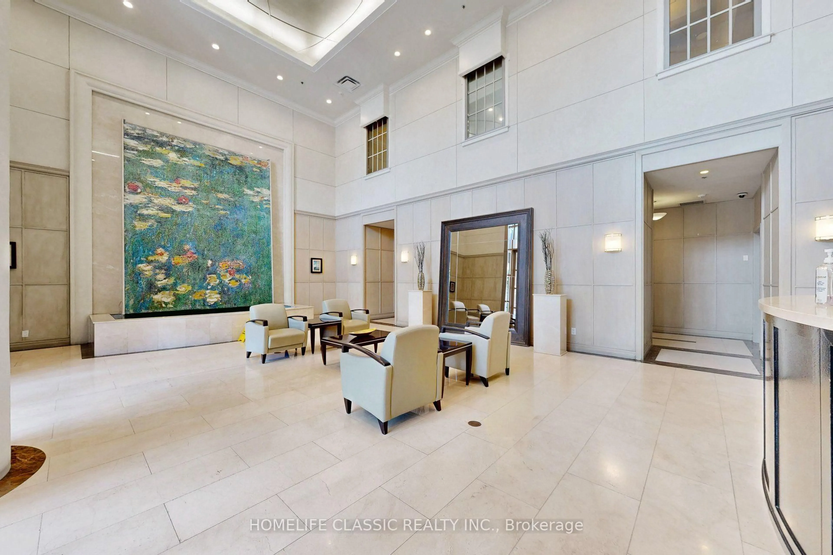
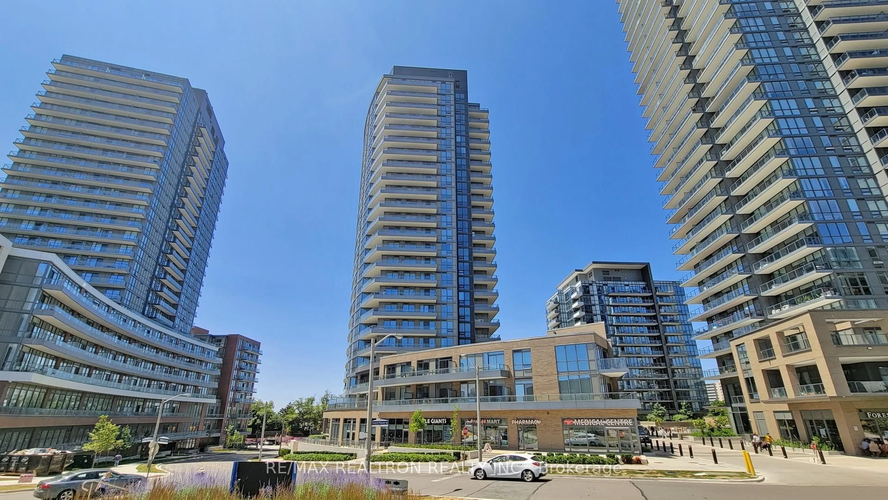
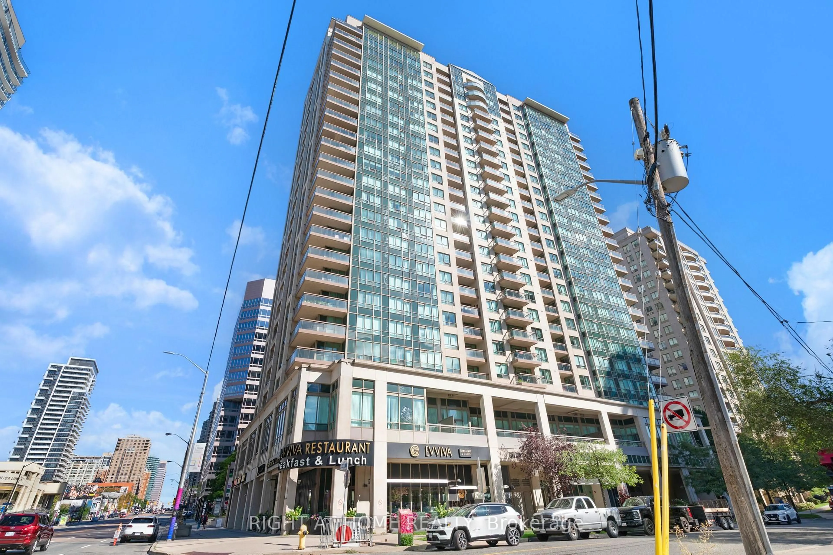
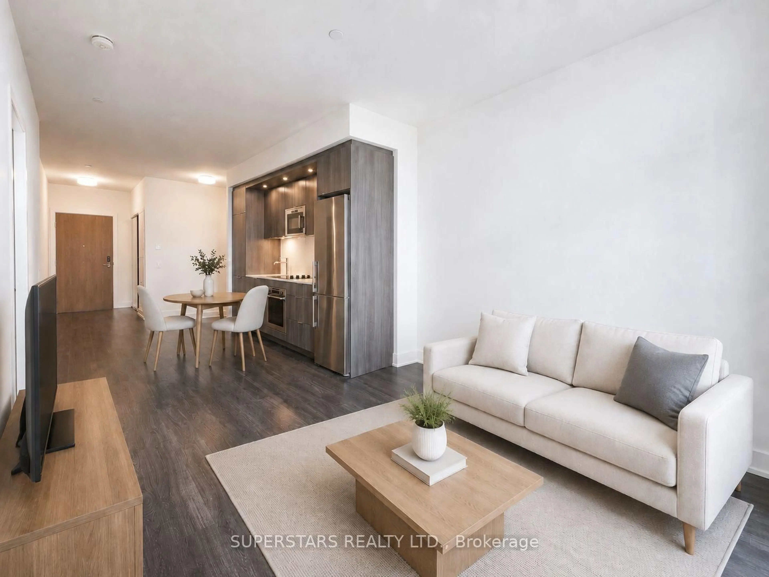
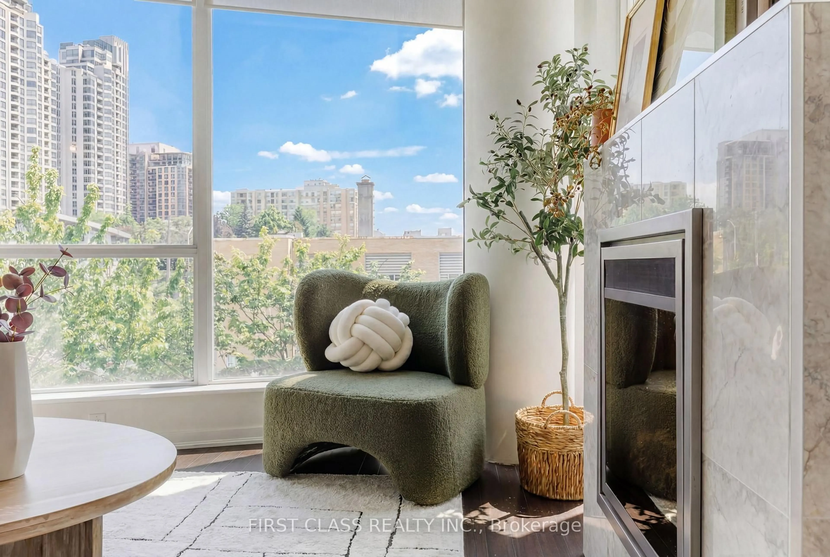
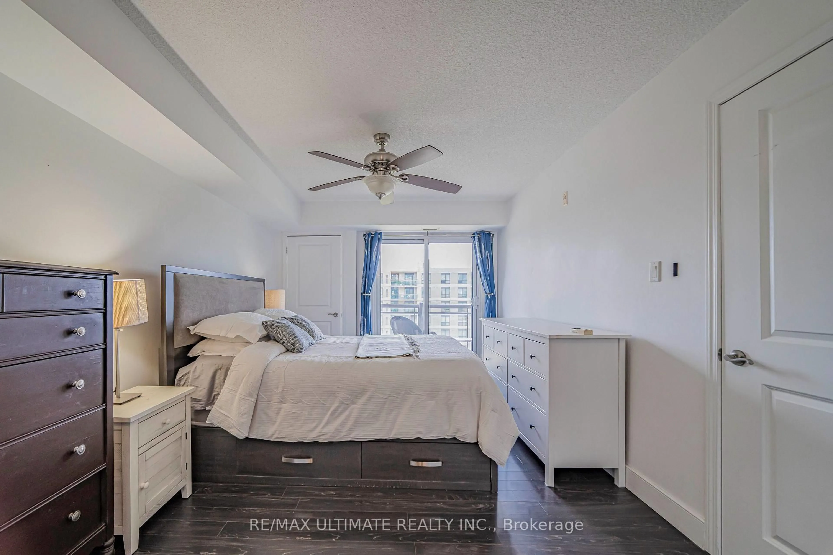
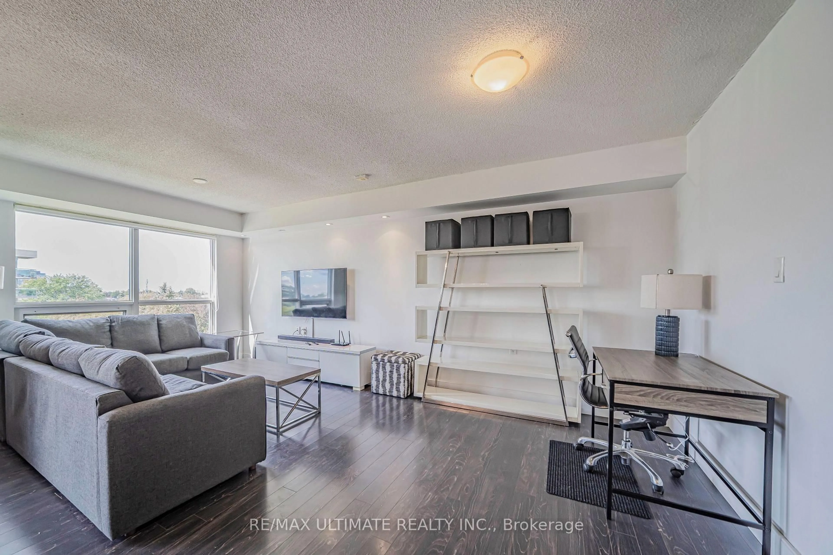
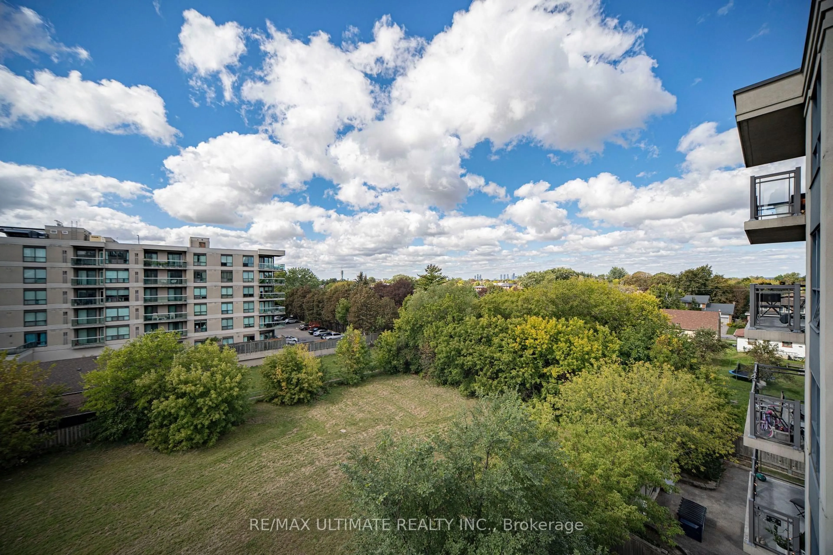
Enjoy the luxury of this X-L One Bedroom with excellent floor plan and a beautiful View. Approx 850 sq ft and its move-in ready! A spacious, open-concept Living room, dining room, kitchen. Recently renovated kitchen offers a large breakfast bar. Great for entertaining friends & family. This beautiful unit offers comfortable living has a large balcony to enjoy a sunset view. Formerly a 2 Bedroom and could easily be converted back. Convenient location, close to subway & TTC, just steps from Downsview Park TTC Subway Station, Hi #401, Allen Expressway and minutes to Yorkdale Mall, Toronto Int'l Airport, Humber River Hospital, Home Depot, York University and the many shopping & restaurant options, major highways. This home offers the perfect combination of comfort, convenience, and lifestyle. The large primary bedroom features its own ensuite bathroom and double closet. Excellent location, Enjoy fantastic building amenities, including a gym, sauna, rooftop BBQ terrace with amazing views, party room. A walk-in clinic and a pharmacy are located on the main floor. The perfect home in the City!
Property Details
Interior
Features
Ground Floor
Kitchen
3.05 x 3.0Ceramic Floor / Stainless Steel Appl / Breakfast Bar
Living
4.15 x 3.15Laminate / W/O To Patio / Open Concept
Dining
3.1 x 2.45Laminate / Open Concept
Primary
3.1 x 4.5Laminate / 4 Pc Ensuite / His/Hers Closets
Exterior
Features
Parking
Garage spaces 1
Garage type Underground
Other parking spaces 0
Total parking spaces 1
Condo Details
Inclusions
Property History
 26
26