1 day on Market

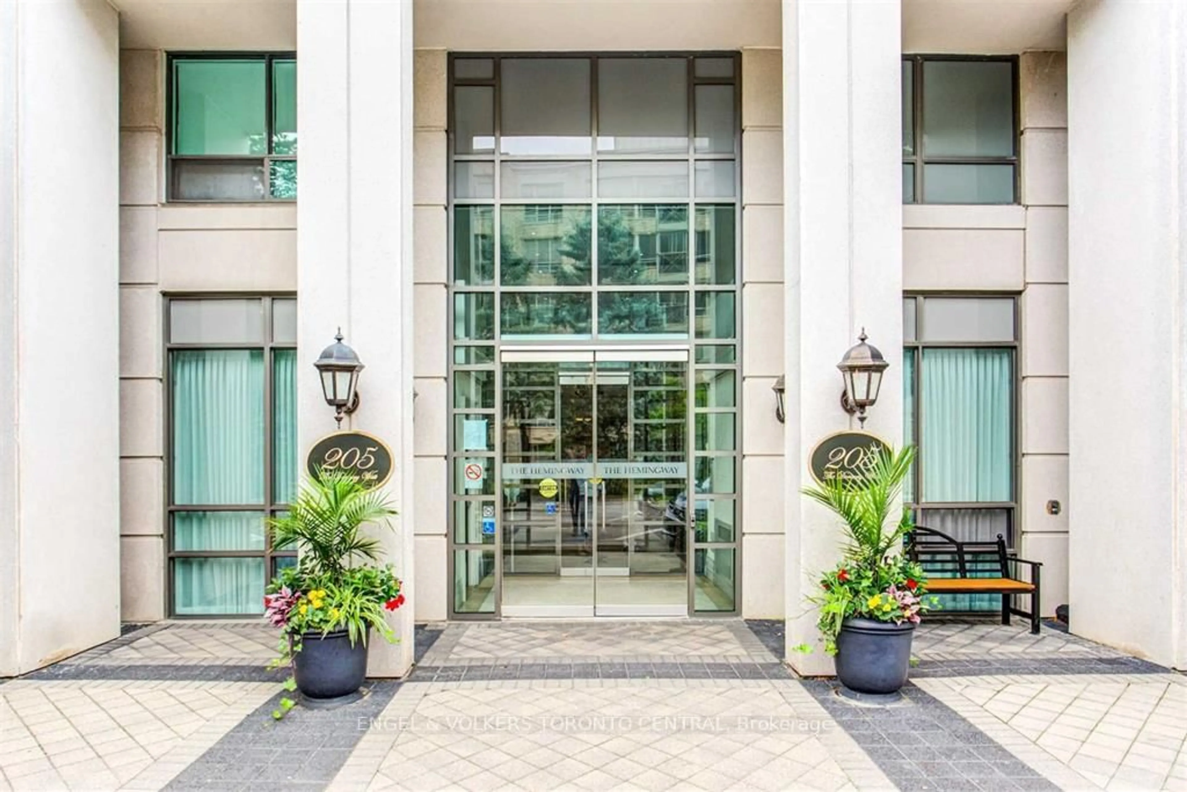
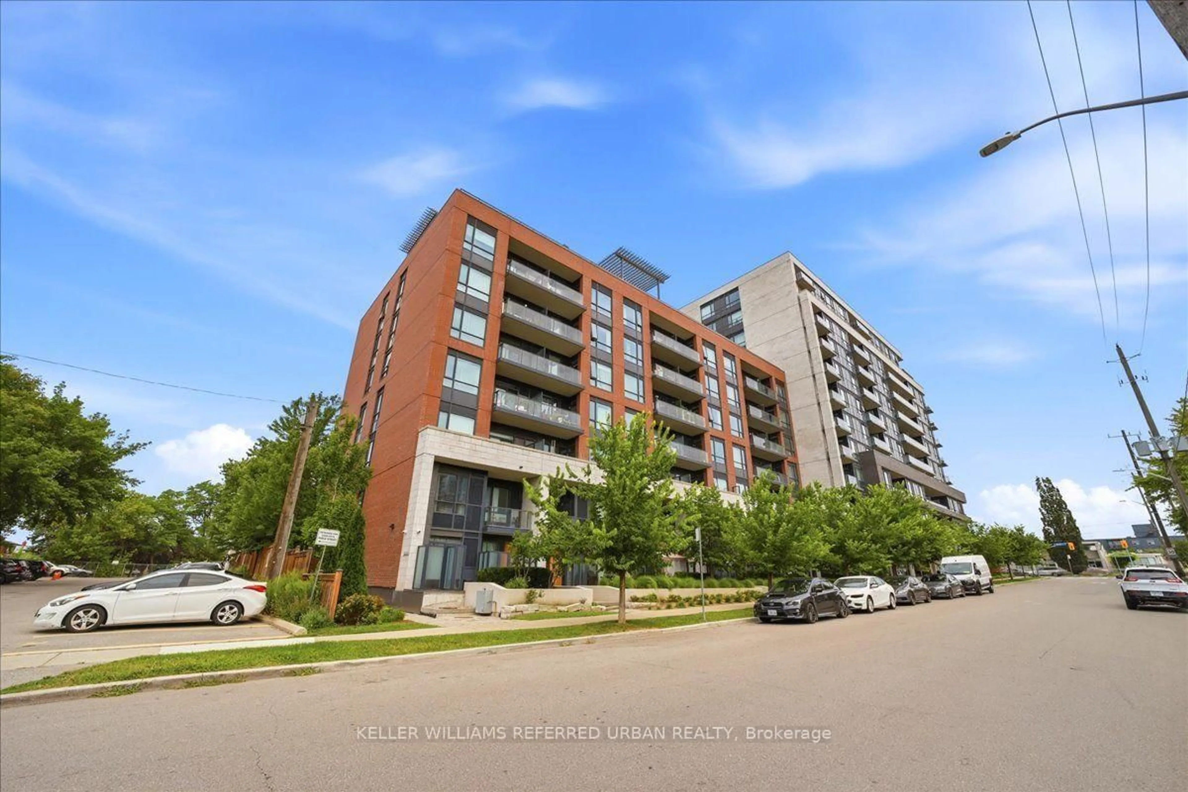
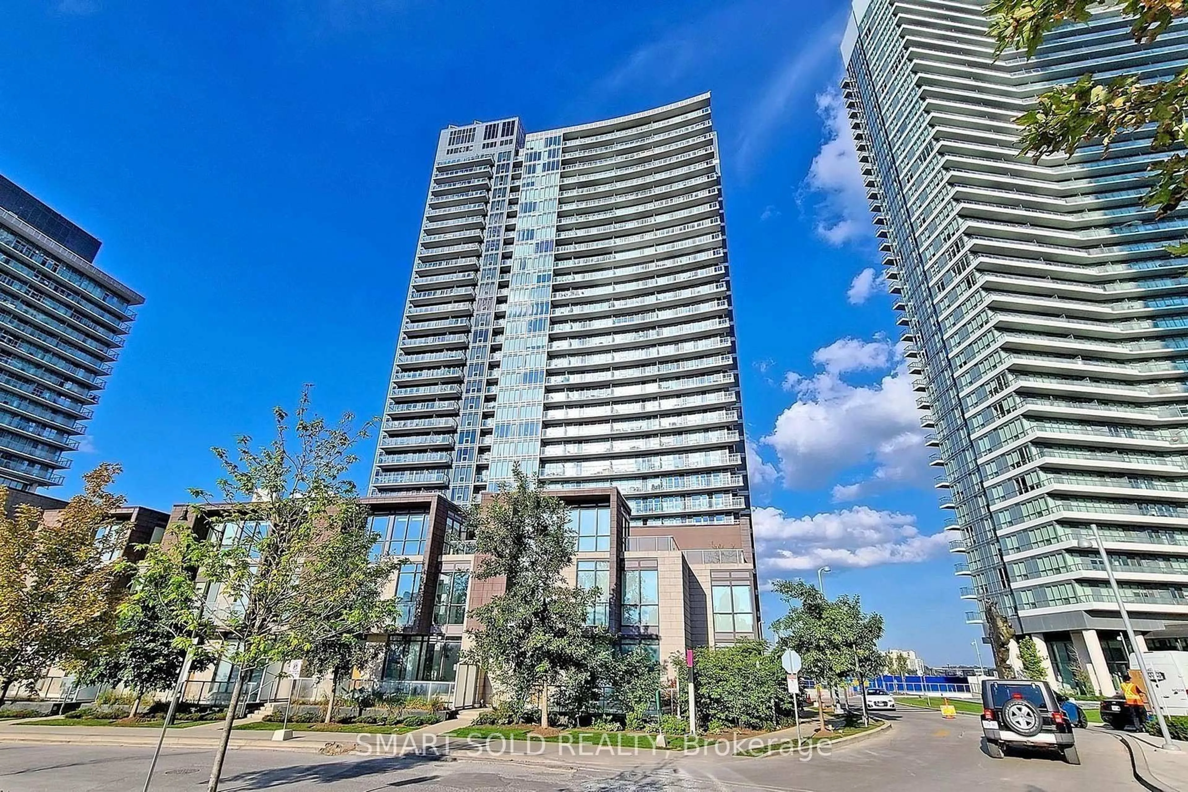
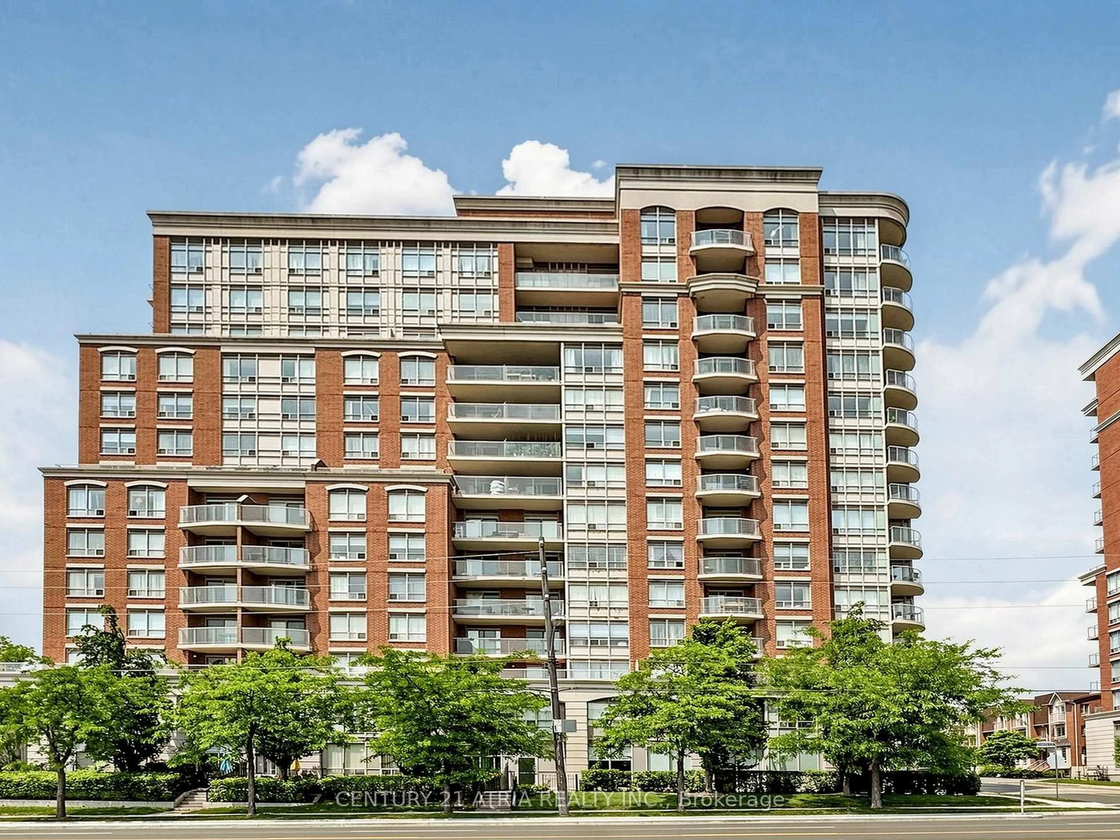
890 Sheppard Ave #514, Toronto, Ontario M3H 6B9

In the same building:
-
Condo
2
2
~900-999 sqft
$649,000
Get pre-qualifiedPowered by nesto
Condo
2
2
~900-999 sqft

Contact us about this property

Call

Highlights

Property Estimate

Days on market1 day

Estimated valueNot available

Price/Sqft$685/sqft

Monthly cost

Open Calculator

Description

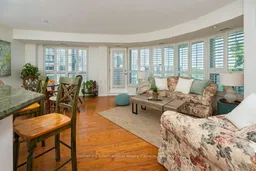
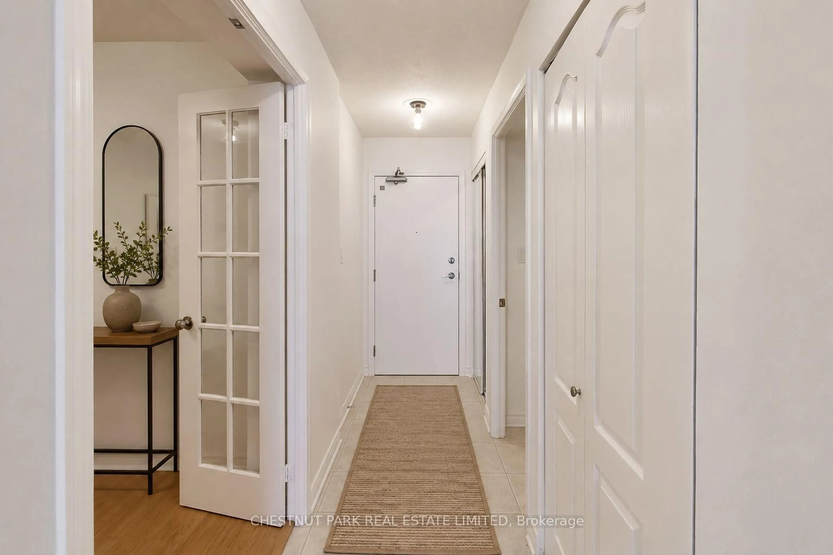
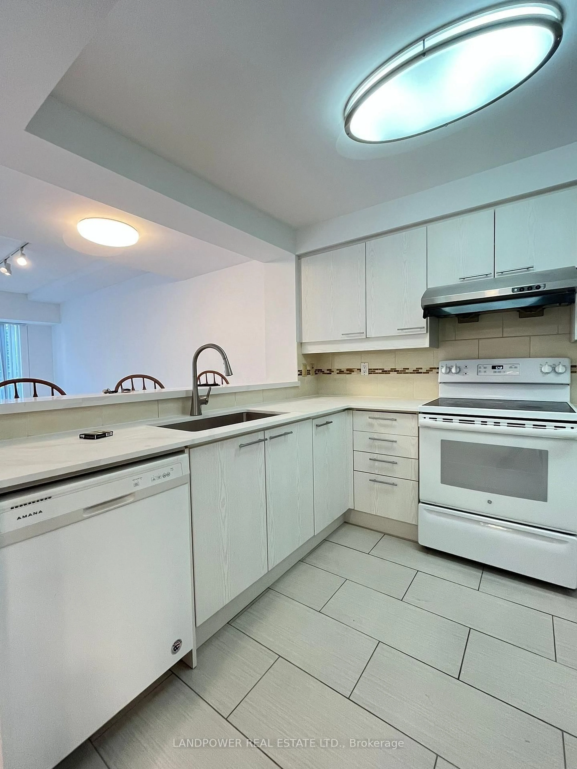
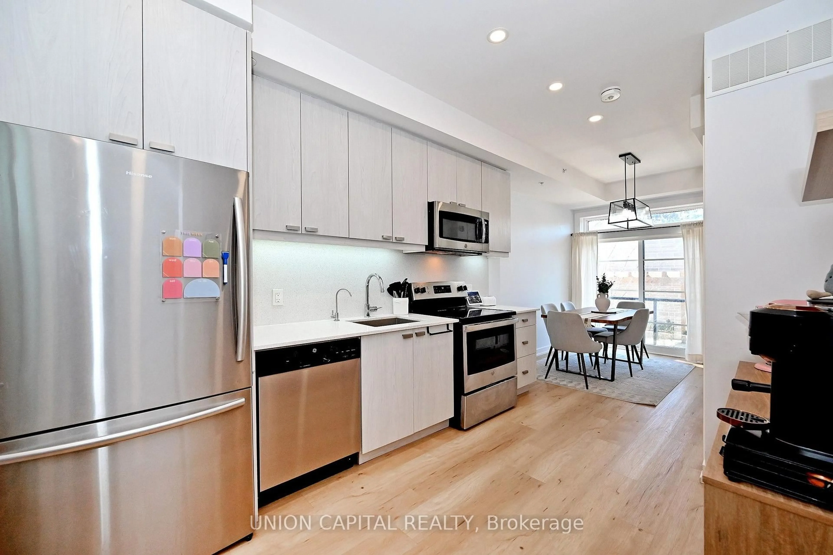
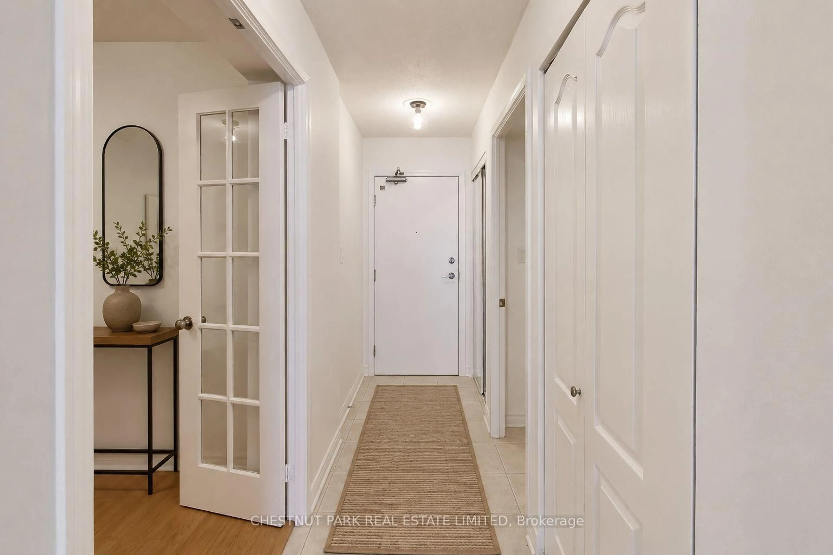
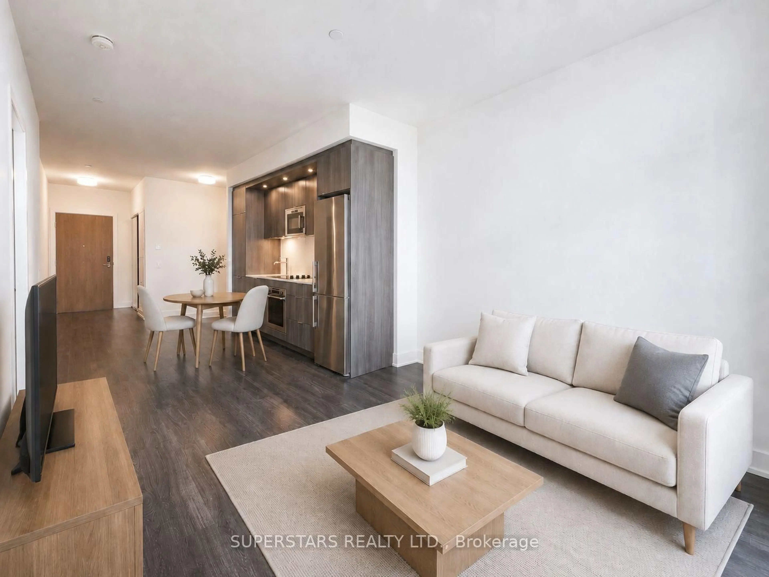
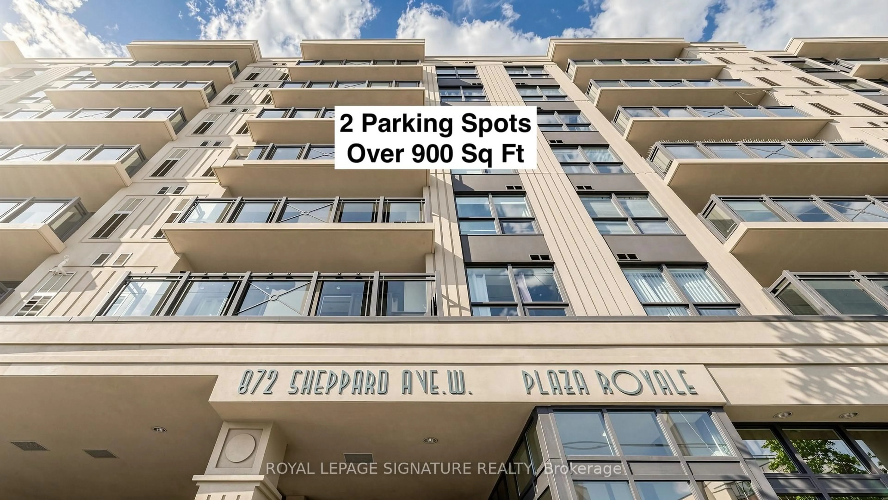
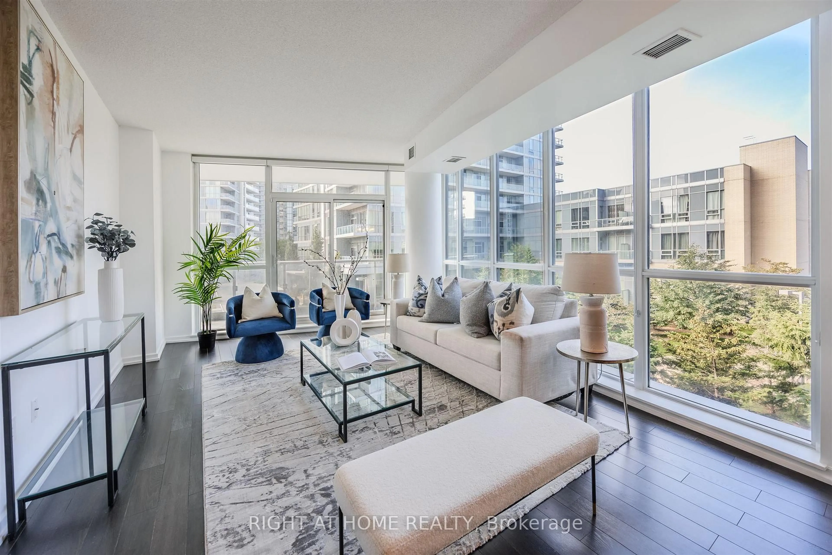
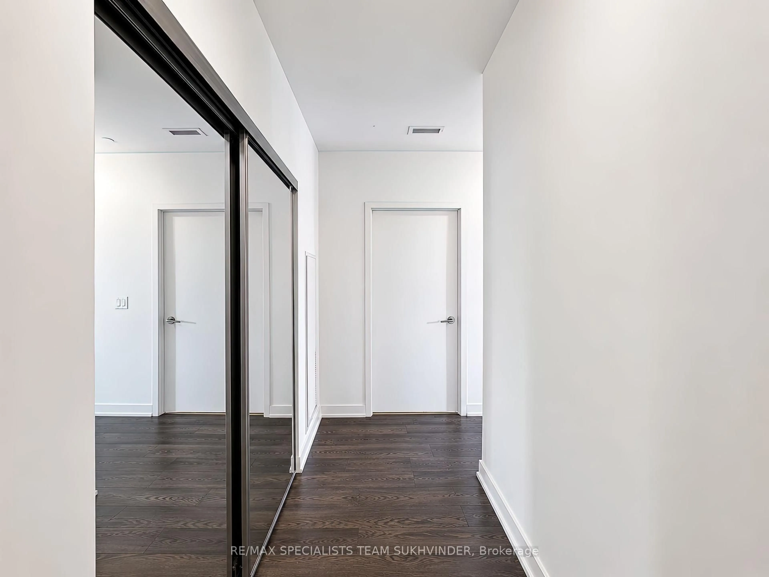
Welcome to Unit 514, Plaza Suites, a beautifully refreshed 2-bedroom, 2-bathroom corner unit condo; bright, functional living space in the heart of Bathurst Manor. Featuring 2 parking spaces and 2 lockers, this rare offering combines convenience, comfort, and exceptional value. Floor-to-ceiling windows stretch across the entire north east side of the suite, flooding the home with natural light and framing peaceful treetop views and stunning sunset colours. A large private balcony provides the perfect spot to enjoy morning coffee, unwind at the end of the day, or take in the changing seasons.Move-in ready, with hardwood floors, the suite has been professionally painted throughout, all stucco ceilings have been removed, and features new flooring in the primary bedroom, (previously carpeted), new LED pot lights, and a complete package of brand-new appliances including the refrigerator, stove, oven, range hood, dishwasher, and a new washer and dryer thoughtfully selected to create additional shelving and storage space in the laundry area.Residents enjoy access to excellent amenities including a fitness centre, rooftop terrace, party room, and visitor parking, all within a well-maintained building close to transit, shopping, parks, and everyday conveniences. A turnkey opportunity in one of Toronto's most established neighbourhoods.. Ideally located just steps to Sheppard West Subway Station, with easy access to Yorkdale Shopping Centre, parks, and major highways, making commuting and daily errands effortless.An excellent opportunity for first-time buyers, downsizers, or investors alike.


Property Details

StyleApartment
View-
Age of property16-30
SqFt~900-999 SqFt
Lot Size-
Parking Spaces2
MLS ®NumberC13165212
Community NameBathurst Park
Data SourceTRREB
Listing bySotheby's International Realty Canada

Features

Heating: Heat Pump
Cooling: Central Air

Main Floor

Living

5.9 x 3.77

Dining

2.94 x 2.09

Kitchen

2.88 x 2.79

Primary

5.82 x 2.86


Features

Patio: Open
Balcony: Open

Parking

Garage spaces 2

Garage type Underground

Other parking spaces 0

Total parking spaces 2


5Story
Amenities

Gym, Party/Meeting Room, Rooftop Deck/Garden, Visitor Parking, Community BBQ, Elevator

Inclusions
Hydro
Water
Parking
Cable
Heat

Property History

May 23, 2026
ListedActive
$649,000
1 day on market
history photo preview28
Listing by trreb®
Property listed by Sotheby's International Realty Canada, Brokerage

Agent Banner Image
Interested in this property?Get in touch to get the inside scoop.
Market Data - Bathurst Park

Geo Zone Map ThumbnailBathurst Park

Seller's Market

View Market Data

Condo - for the past 30 days

Buyer's market Seller's market

Avg. Days on Market

Past 30 days

41 days

Compared to

2025

25 days

2024

16 days

2023

17 days

New Listings

Past 30 days

7 listings

Compared to

2025

12 listings

2024

3 listings

2023

9 listings

Units sold

Past 30 days

4 units

Compared to

2025

3 units

2024

3 units

2023

6 units

Median Sold Price

Past 30 days

$557,500

Compared to

2025

$700,050

2024

$680,000

2023

$633,500


Population and Demographics

Overview

Total population 14161
Average household income $143,754

Age (%)

0 to 19
19%
20 to 34
19%
35 to 49
21%
50 to 64
22%
65 and plus
19%

Household composition (%)

Single family
65%
Single person
28%
Multi person
6%
Multi family
1%

Mother tongue (%)

English
55%
Russian
9%
Tagalog (Pilipino, Filipino)
8%
Italian
5%
Spanish
5%
Mandarin
3%
Greek
2%
Hebrew
2%
Turkish
2%
Korean
1%
Others
1%
Iranian Persian
1%

House tenancy (%)

Owners
60%
Renters
40%

What’s nearby?Essentials within 5 km

Local Logic

Transportation Scores

Estimated Budget