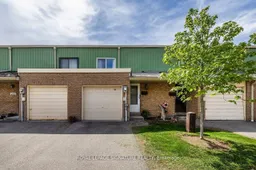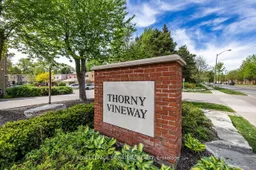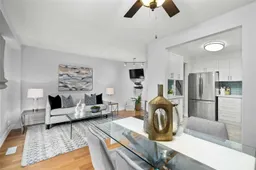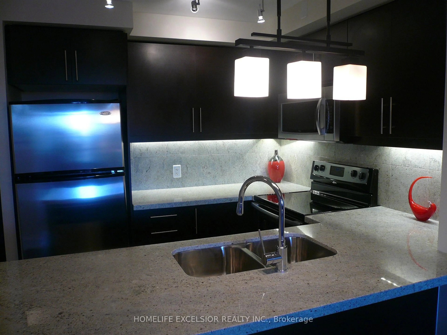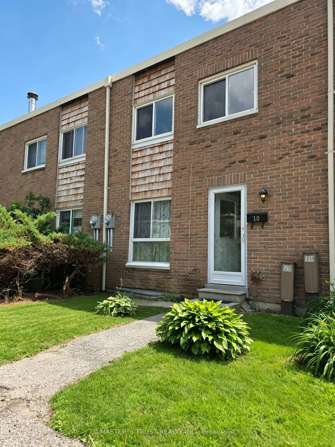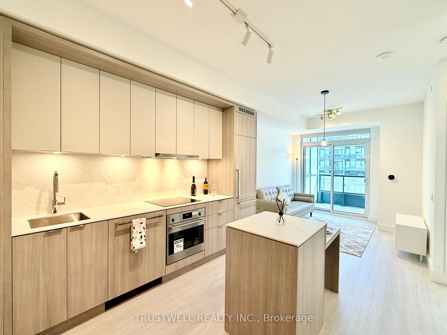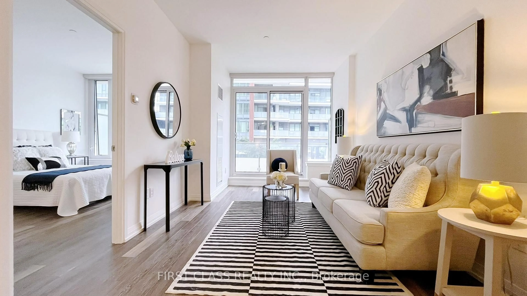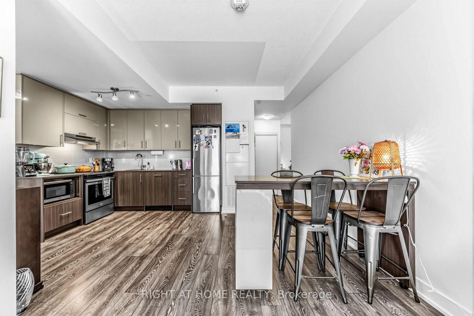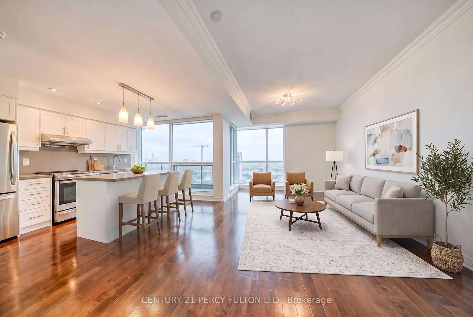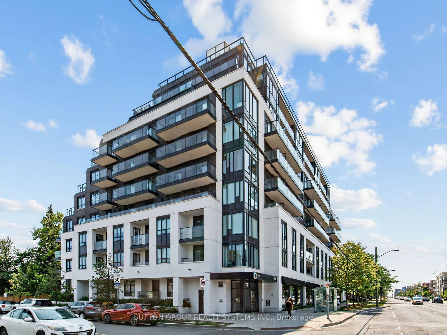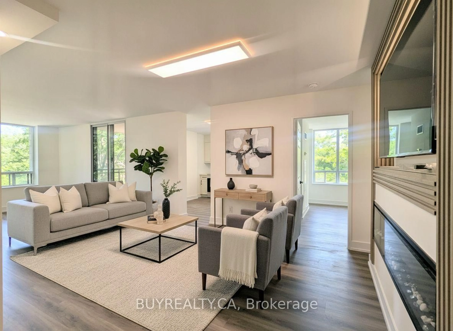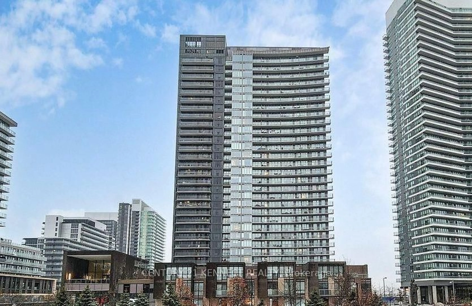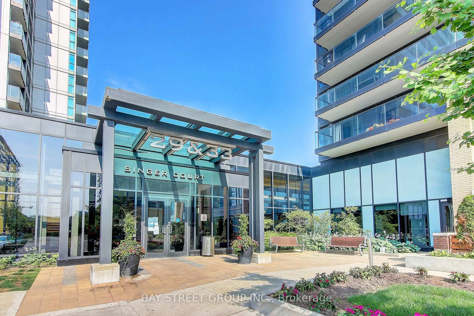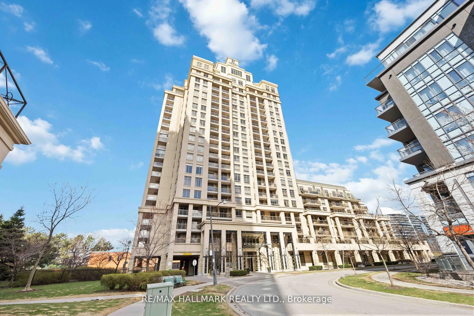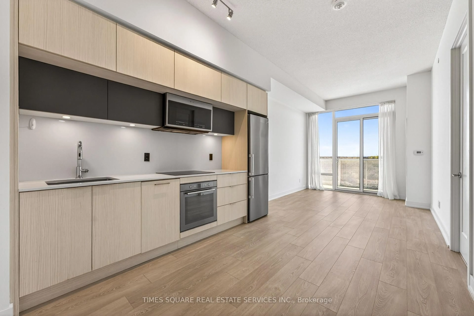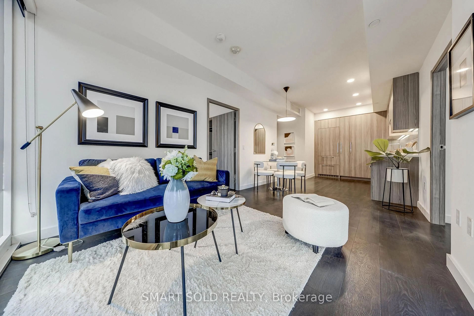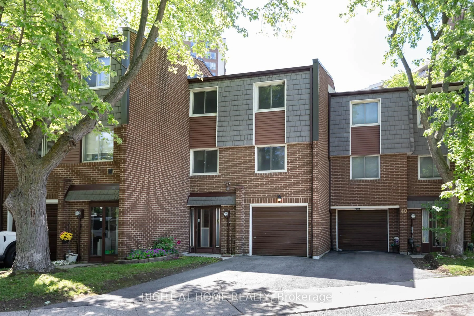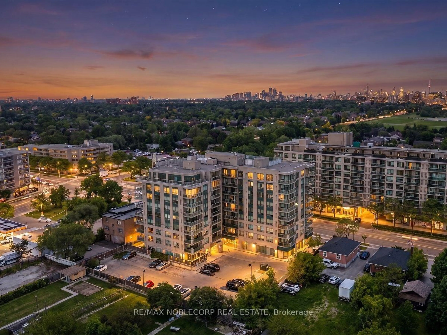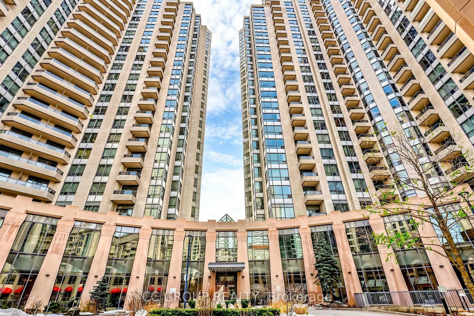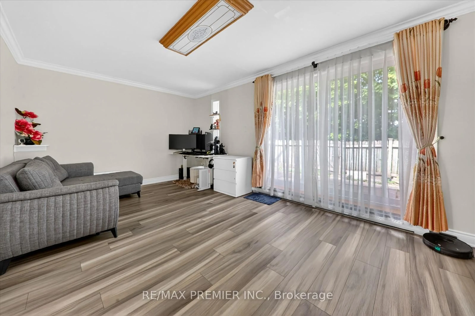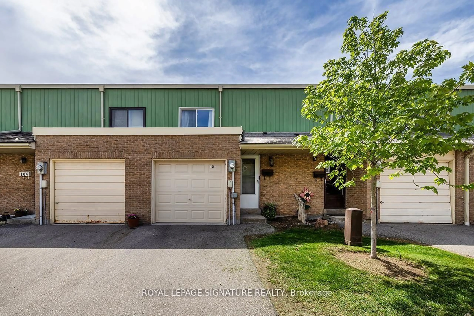
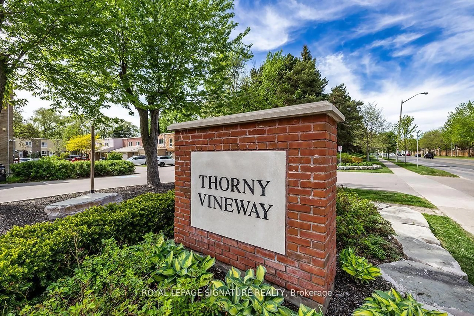
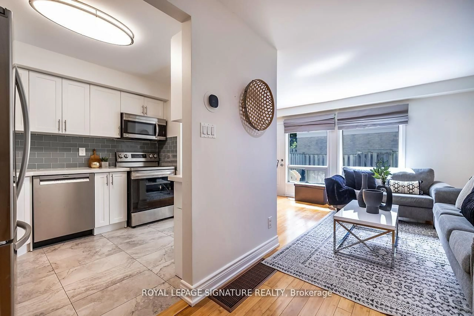
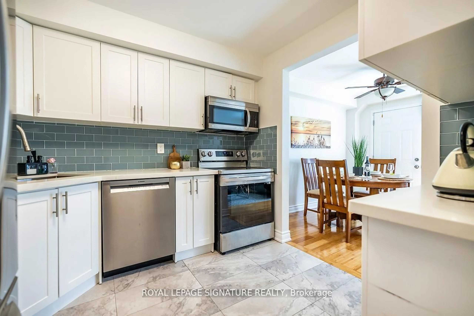
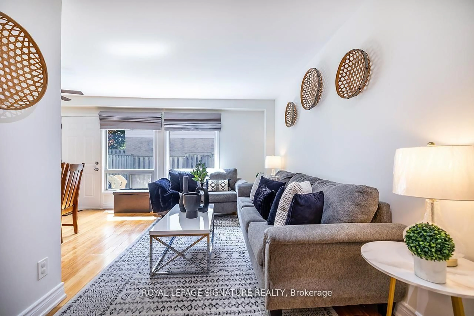
A pic from outside/outdoor area/front of a property/back of a property/a pic from drone, street for 106 Thorny Vineway, Toronto Ontario M2J 4J5
Re-listed 60 days ago

106 Thorny Vineway, Toronto, Ontario M2J 4J5

In the same building:
-
Condo
3
2
~1000-1199 sqft
$729,000
Get pre-qualifiedPowered by nesto
Condo
3
2
~1000-1199 sqft

Contact us about this property

Call

Highlights

Property Estimate

Days on market60 days

Total days on market
85 days

Estimated valueNot available

Price/Sqft$669/sqft

Monthly cost

Open Calculator

Description

Beautifully maintained condo townhome in the heart of desirable Bayview Village! Featuring 3 spacious bedrooms, 2 bathrooms, and a finished basement offering additional living space perfect for a rec room, home office, or gym. Enjoy a fully fenced backyard ideal for entertaining, kids, or pets. All bedrooms are generously sized, with plenty of natural light throughout. Includes garage + driveway parking and ample visitor parking nearby. Maintenance fees cover cable, internet, and water for added convenience and value. Prime location close to transit, shopping, parks, schools, and all amenities at Leslie & Finch. A fantastic opportunity to own in one of North York's most sought-after communities!


Property Details

Style2-Storey
View-
Age of property-
SqFt~1000-1199 SqFt
Lot Size-
Parking Spaces2
MLS ®NumberC13484132
Community NameBayview Village
Data SourceTRREB
Listing byROYAL LEPAGE SIGNATURE REALTY

Features

Heating: Forced Air
Cooling: Central Air
Basement: Finished

Lower Floor

Rec

5.8 x 5.2


Parking

Garage spaces 1

Garage type Attached

Other parking spaces 1

Total parking spaces 2


1Story
Amenities

Bbqs Allowed, Visitor Parking

Inclusions
Hydro
Water
Parking
Cable
Heat

Property listed by ROYAL LEPAGE SIGNATURE REALTY, Brokerage
Agent Banner Image
Interested in this property?Get in touch to get the inside scoop.

Market Data - Bayview Village

Geo Zone Map ThumbnailBayview Village

Balanced Market

View Market Data

Condo - for the past 30 days

Buyer's market Seller's market

Avg. Days on Market

Past 30 days

30 days

Compared to

2025

26 days

2024

26 days

2023

24 days

New Listings

Past 30 days

91 listings

Compared to

2025

108 listings

2024

122 listings

2023

81 listings

Units sold

Past 30 days

33 units

Compared to

2025

35 units

2024

24 units

2023

35 units

Median Sold Price

Past 30 days

$537,500

Compared to

2025

$535,000

2024

$641,250

2023

$647,000


Population and Demographics

Overview

Total population 22336
Average household income $130,865

Age (%)

0 to 19
15%
20 to 34
25%
35 to 49
21%
50 to 64
18%
65 and plus
20%

Household composition (%)

Single family
59%
Single person
35%
Multi person
6%
Multi family
1%

Mother tongue (%)

English
40%
Mandarin
15%
Iranian Persian
12%
Yue (Cantonese)
12%
Korean
6%
Others
3%
Spanish
2%
Russian
2%
Arabic
1%

House tenancy (%)

Owners
61%
Renters
39%

What’s nearby?Essentials within 5 km

Local Logic

Transportation Scores

Estimated Budget