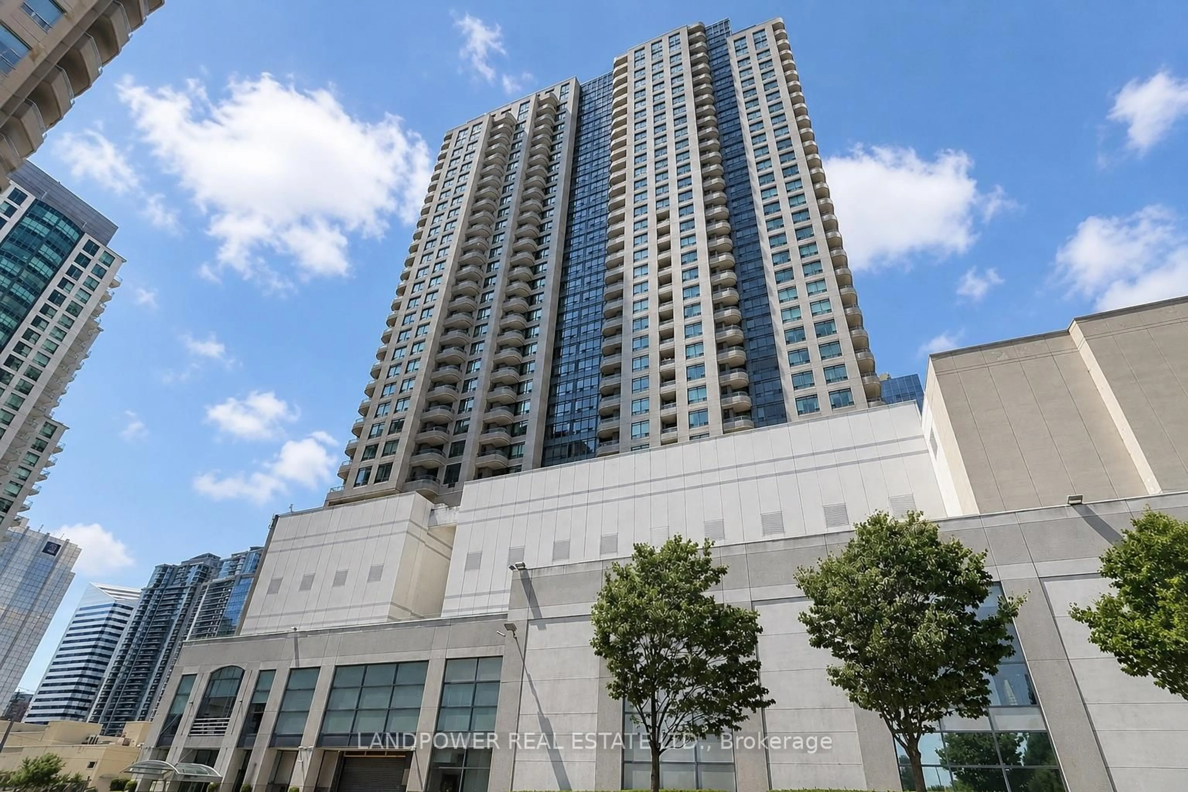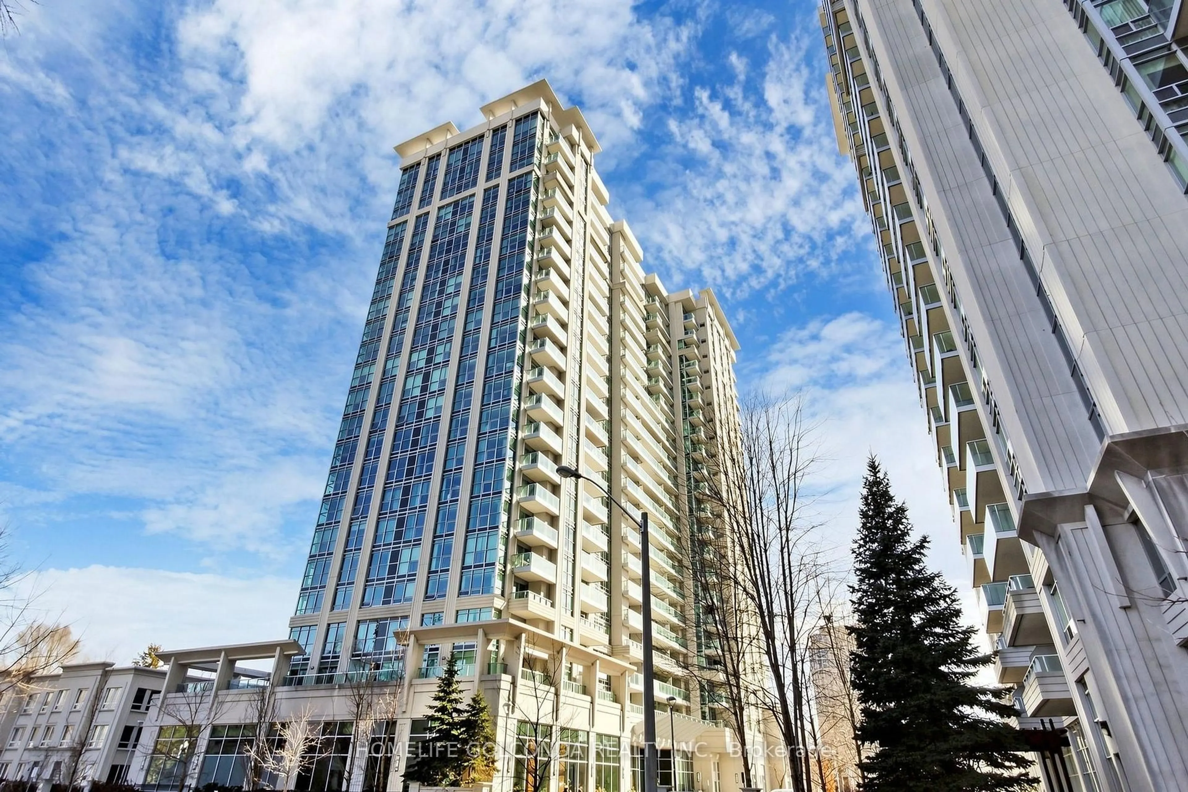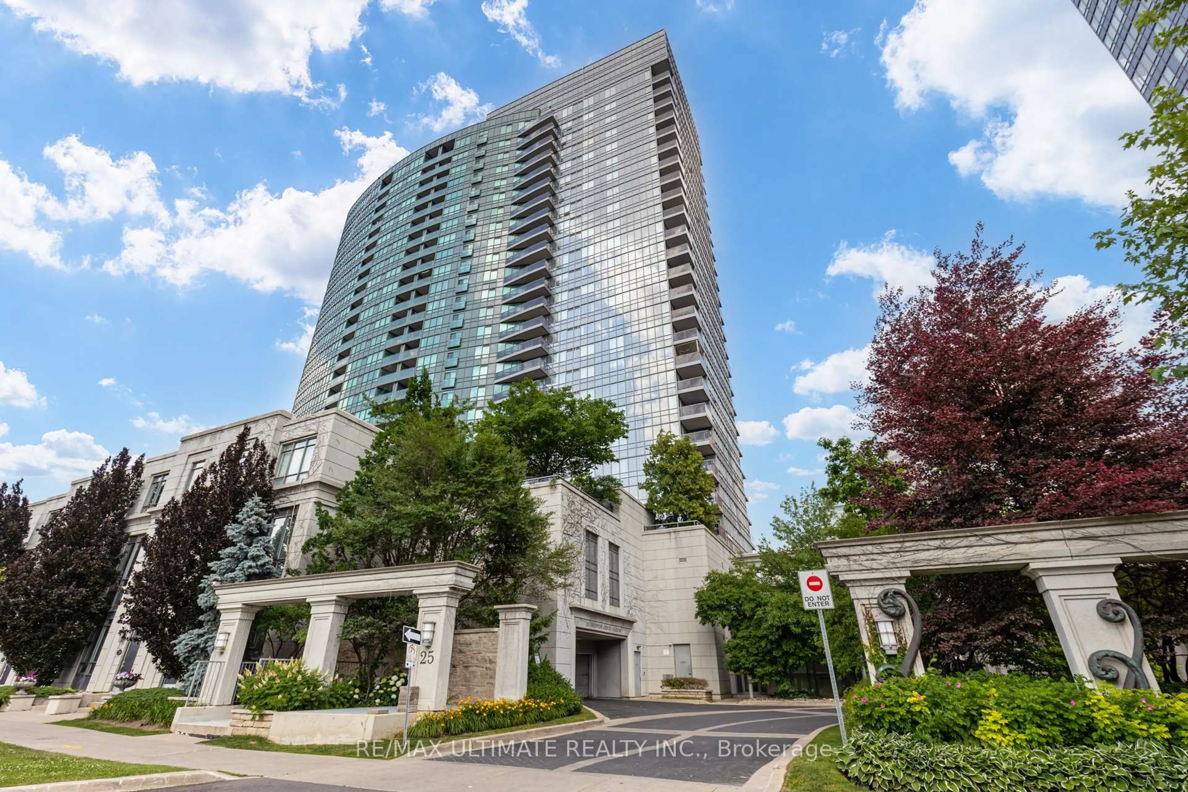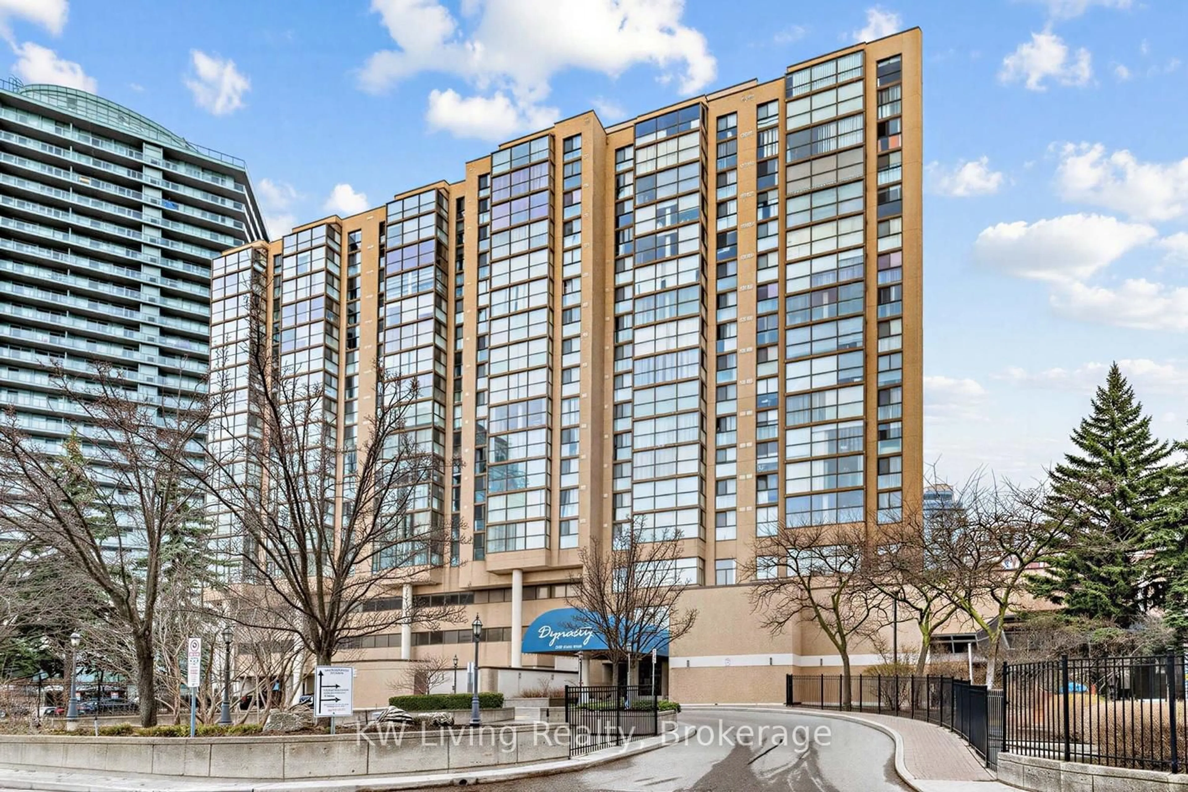
121 Mcmahon Dr #3609, Toronto, Ontario M2K 0C1
Contact us about this property
Highlights
Estimated valueThis is the price Wahi expects this property to sell for.
The calculation is powered by our Instant Home Value Estimate, which uses current market and property price trends to estimate your home’s value with a 90% accuracy rate.Not available
Price/Sqft$843/sqft
Monthly cost
Open Calculator
Description
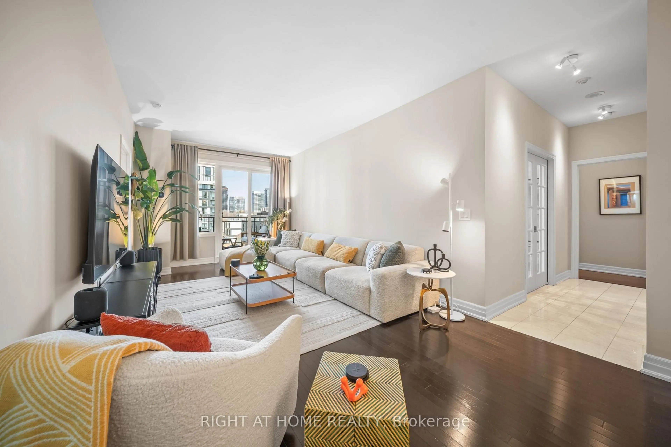
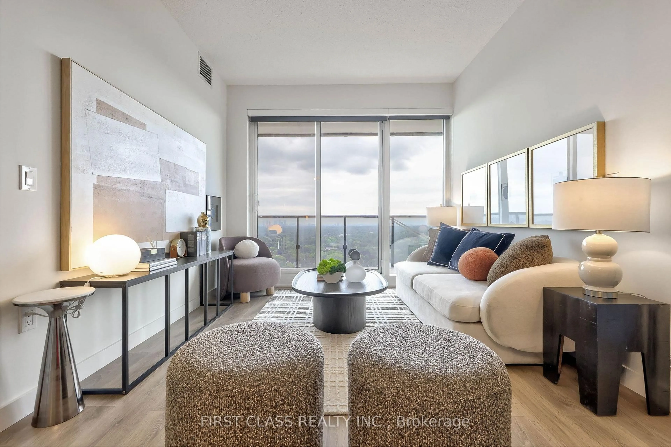
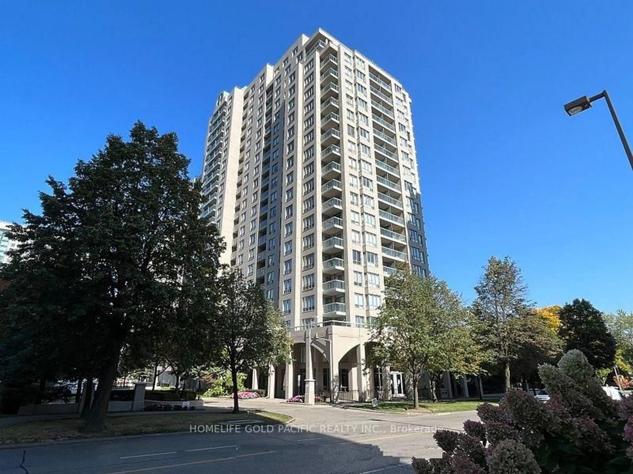
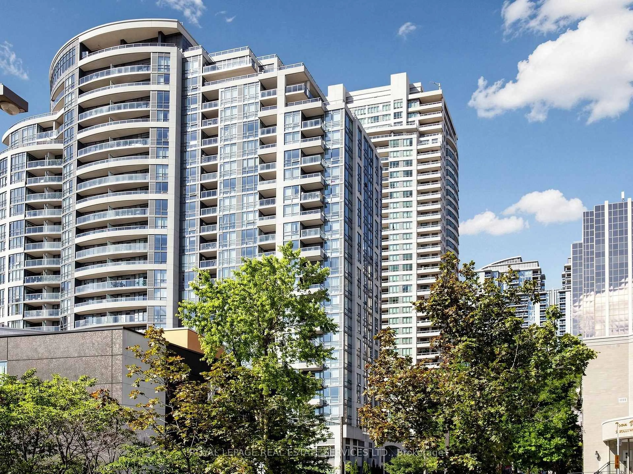
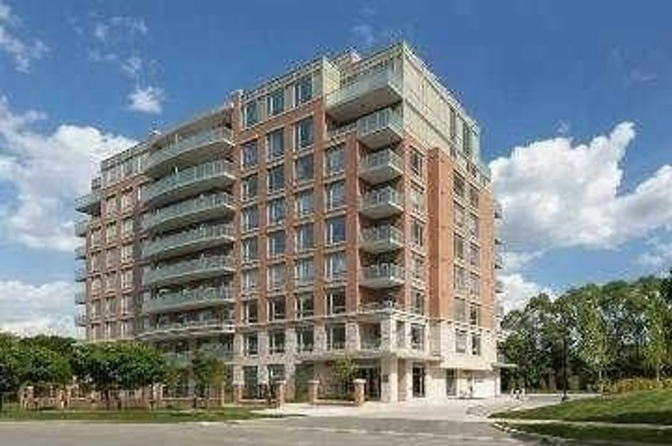
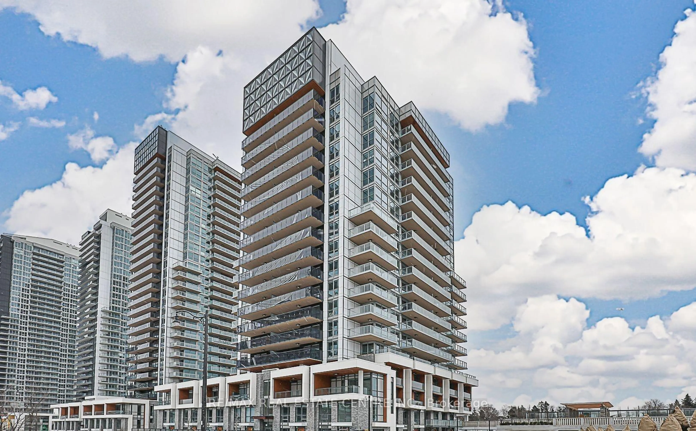
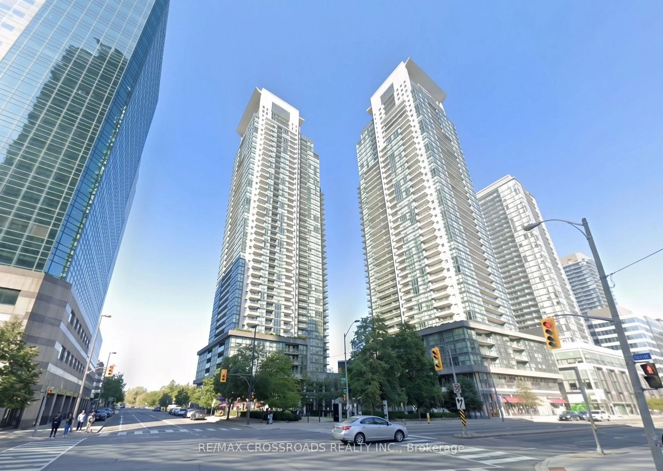
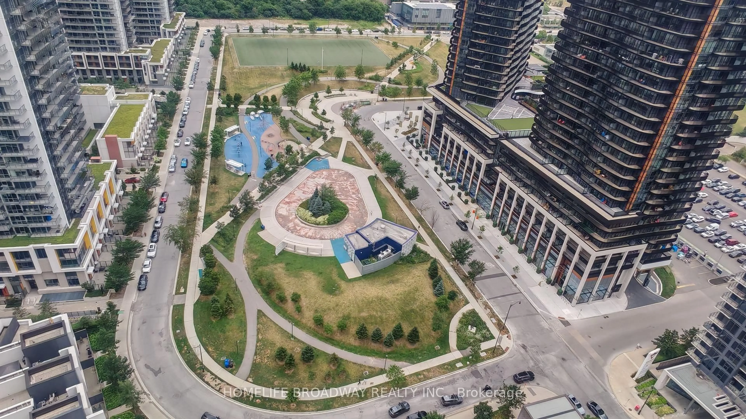
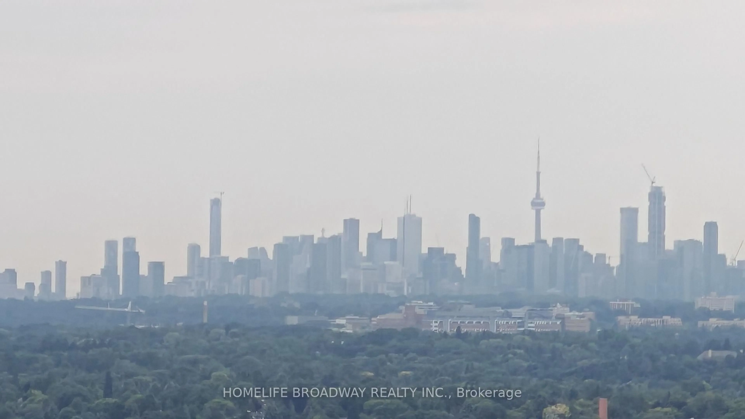
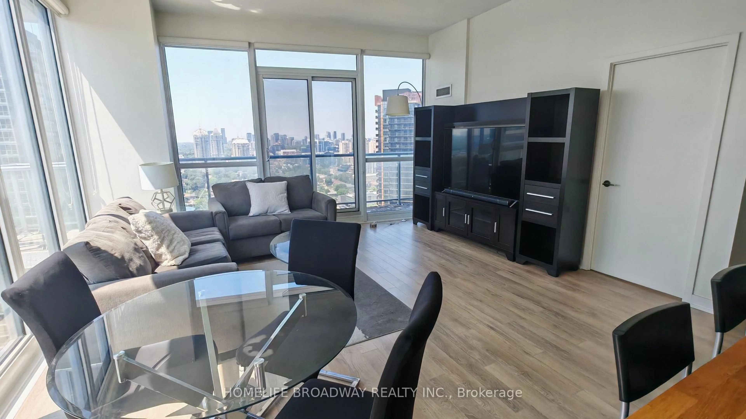
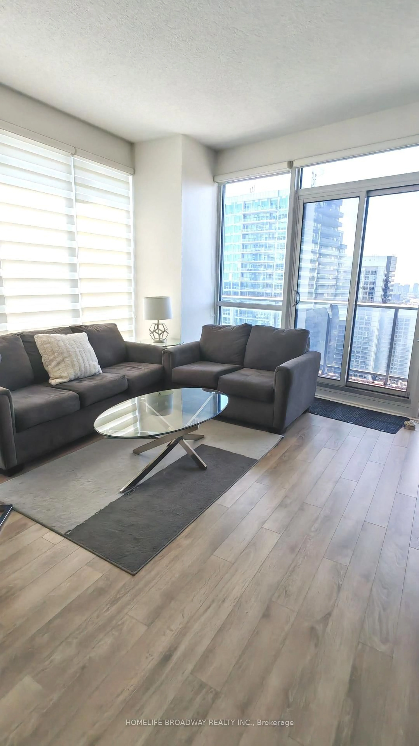
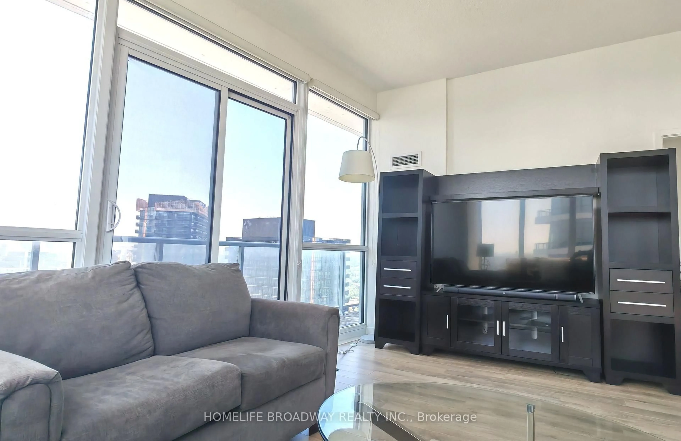
Location, location, location! This corner-unit penthouse sits in one of North York's best neighborhoods-Park Place. It stands out from the rest. From your home, you can see the whole central park place and, on the south side, the CN Tower. Inside, you'll love the 10-foot ceilings. The space feels open and airy. With 968 square feet inside plus a 152-square-foot balcony, there's plenty of room to relax. The balcony faces the sunset-perfect for evening drinks while watching the park and children playing below. This home has 2 bedrooms, a den, and 2 bathrooms (one ensuite). Floor-to-ceiling windows let in lots of natural light. The open layout feels both stylish and cozy for everyday life. The kitchen comes with upgraded cabinets, and the den is big enough for two desks-ideal if you work from home. The building offers great extras: a fitness room, sauna, garden terrace, and many visitor parking. The location is hard to beat. You're just steps from the subway, buses, the GO station, community center, schools, library, parks, and shops. Highways 401 and 404 are close by. IKEA, Canadian Tire, restaurants, Bayview Village, and Fairview Mall are all just minutes away. This home gives you the best of city living-comfort, convenience, and style. Come to see it and believe
Property Details
Interior
Features
Flat Floor
Dining
5.35 x 4.7Laminate / Combined W/Living / Window Flr to Ceil
Kitchen
3.5 x 2.21Laminate / Granite Counter / Stainless Steel Appl
Primary
3.75 x 3.5Laminate / 4 Pc Ensuite / W/O To Balcony
2nd Br
3.75 x 3.05Laminate / Closet / Window
Exterior
Features
Parking
Garage spaces 1
Garage type Underground
Other parking spaces 0
Total parking spaces 1
Condo Details
Amenities
Car Wash, Concierge, Guest Suites, Gym, Party/Meeting Room, Visitor Parking
Inclusions
Property History
 30
30