154 Burbank Dr, Toronto, Ontario M2K 1P1
Contact us about this property
Highlights
Estimated valueThis is the price Wahi expects this property to sell for.
The calculation is powered by our Instant Home Value Estimate, which uses current market and property price trends to estimate your home’s value with a 90% accuracy rate.Not available
Price/Sqft$450/sqft
Monthly cost
Open Calculator
Description
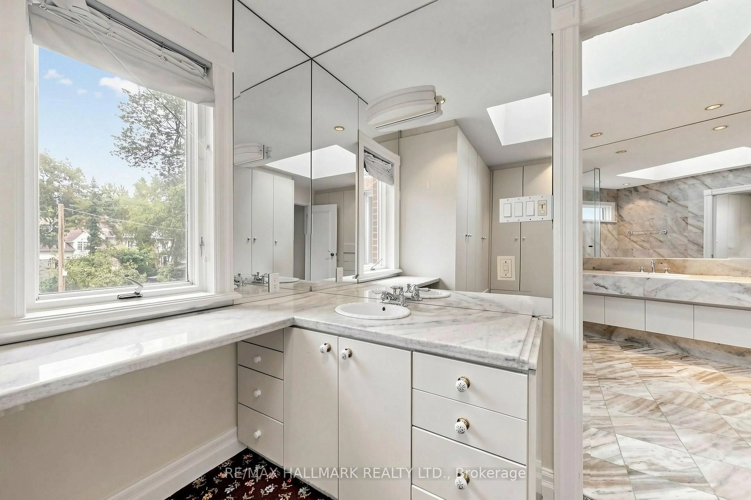
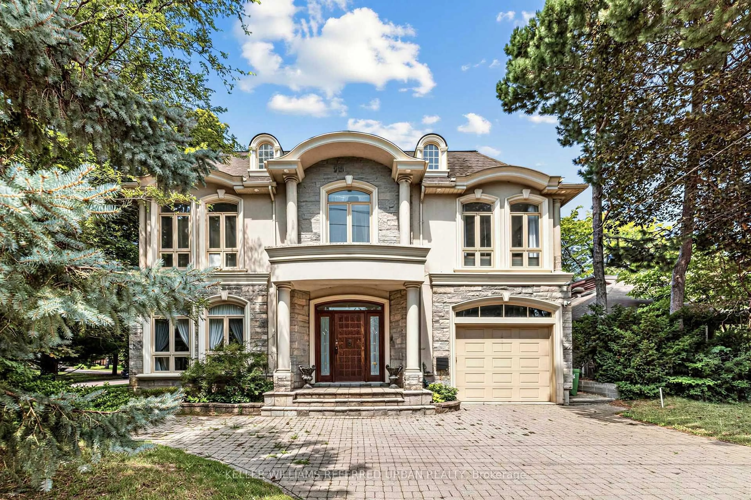
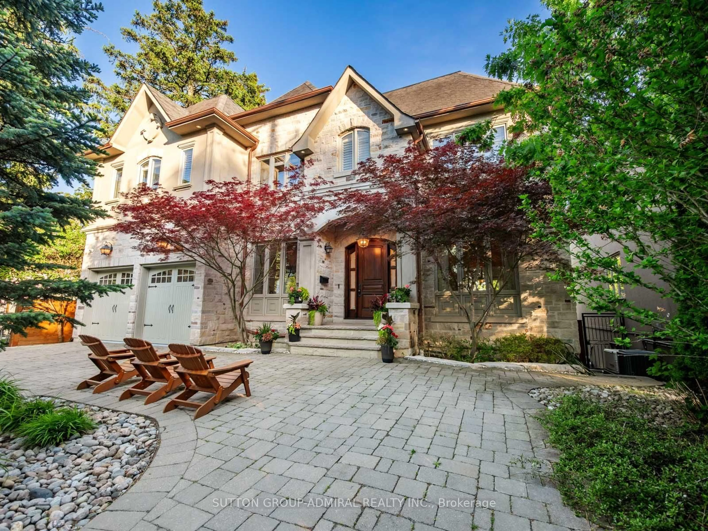
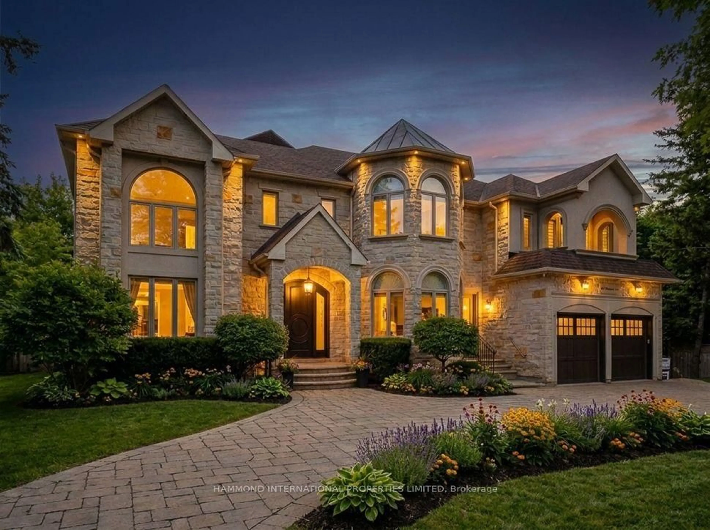
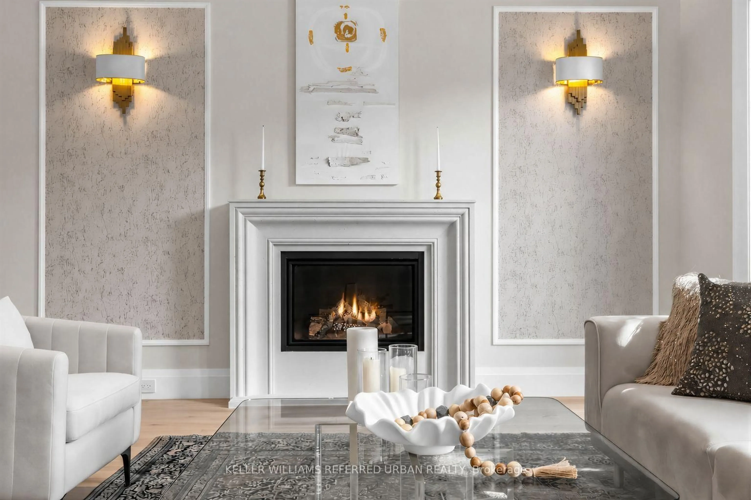
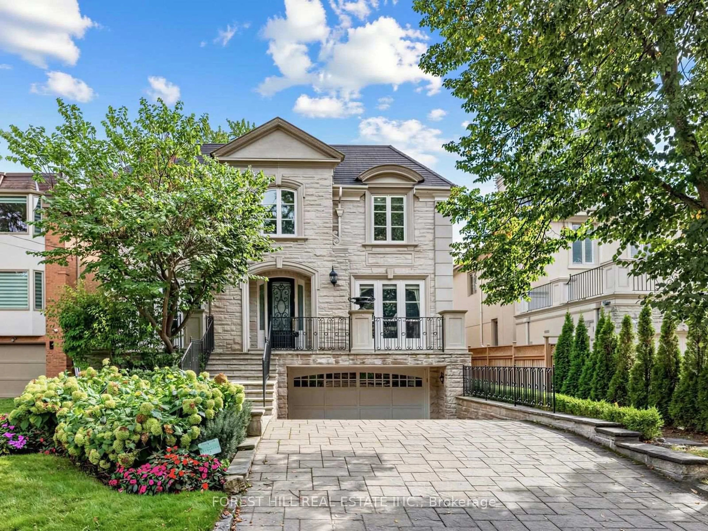
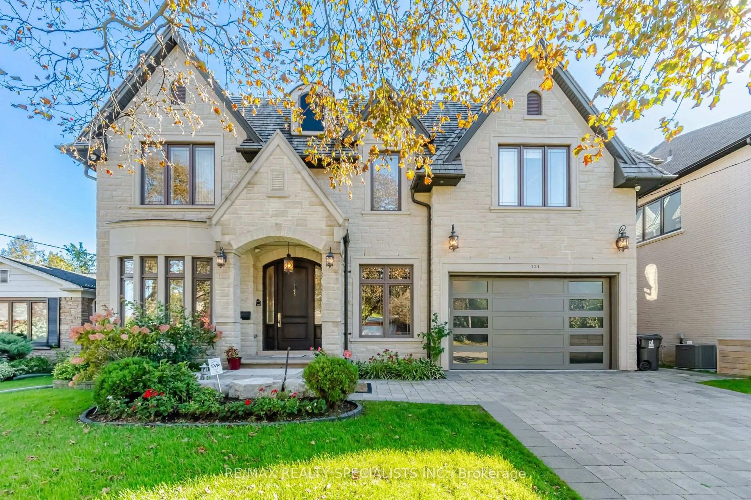
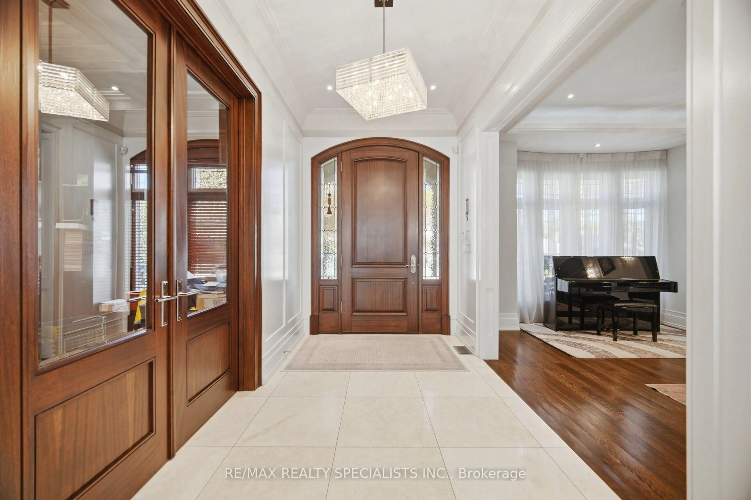
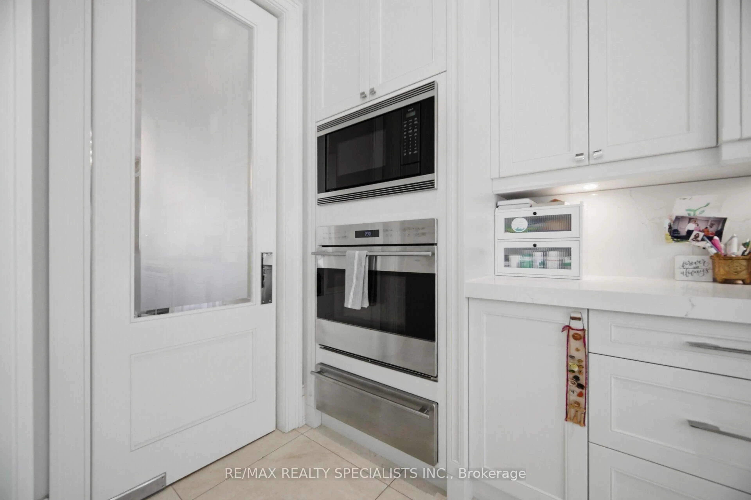
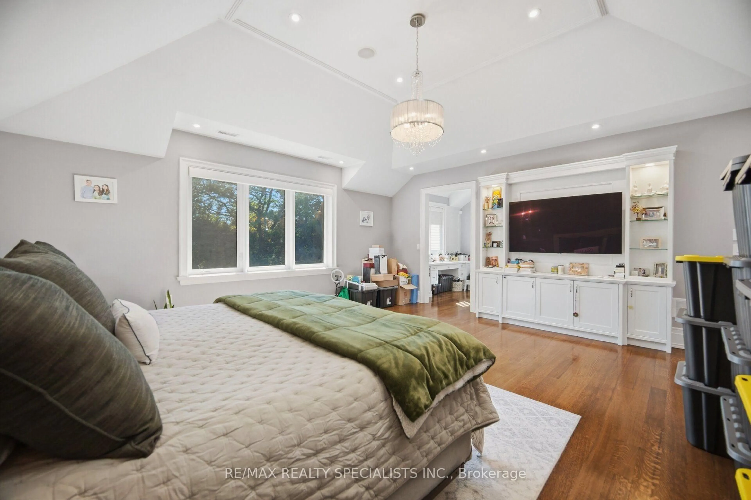
A distinguished custom residence in the heart of prestigious Bayview Village, set on an impressive 60 x 140 ft south-facing lot. Offering over 5,000 sq. ft. of refined above-grade living space plus an approx. 2,350 sq. ft. professionally finished walk-out lower level, this exceptional estate delivers sophisticated design, generous proportions and remarkable attention to detail. The main level features an elegant living room with a gas fireplace, bay window and coffered ceiling, formal dining room with rich hardwood and detailed wall treatments, and an expansive family room with fireplace and custom built-ins. The stunning open-concept kitchen showcases marble flooring and flows effortlessly into the breakfast area, with walkout access to the deck and beautifully landscaped backyard. A distinguished library with custom built-in bookcases, panelled walls and a vaulted ceiling offers a refined private retreat. Upstairs, five spacious bedrooms provide exceptional comfort, with ensuite or dedicated bath access. The luxurious primary suite features a coffered ceiling, generous walk-in closet and an impressive 7-piece ensuite with steam shower. The finished walk-out lower level is designed for elevated entertaining and lifestyle living, featuring heated floors, expansive recreation space, sauna, wine cellar, wet bar, gym, 4-piece bath and additional quarters ideal for guests or extended family. Exceptional craftsmanship is showcased throughout with extensive hardwood and marble flooring, custom millwork, coffered and vaulted ceilings, elegant mouldings, wood-panelled accents and sophisticated built-ins. Ideally located near top-rated schools, parks, shopping, transit and major roadways, this remarkable Bayview Village residence offers an unparalleled combination of luxury, space and location.
Property Details
Interior
Features
Main Floor
Living
5.26 x 4.27Gas Fireplace / Bay Window / Coffered Ceiling
Dining
5.19 x 4.27hardwood floor / Panelled / Coffered Ceiling
Family
6.1 x 5.85hardwood floor / Gas Fireplace / B/I Shelves
Kitchen
6.12 x 4.1Marble Floor / Dropped Ceiling / Open Concept
Exterior
Features
Parking
Garage spaces 2
Garage type Built-In
Other parking spaces 4
Total parking spaces 6
Property History
 50
50