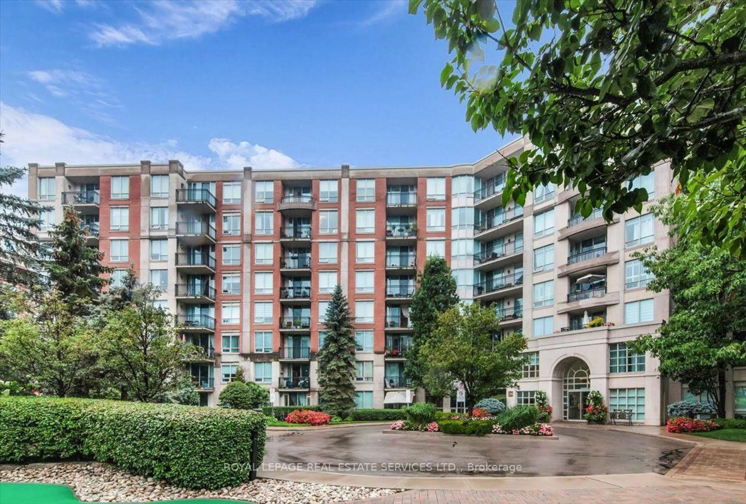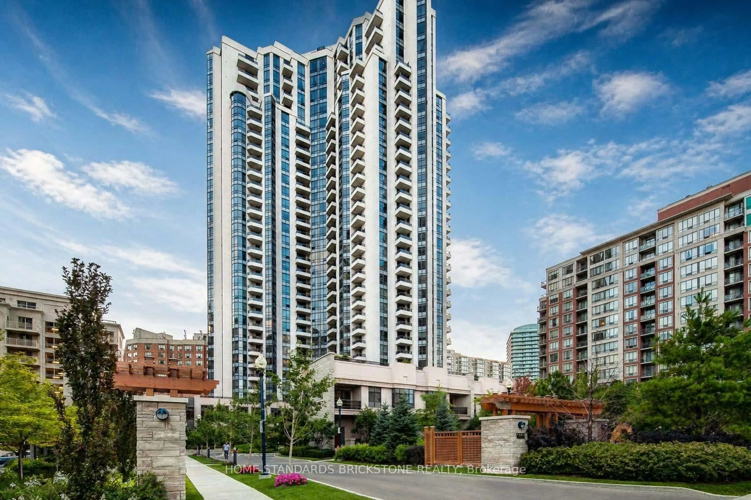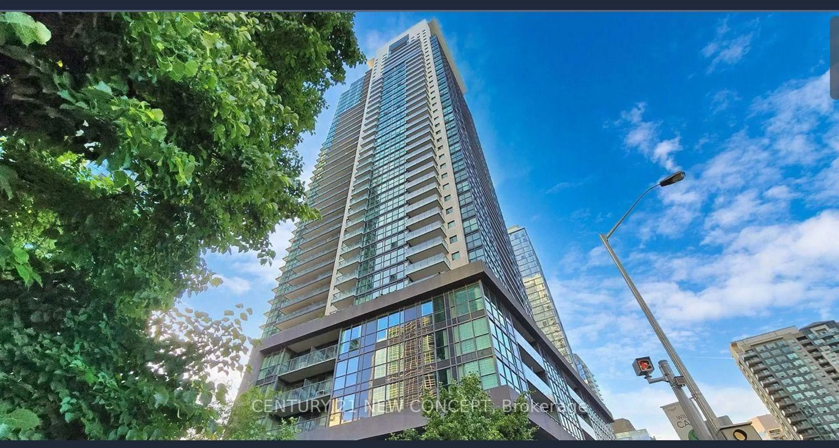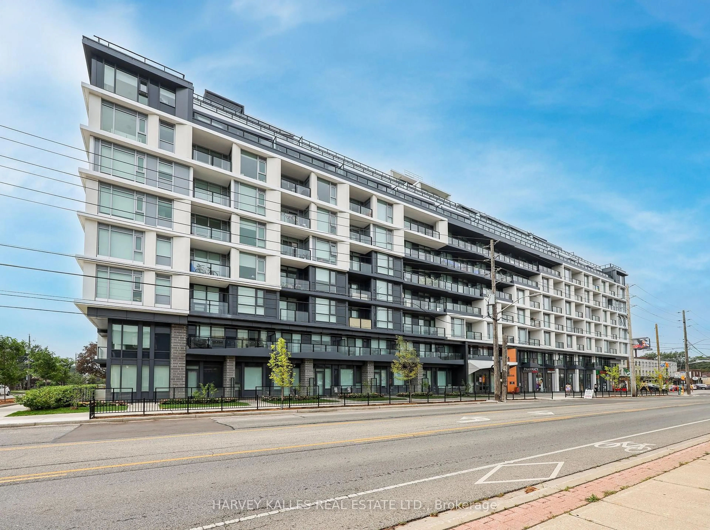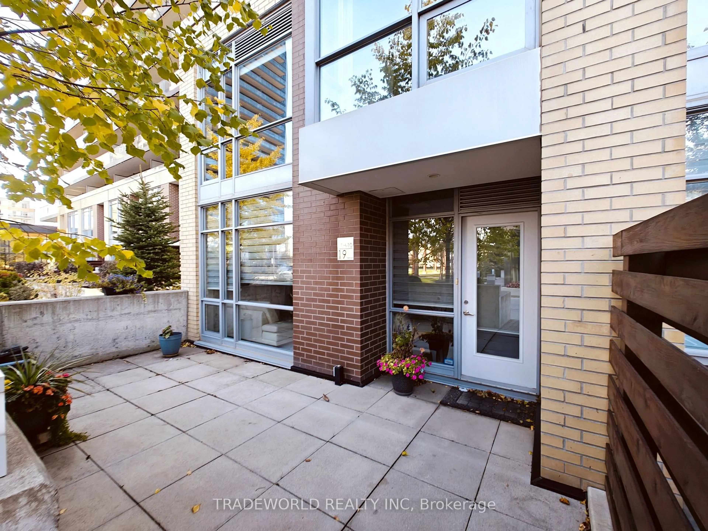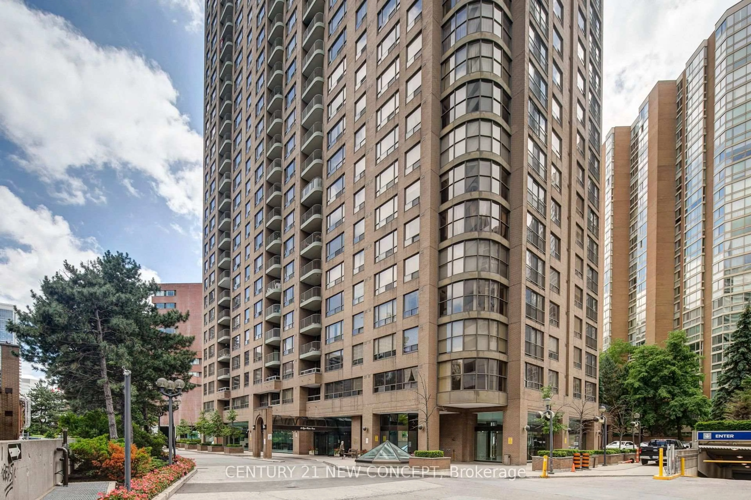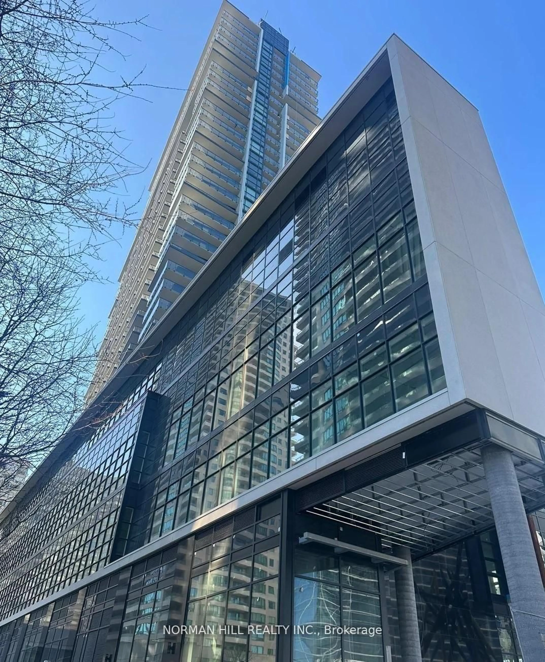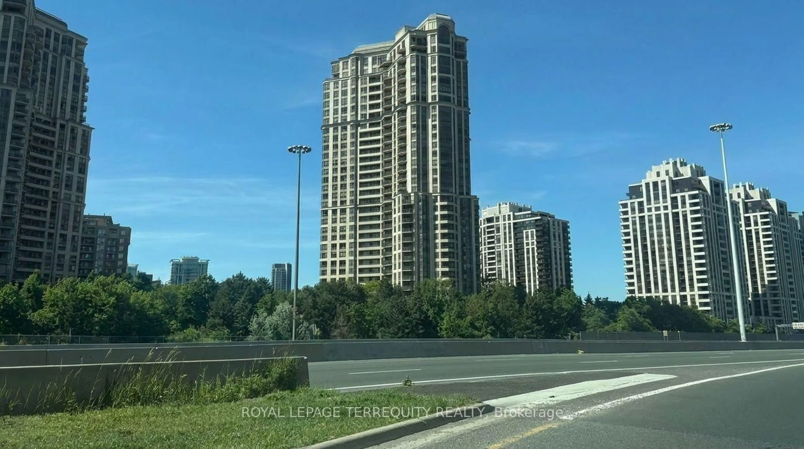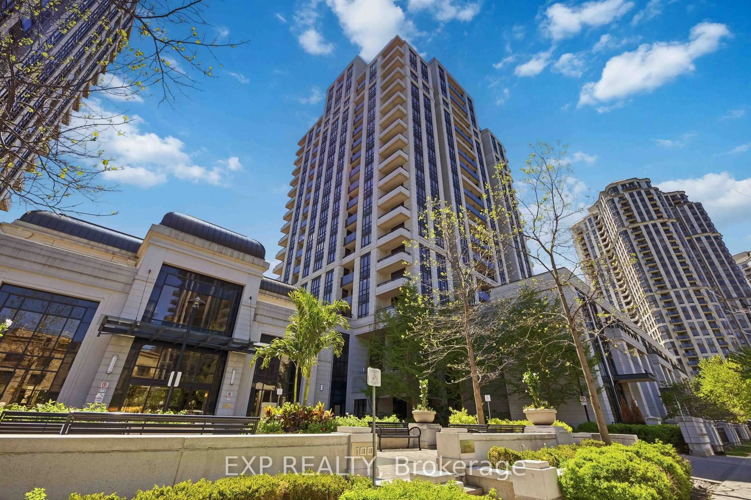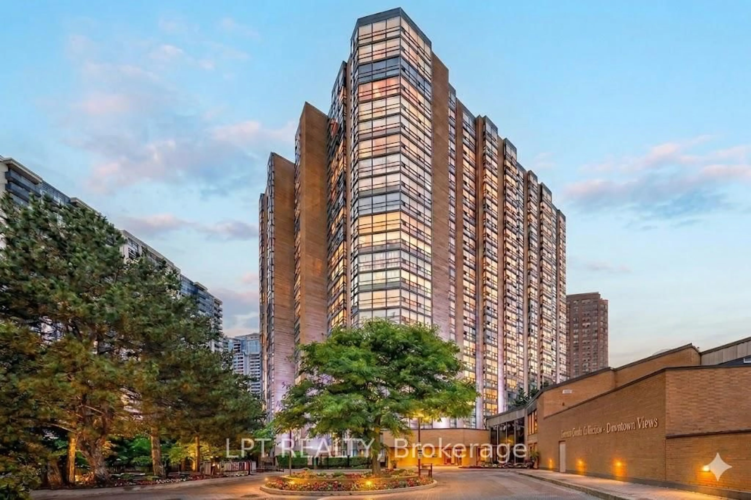
18 Esther Shiner Blvd #615, Toronto, Ontario M2K 0J7
Contact us about this property
Highlights
Estimated valueThis is the price Wahi expects this property to sell for.
The calculation is powered by our Instant Home Value Estimate, which uses current market and property price trends to estimate your home’s value with a 90% accuracy rate.Not available
Price/Sqft$940/sqft
Monthly cost
Open Calculator
Description
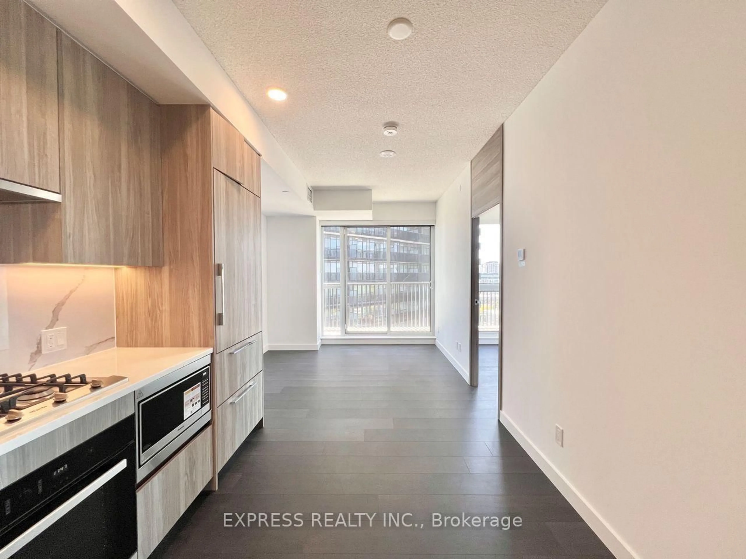
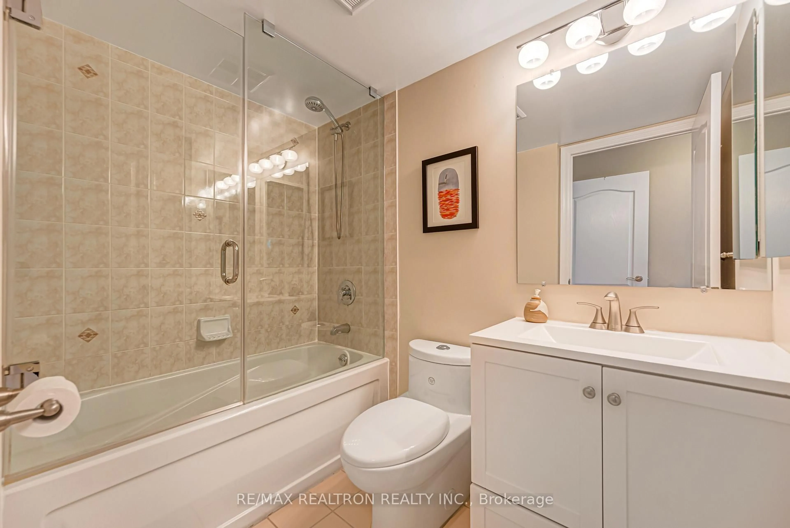
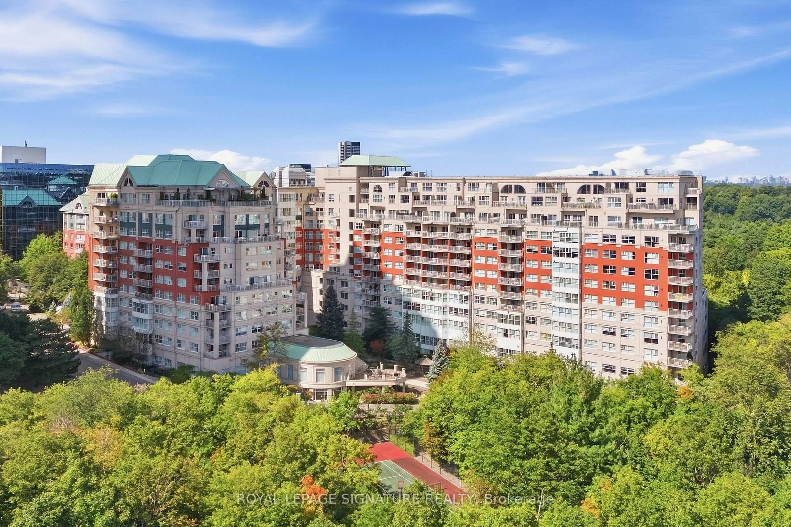
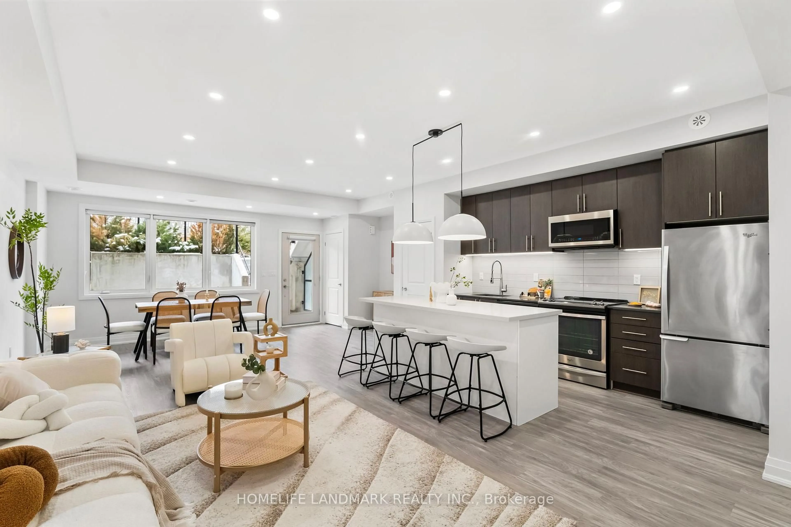
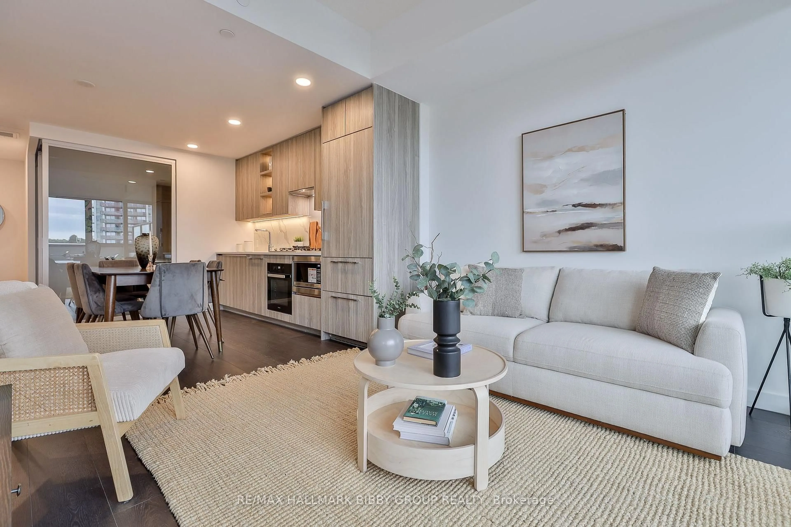
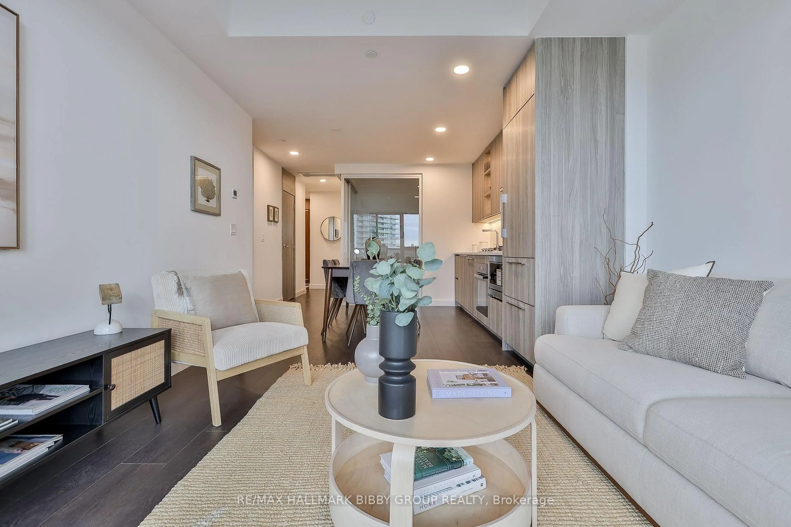
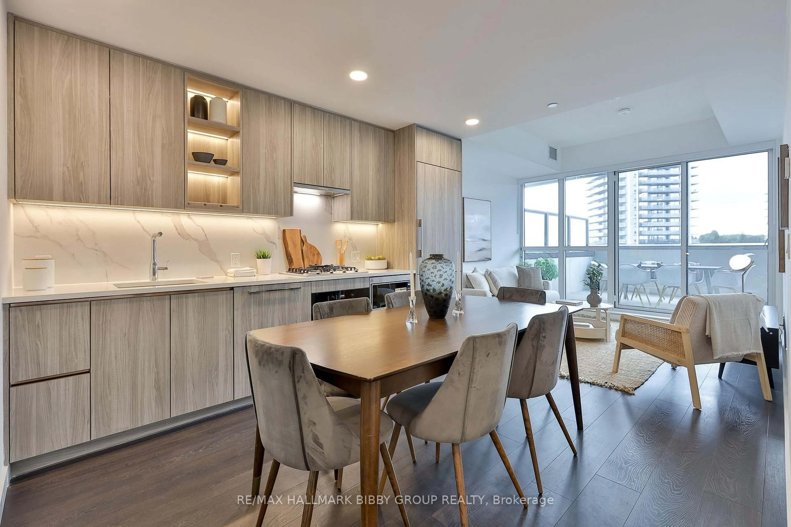
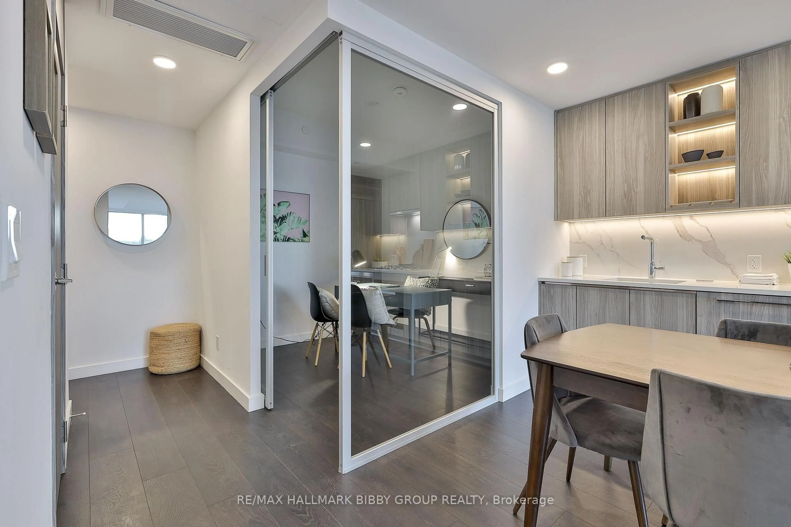
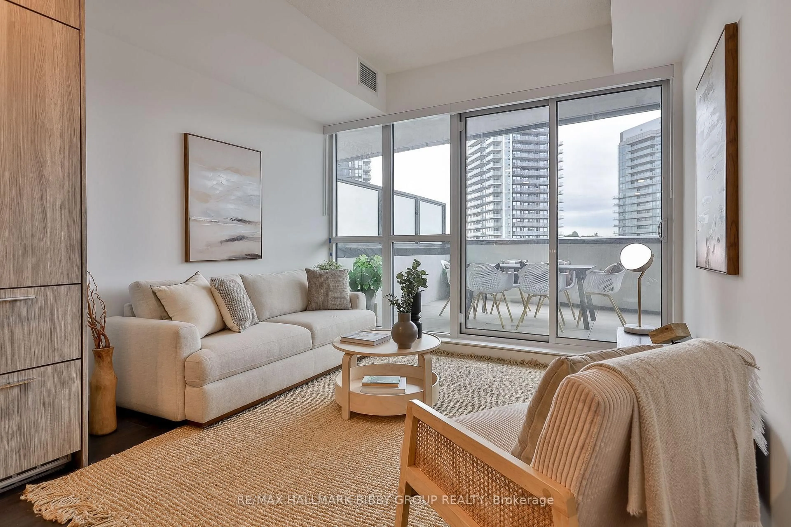
An Iconic & Majestic Residence, This 1048 Square Foot, Three-Bedroom Masterpiece In King's Landing Provides An Unrivaled Living Experience Complemented By A 328 Square Foot Private Garden Terrace Oasis. Every Inch Of This Immaculate Suite Reflects Superior Craftsmanship And Attention To Detail With Refined Modern Finishes. The Southwest Exposure & Floor To Ceiling Windows Provide An Abundance Of Natural Light Throughout. The Expansive, Sun-Drenched Principal Rooms Are An Entertainers Dream With Soaring Ceilings. The Breathtaking Modern Kitchen Features Integrated Top Of The Line Miele Appliances & Blum Kitchen Hardware. The Expansive Primary Bedroom Retreat Boasts A Large Walk-In Closet, A Five-Piece Spa Like En-Suite Bathroom With Plumbing Fixtures From Kohler/Grohe & A Convenient Walk-Out To The Terrace Oasis. The Second Bedroom Provides Southern Park Views And Has Easy Accessibility To The Second Spa-Like Bathroom. The Large Third Bedroom Is Perfect For All Guests, Families Or Those In Need Of An Enclosed Working Environment. Other Upgrades Include Custom Millwork For All Closets And A Convenient Pantry With Wine Fridge & Coffee Bar. Unbeatable Location! Steps To Highly Acclaimed Ethennonnhawahstihnen Community Center & 8-Acre Park Which Includes A Soccer Pitch, Ikea, East Don Parland, Canadian Tire, North York General Hospital, Bessarion Subway Station & Easy Highway Access. World Class Amenities Include Theatre Room, Billiards, Squash Court, Ping Ping, Yoga Studio, Golf Simulator, Rooftop Terrace With Communal BBQ, Putting Green & Lawn Bowling, Fitness Facility, Party/Ballroom For Events, Full Time Concierge & Guest Suites.
Property Details
Interior
Features
Main Floor
Living
4.65 x 3.23hardwood floor / Sw View / W/O To Terrace
Dining
4.65 x 3.23hardwood floor / Combined W/Kitchen / Open Concept
Kitchen
4.65 x 3.23hardwood floor / B/I Appliances / Modern Kitchen
Primary
3.29 x 2.94hardwood floor / 5 Pc Ensuite / W/I Closet
Exterior
Features
Parking
Garage spaces 1
Garage type Underground
Other parking spaces 0
Total parking spaces 1
Condo Details
Amenities
Concierge, Exercise Room, Guest Suites, Party/Meeting Room, Rooftop Deck/Garden, Squash/Racquet Court
Inclusions
Property History
 40
40