35 Foxwarren Dr, Toronto, Ontario M2K 1L1
Contact us about this property
Highlights
Estimated valueThis is the price Wahi expects this property to sell for.
The calculation is powered by our Instant Home Value Estimate, which uses current market and property price trends to estimate your home’s value with a 90% accuracy rate.Not available
Price/Sqft$1,041/sqft
Monthly cost
Open Calculator
Description
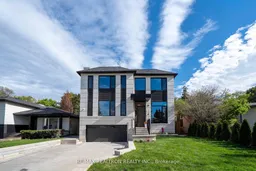
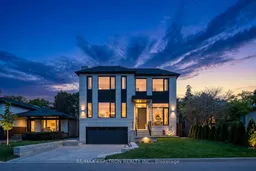
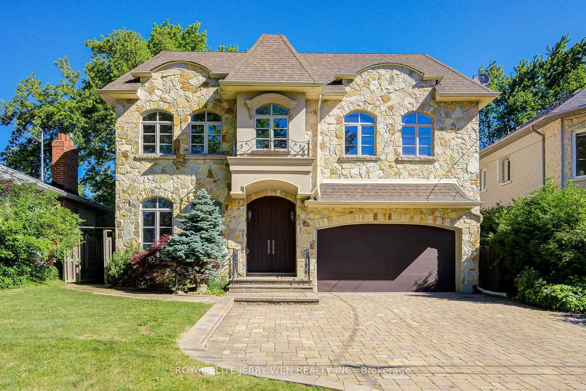
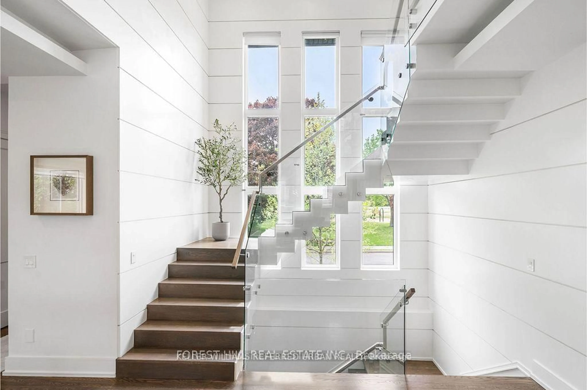
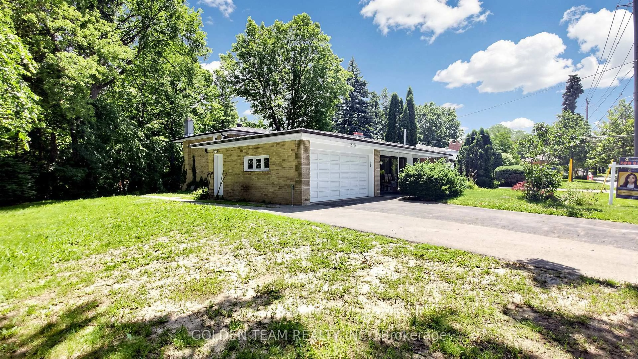
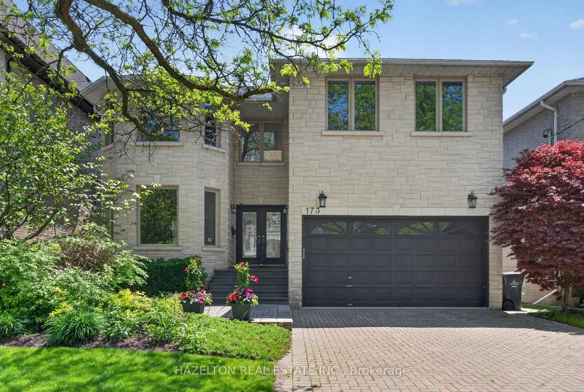
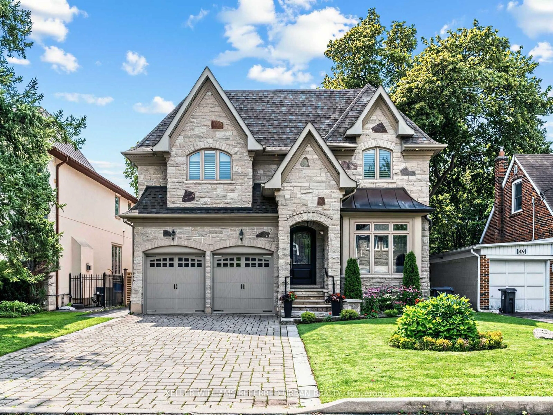
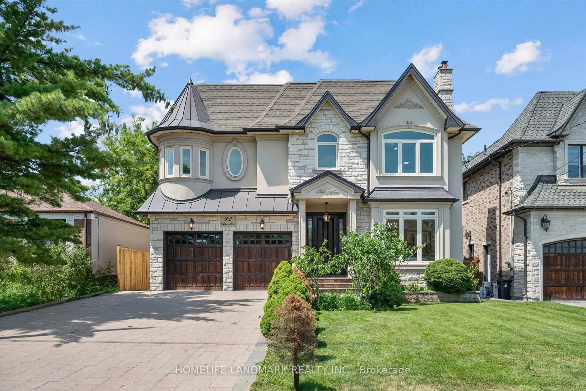
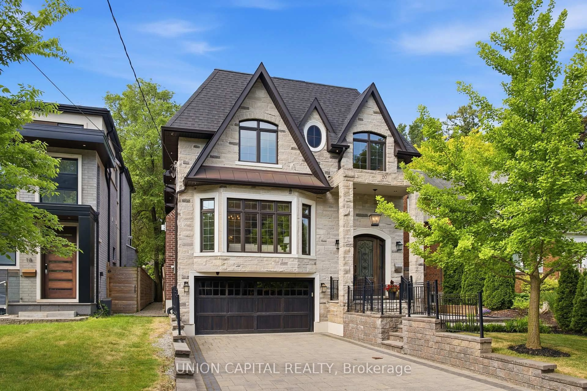
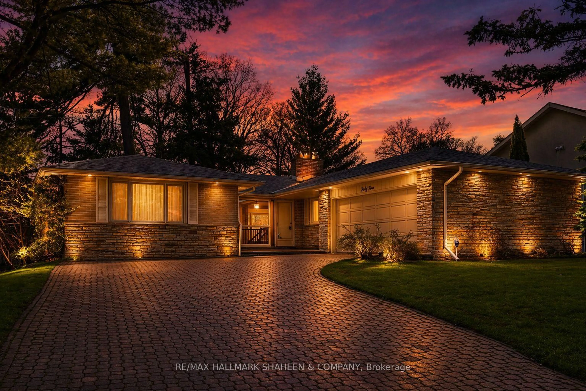
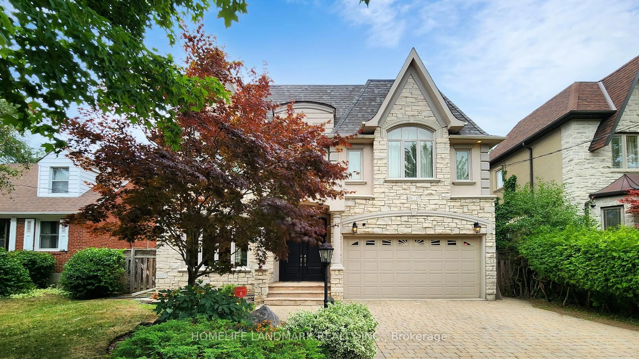
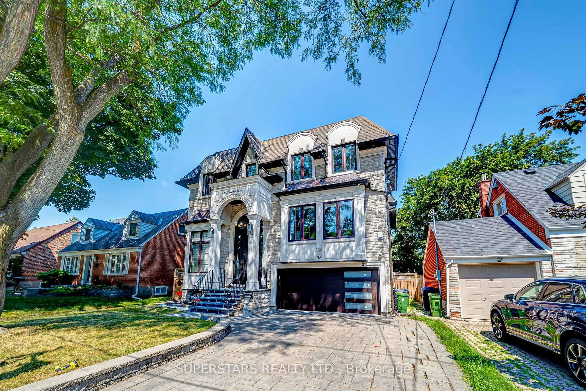
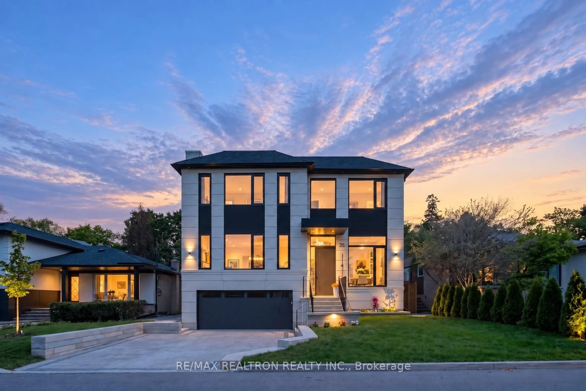
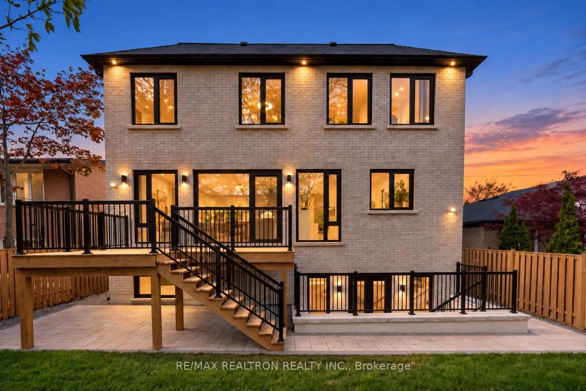
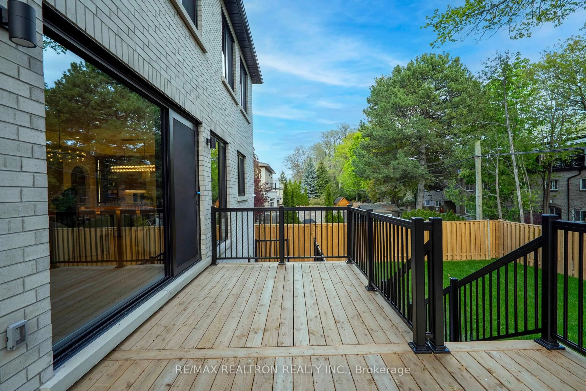
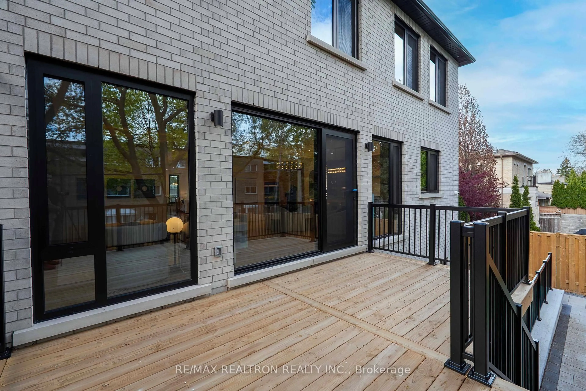
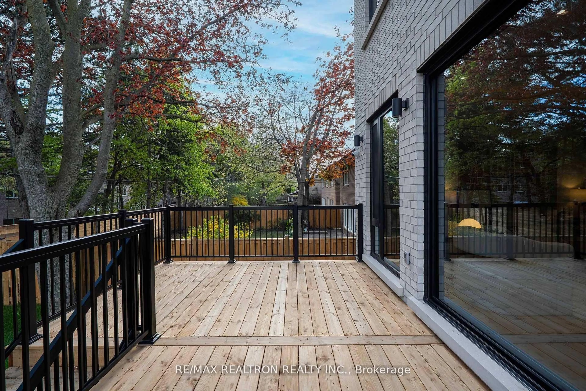
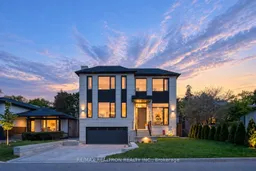
Extraordinary Brand-New Custom-Built Transitional Residence In Prestigious Bayview Village, Offering Over 5,800 Sq.Ft. Of Refined Living Space, Incl. Approx. 4,000 Sq.Ft. Above Grade + 1,800 Sq.Ft. Finished Walk-Up Lower Level. Exceptional Design & Craftsmanship W/ 3-Level Elevator, Control4 Smart Home & Impressive Ceiling Heights: 13' Foyer/Library, 10' Main, Up To 16' On 2nd Flr & 10'6" Lower Level. Striking Exterior W/ Limestone Accents, Slate Roof, ACM/WPC Details, Landscaped Grounds, Irrigation Sys. & Cedar Privacy Hedge. Grand Foyer W/ Designer Lighting, Porcelain Slab Flrs & Oak Staircase W/ Modern Metal Railings + Integrated LED Lighting. Elegant Principal Rms Feature Custom Millwork, Wide-Plank White Oak Hrdwd, B/I Speakers, European-Style Windows & Linear Fireplace. Showpiece Chef's Kitchen W/ Miele Appls, Custom Cabinetry, Butler's Pantry + Sink & Oversized Curved-Edge Island W/ Quartz Countertop. Open-Concept Family Rm W/O To Deck-Ideal For Everyday Living & Entertaining. Luxurious Primary Retreat W/ W/I Closets, Wet Bar, Water-Vapour Fireplace & Spa-Inspired 7-Pc Ensuite W/ Heated Flrs. Finished Walk-Up Lower Level W/ Heated Flrs, Above-Grade Windows, Entertainment Lounge, Gym & Nanny/Guest Suite. 3-Level Elevator, Control4, Security Camera Sys., Smart Thermostat, EV Charger, B/I 2-Car Garage + 4-Car Driveway & Premium Mechanical Systems. Steps To Bayview Village Shopping Centre, TTC, Parks & Hwy 401. Highly Regarded School Zone Incl. Bayview M.S. & Earl Haig S.S. A Sophisticated Brand-New Residence Offering Exceptional Space, Design & Modern Luxury In One Of North York's Most Desirable Neighbourhoods.
Property Details
Interior
Features
Main Floor
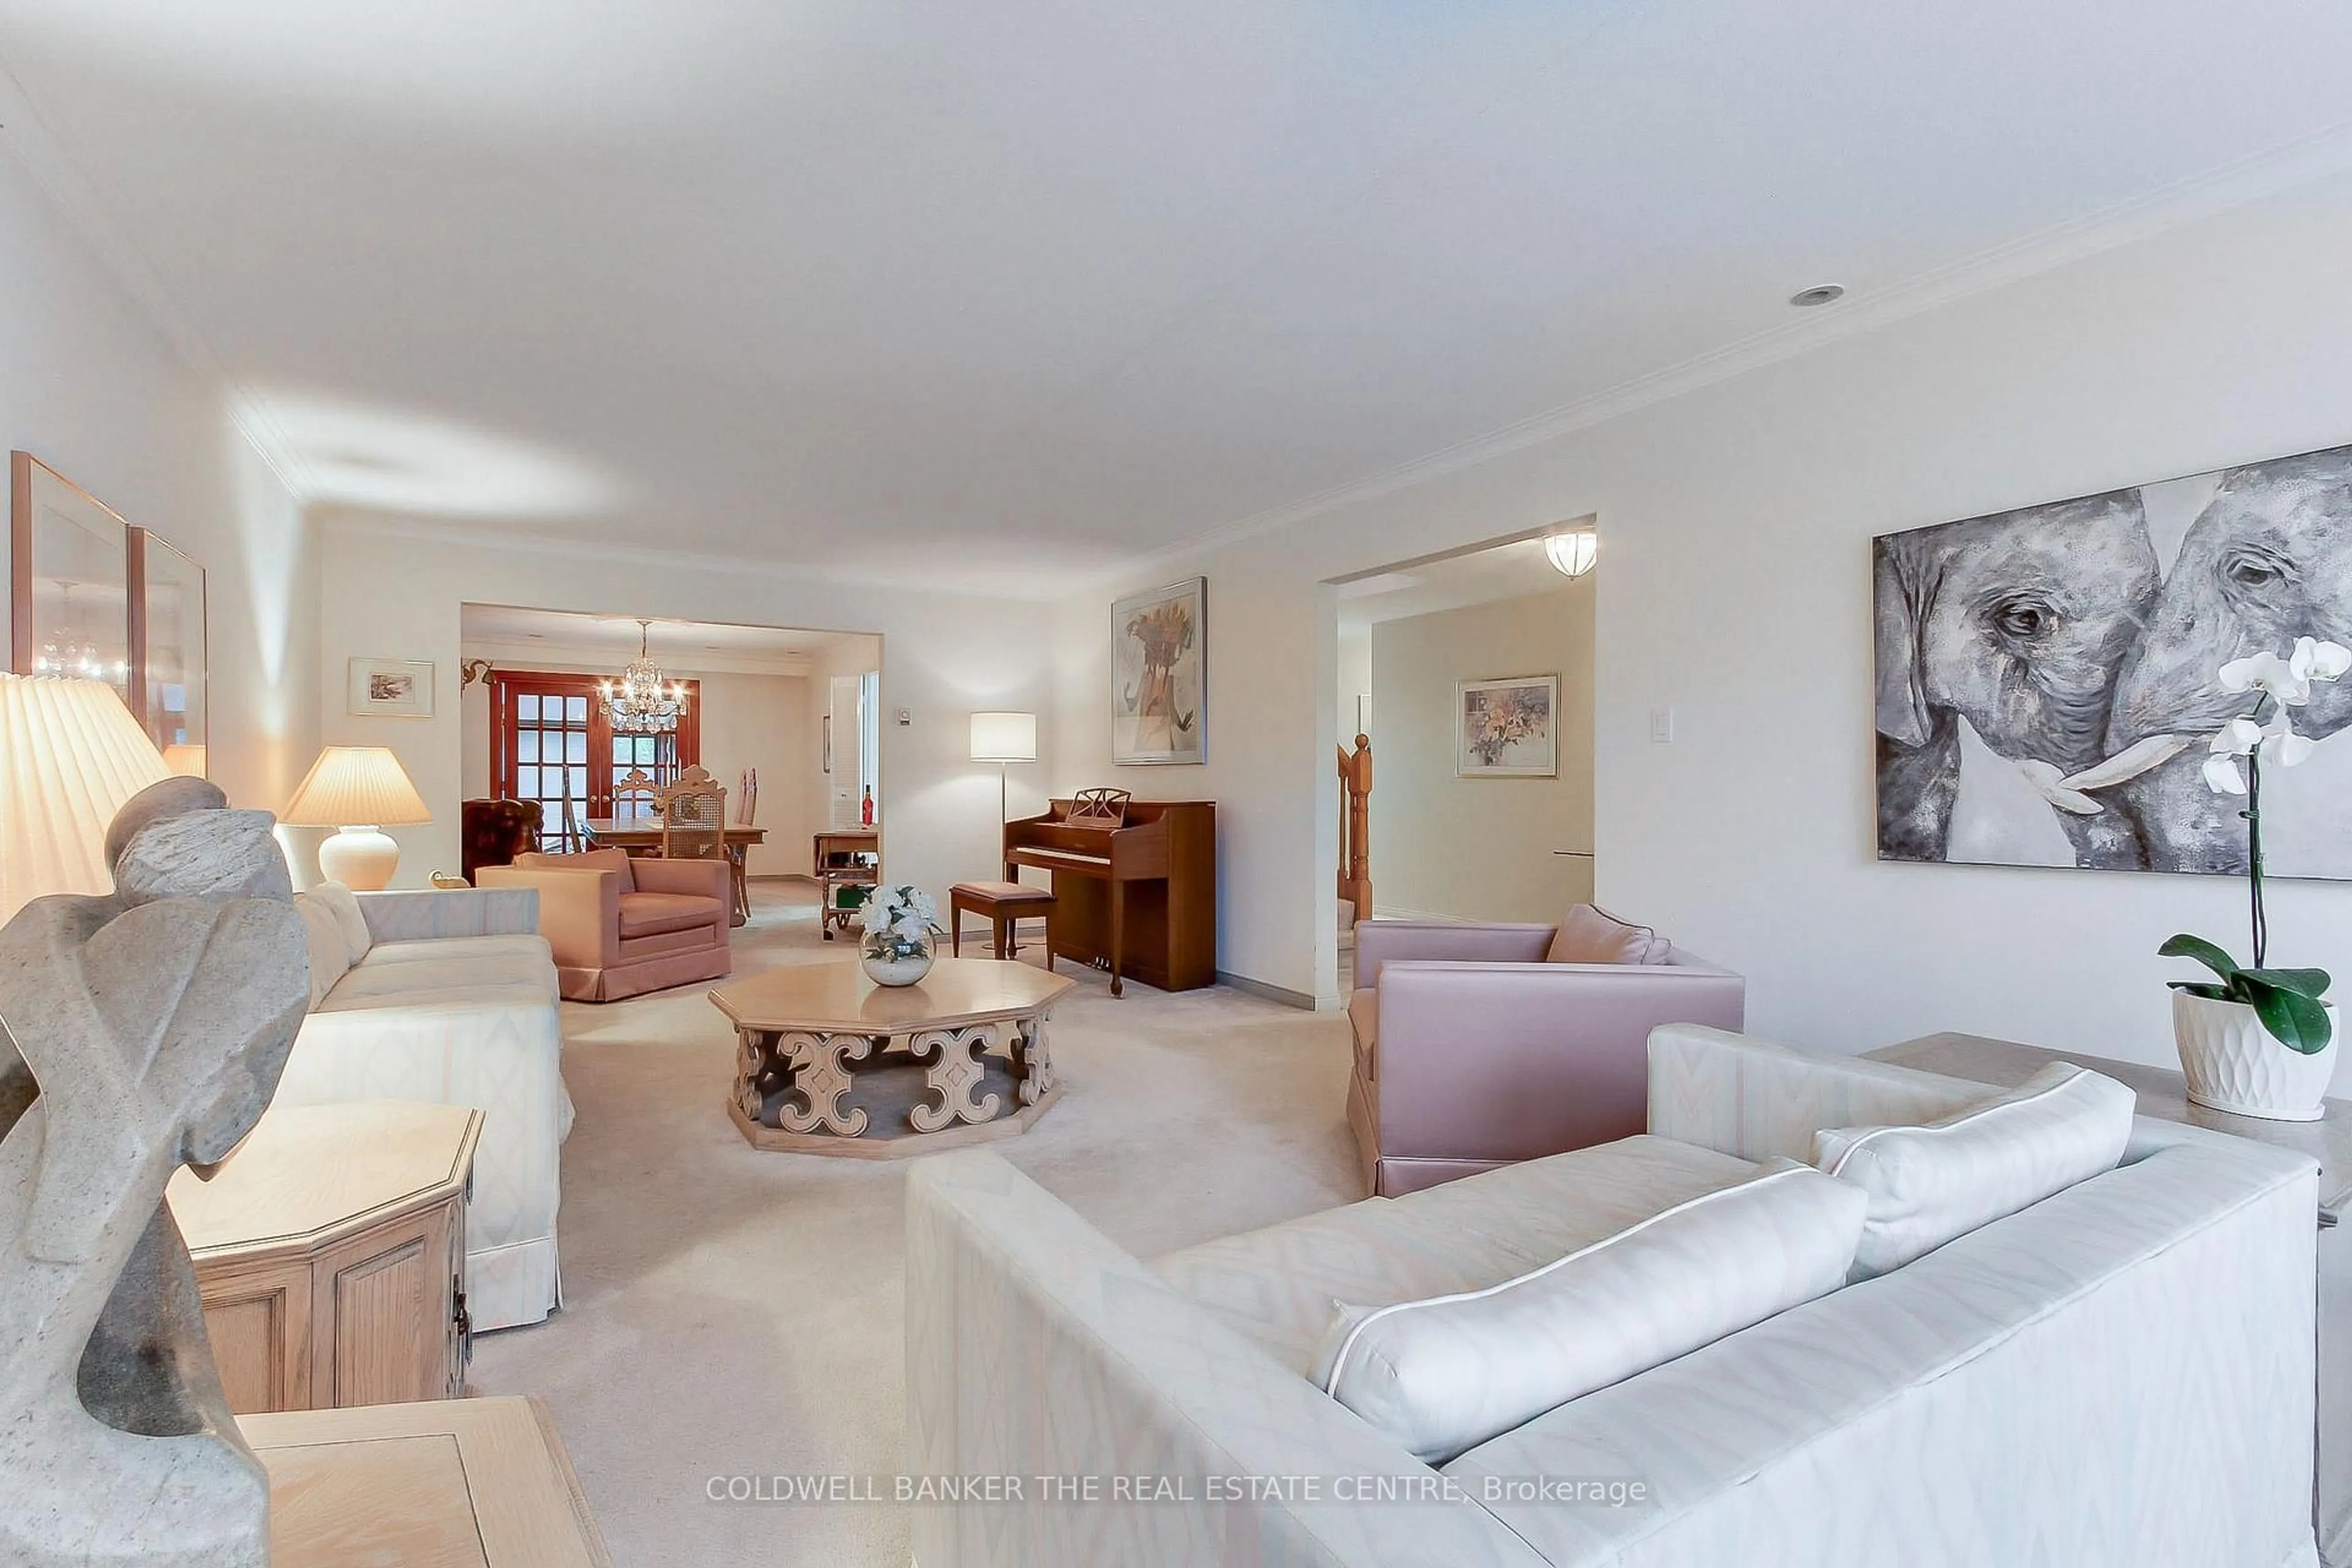
Living
7.49 x 6.17hardwood floor / Metal Railing / Gas Fireplace
Dining
7.49 x 6.17hardwood floor / Pot Lights / Large Window
Kitchen
5.61 x 4.11B/I Appliances / Centre Island / Granite Counter
Breakfast
5.61 x 2.0hardwood floor / W/O To Deck / South View
Exterior
Features
Parking
Garage spaces 2
Garage type Built-In
Other parking spaces 4
Total parking spaces 6
Property History
 47
47