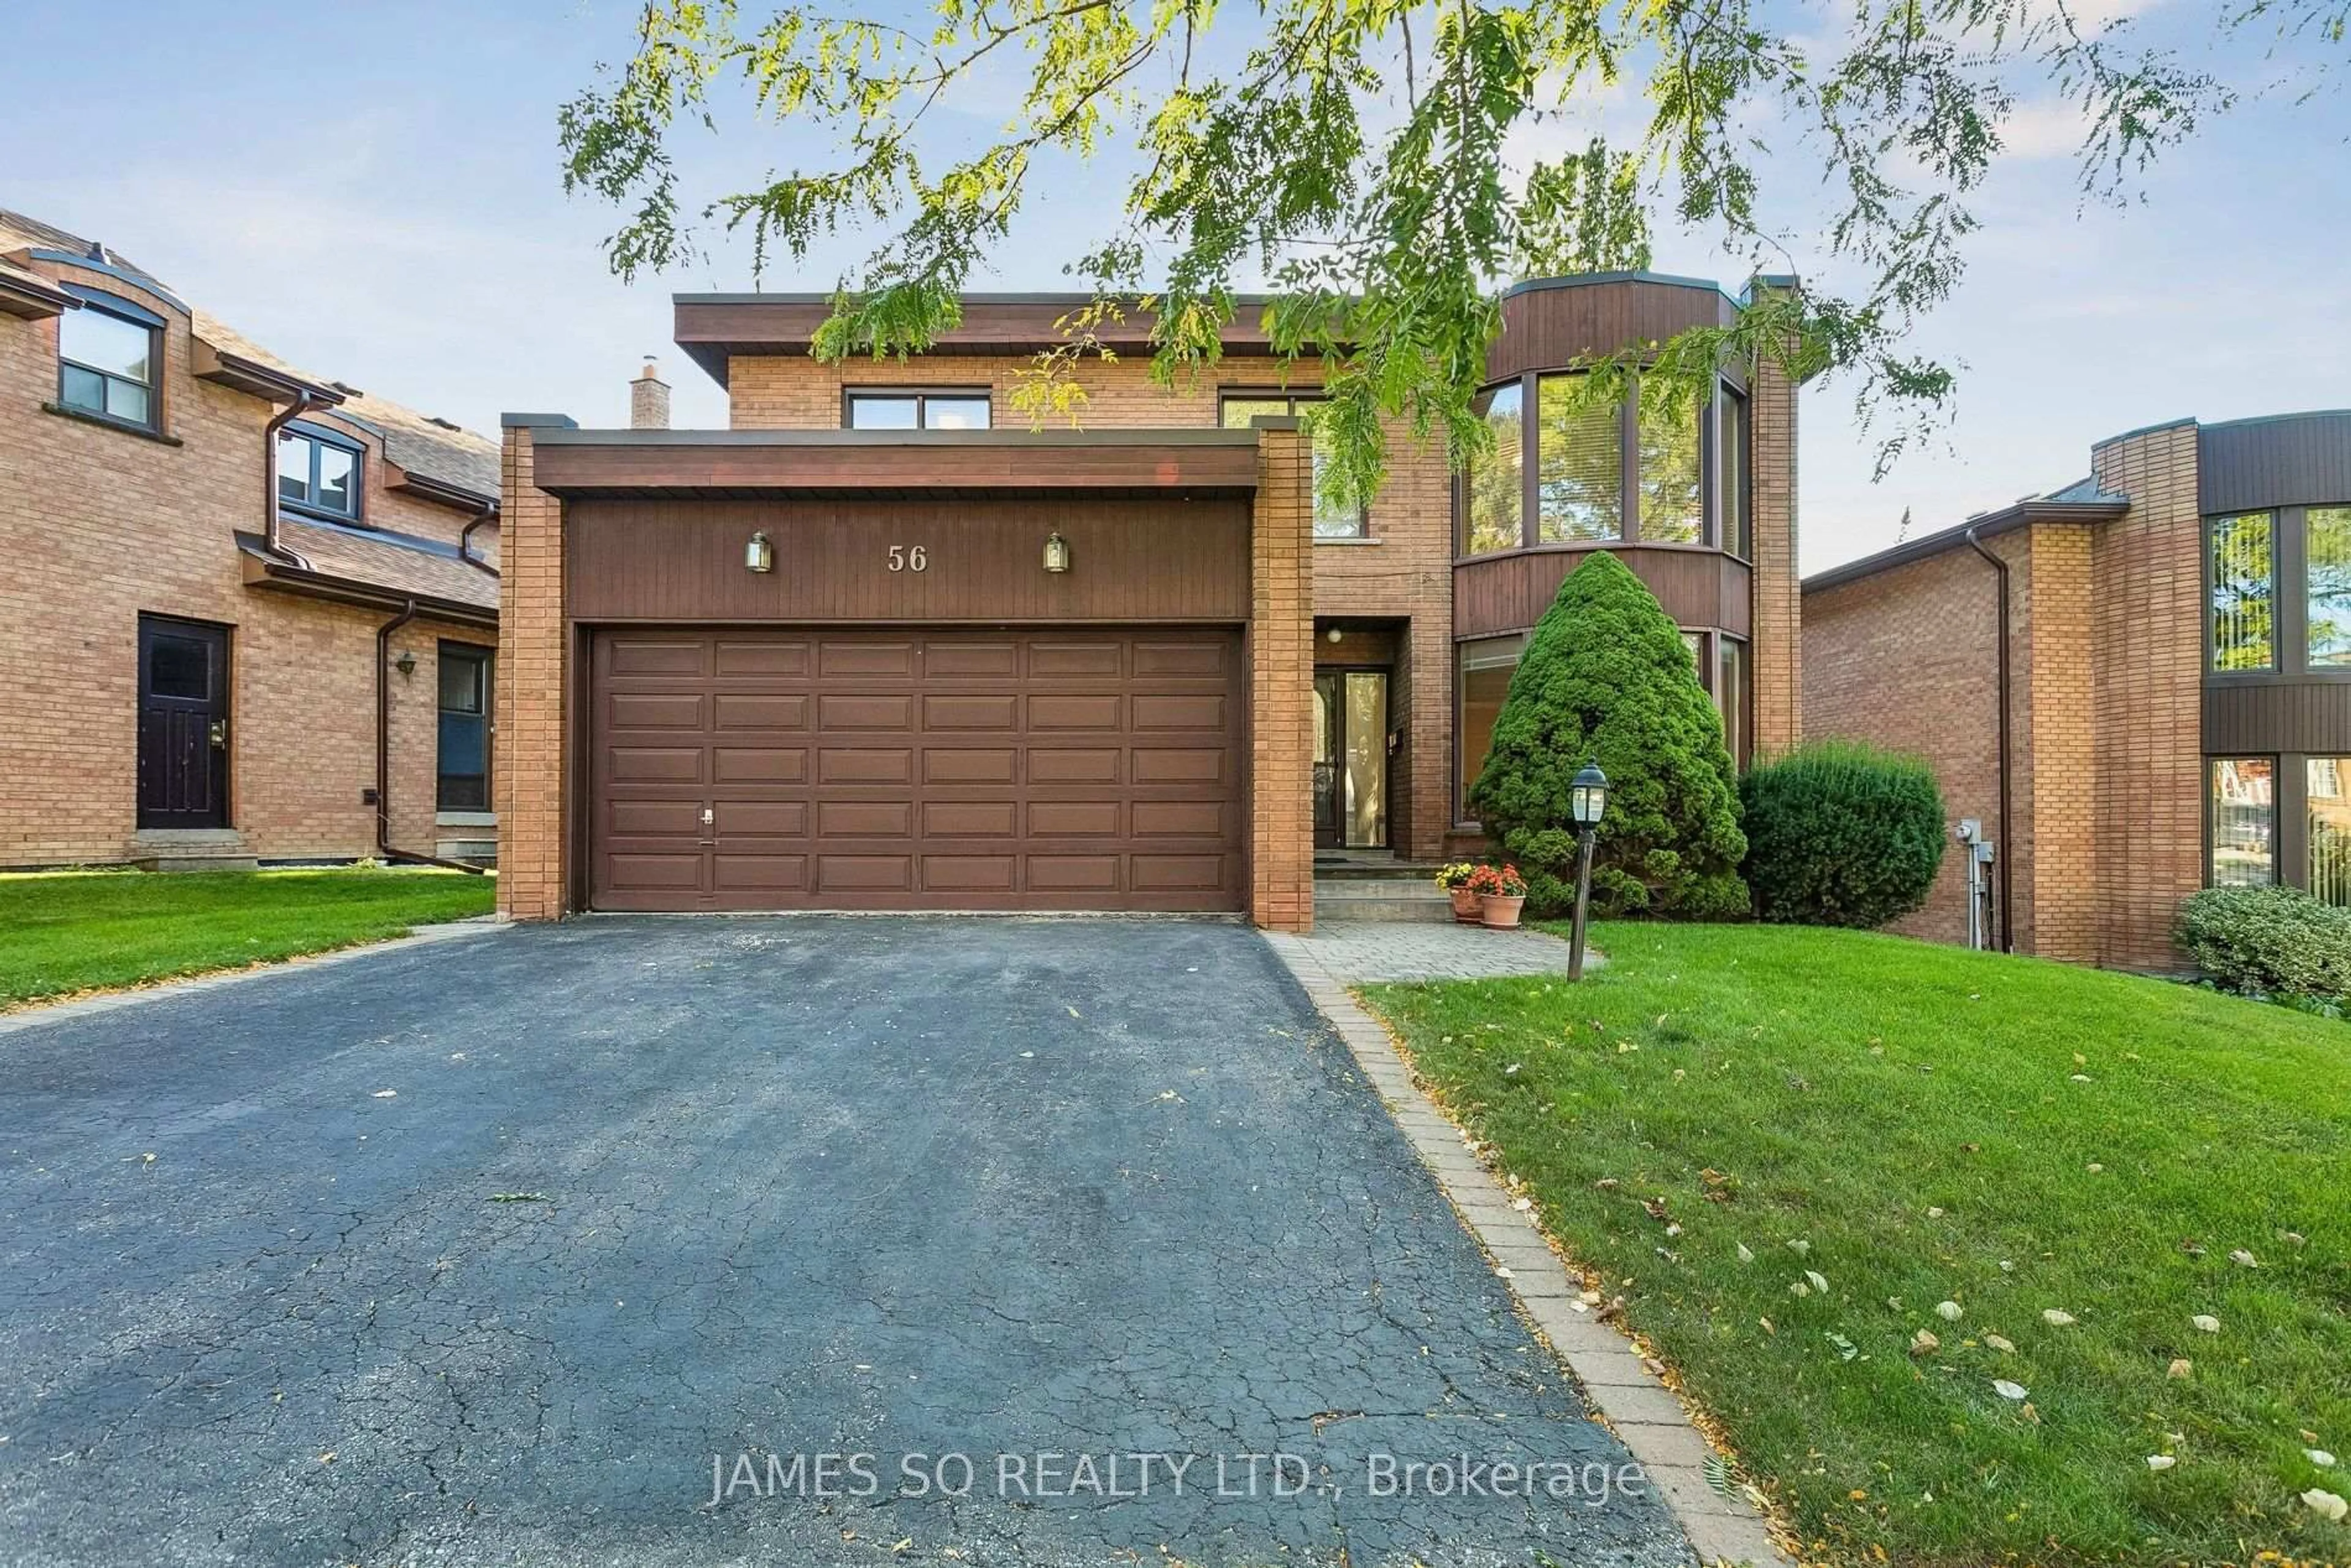
56 Ambrose Rd, Toronto, Ontario M2K 2W9
Contact us about this property
Highlights
Estimated valueThis is the price Wahi expects this property to sell for.
The calculation is powered by our Instant Home Value Estimate, which uses current market and property price trends to estimate your home’s value with a 90% accuracy rate.Not available
Price/Sqft$588/sqft
Monthly cost
Open Calculator
Description
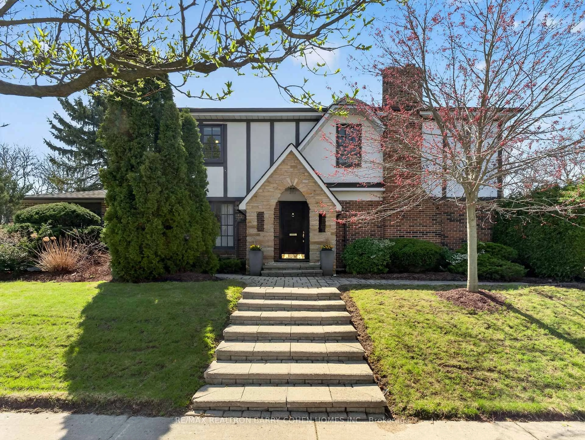
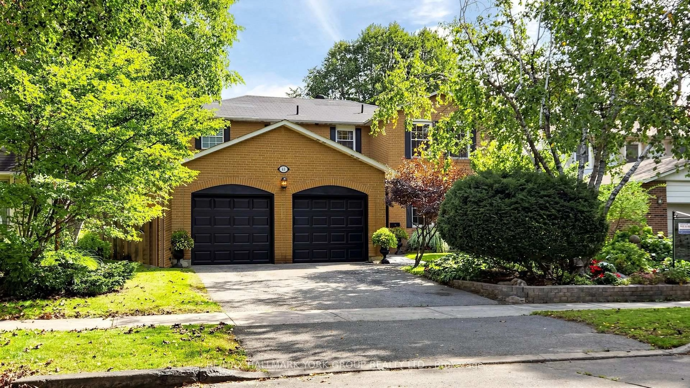
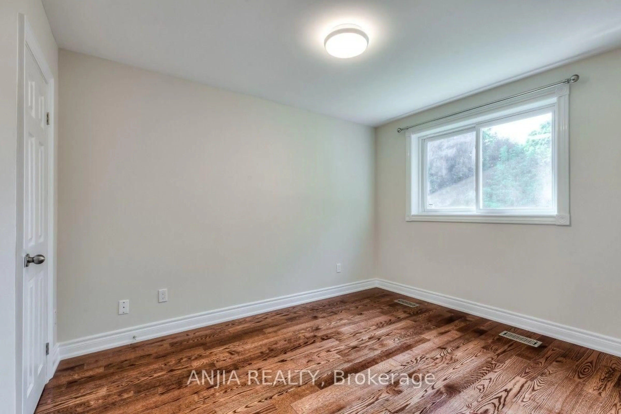
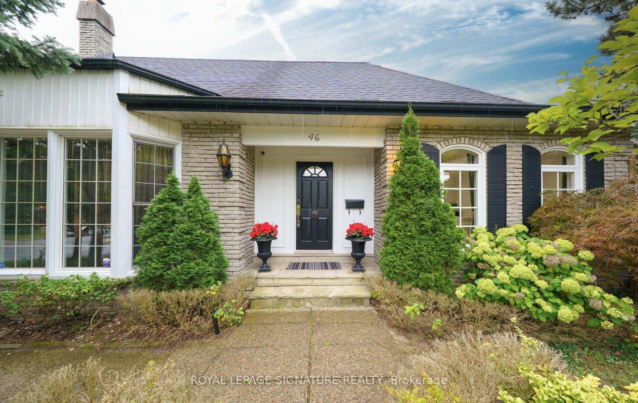
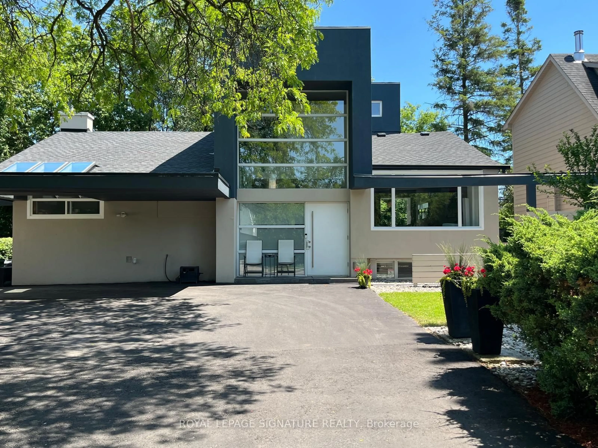
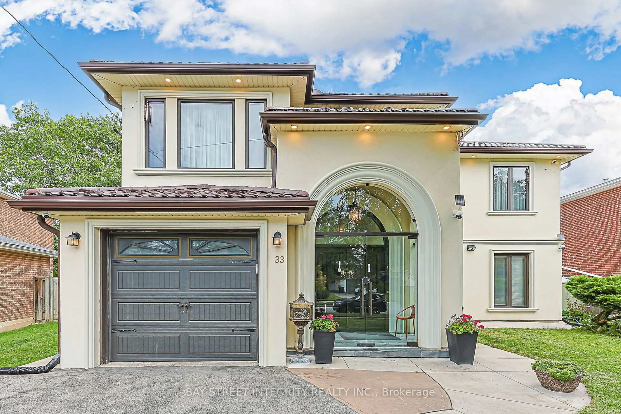
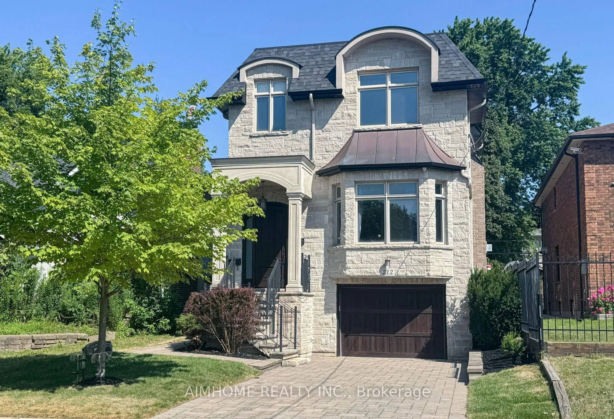
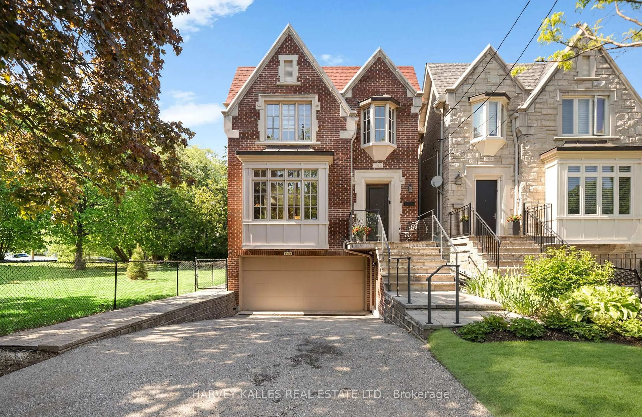
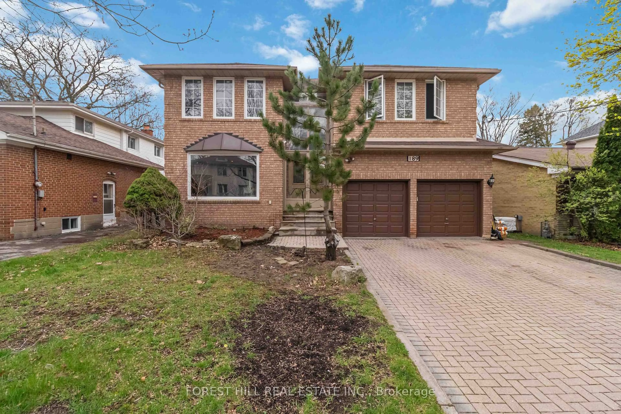
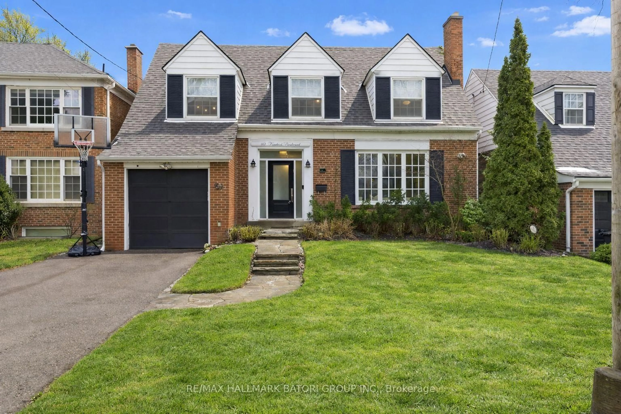
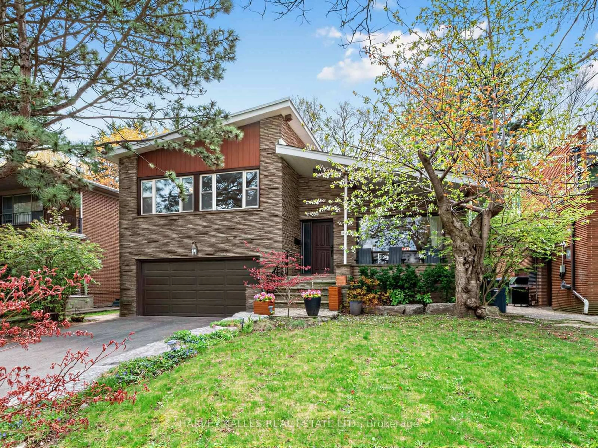
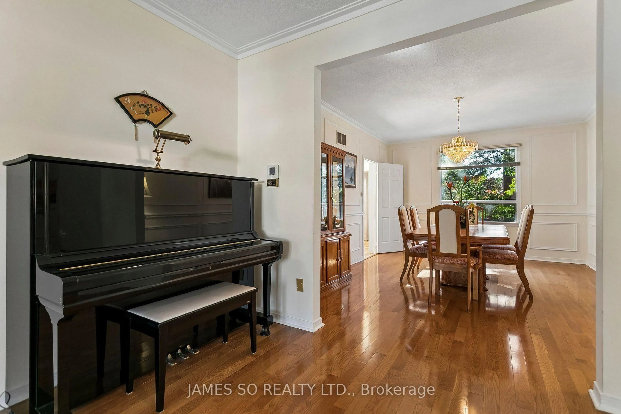
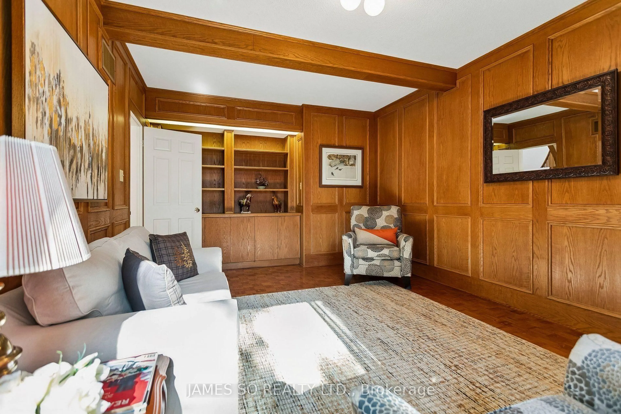
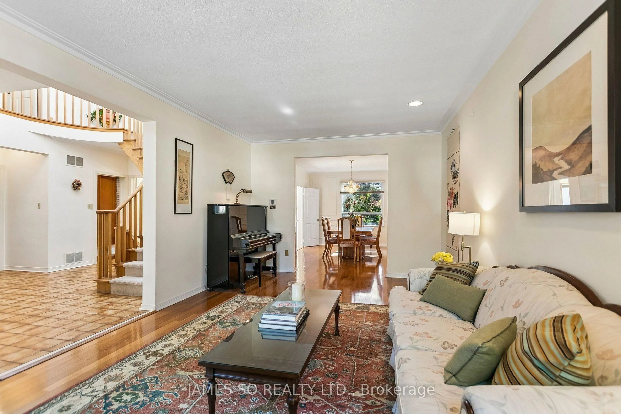
Welcome to this bright and immaculately maintained 4-bedroom home, set on a generous 60-ft lot in prestigious Bayview Village. Thoughtfully designed for family living, this spacious residence offers a wonderful combination of comfort, elegance and versatility. The inviting main floor features high ceilings, gleaming hardwood floors, crown moulding and wainscoting, a spacious living and dining area, convenient main-floor laundry, and a generous foyer enhanced by a skylight. Upstairs, four well-proportioned bedrooms provide plenty of room for the entire family. The expansive primary retreat includes its own private study, abundant storage and a 5-piece ensuite. The lower level features above-grade windows and offers exceptional flexibility, with a large open recreation area ready to adapt to your family's needs, plus an additional spacious bedroom and 3-piece bathroom-ideal for guests, extended family, a home office or recreation space. Tucked away in a quiet part of this sought-after enclave, the home offers a rare balance of peaceful residential living and everyday urban convenience. Enjoy easy access to the Upper Don Recreation Trail, community centre, 2 subway stations, shops and restaurants, with Bayview Village Shopping Centre, North York General Hospital, Hwy 401 and the DVP all close by, along with the future GO station. Located within the highly regarded Elkhorn PS, Bayview MS and Earl Haig SS school districts, this is a wonderful opportunity to put down roots and create your next chapter in one of North York's most established neighbourhoods.
Property Details
Interior
Features
Main Floor
Living
6.46 x 3.68hardwood floor / Bow Window
Dining
5.04 x 3.68hardwood floor / Wainscoting
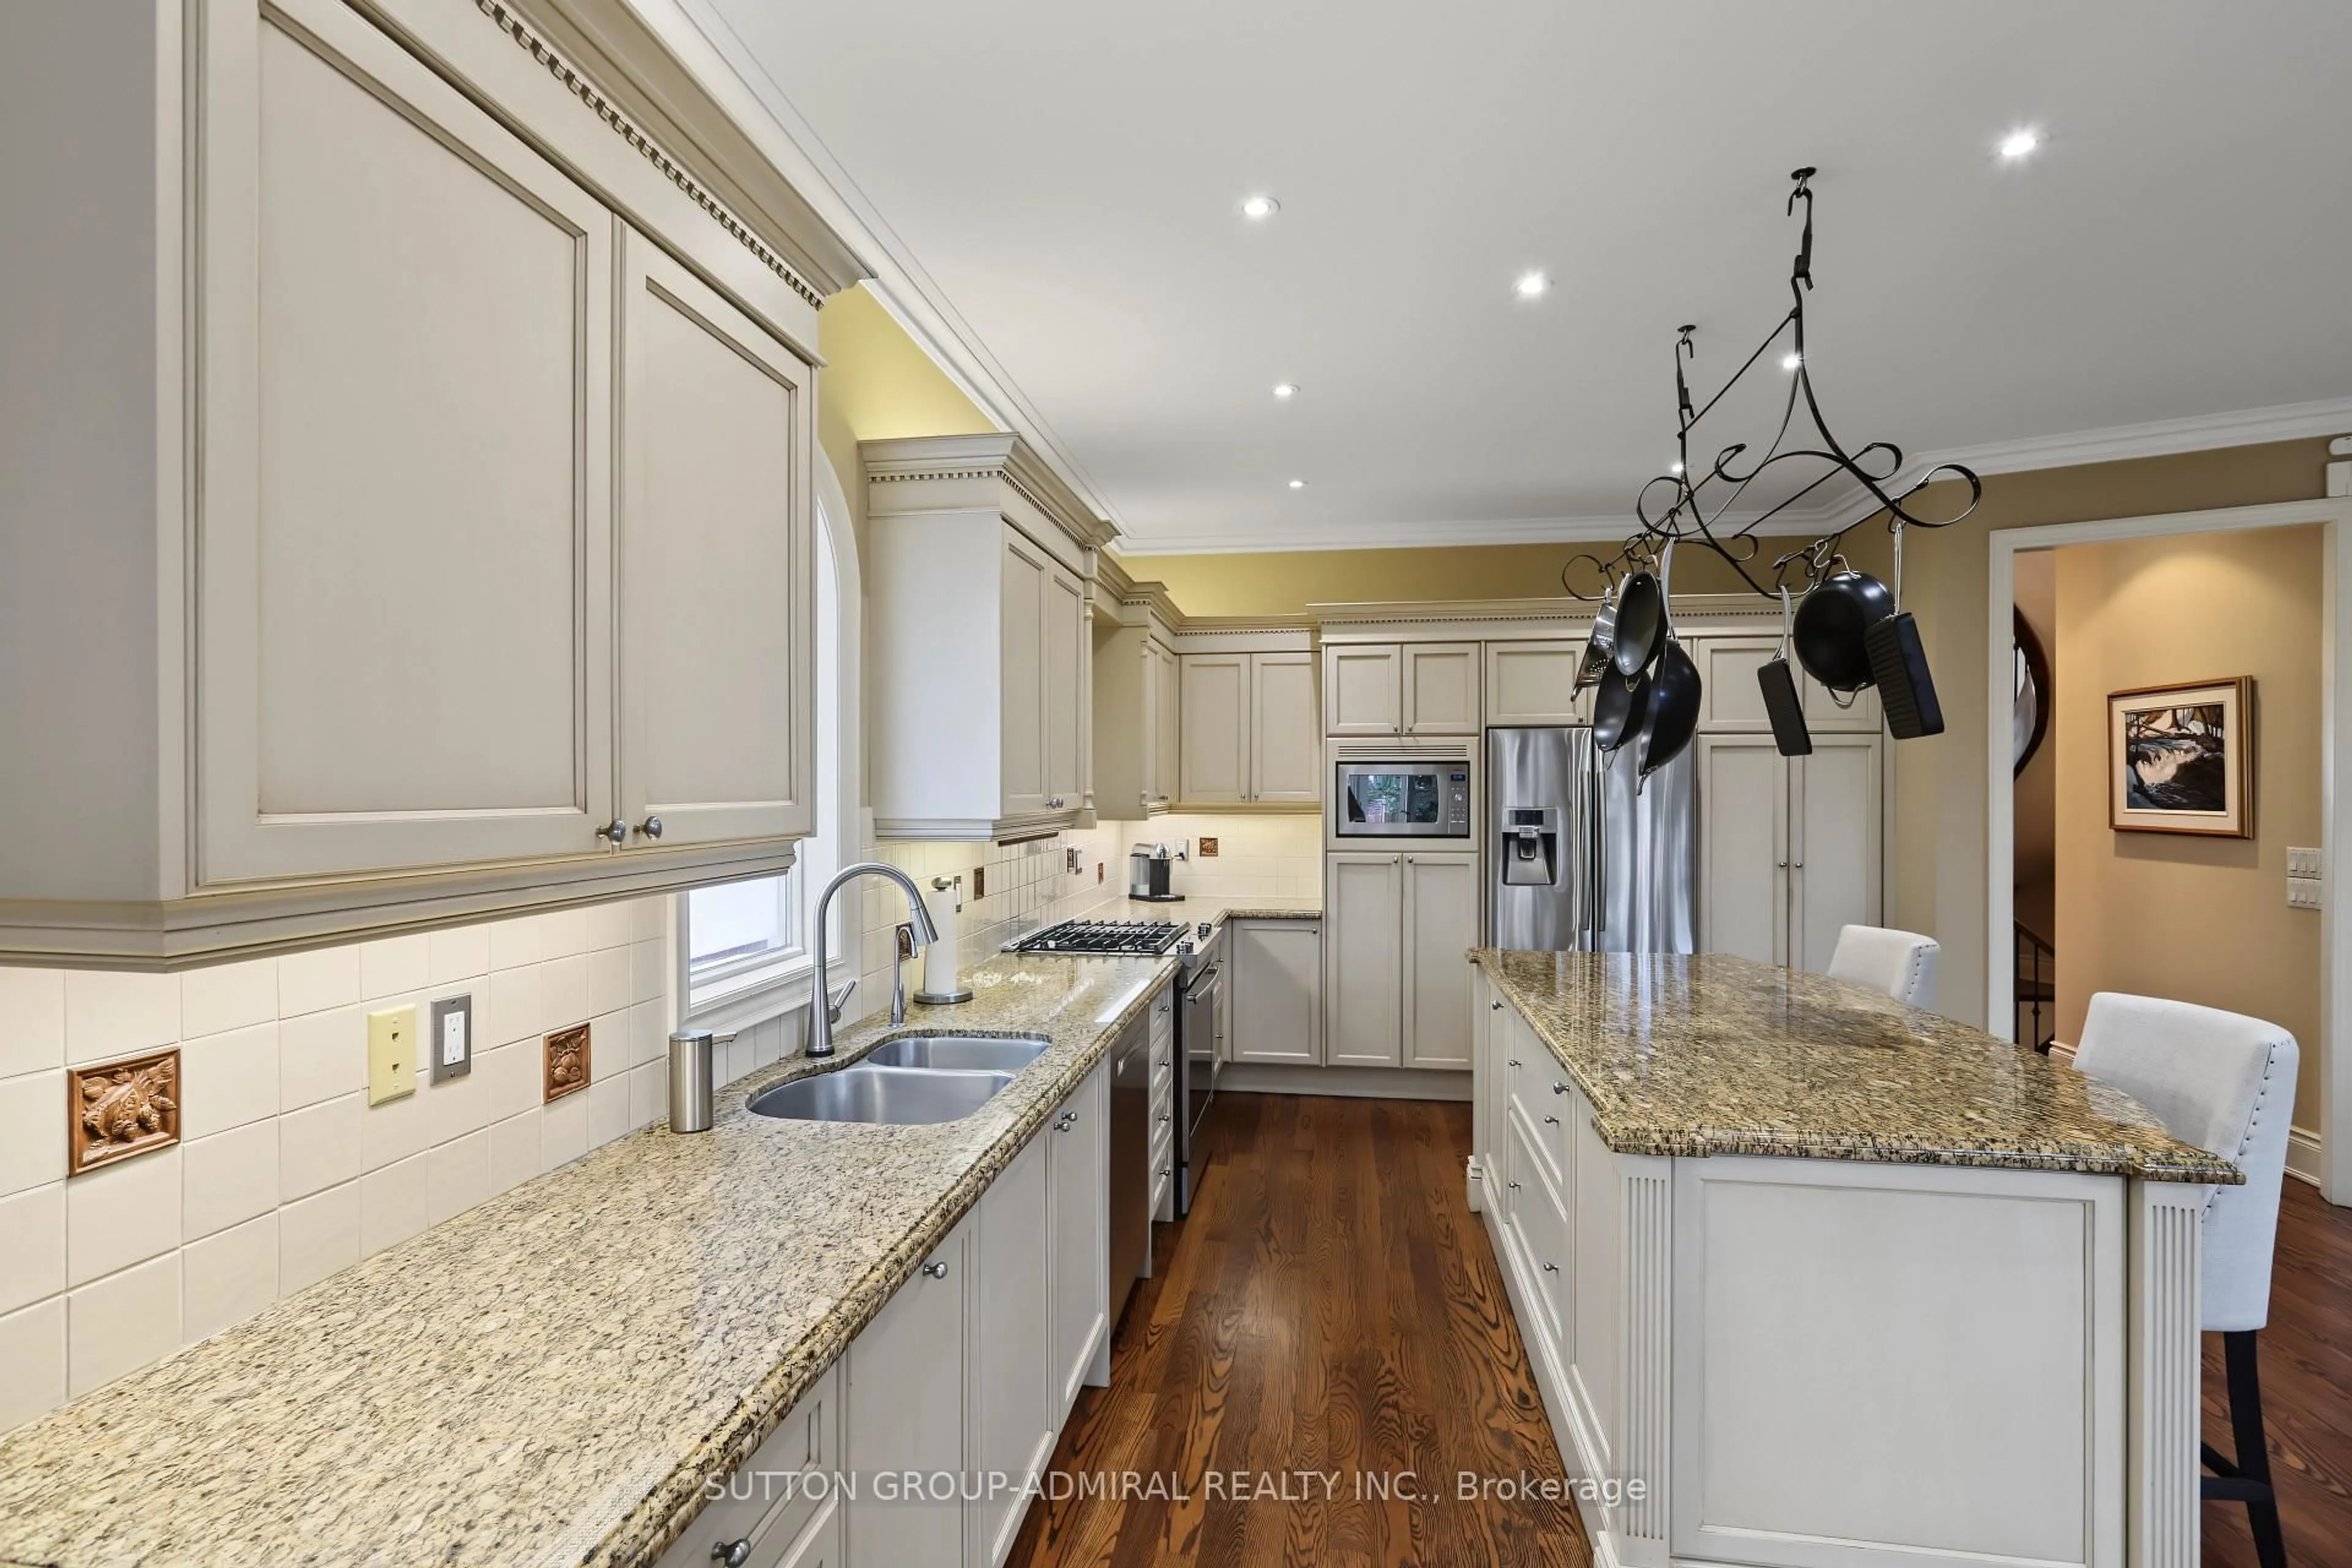
Kitchen
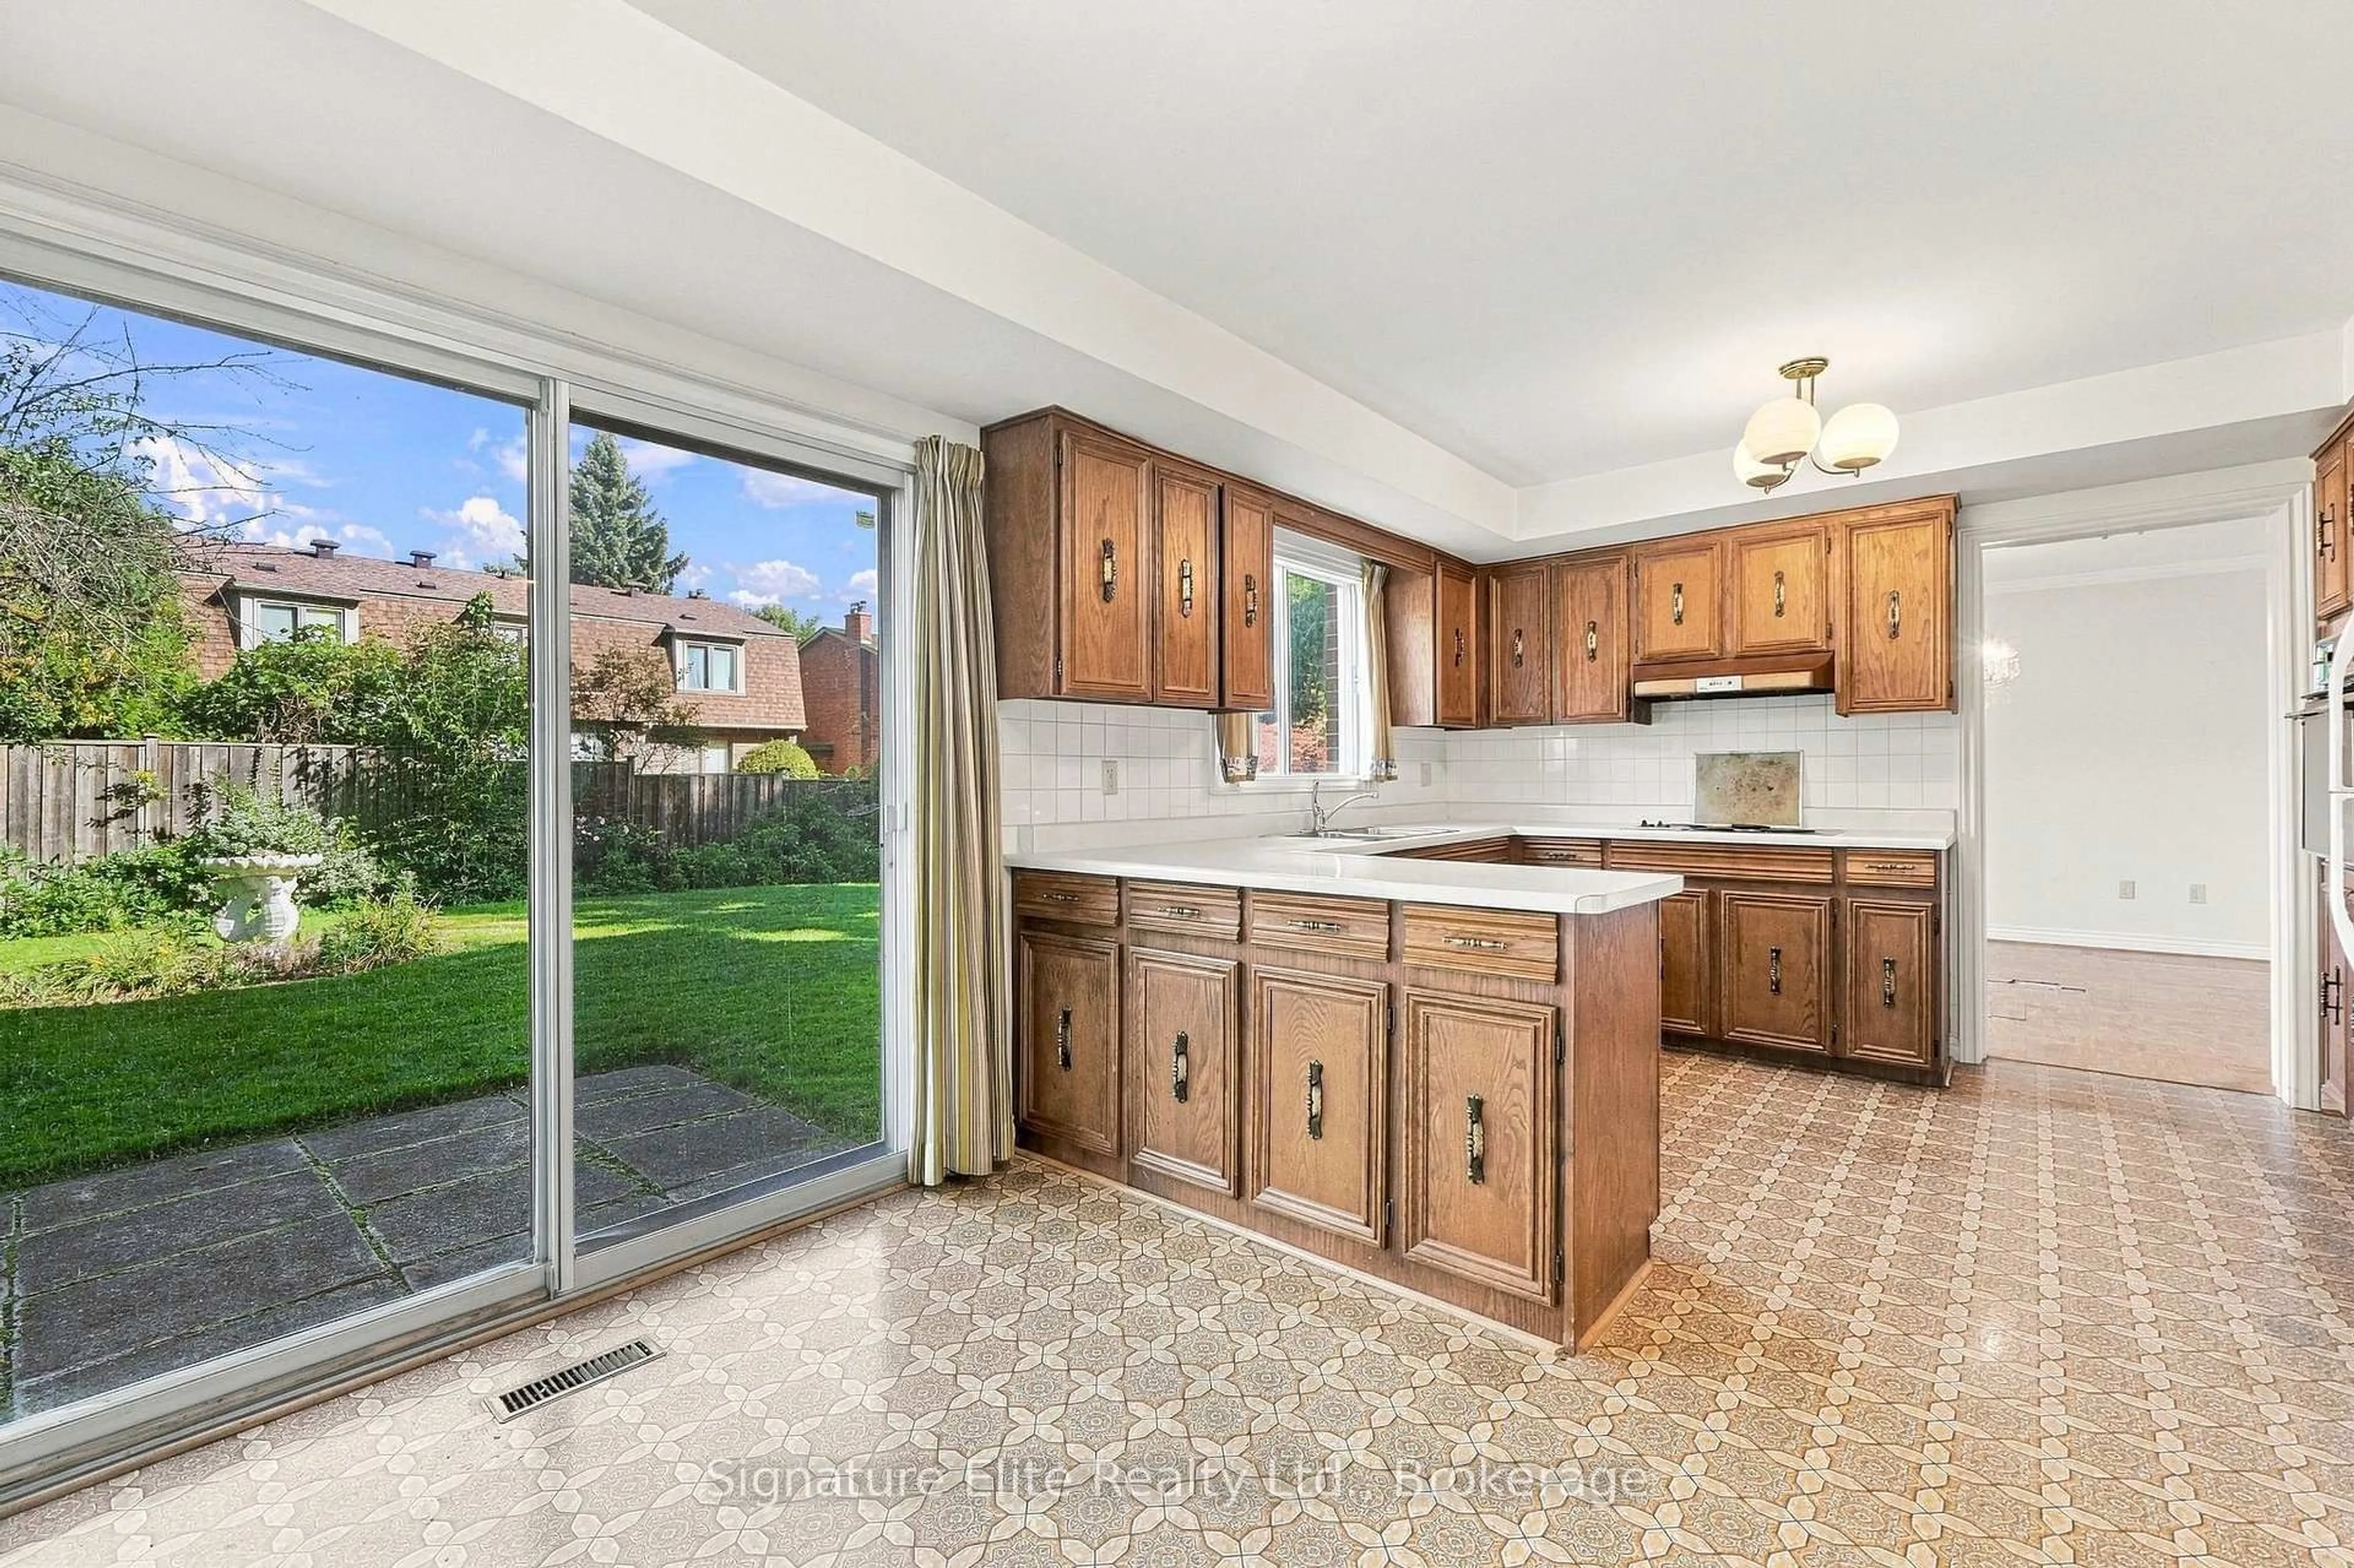
3.53 x 2.8Ceramic Floor / Pantry
Breakfast
3.53 x 2.93Ceramic Floor / W/O To Deck
Exterior
Features
Parking
Garage spaces 2
Garage type Built-In
Other parking spaces 2
Total parking spaces 4
Property History
 26
26