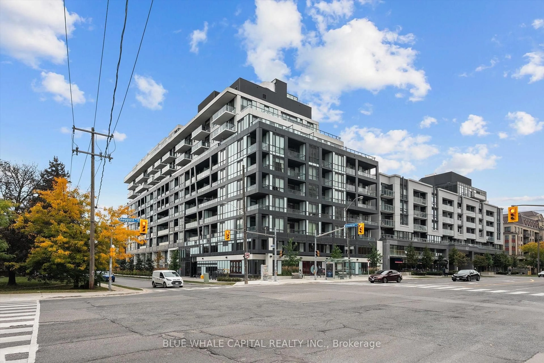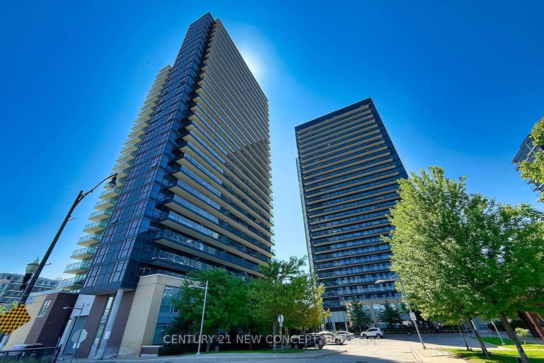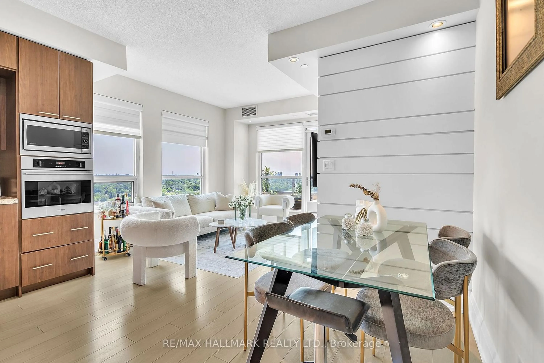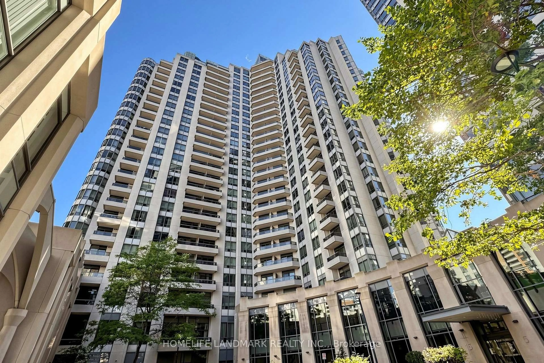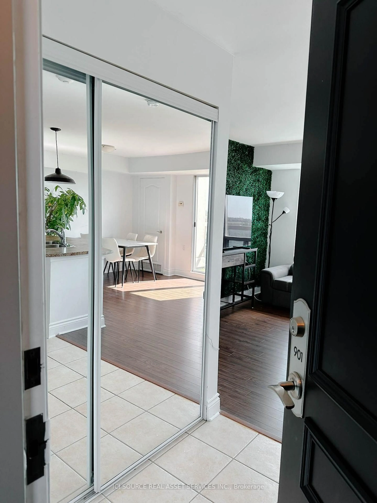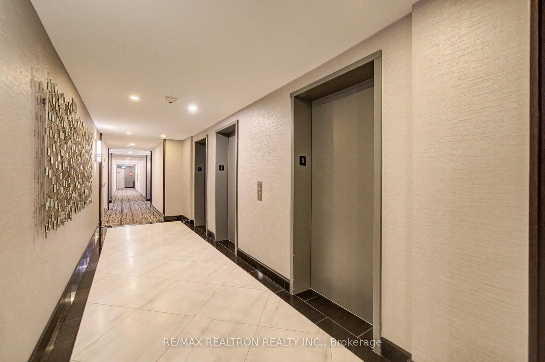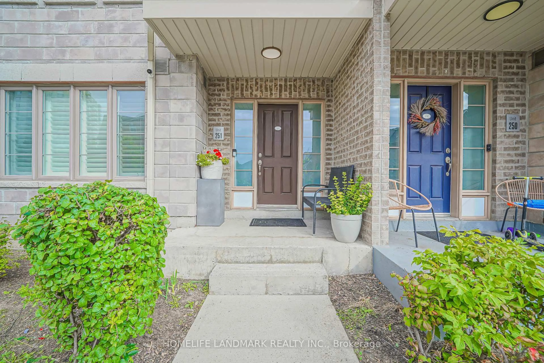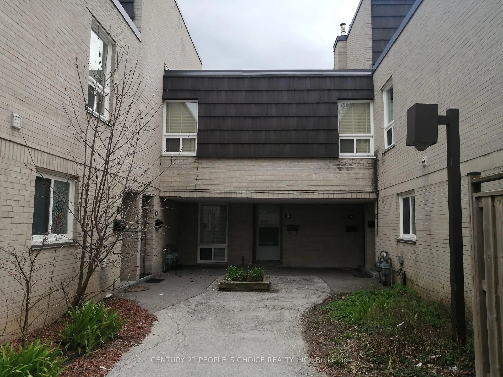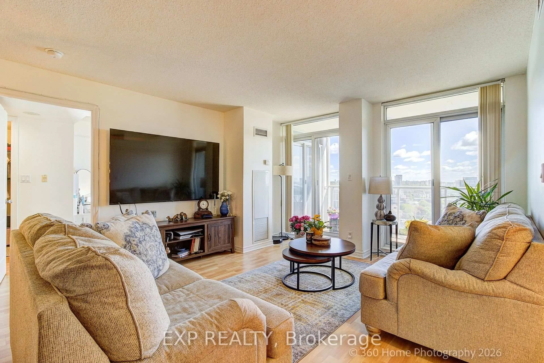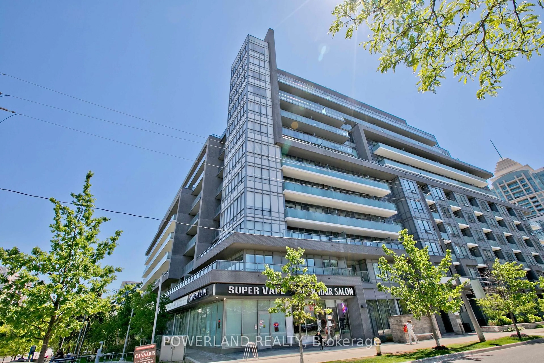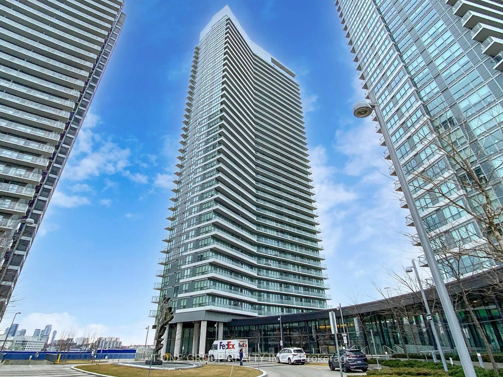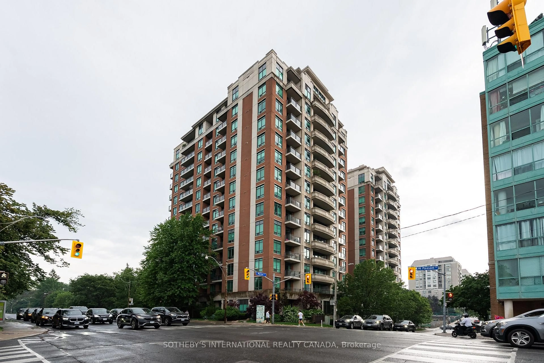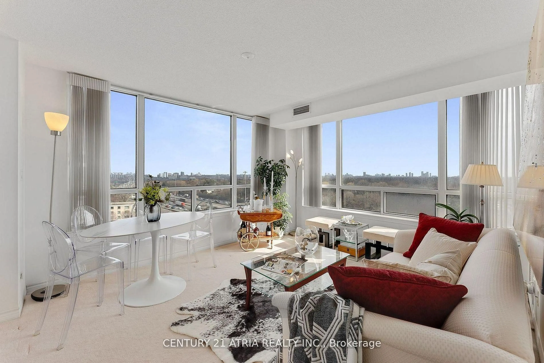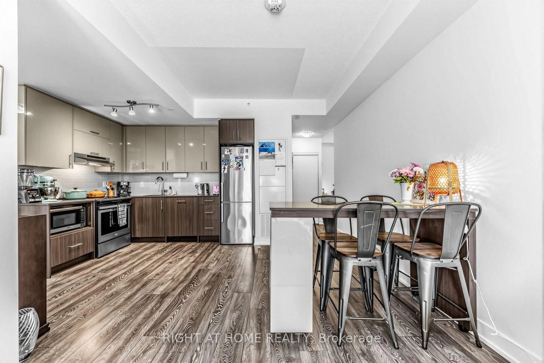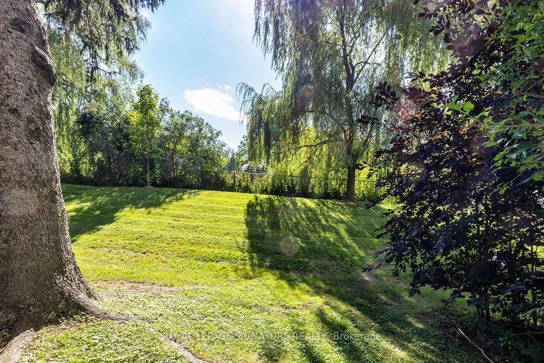
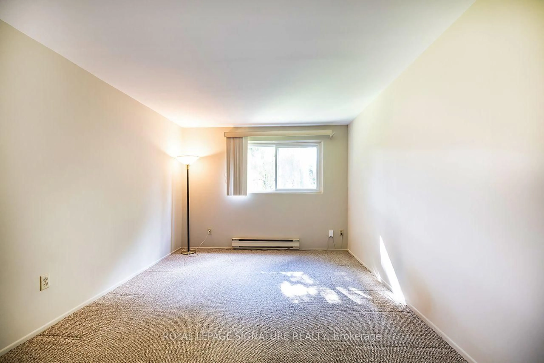
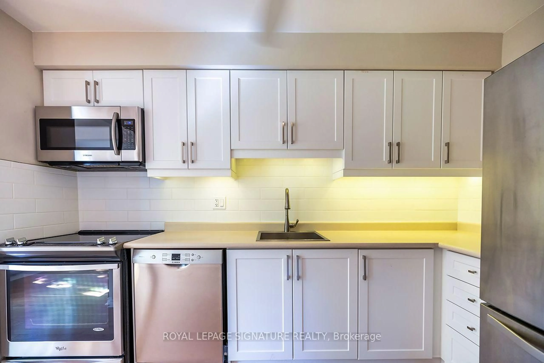
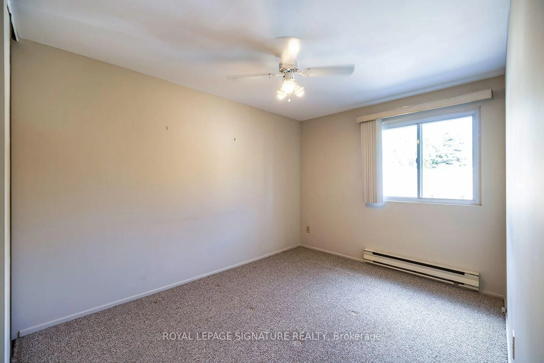
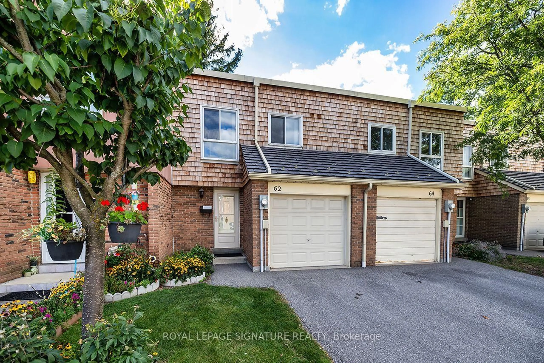
Home with brick exterior material, street for 62 Thorny Vineway, Toronto Ontario M2J 4J2
5 days on Market

62 Thorny Vineway, Toronto, Ontario M2J 4J2

In the same building:
-
Condo
4
2
~1200-1399 sqft
$678,888
Get pre-qualifiedPowered by nesto
Condo
4
2
~1200-1399 sqft

Contact us about this property

Call

Highlights

Property Estimate

Days on market5 days

Estimated valueNot available

Price/Sqft$525/sqft

Monthly cost

Open Calculator

Description

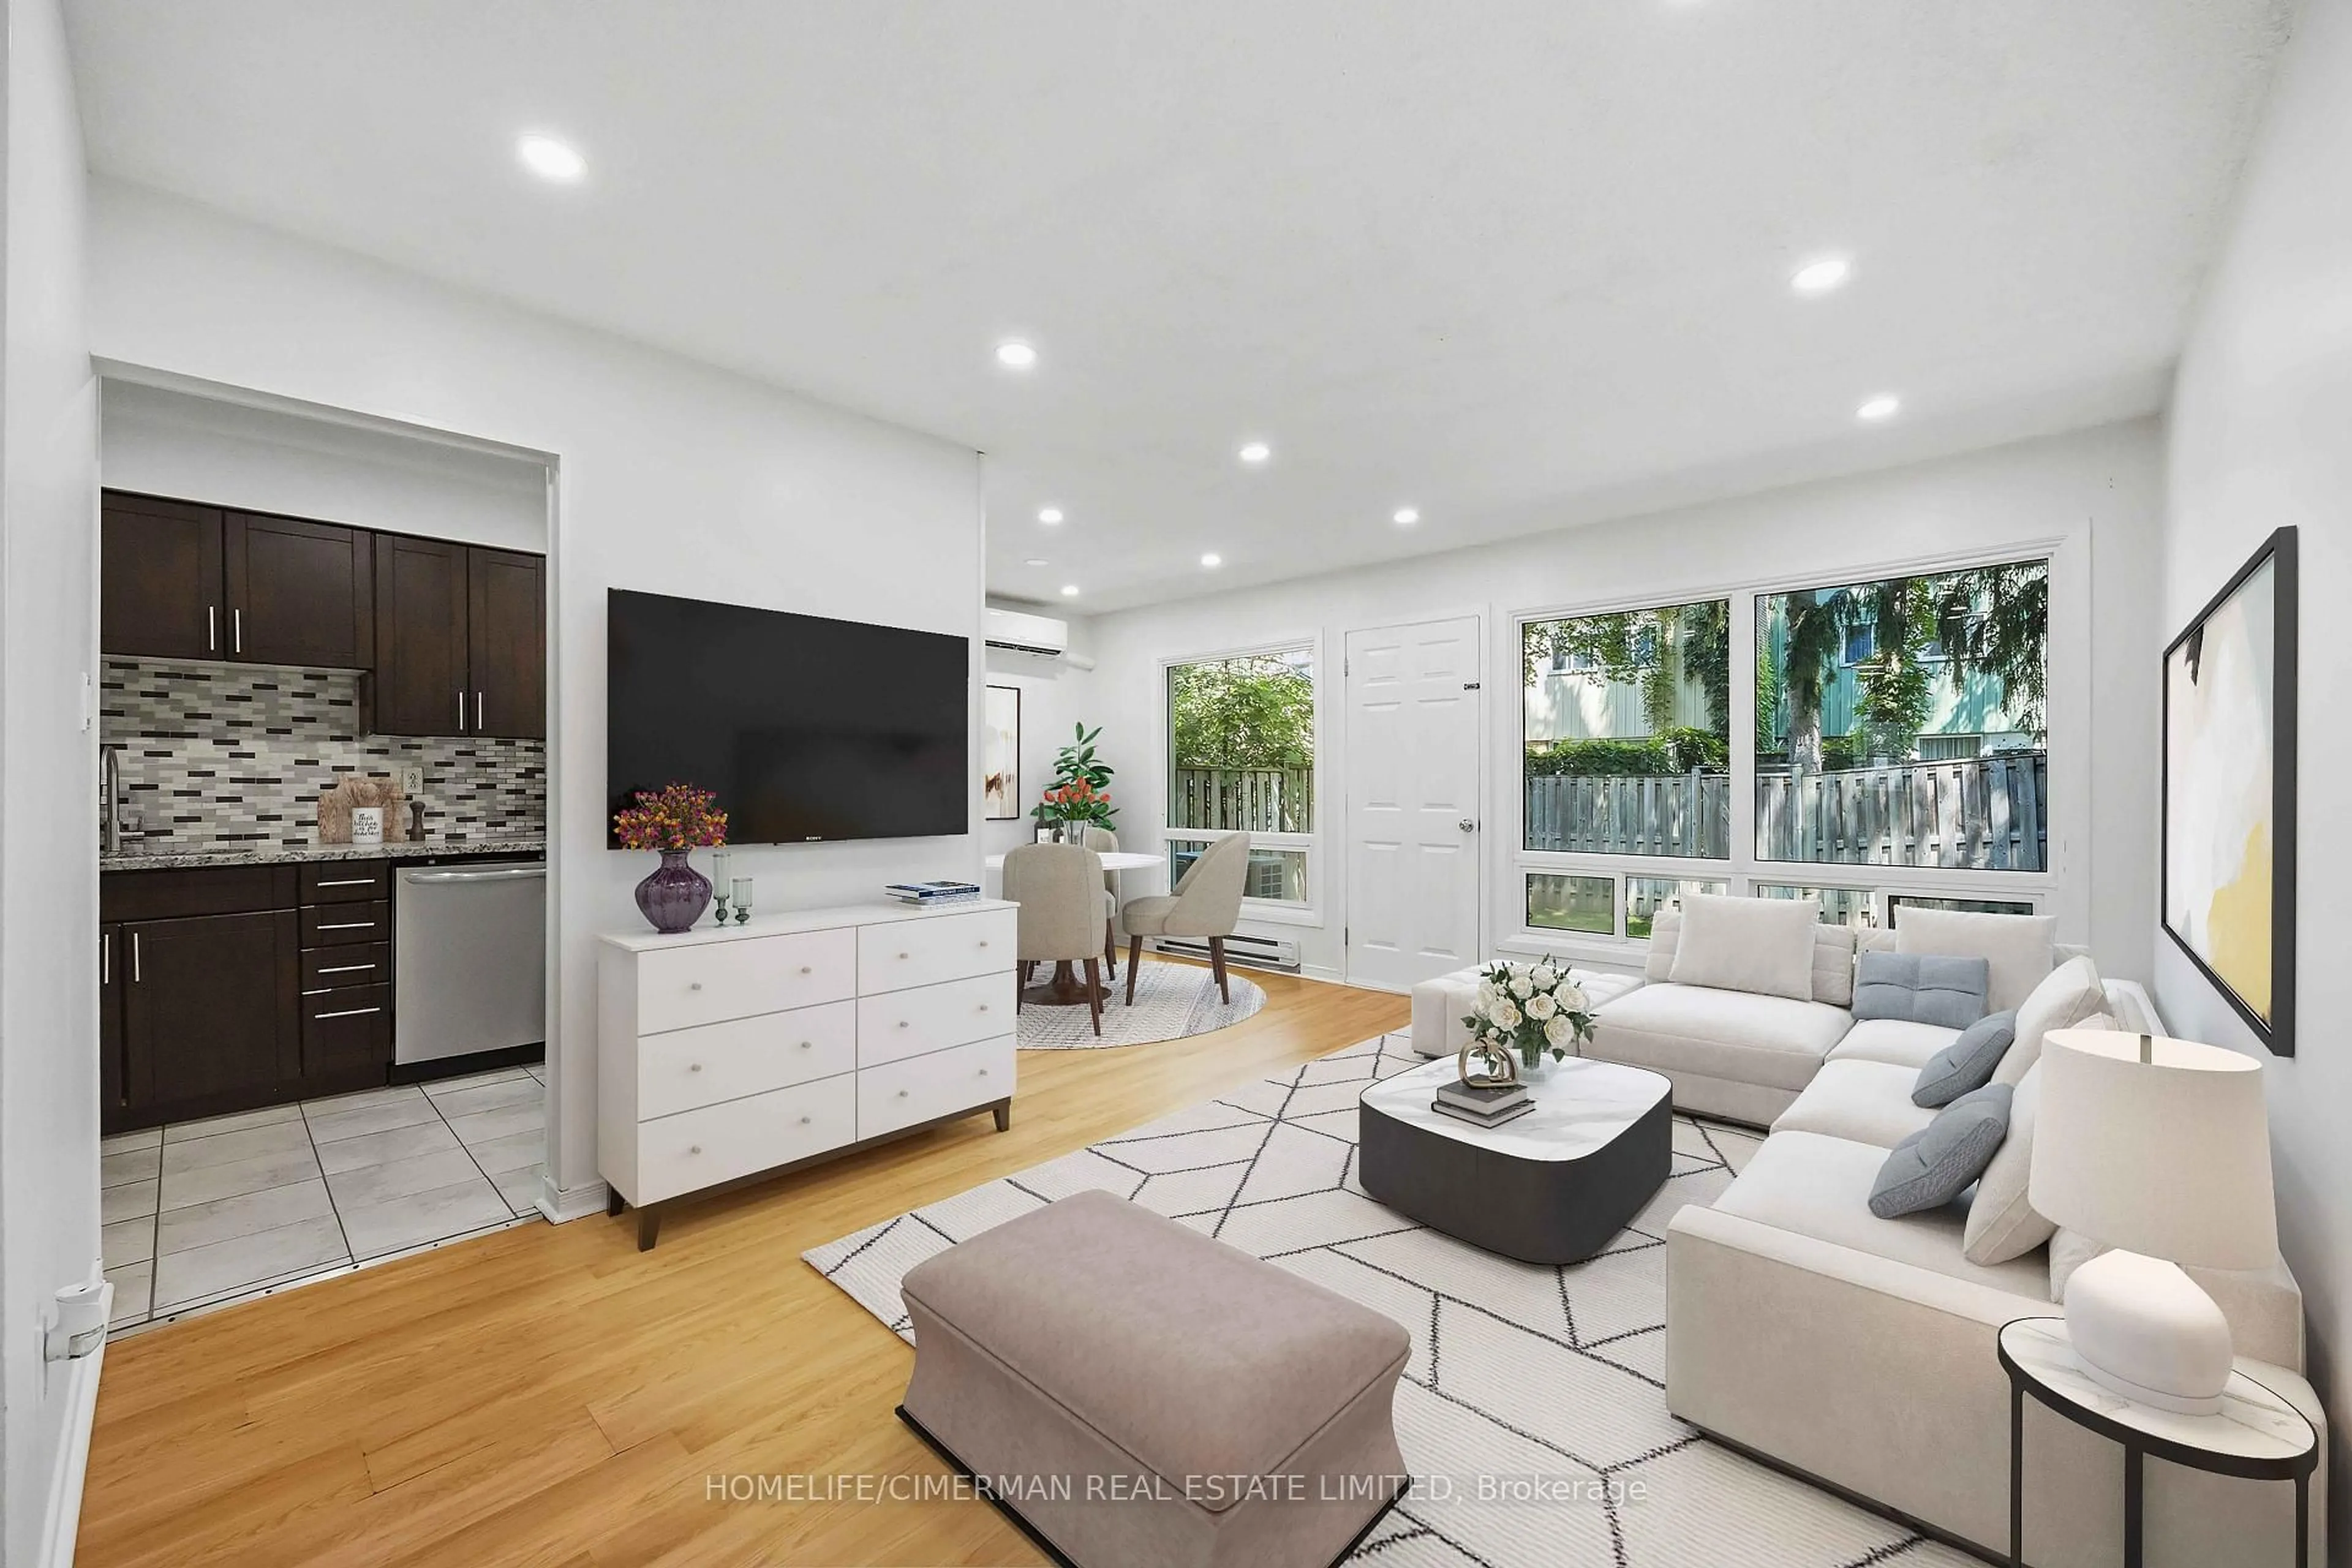
This 4-bedroom, 2-bath (1.5) townhouse has been lovingly maintained by one family for decades and is ready for a new owner to make it their own. Offered in original, as is condition, it's full of potential: a spacious, well-proportioned layout, four generous bedrooms, and an unfinished basement ready to be finished to suit your needs. A wonderful opportunity to update to your own taste and add value along the way. Bonus: maintenance fees cover water, cable, and internet.Best of all is the location. Set at Leslie and Finch in North York, this home offers excellent transit (GO, TTC, Highways 401/404), sought-after schools, and Fairview Mall, parks, and shopping just minutes away an ideal spot for families.Solidly built and brimming with possibility, this is a home ready to reward your personal touch in an unbeatable location.


Property Details

Style2-Storey
View-
Age of property-
SqFt~1200-1399 SqFt
Lot Size-
Parking Spaces2
MLS ®NumberC13731706
Community NameBayview Village
Data SourceTRREB
Listing byROYAL LEPAGE SIGNATURE REALTY

Features

Heating: Baseboard
Basement: Unfinished

Main Floor

Living

5.09 x 3.23

Hardwood Floor

Kitchen

3.48 x 2.11

Stainless Steel Appl / hardwood floor

Dining

2.16 x 2.44

hardwood floor / W/O To Yard


Parking

Garage spaces 1

Garage type Attached

Other parking spaces 1

Total parking spaces 2


1Story
Inclusions
Hydro
Water
Parking
Cable
Heat

Property History

Sep 1, 2026
ListedActive
$678,888
5 days on market
history photo preview14
Listing by trreb®
Property listed by ROYAL LEPAGE SIGNATURE REALTY, Brokerage
Agent Banner Image
Interested in this property?Get in touch to get the inside scoop.

Market Data - Bayview Village

Geo Zone Map ThumbnailBayview Village

Buyer's Market

View Market Data

Condo - for the past 30 days

Buyer's market Seller's market

Avg. Days on Market

Past 30 days

43 days

Compared to

2025

33 days

2024

25 days

2023

18 days

New Listings

Past 30 days

76 listings

Compared to

2025

75 listings

2024

89 listings

2023

79 listings

Units sold

Past 30 days

32 units

Compared to

2025

27 units

2024

25 units

2023

37 units

Median Sold Price

Past 30 days

$609,500

Compared to

2025

$551,000

2024

$620,888

2023

$707,500


Population and Demographics

Overview

Total population 22336
Average household income $130,865

Age (%)

0 to 19
15%
20 to 34
25%
35 to 49
21%
50 to 64
18%
65 and plus
20%

Household composition (%)

Single family
59%
Single person
35%
Multi person
6%
Multi family
1%

Mother tongue (%)

English
40%
Mandarin
15%
Iranian Persian
12%
Yue (Cantonese)
12%
Korean
6%
Others
3%
Spanish
2%
Russian
2%
Arabic
1%

House tenancy (%)

Owners
61%
Renters
39%

What’s nearby?Essentials within 5 km

Local Logic

Transportation Scores

Estimated Budget