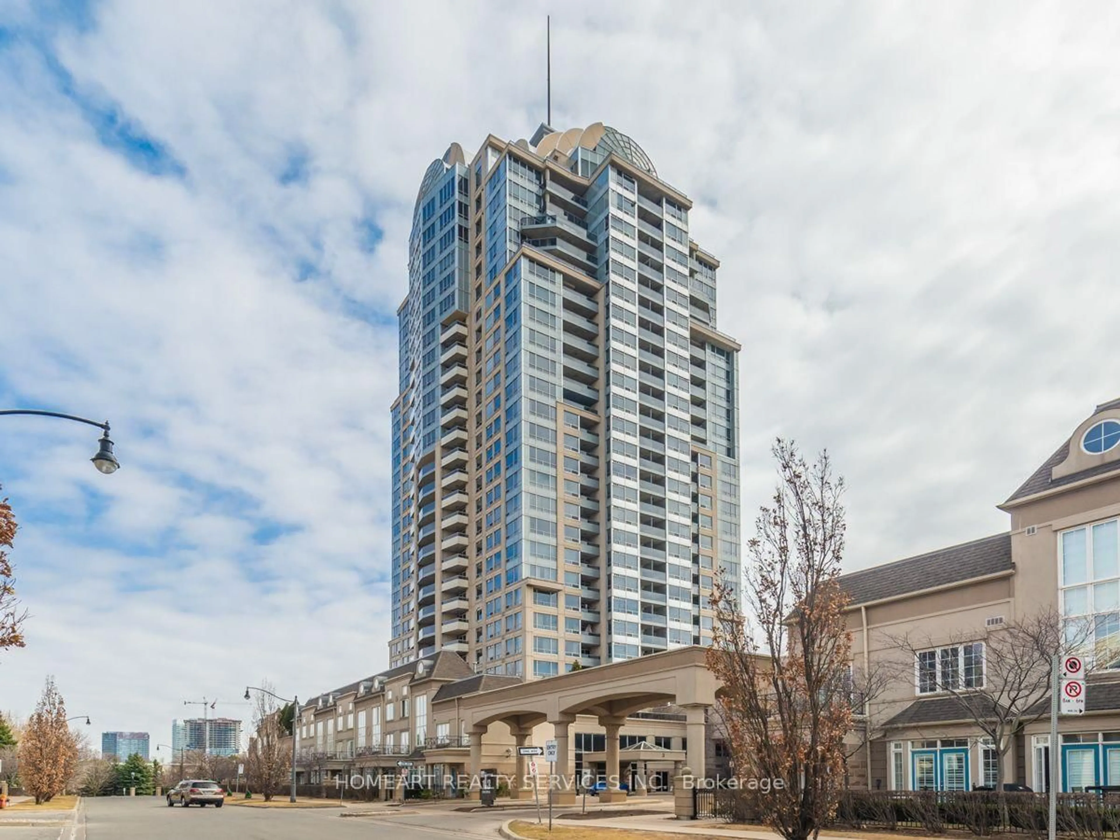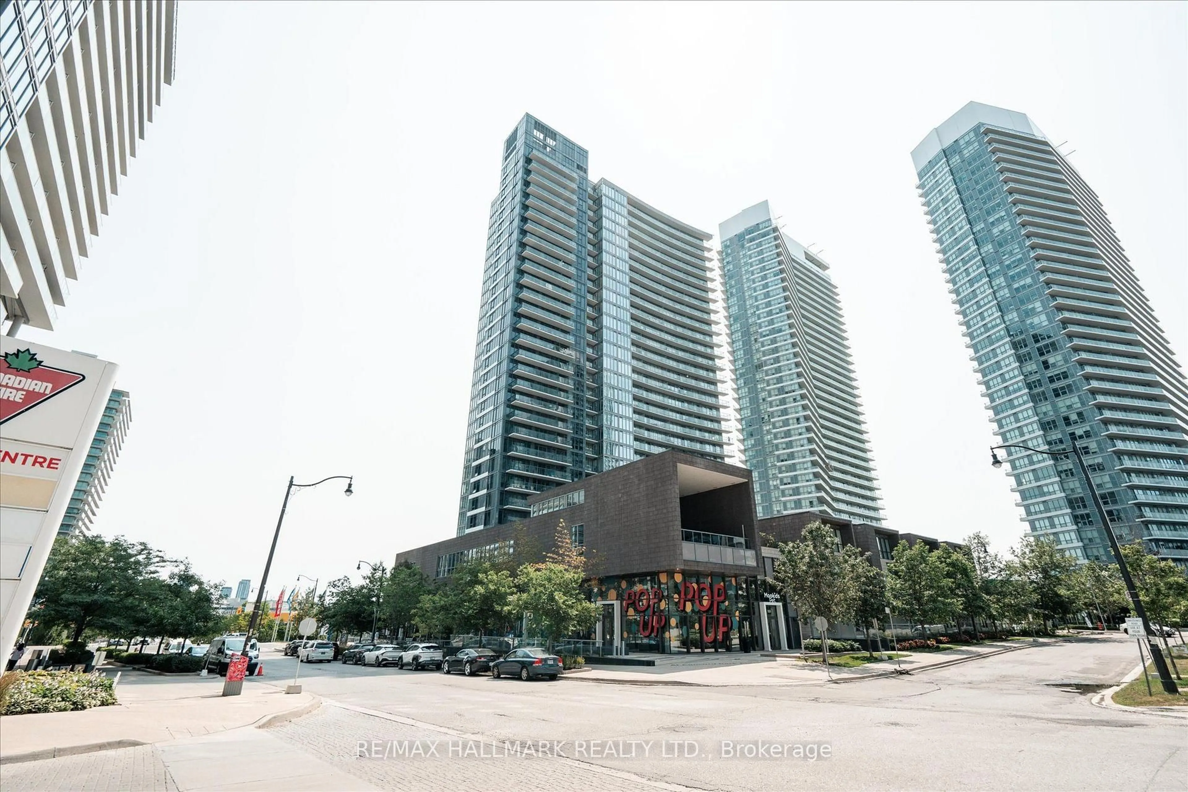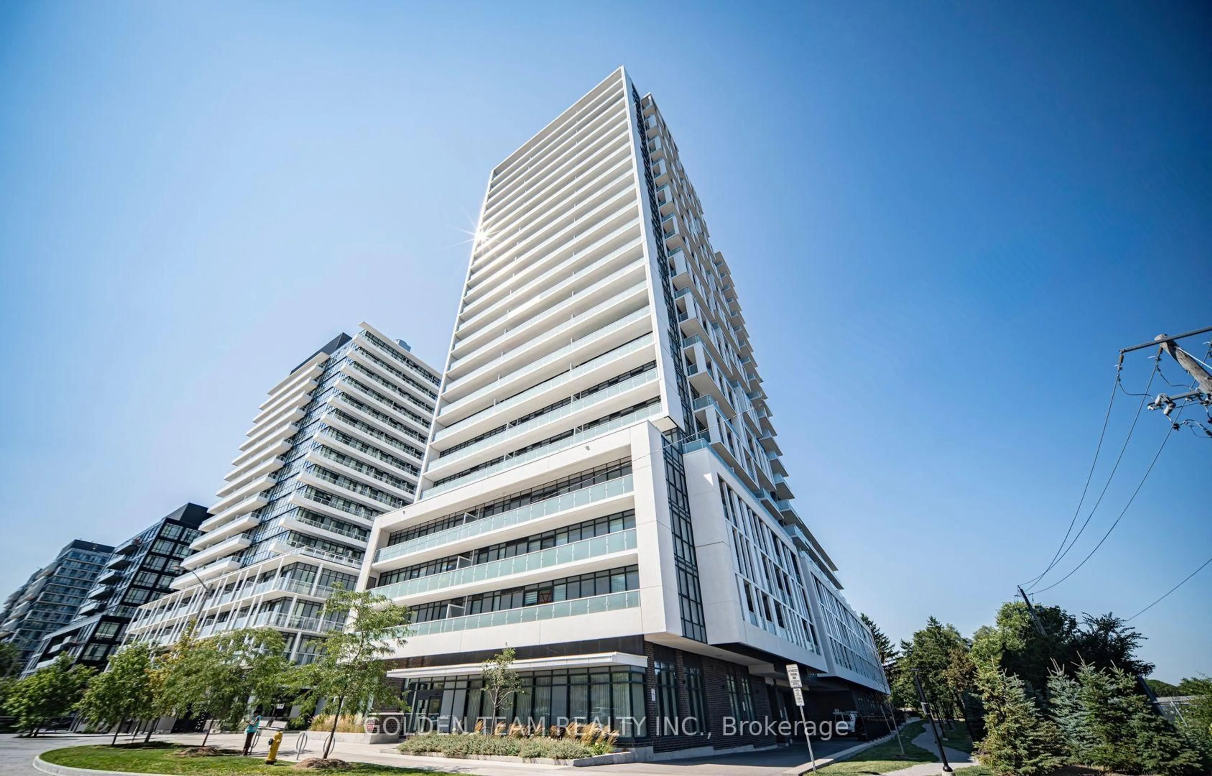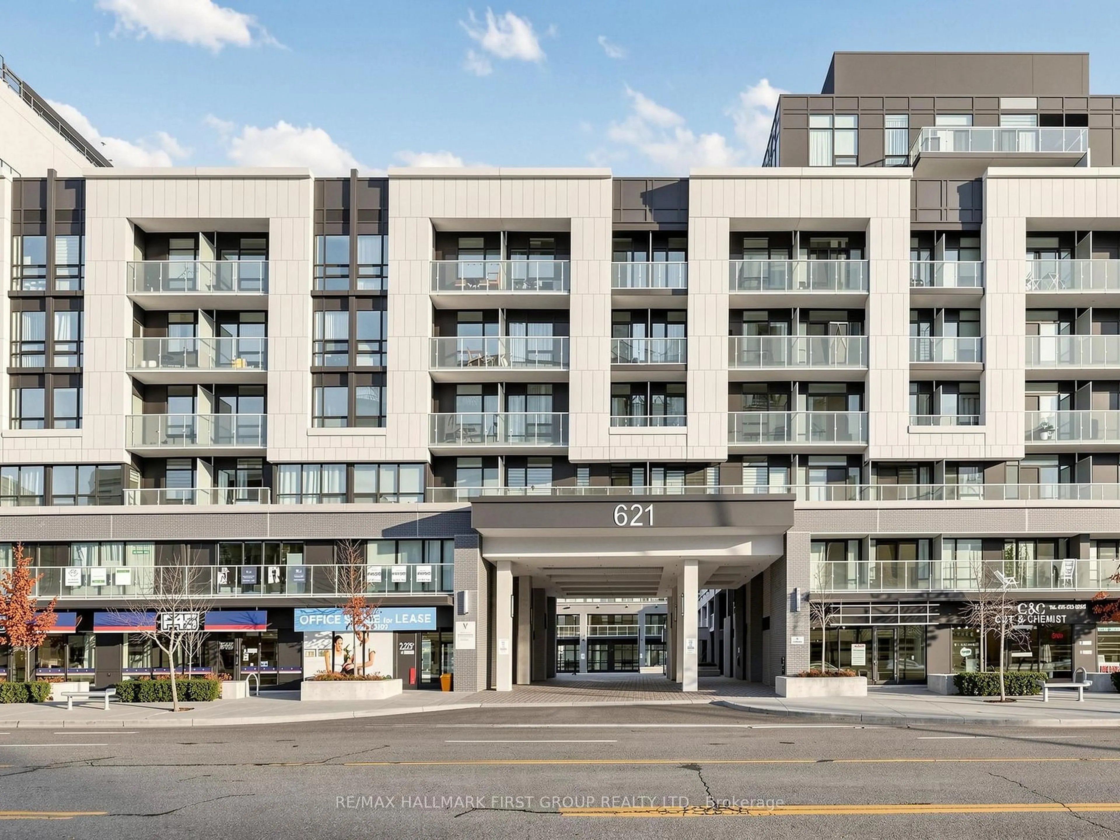
621 Sheppard Ave #237, Toronto, Ontario M2K 1B5
Contact us about this property
Highlights
Estimated valueThis is the price Wahi expects this property to sell for.
The calculation is powered by our Instant Home Value Estimate, which uses current market and property price trends to estimate your home’s value with a 90% accuracy rate.Not available
Price/Sqft$763/sqft
Monthly cost
Open Calculator
Description
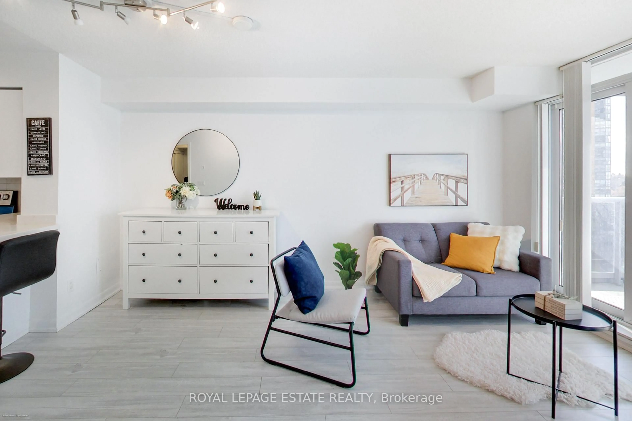
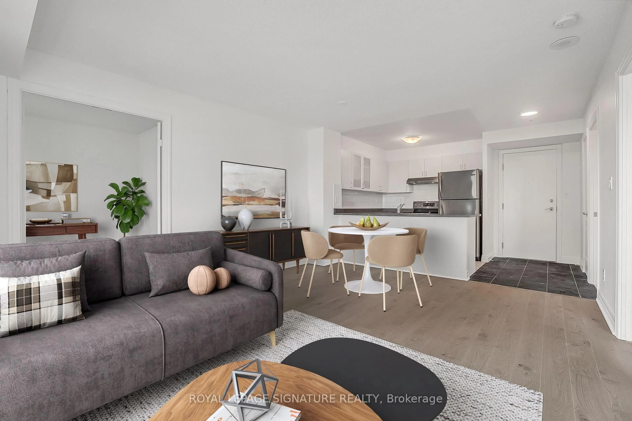
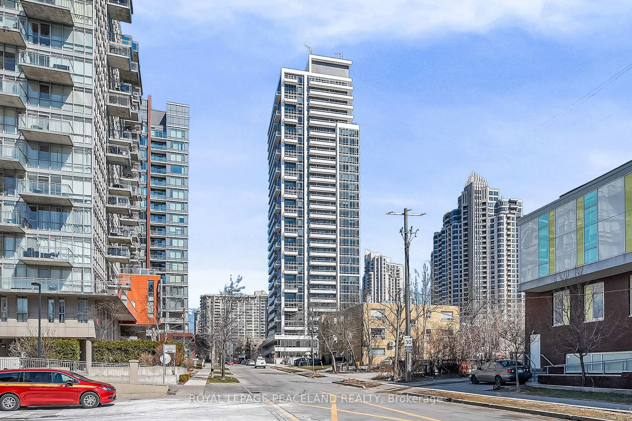
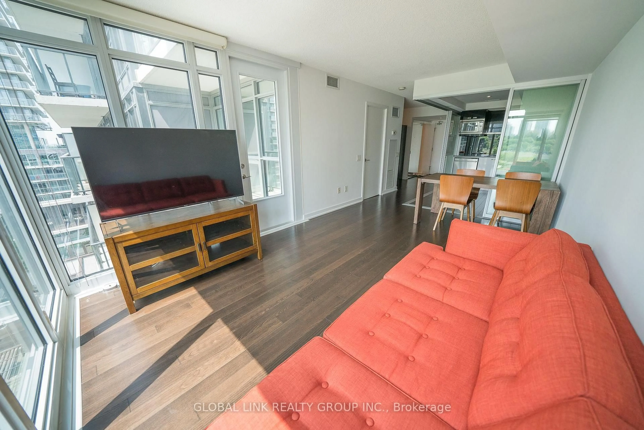
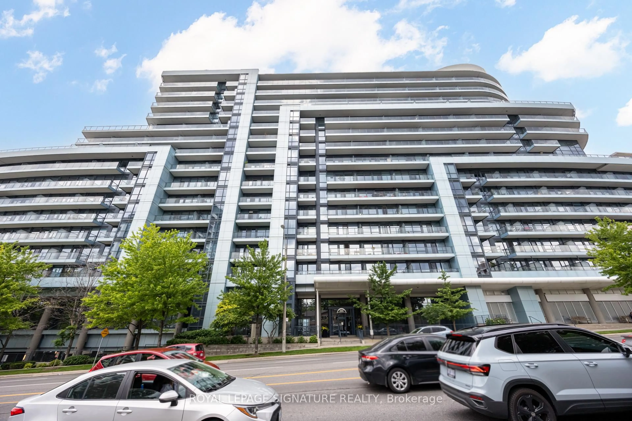
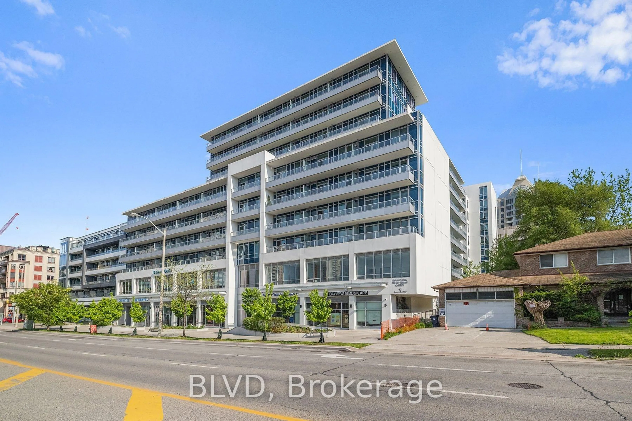
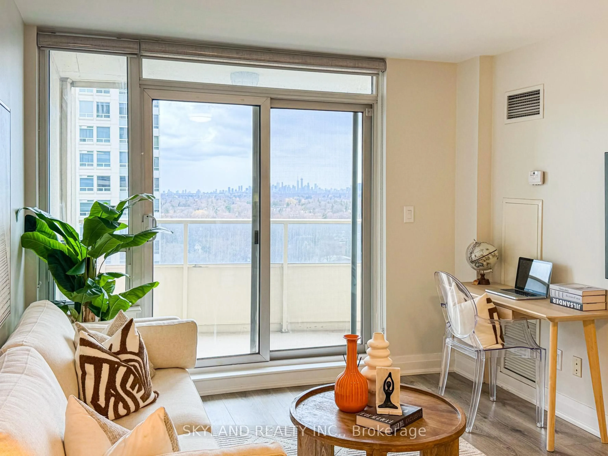
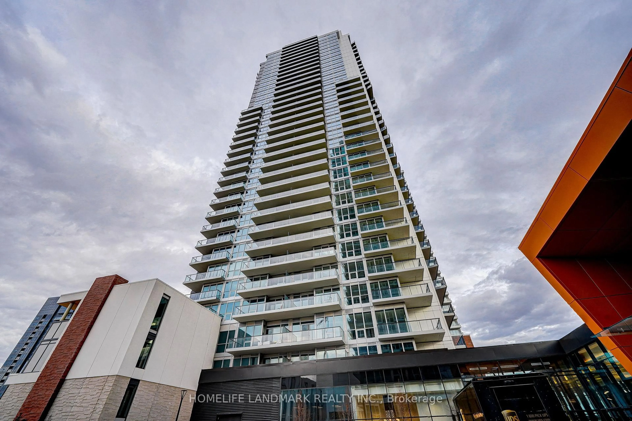
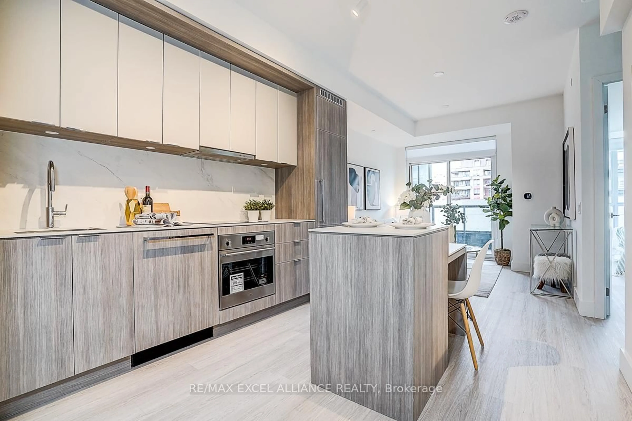
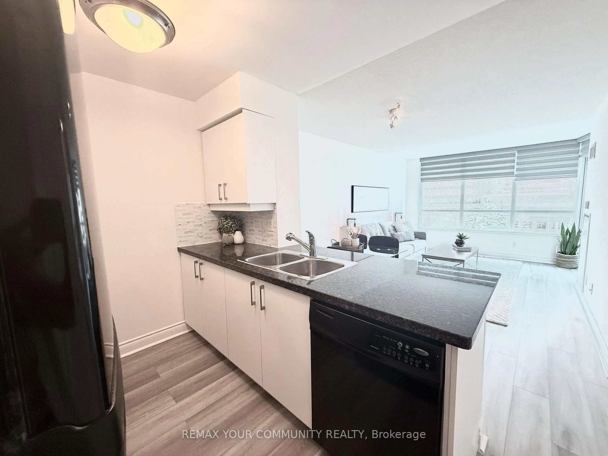
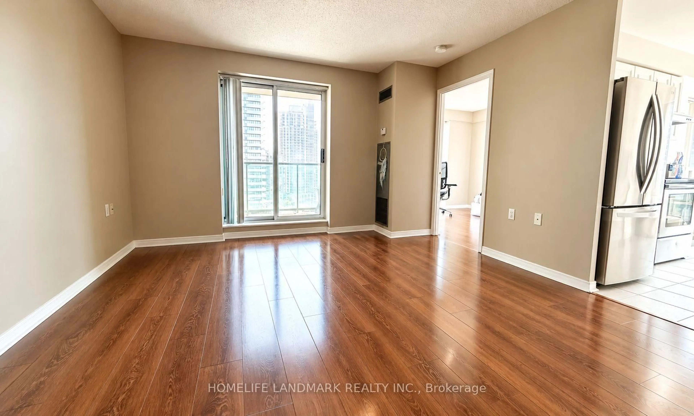
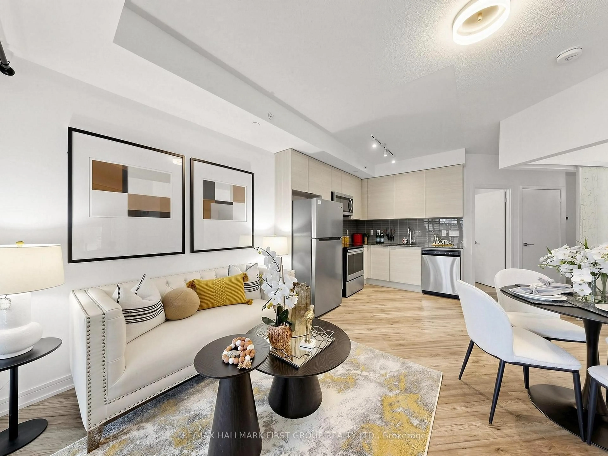
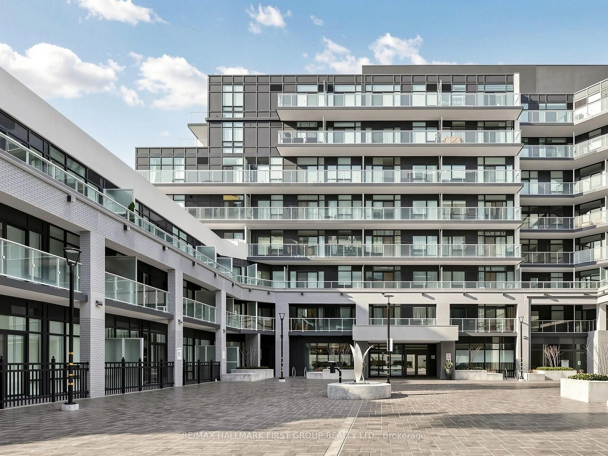
Welcome to this bright and spacious 1-bedroom condo in the highly sought-after Bayview & Sheppard neighbourhood! Featuring a functional open-concept layout, this beautifully maintained unit offers a generous bedroom with ample closet space, granite countertops, stainless steel appliances, and laminate flooring throughout. Enjoy an unbeatable location directly across from Bayview Village and just one block from the subway, making commuting a breeze. Surrounded by shopping, restaurants, transit, and everyday conveniences, everything you need is right at your doorstep.Pride of ownership is evident in this exceptionally well-maintained, owner-occupied unit since 2021. Don't miss out on this move-in ready and perfectly situated in a highly desirable North York location!
Property Details
Interior
Features
Flat Floor
Kitchen
2.77 x 2.77Stainless Steel Appl / Granite Counter / O/Looks Living
Living
2.77 x 2.77Laminate / Combined W/Dining / W/O To Balcony
Dining
2.77 x 2.77Laminate / Combined W/Living / Open Concept
Primary
2.47 x 3.01Laminate / Large Closet / Sliding Doors
Exterior
Features
Parking
Garage spaces 1
Garage type Underground
Other parking spaces 0
Total parking spaces 1
Condo Details
Amenities
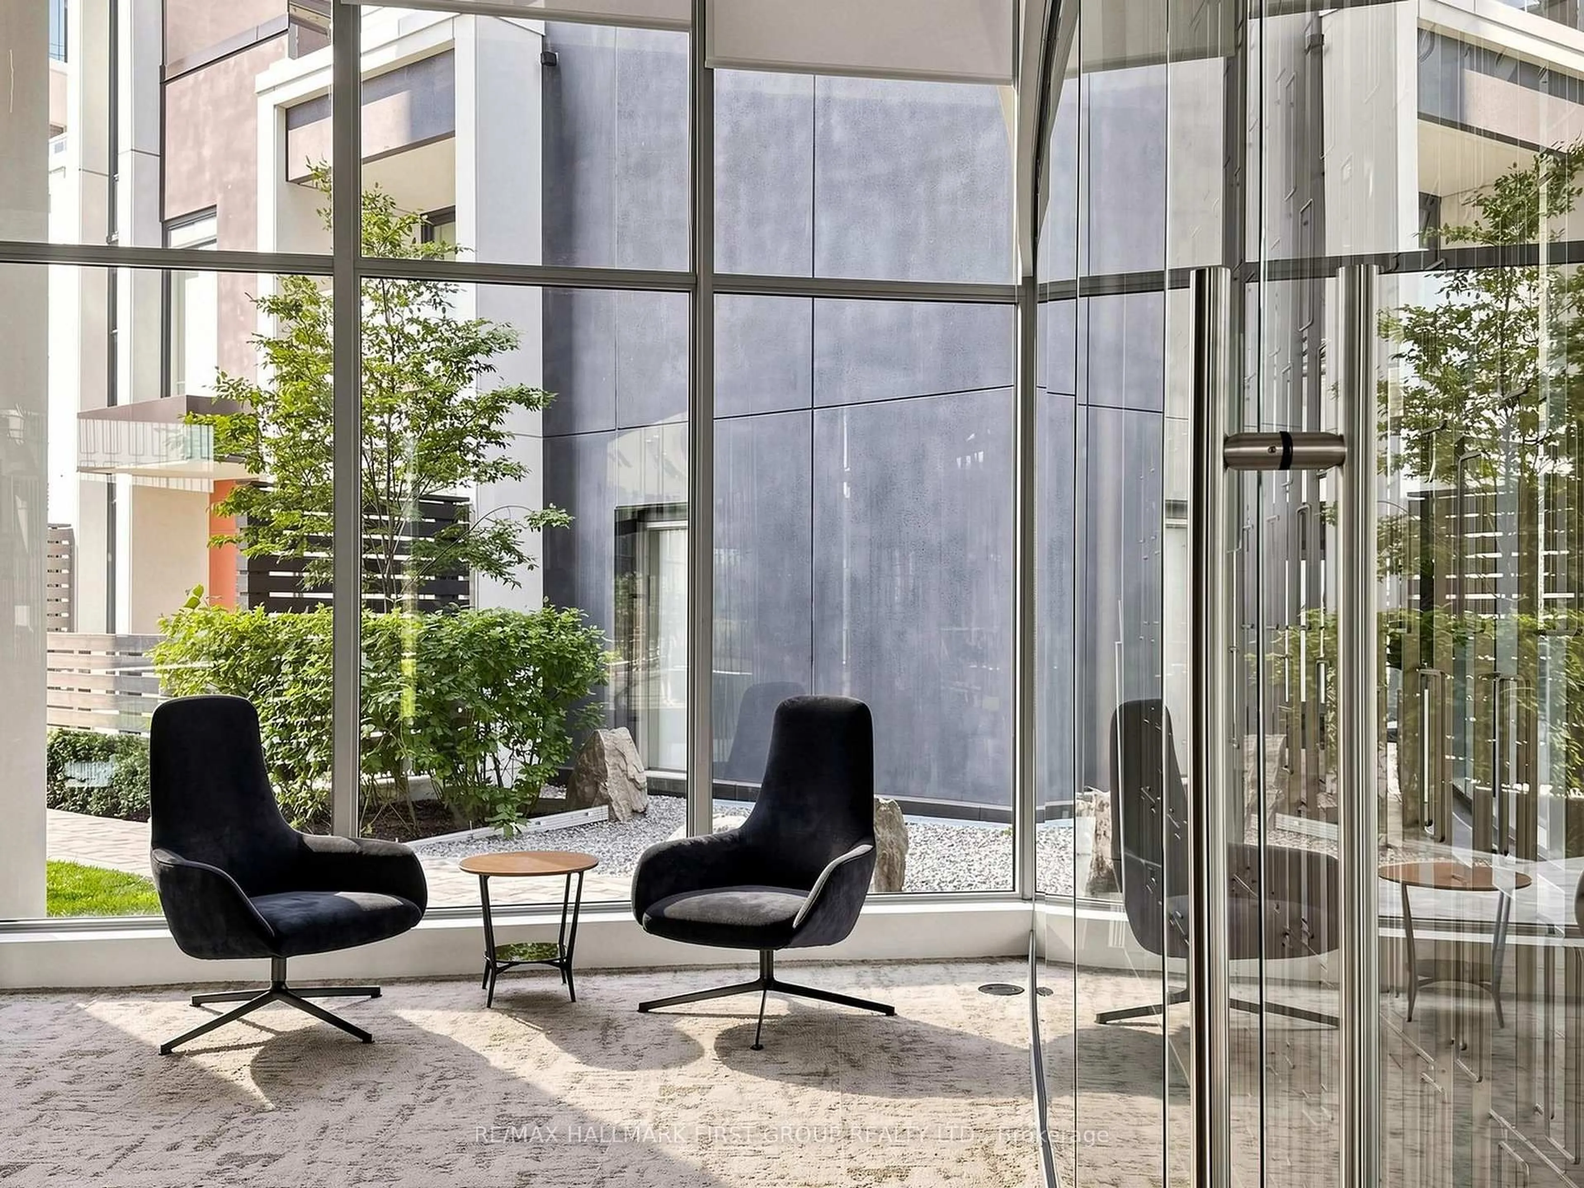
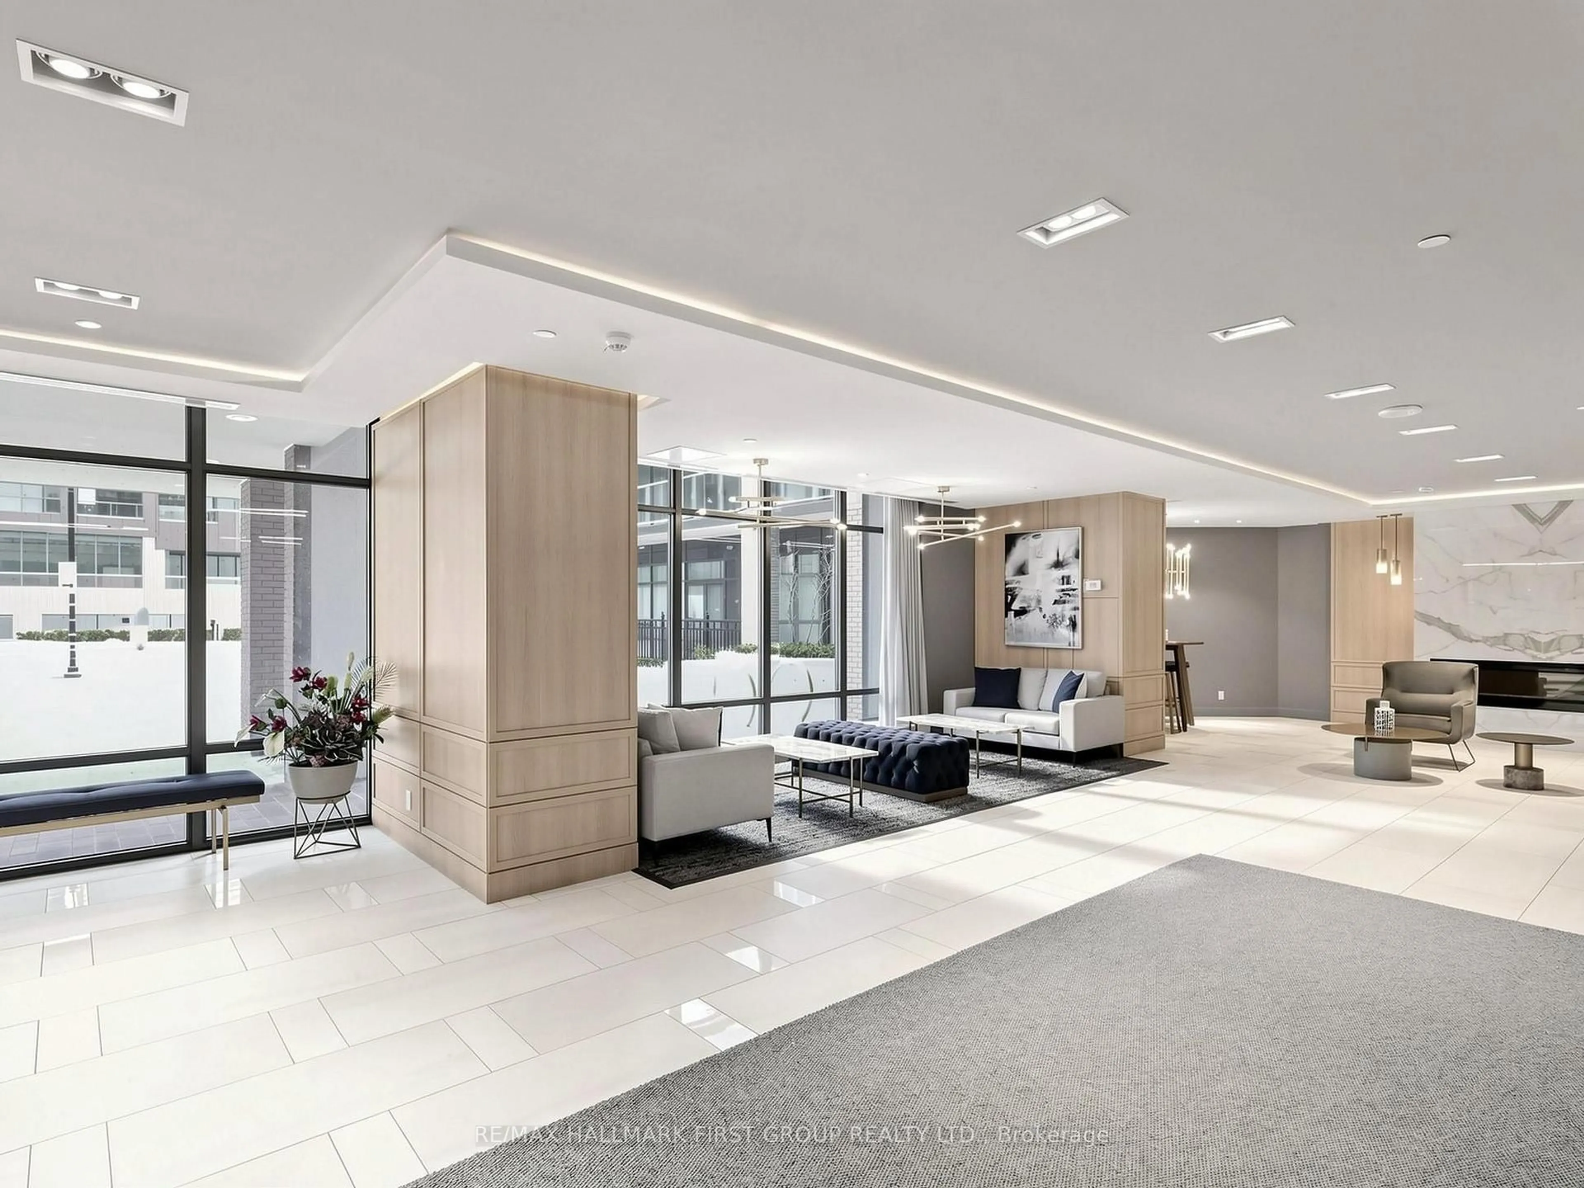
Concierge, Exercise Room, Gym, Recreation Room, Visitor Parking
Inclusions
Property History
 35
35