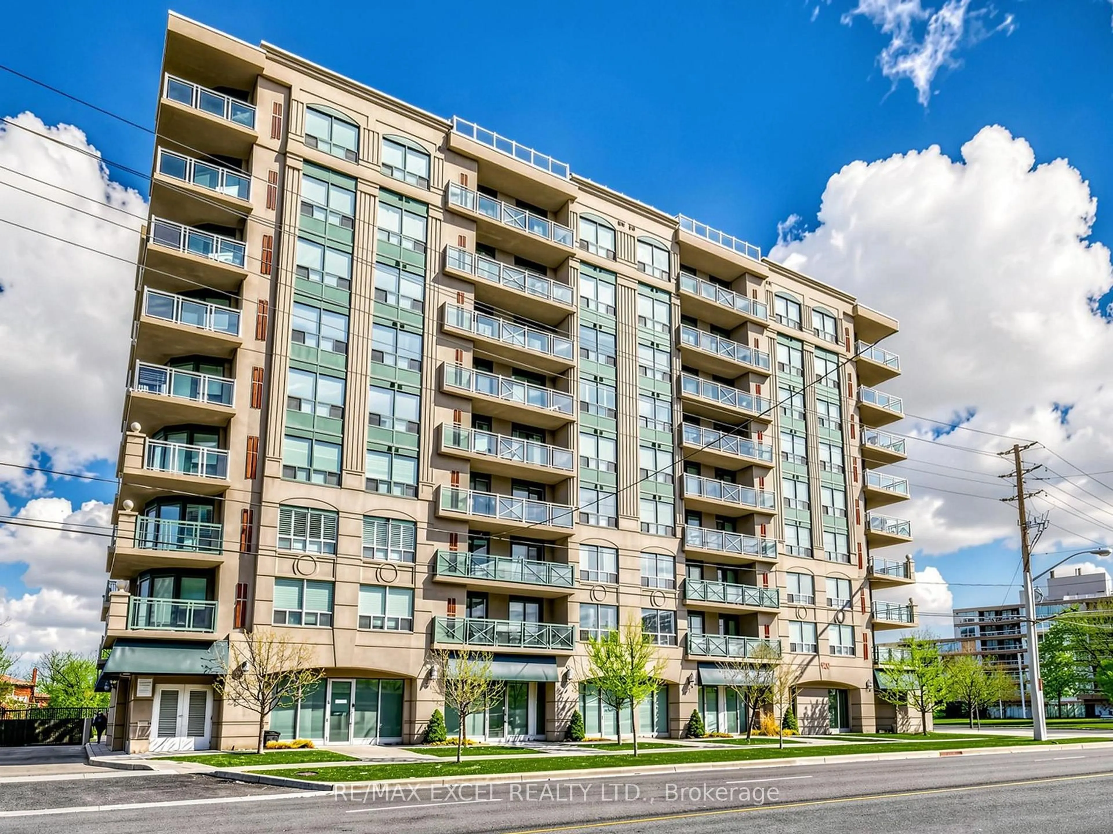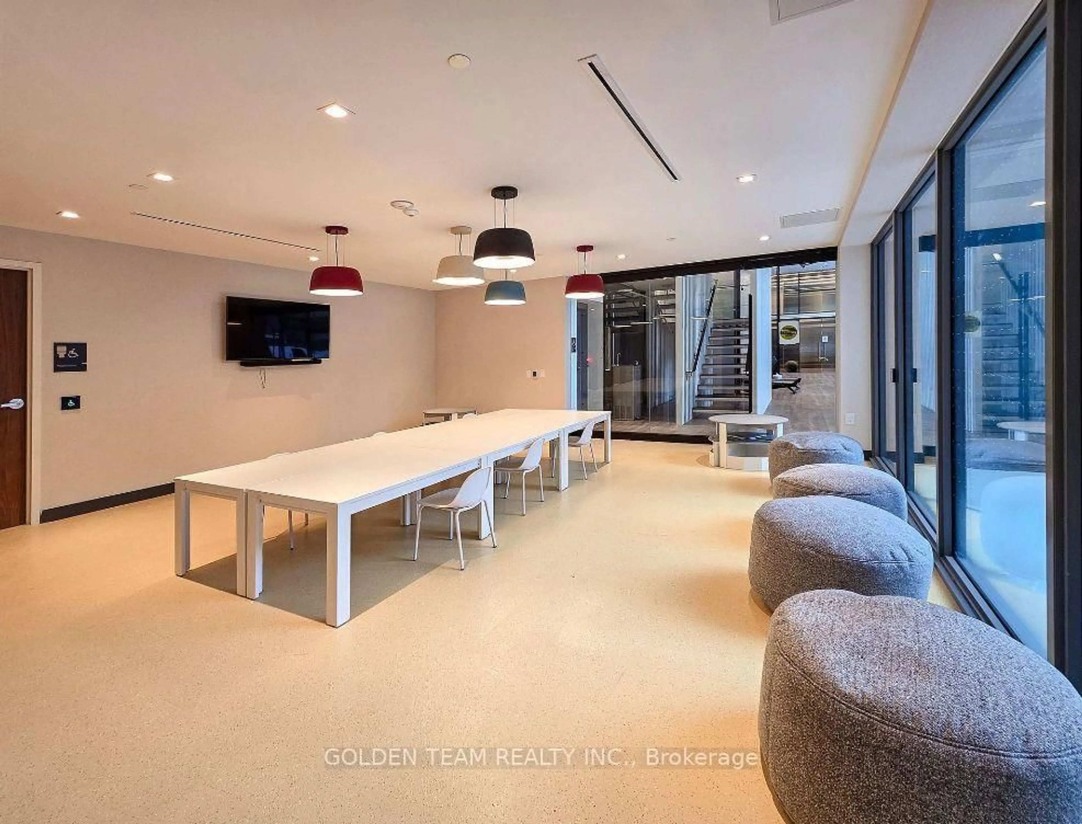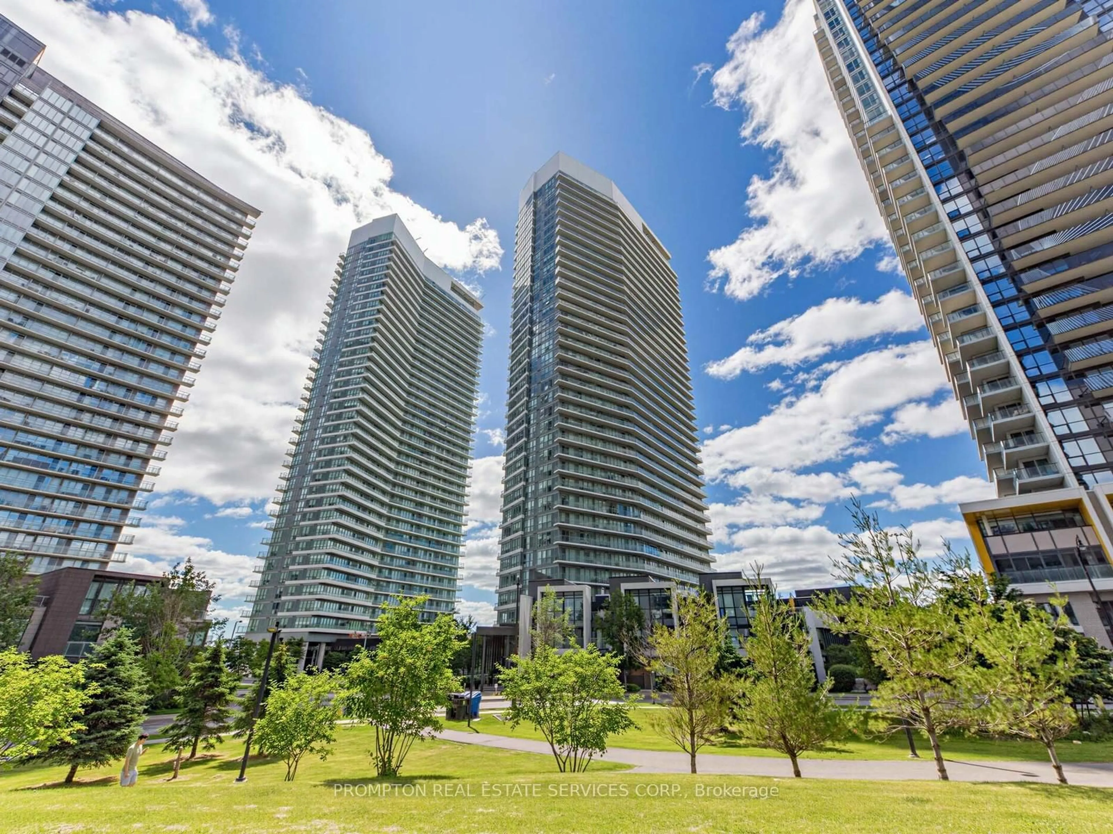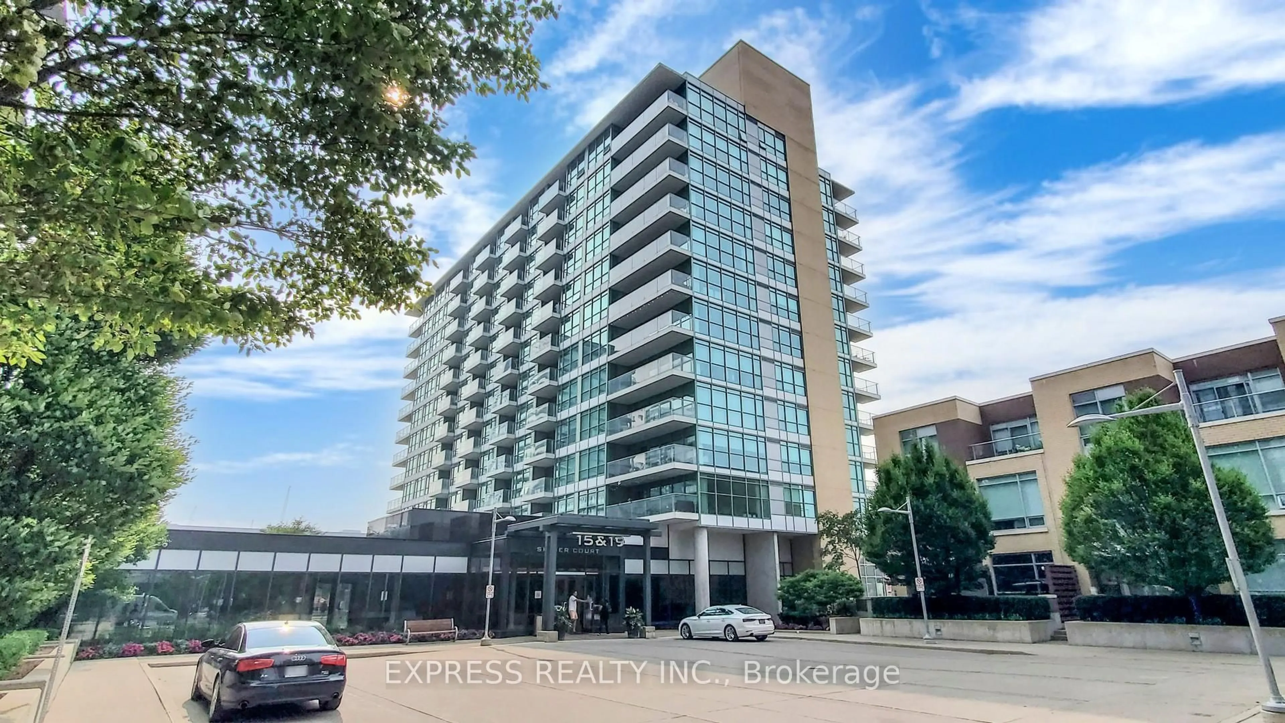
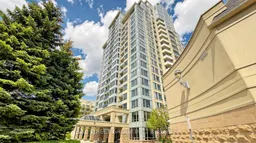
8 Rean Dr #1505, Toronto, Ontario M2K 3B9
Contact us about this property
Highlights
Estimated valueThis is the price Wahi expects this property to sell for.
The calculation is powered by our Instant Home Value Estimate, which uses current market and property price trends to estimate your home’s value with a 90% accuracy rate.Not available
Price/Sqft$624/sqft
Monthly cost
Open Calculator
Description
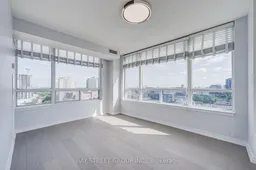
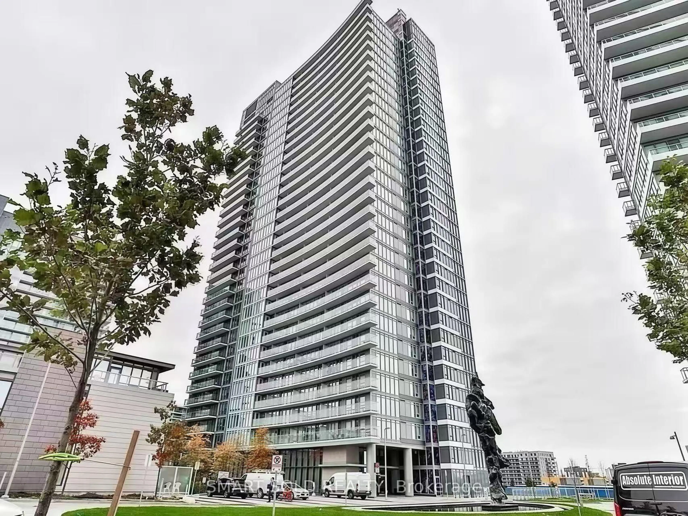
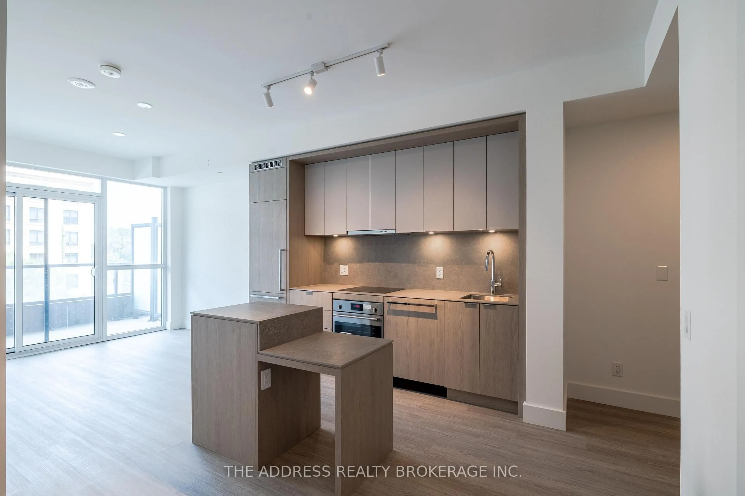
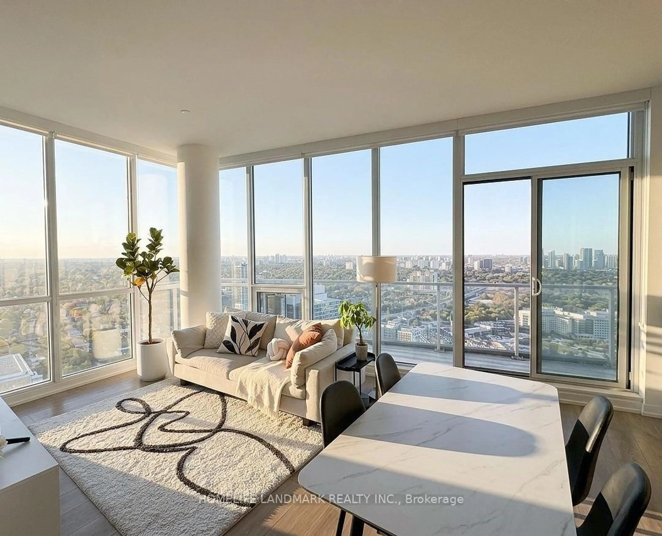
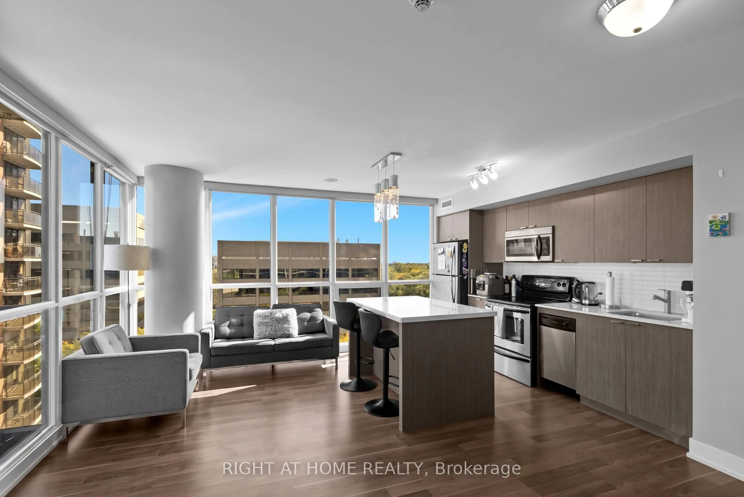

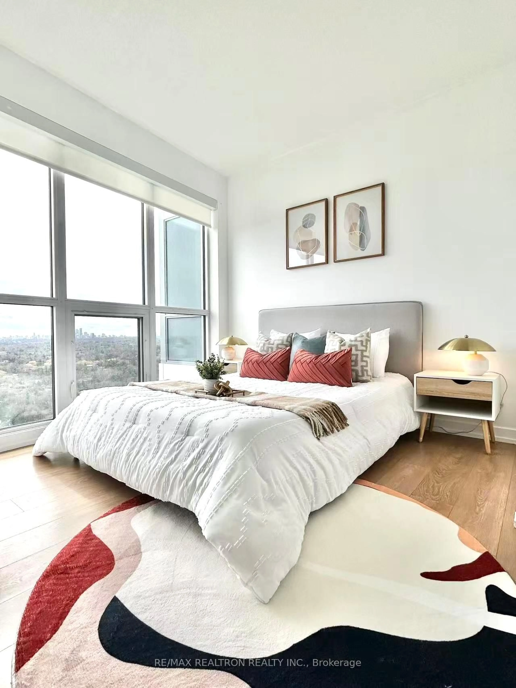
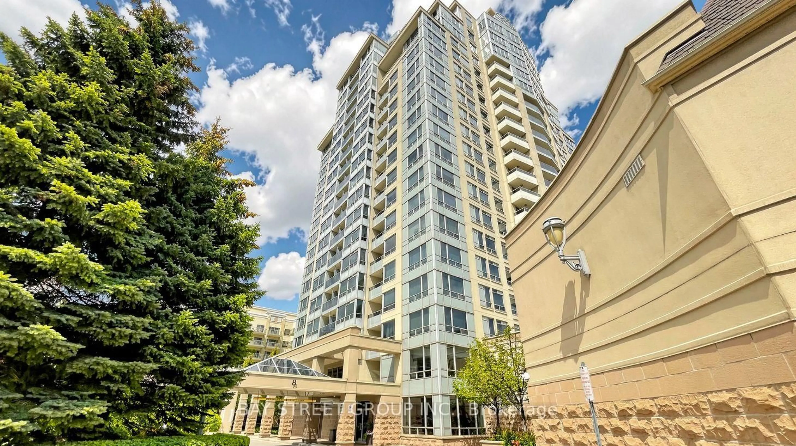
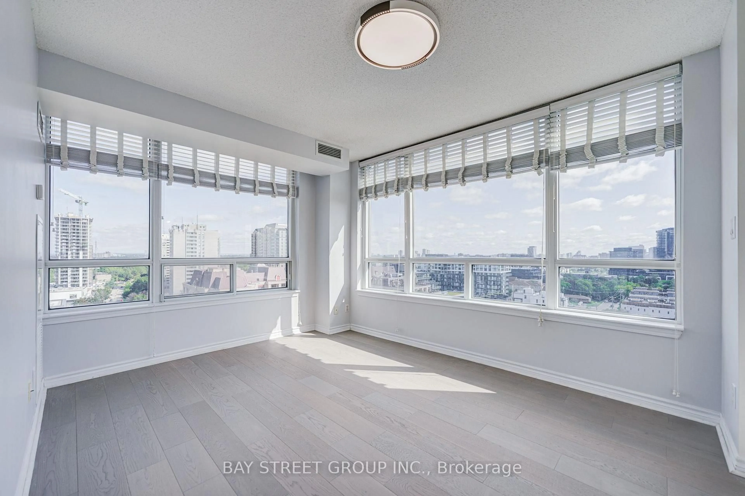
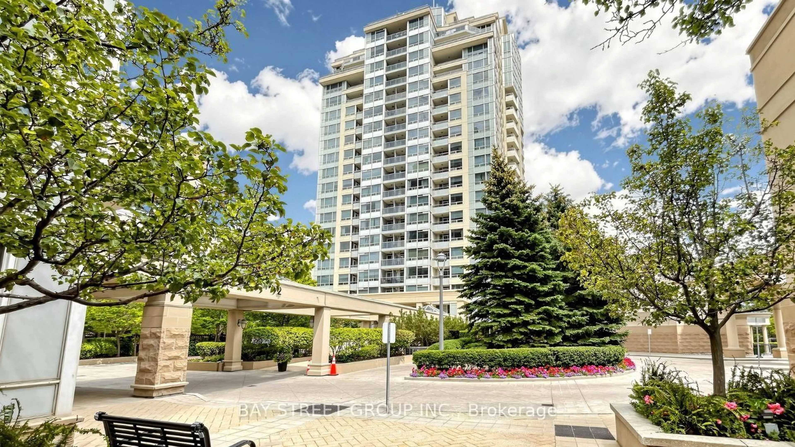
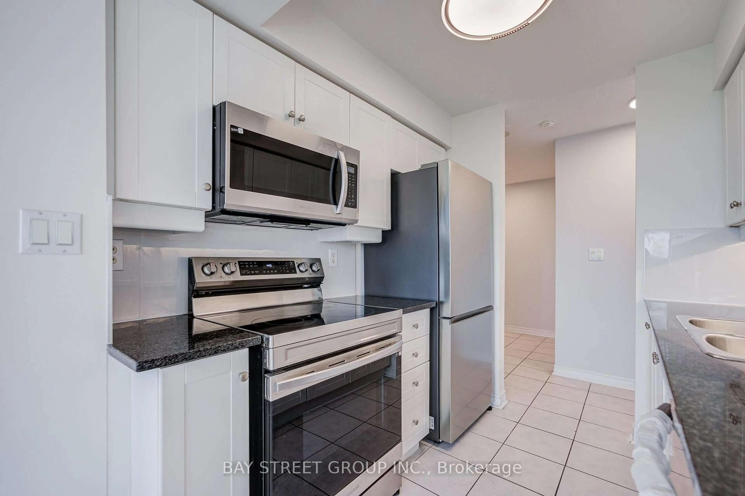
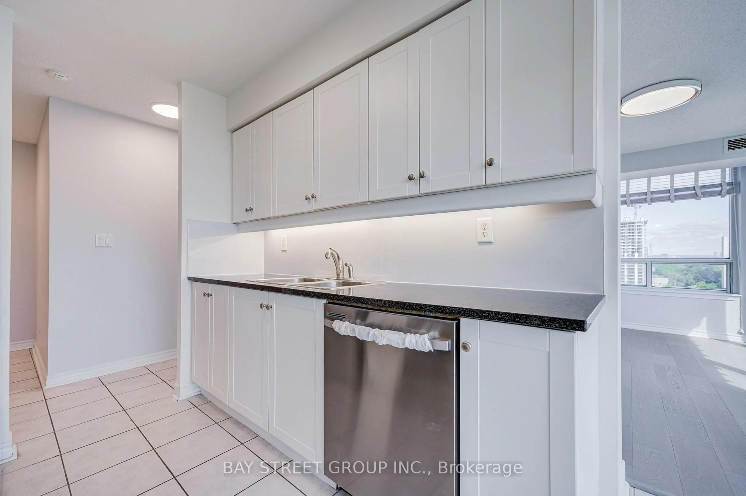
Bright & Spacious Corner Unit! This beautifully upgraded 2-bedroom, 2-bathroom residence features 2 parking spaces, a functional layout, and abundant natural light throughout. Enjoy unobstructed views from all four sides with a desirable Northeast exposure. The Entire home has been thoughtfully updated, including New Painting, New Hardwood Flooring, Modern light fixtures, New bathroom vanities and toilets, and Contemporary appliances. A truly move-in-ready home offering everything a small family needs for comfortable living.Well-maintained building with water and hydro included. Prime location at Bayview & Sheppard, just minutes to Hwy 401, subway stations, shopping, restaurants, supermarkets, and everyday amenities. An excellent choice for those seeking comfort, convenience, and exceptional value in a highly accessible location.
Property Details
Interior
Features
Ground Floor
Living
4.0 x 3.03hardwood floor / Combined W/Dining
Dining
4.0 x 3.03Ceramic Floor / Combined W/Living
Kitchen
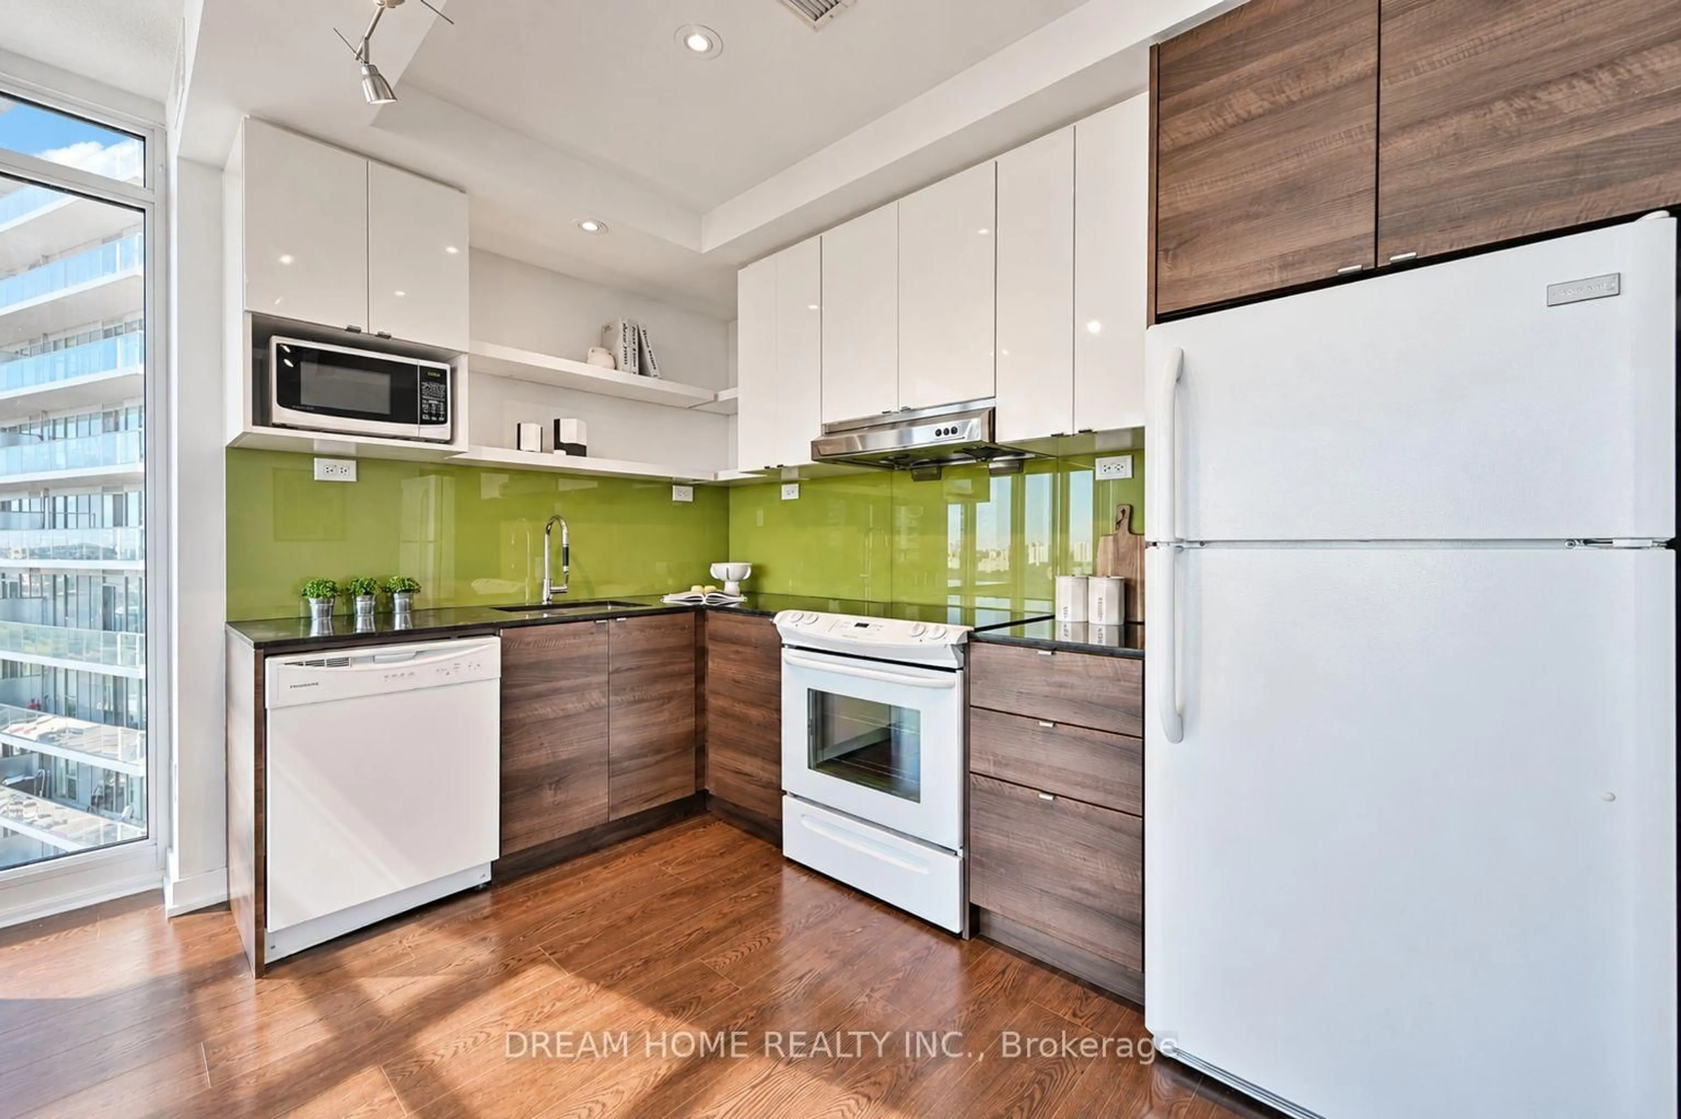
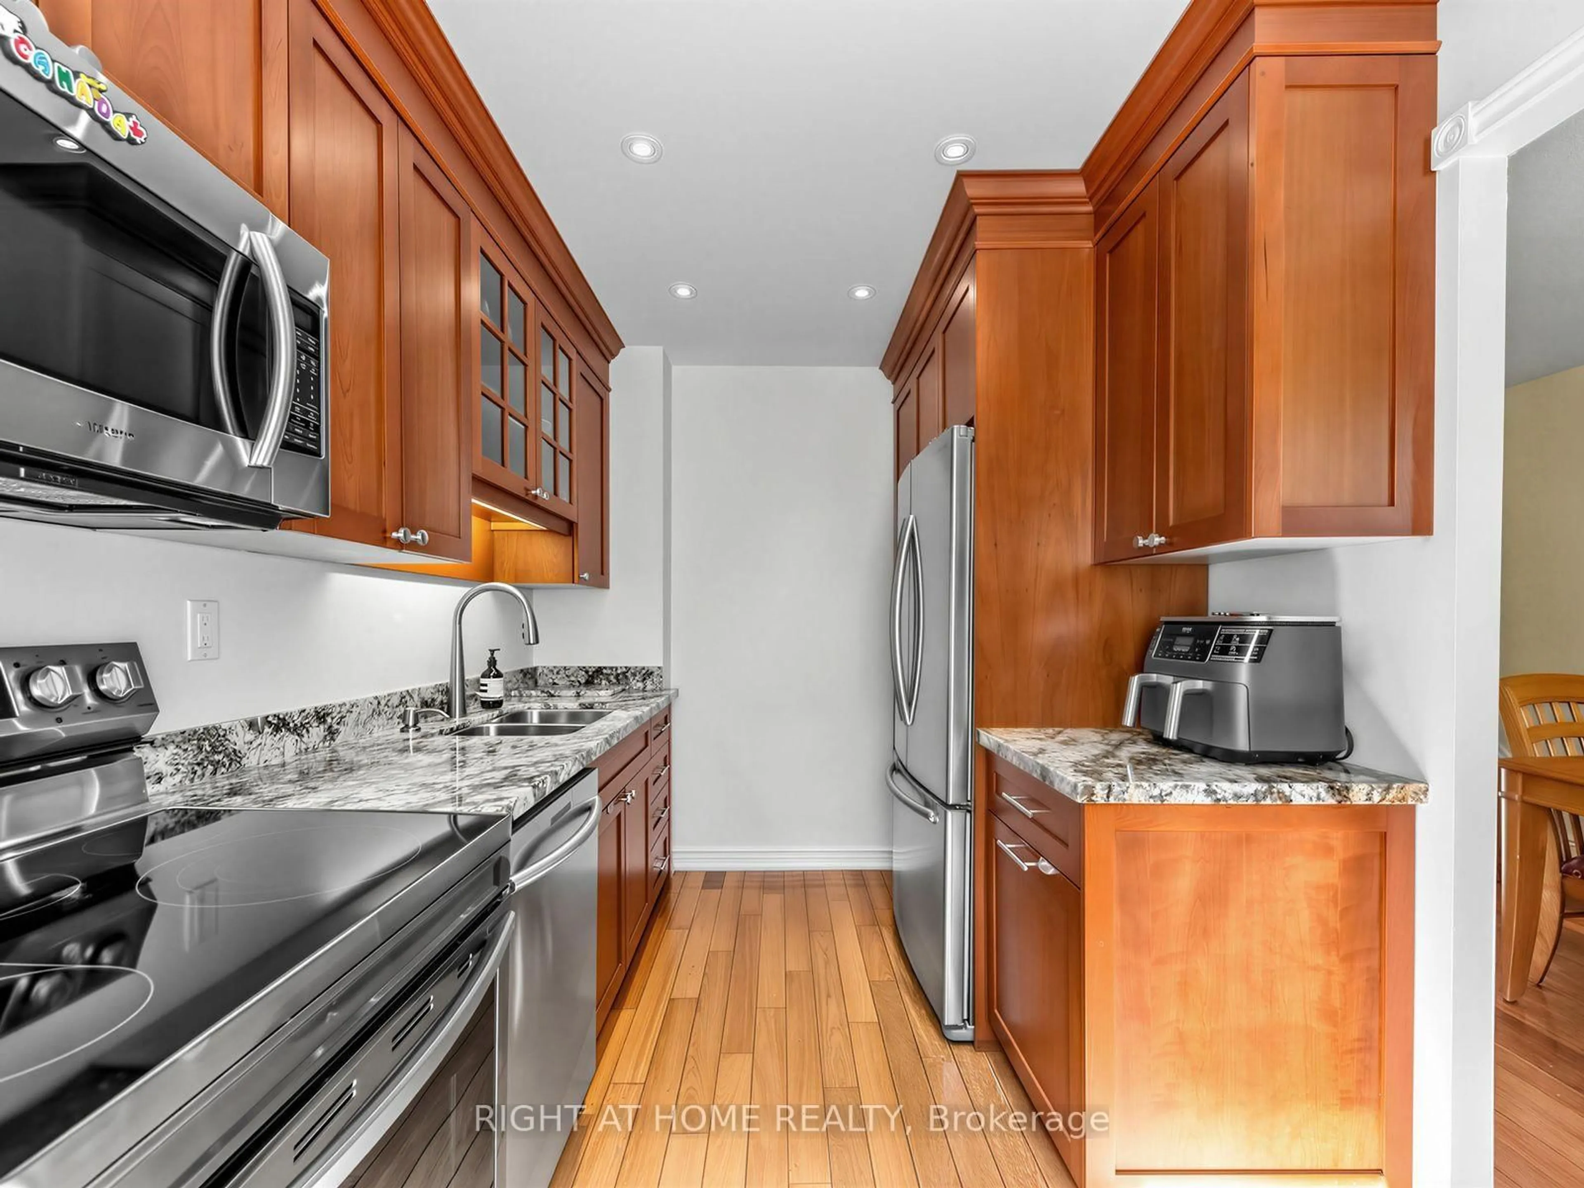
4.12 x 2.15Ceramic Floor / Eat-In Kitchen
Primary
3.3 x 3.17hardwood floor / 4 Pc Ensuite / Mirrored Closet
Exterior
Features
Parking
Garage spaces 2
Garage type Underground
Other parking spaces 0
Total parking spaces 2
Condo Details
Inclusions
Property History
 50
50