13 Mallaby Rd, Toronto, Ontario M2H 1P3
Contact us about this property
Highlights
Estimated valueThis is the price Wahi expects this property to sell for.
The calculation is powered by our Instant Home Value Estimate, which uses current market and property price trends to estimate your home’s value with a 90% accuracy rate.Not available
Price/Sqft$641/sqft
Monthly cost
Open Calculator
Description
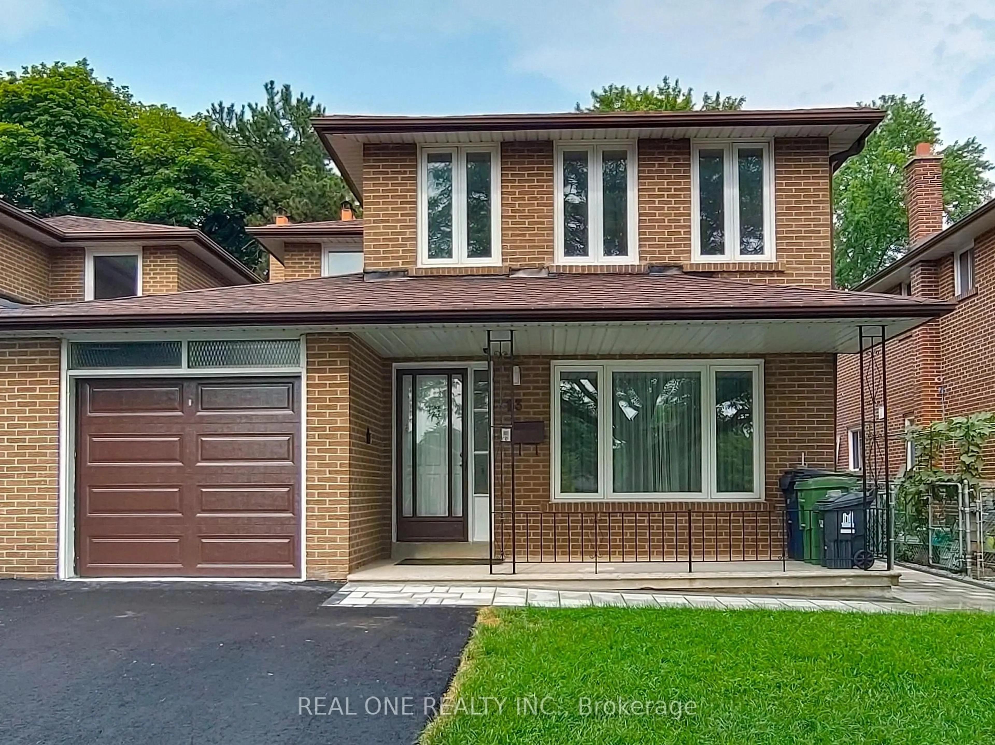
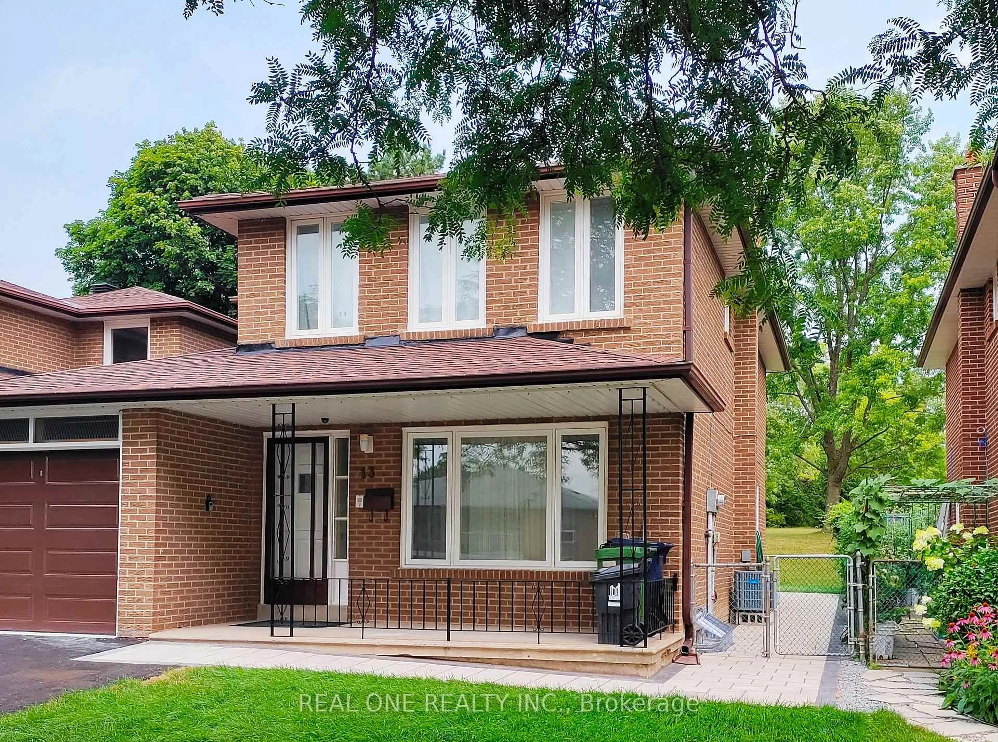
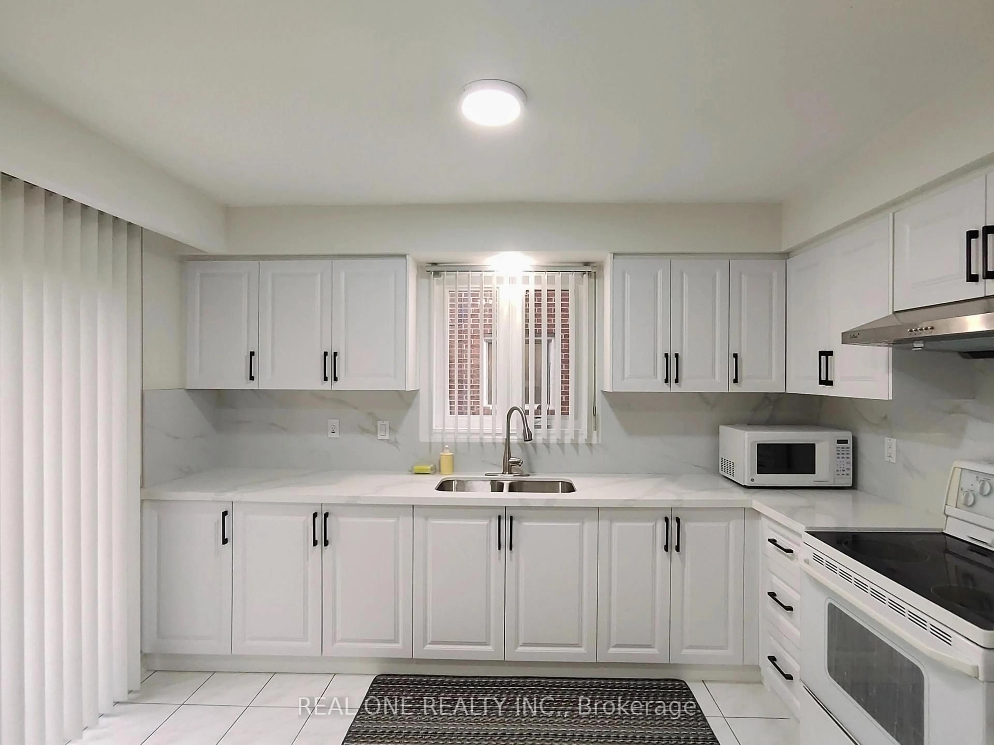
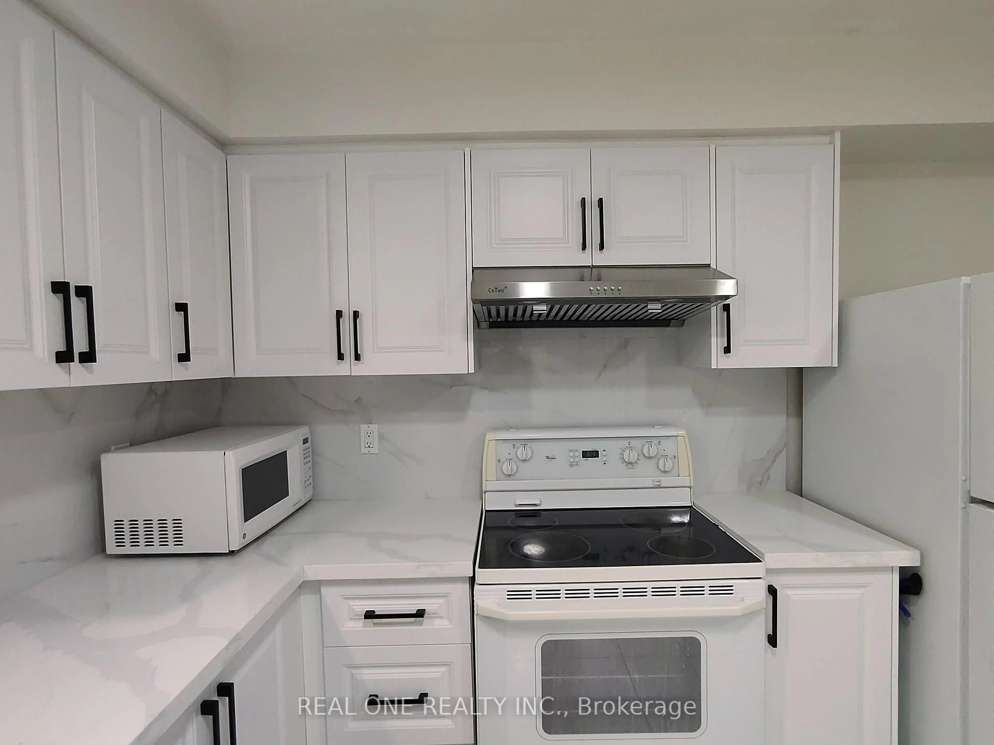
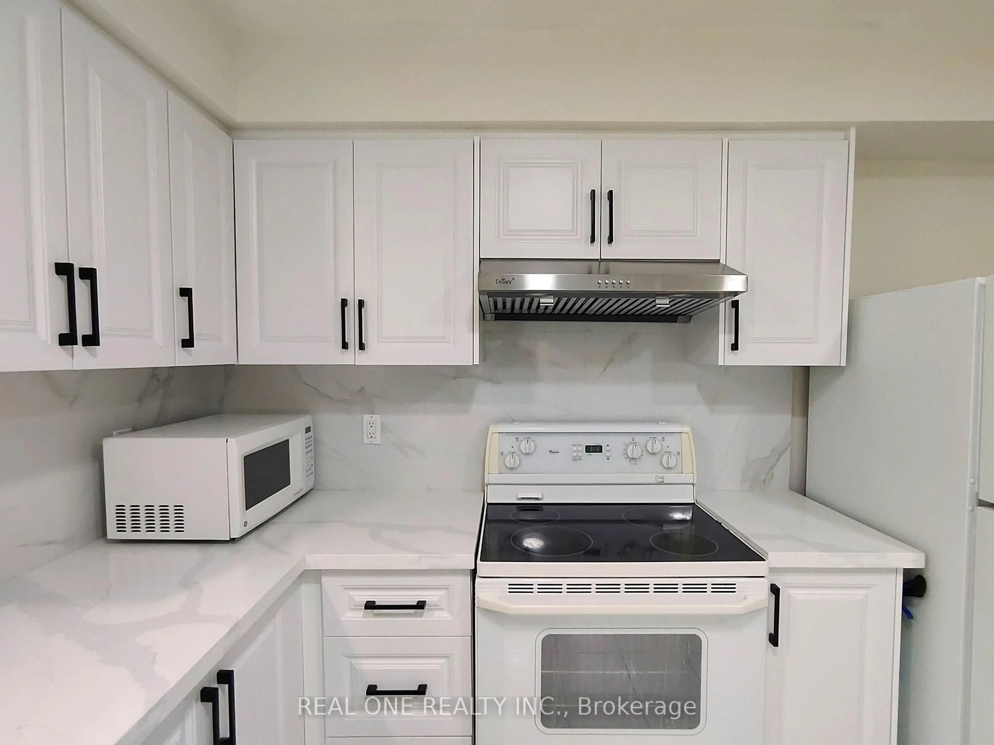
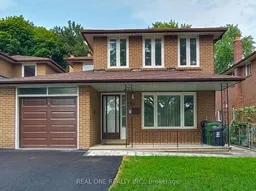
Located in the established Leslie & Finch neighborhood of North York, this well designed home offers a functional layout and abundant natural light. The second floor features four spacious bedrooms, including a primary room with ensuite bathroom. The main floor includes bright study, kitchen, living, dining and powder room. the newly renovated basement features new vinyl flooring, two additional bedrooms, recreation area, bathroom, laundry room and a kitchenette. The backyard overlooks the peaceful Cummer Parkette, offering open view of lush green space and mature trees. Home has been exceptionally well maintained and updated throughout, Roof(2023), Furnace(2021), Central AC(2026), Vinyl Frame Windows(2012), Garage and Driveway(2026). A.Y.Jackson Secondary and Zion Height Middle School are within walking distance. Direct bus service to Leslie Station(Line 4 Sheppard) or Finch Station(Line 1 Yonge), Enjoy convenient connections to Old Cummer GO, Hwy 401 and Hwy 404.
Property Details
Interior
Features
2nd Floor
Primary
5.1 x 3.61hardwood floor / Closet / 2 Pc Ensuite
2nd Br
3.58 x 3.15hardwood floor / Closet / Window
3rd Br
3.58 x 3.25hardwood floor / Closet / East View
4th Br
3.24 x 2.88hardwood floor / Closet / O/Looks Park
Exterior
Features
Parking
Garage spaces 1
Garage type Attached
Other parking spaces 1
Total parking spaces 2
Property History
 37
37