Re-listed 3 days ago

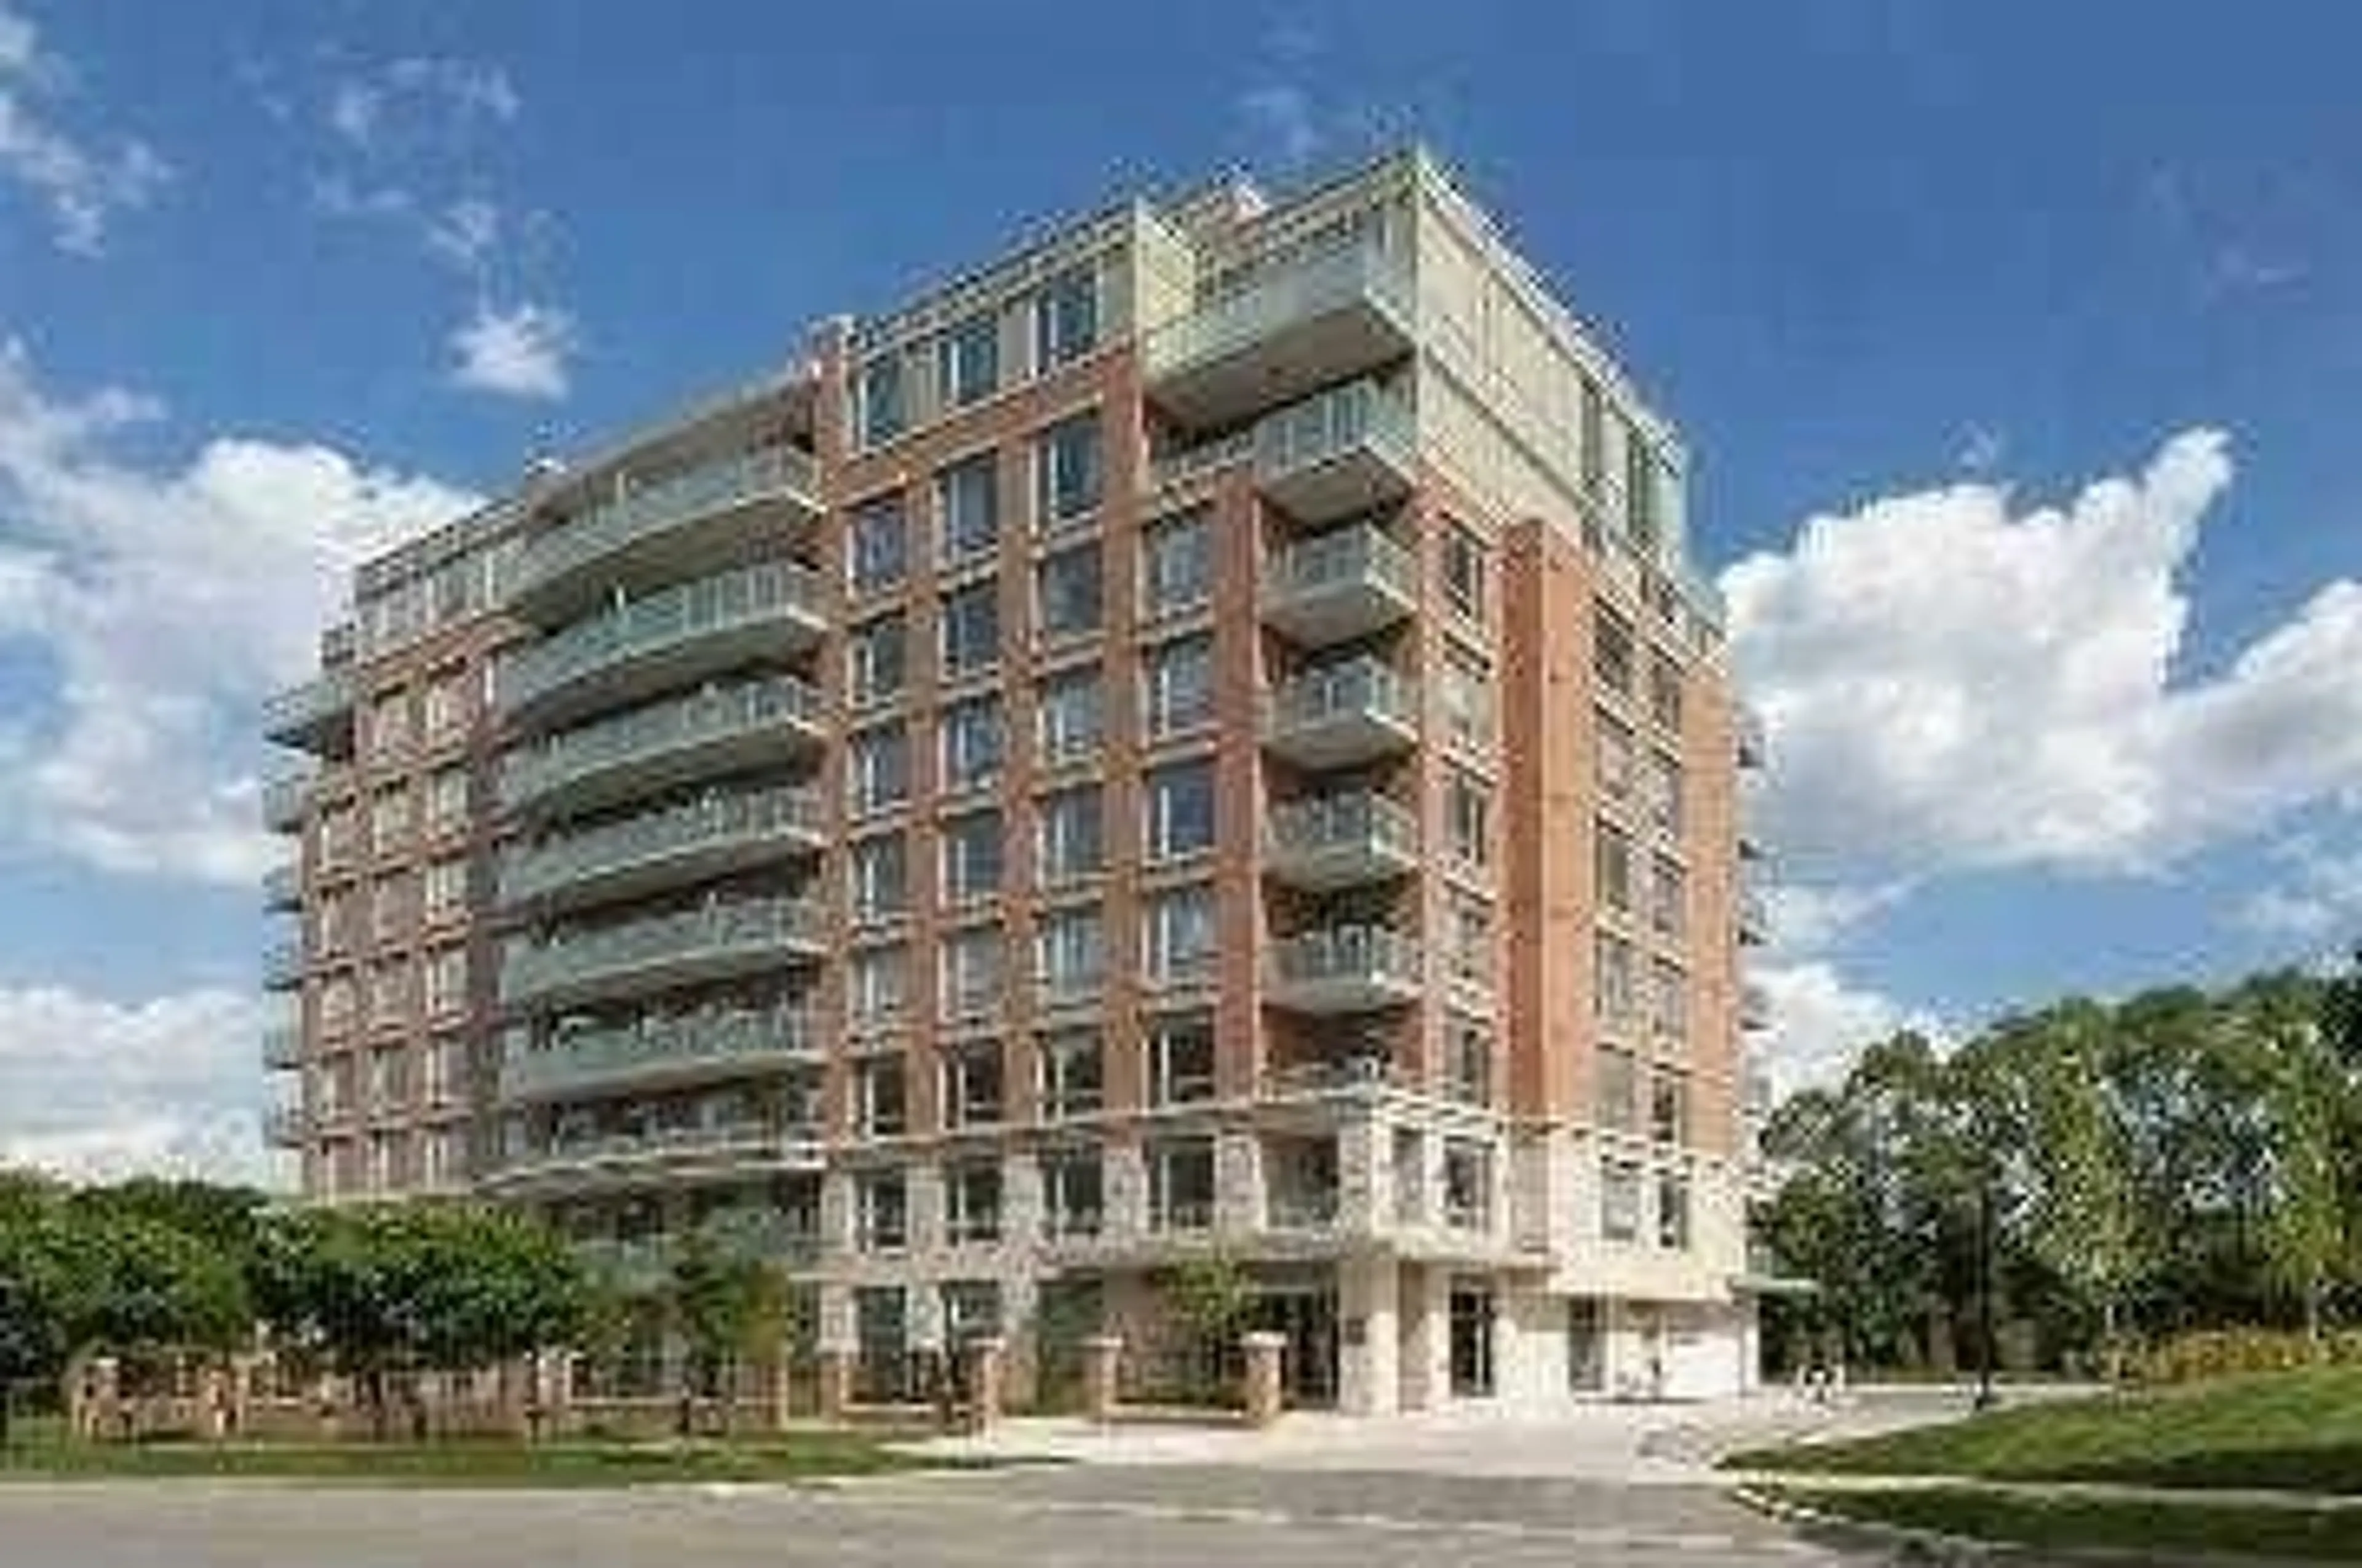
1862 John St, Markham, Ontario L3T 1Z1

In the same building:
-
Condo
3
2
~1000-1199 sqft
$•••,•••
$675,000
Get pre-qualifiedPowered by nesto
Condo
3
2
~1000-1199 sqft

Contact us about this property

Call

Highlights

Property Estimate

Days on market3 days

Total days on market
4 days

Estimated valueNot available

Price/Sqft$619/sqft

Monthly cost

Open Calculator

Description

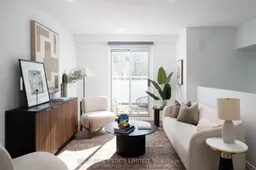
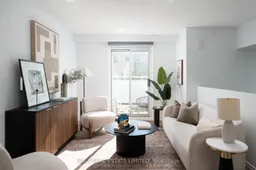
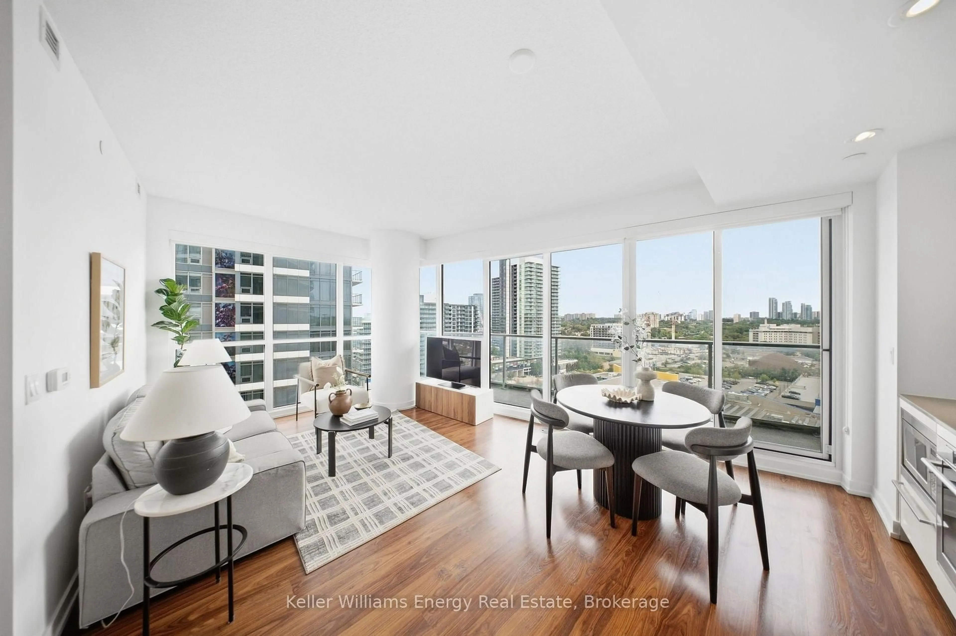
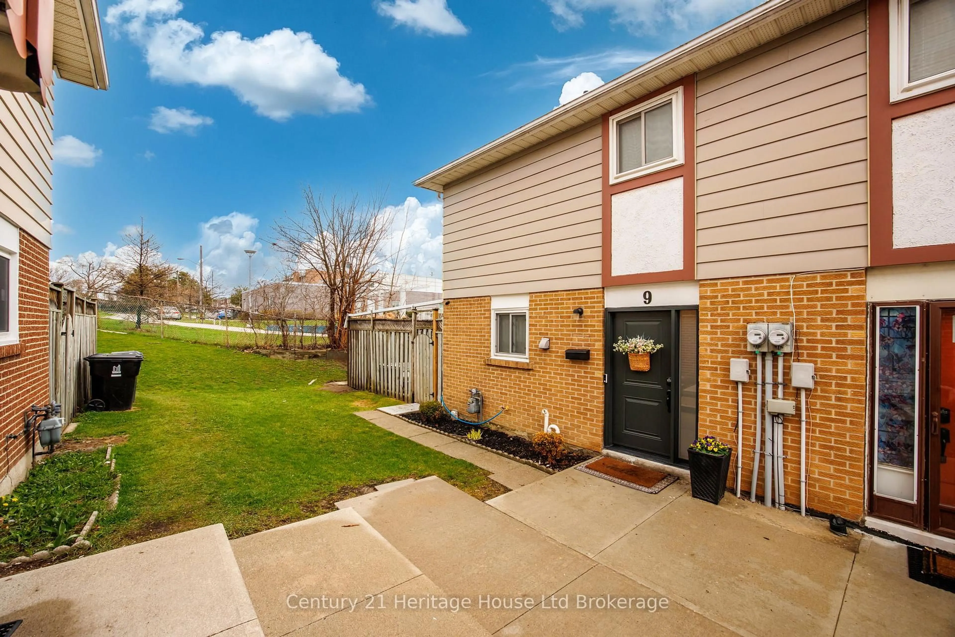
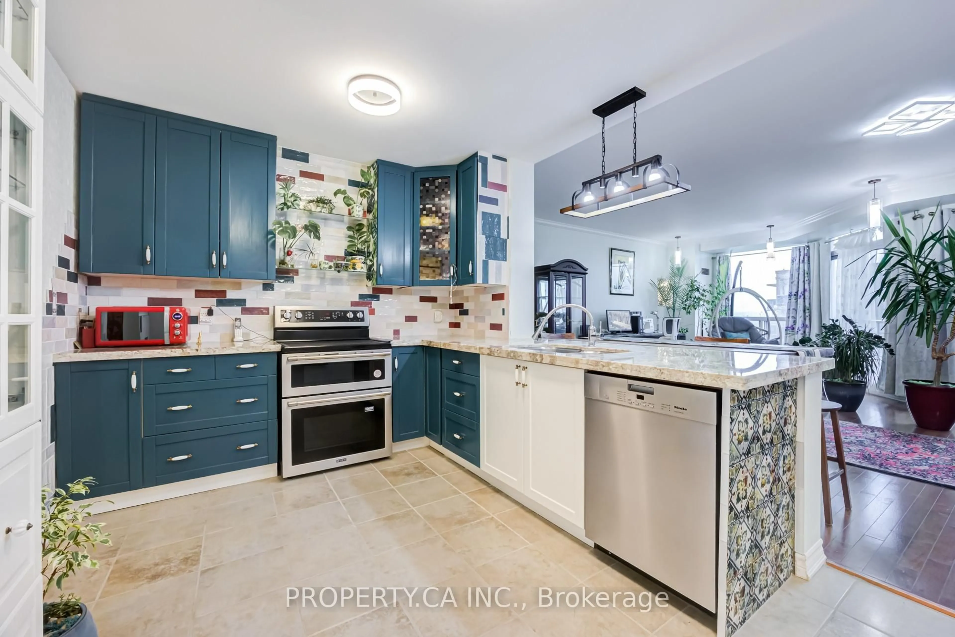
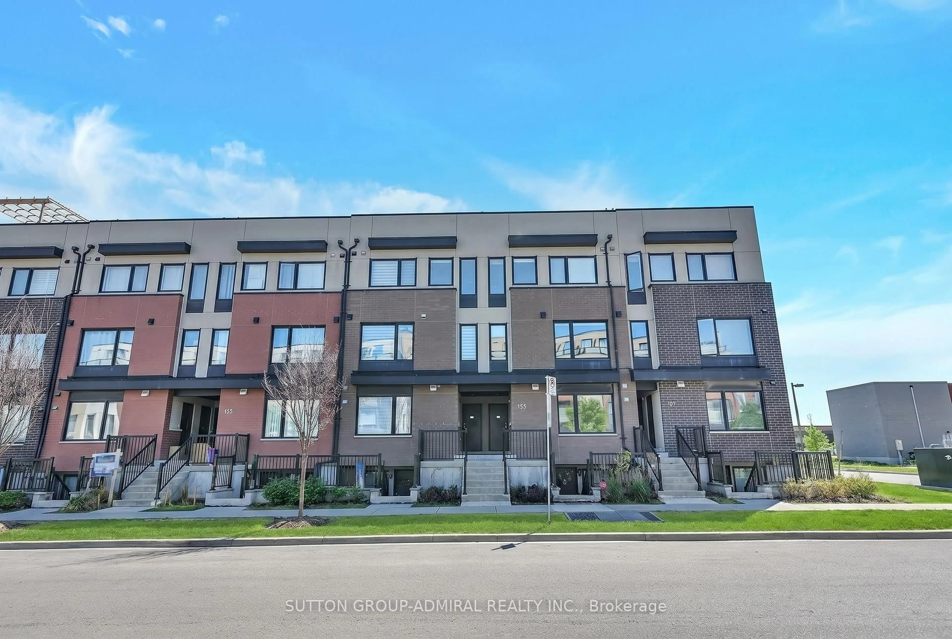
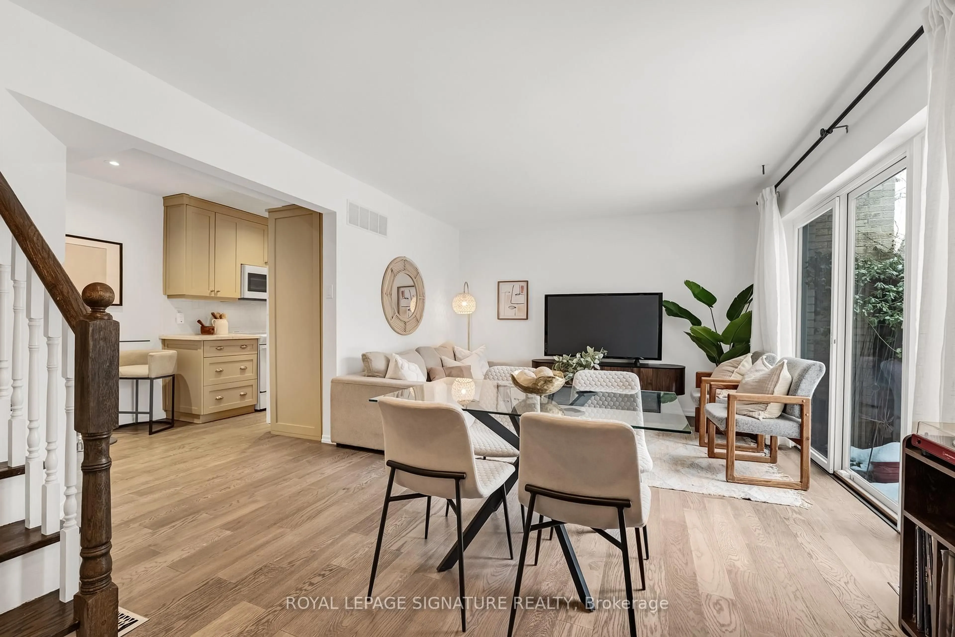
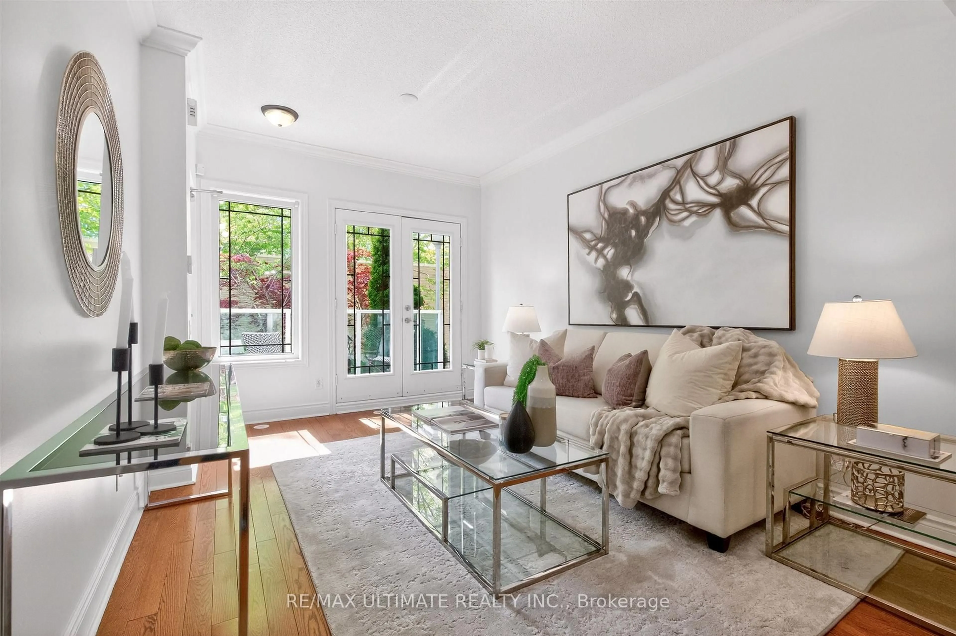
The Jewel of John Street! A bright gem that won't stay hidden for long, 1862 John Street the end-unit townhome calling your name. Welcoming families and first timers alike, with a delightfully practical 3 bedroom + rec room layout, designated large living and dining areas for hosting, and lots of natural light. A renovated kitchen open to the dining room, a pass-through window/bar, and a balcony to enjoy your morning coffee. ***** A primary bedroom fit for royalty (with room for a King sized bed & custom organizers), 2 fully updated bathrooms, 2 dedicated parking spots (garage and driveway), and plenty of storage. An ultra flexible walk-out basement for an office or a play area. Plenty of pot lights, no carpet, and no boxes left un-checked, all within nearly 1500 square feet of living space. ***** Conveniently placed minutes to everything you need. A short drive to the 404 (with little traffic!), top-rated schools, Thornhill Community Centre, EarlyOn, parks, shops and dining. Make it yours!


Property Details

Style2-Storey
View-
Age of property-
SqFt~1000-1199 SqFt
Lot Size-
Parking Spaces2
MLS ®NumberN13549986
Community NameBayview Woods Steeles
Data SourceTRREB
Listing bySAGE REAL ESTATE LIMITED

Features

Heating: Forced Air
Cooling: Central Air
Basement: Fin W/O

Main Floor

Living

4.67 x 3.23

W/O To Balcony / Pot Lights

Dining

4.19 x 2.77

Pot Lights / O/Looks Backyard

Kitchen

4.19 x 2.34

Stainless Steel Appl / Quartz Counter / Pot Lights


Features

Patio: Open
Balcony: Open

Parking

Garage spaces 1

Garage type Attached

Other parking spaces 1

Total parking spaces 2


1Story
Inclusions
Hydro
Water
Parking
Cable
Heat

Property History

Login required
Price changeActive
$•••,•••
Login required
Re-listed
$•••,•••
3 days on market
history photo preview43
Listing by trreb®
Property listed by SAGE REAL ESTATE LIMITED, Brokerage

Agent Banner Image
Interested in this property?Get in touch to get the inside scoop.
Market Data - Bayview Woods Steeles

Geo Zone Map ThumbnailBayview Woods Steeles

Balanced Market

View Market Data

Condo - for the past 30 days

Buyer's market Seller's market

Avg. Days on Market

Past 30 days

53 days

Compared to

2025

28 days

2024

21 days

2023

12 days

New Listings

Past 30 days

10 listings

Compared to

2025

7 listings

2024

12 listings

2023

7 listings

Units sold

Past 30 days

5 units

Compared to

2025

3 units

2024

6 units

2023

4 units

Median Sold Price

Past 30 days

$860,300

Compared to

2025

$974,500

2024

$1,365,000

2023

$879,400


Population and Demographics

Overview

Total population 4731
Average household income $185,807

Age (%)

0 to 19
18%
20 to 34
15%
35 to 49
17%
50 to 64
23%
65 and plus
27%

Household composition (%)

Single family
80%
Single person
17%
Multi person
2%
Multi family
1%

Mother tongue (%)

English
48%
Mandarin
15%
Yue (Cantonese)
13%
Iranian Persian
9%
Korean
4%
Others
3%
Romanian
1%
Spanish
1%
Italian
1%

House tenancy (%)

Owners
89%
Renters
11%

What’s nearby?Essentials within 5 km

Local Logic

Transportation Scores

Estimated Budget