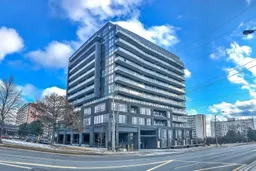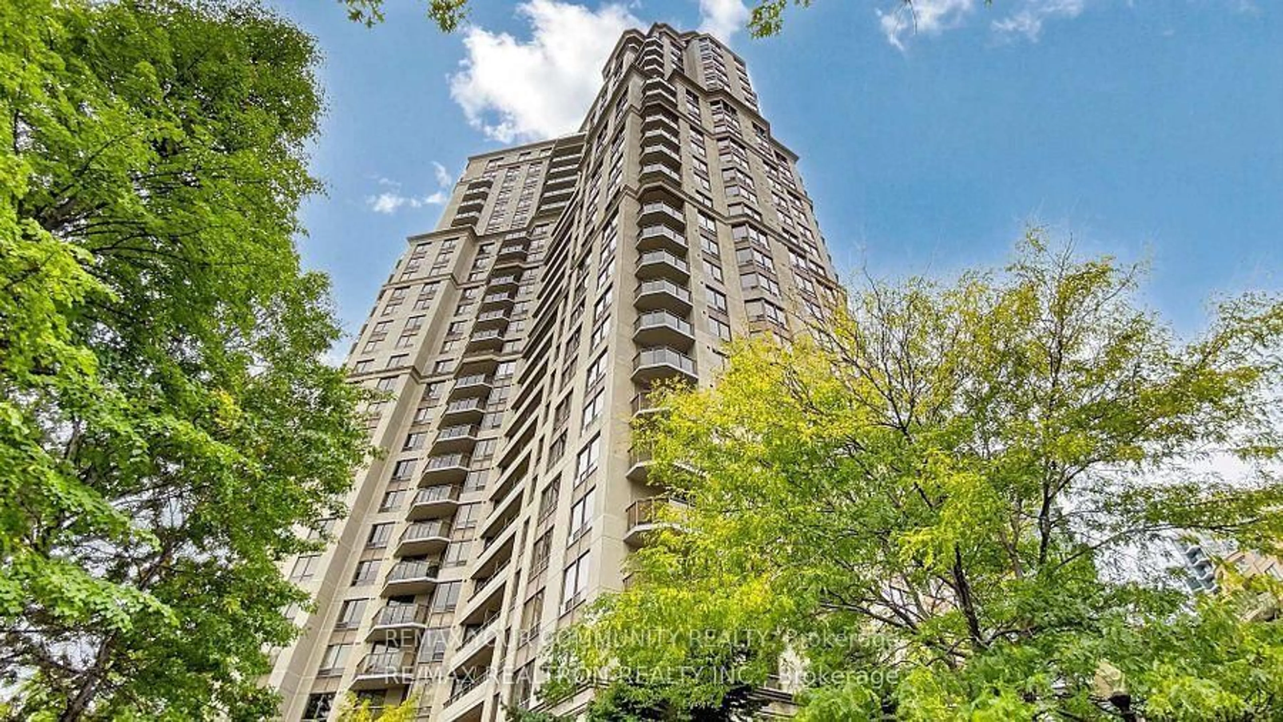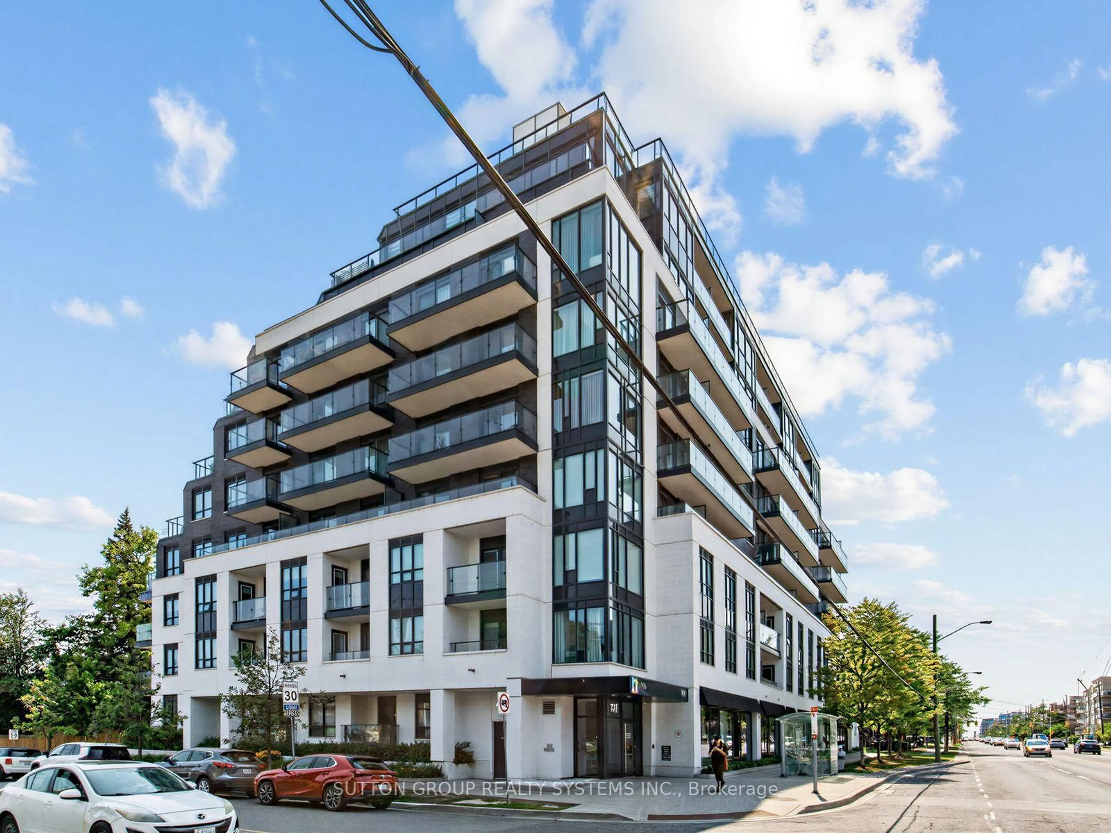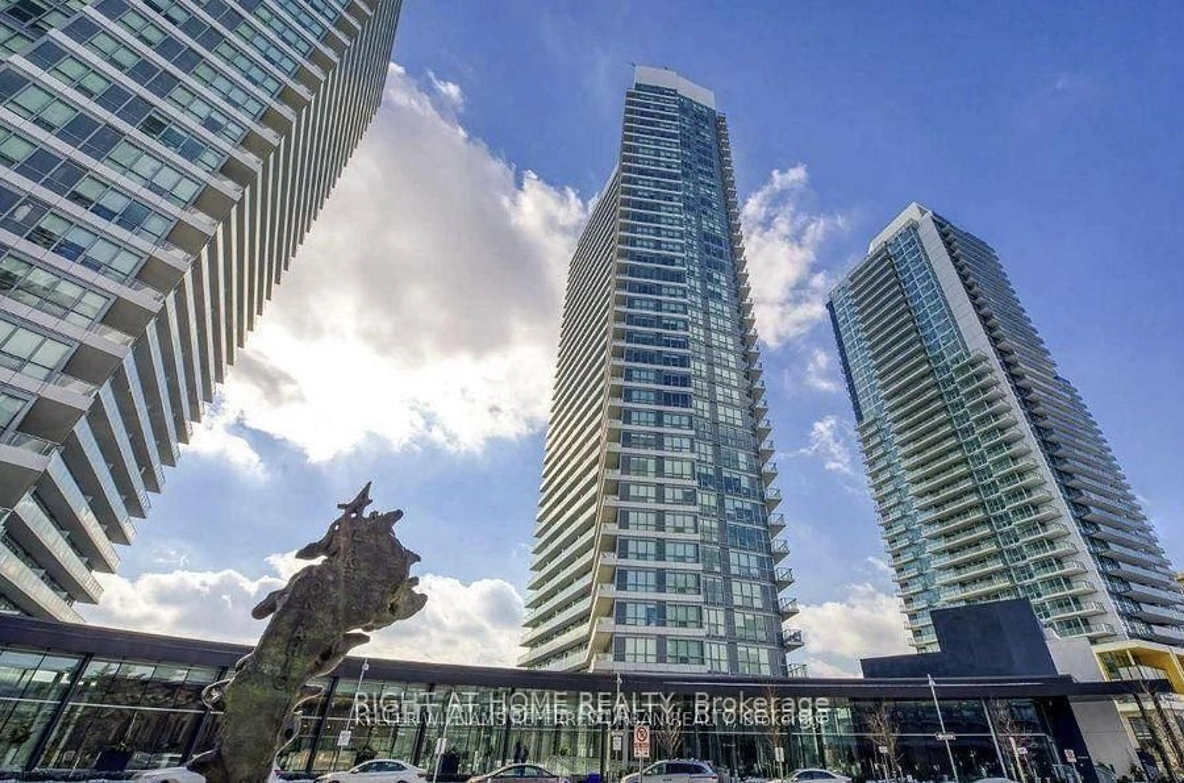
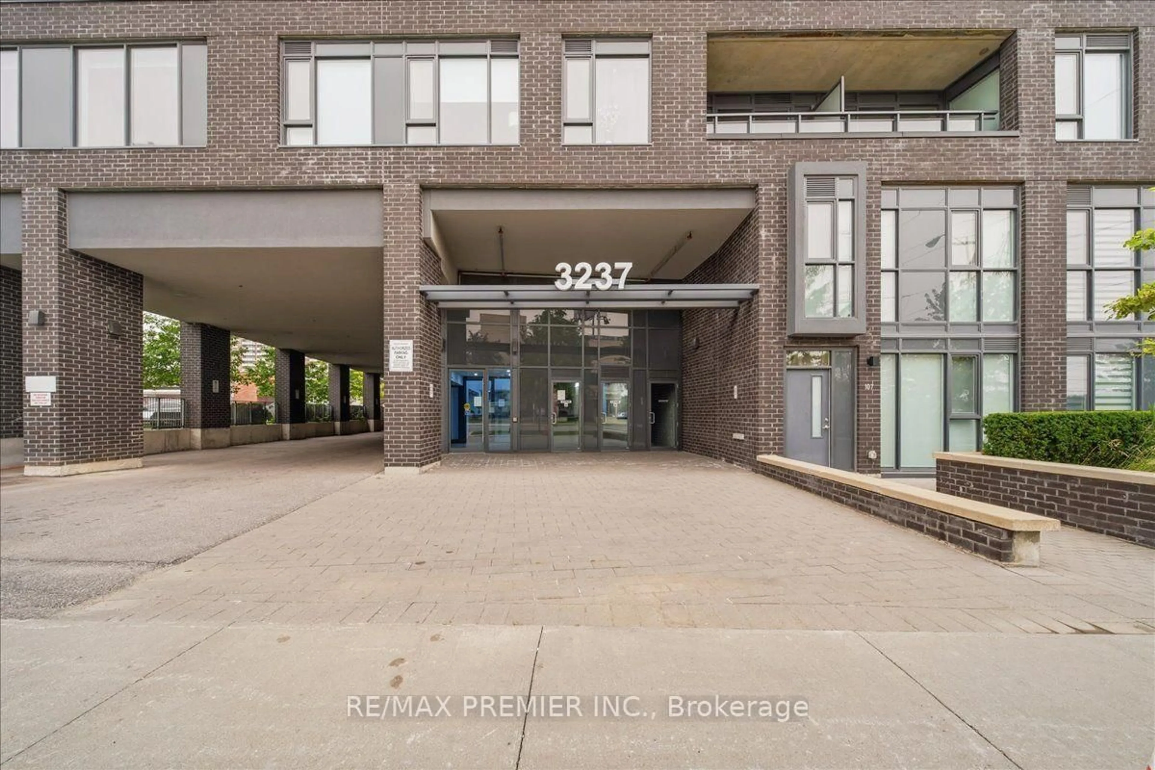
3237 Bayview Ave #1306, Toronto, Ontario M2K 2J7
Contact us about this property
Highlights
Estimated valueThis is the price Wahi expects this property to sell for.
The calculation is powered by our Instant Home Value Estimate, which uses current market and property price trends to estimate your home’s value with a 90% accuracy rate.Not available
Price/Sqft$703/sqft
Monthly cost
Open Calculator
Description
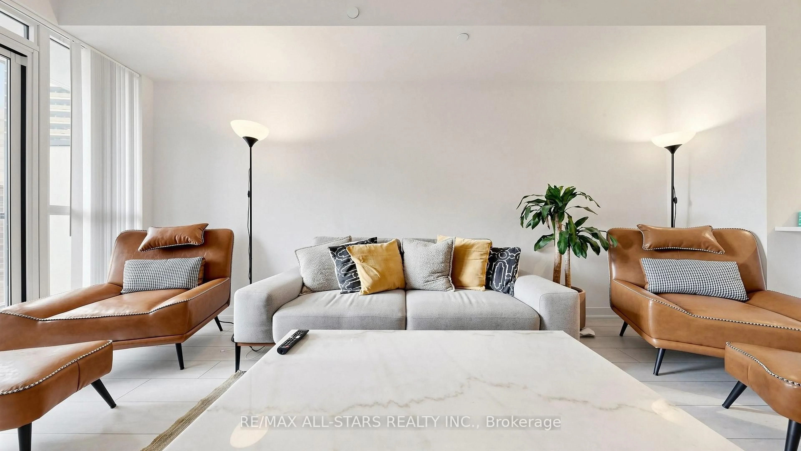
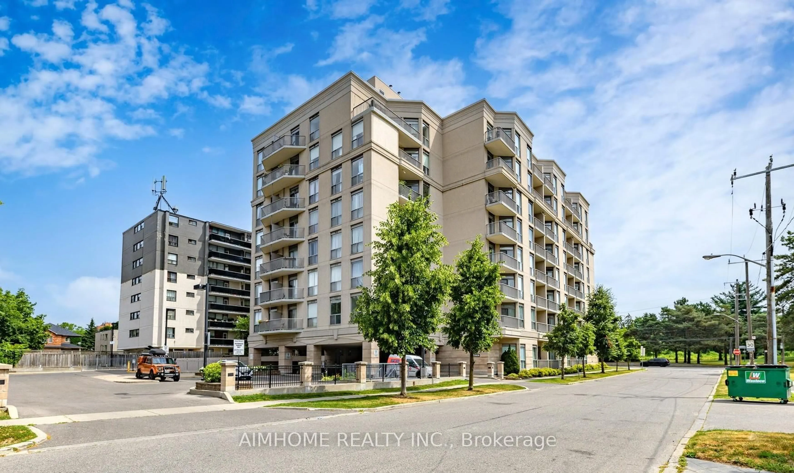
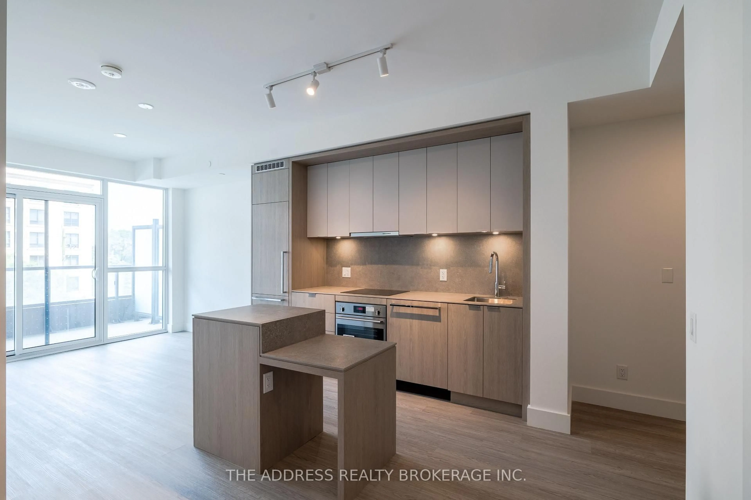
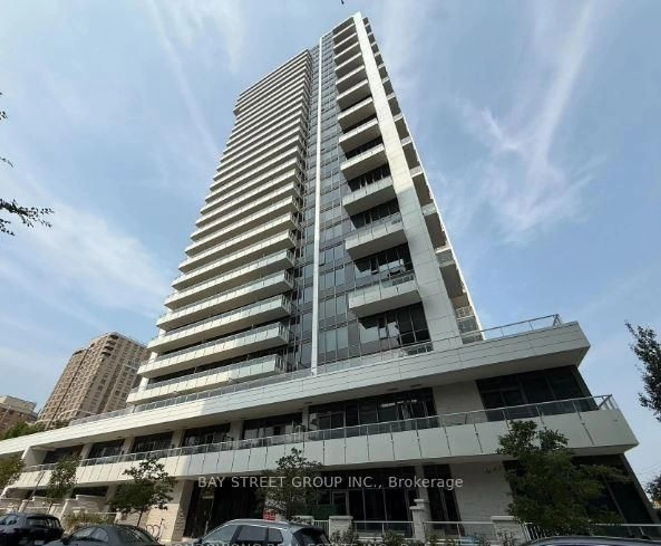
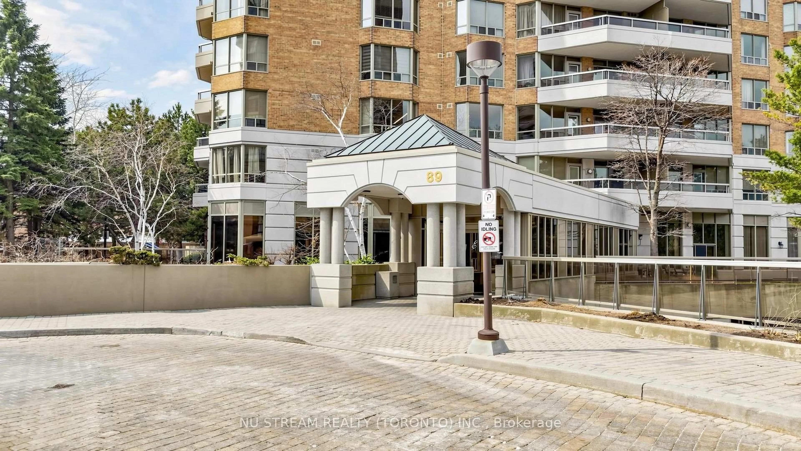
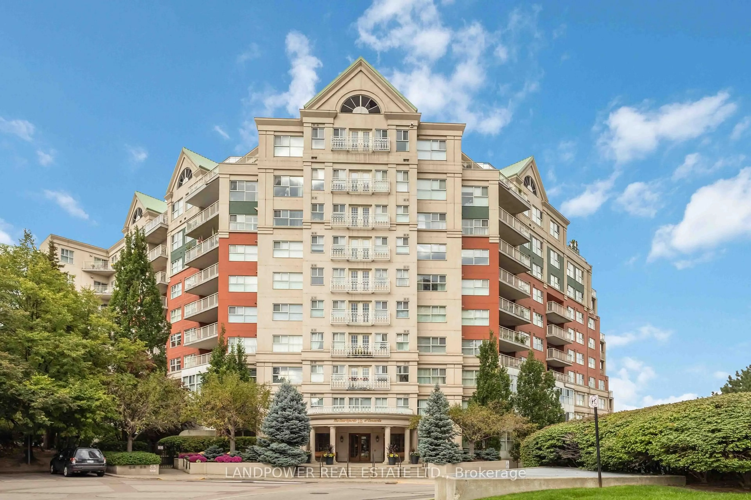
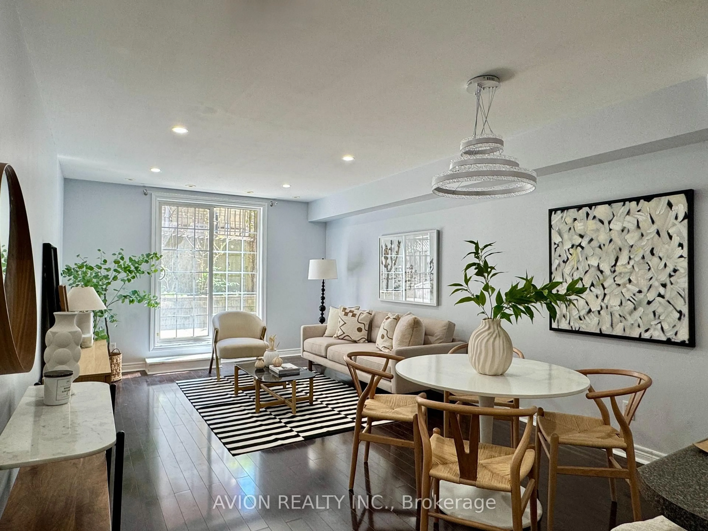
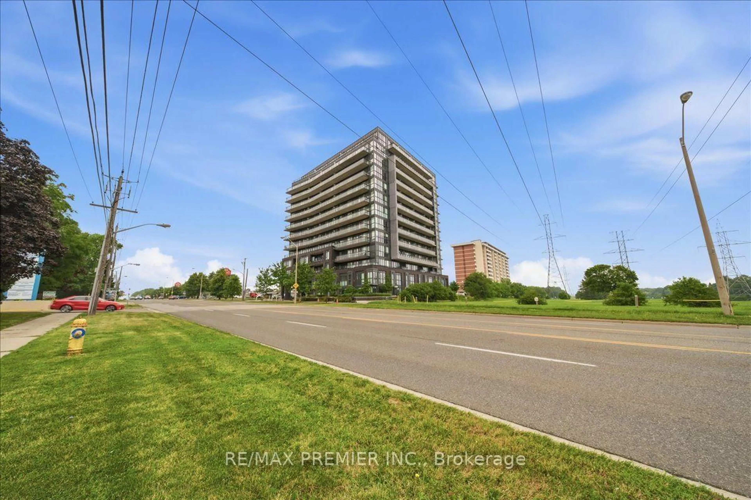
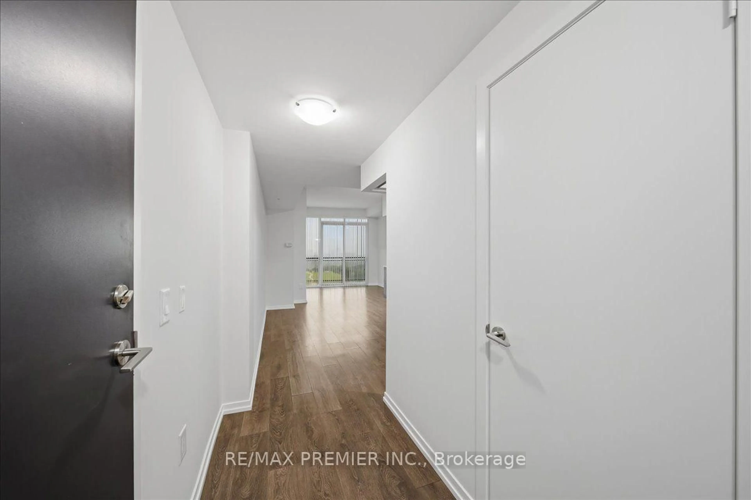
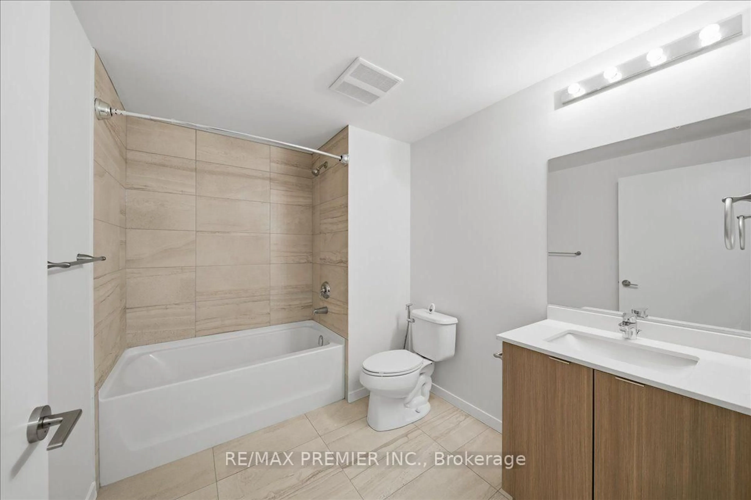
Welcome to The Bennett, a highly sought after condominium community located at Bayview Avenue and Finch Avenue. This beautifully maintained 2 bedroom, 2 bathroom penthouse suite offers the perfect combination of comfort, functionality, and convenience in one of North York's most desirable neighbourhoods. Situated on the top floor with east facing views, this bright and spacious suite is filled with natural light and features a thoughtfully designed open concept layout, ideal for both everyday living and entertaining. The modern kitchen overlooks the living and dining areas, creating a seamless flow throughout the unit. It features laminate flooring throughout, providing a clean, contemporary look while offering easy maintenance. The spacious primary bedroom includes a private 3 piece ensuite bathroom, while the second bedroom is perfect for family, guests, or a home office. Enjoy the convenience of ensuite laundry, along with one underground parking space and one locker for additional storage. Residents of The Bennett enjoy an exceptional location just minutes from Bayview Village Shopping Centre, Finch Subway Station, parks, restaurants, schools, and everyday amenities, with easy access to Highways 401 and 404 for effortless commuting. Whether you're a first-time buyer or downsizer this penthouse suite offers an outstanding opportunity to own a stylish, move-in-ready home in a vibrant and well connected community.
Property Details
Interior
Features
Flat Floor
Living
3.01 x 3.0Laminate / Combined W/Dining / W/O To Balcony
Dining
4.29 x 2.5Laminate / Combined W/Living
Primary
3.31 x 2.68Laminate / Closet / 3 Pc Ensuite
2nd Br
2.76 x 2.71Laminate / Closet
Exterior
Features
Parking
Garage spaces 1
Garage type Underground
Other parking spaces 0
Total parking spaces 1
Condo Details
Amenities
Concierge, Elevator, Gym, Party/Meeting Room, Visitor Parking
Inclusions
Property History
 26
26