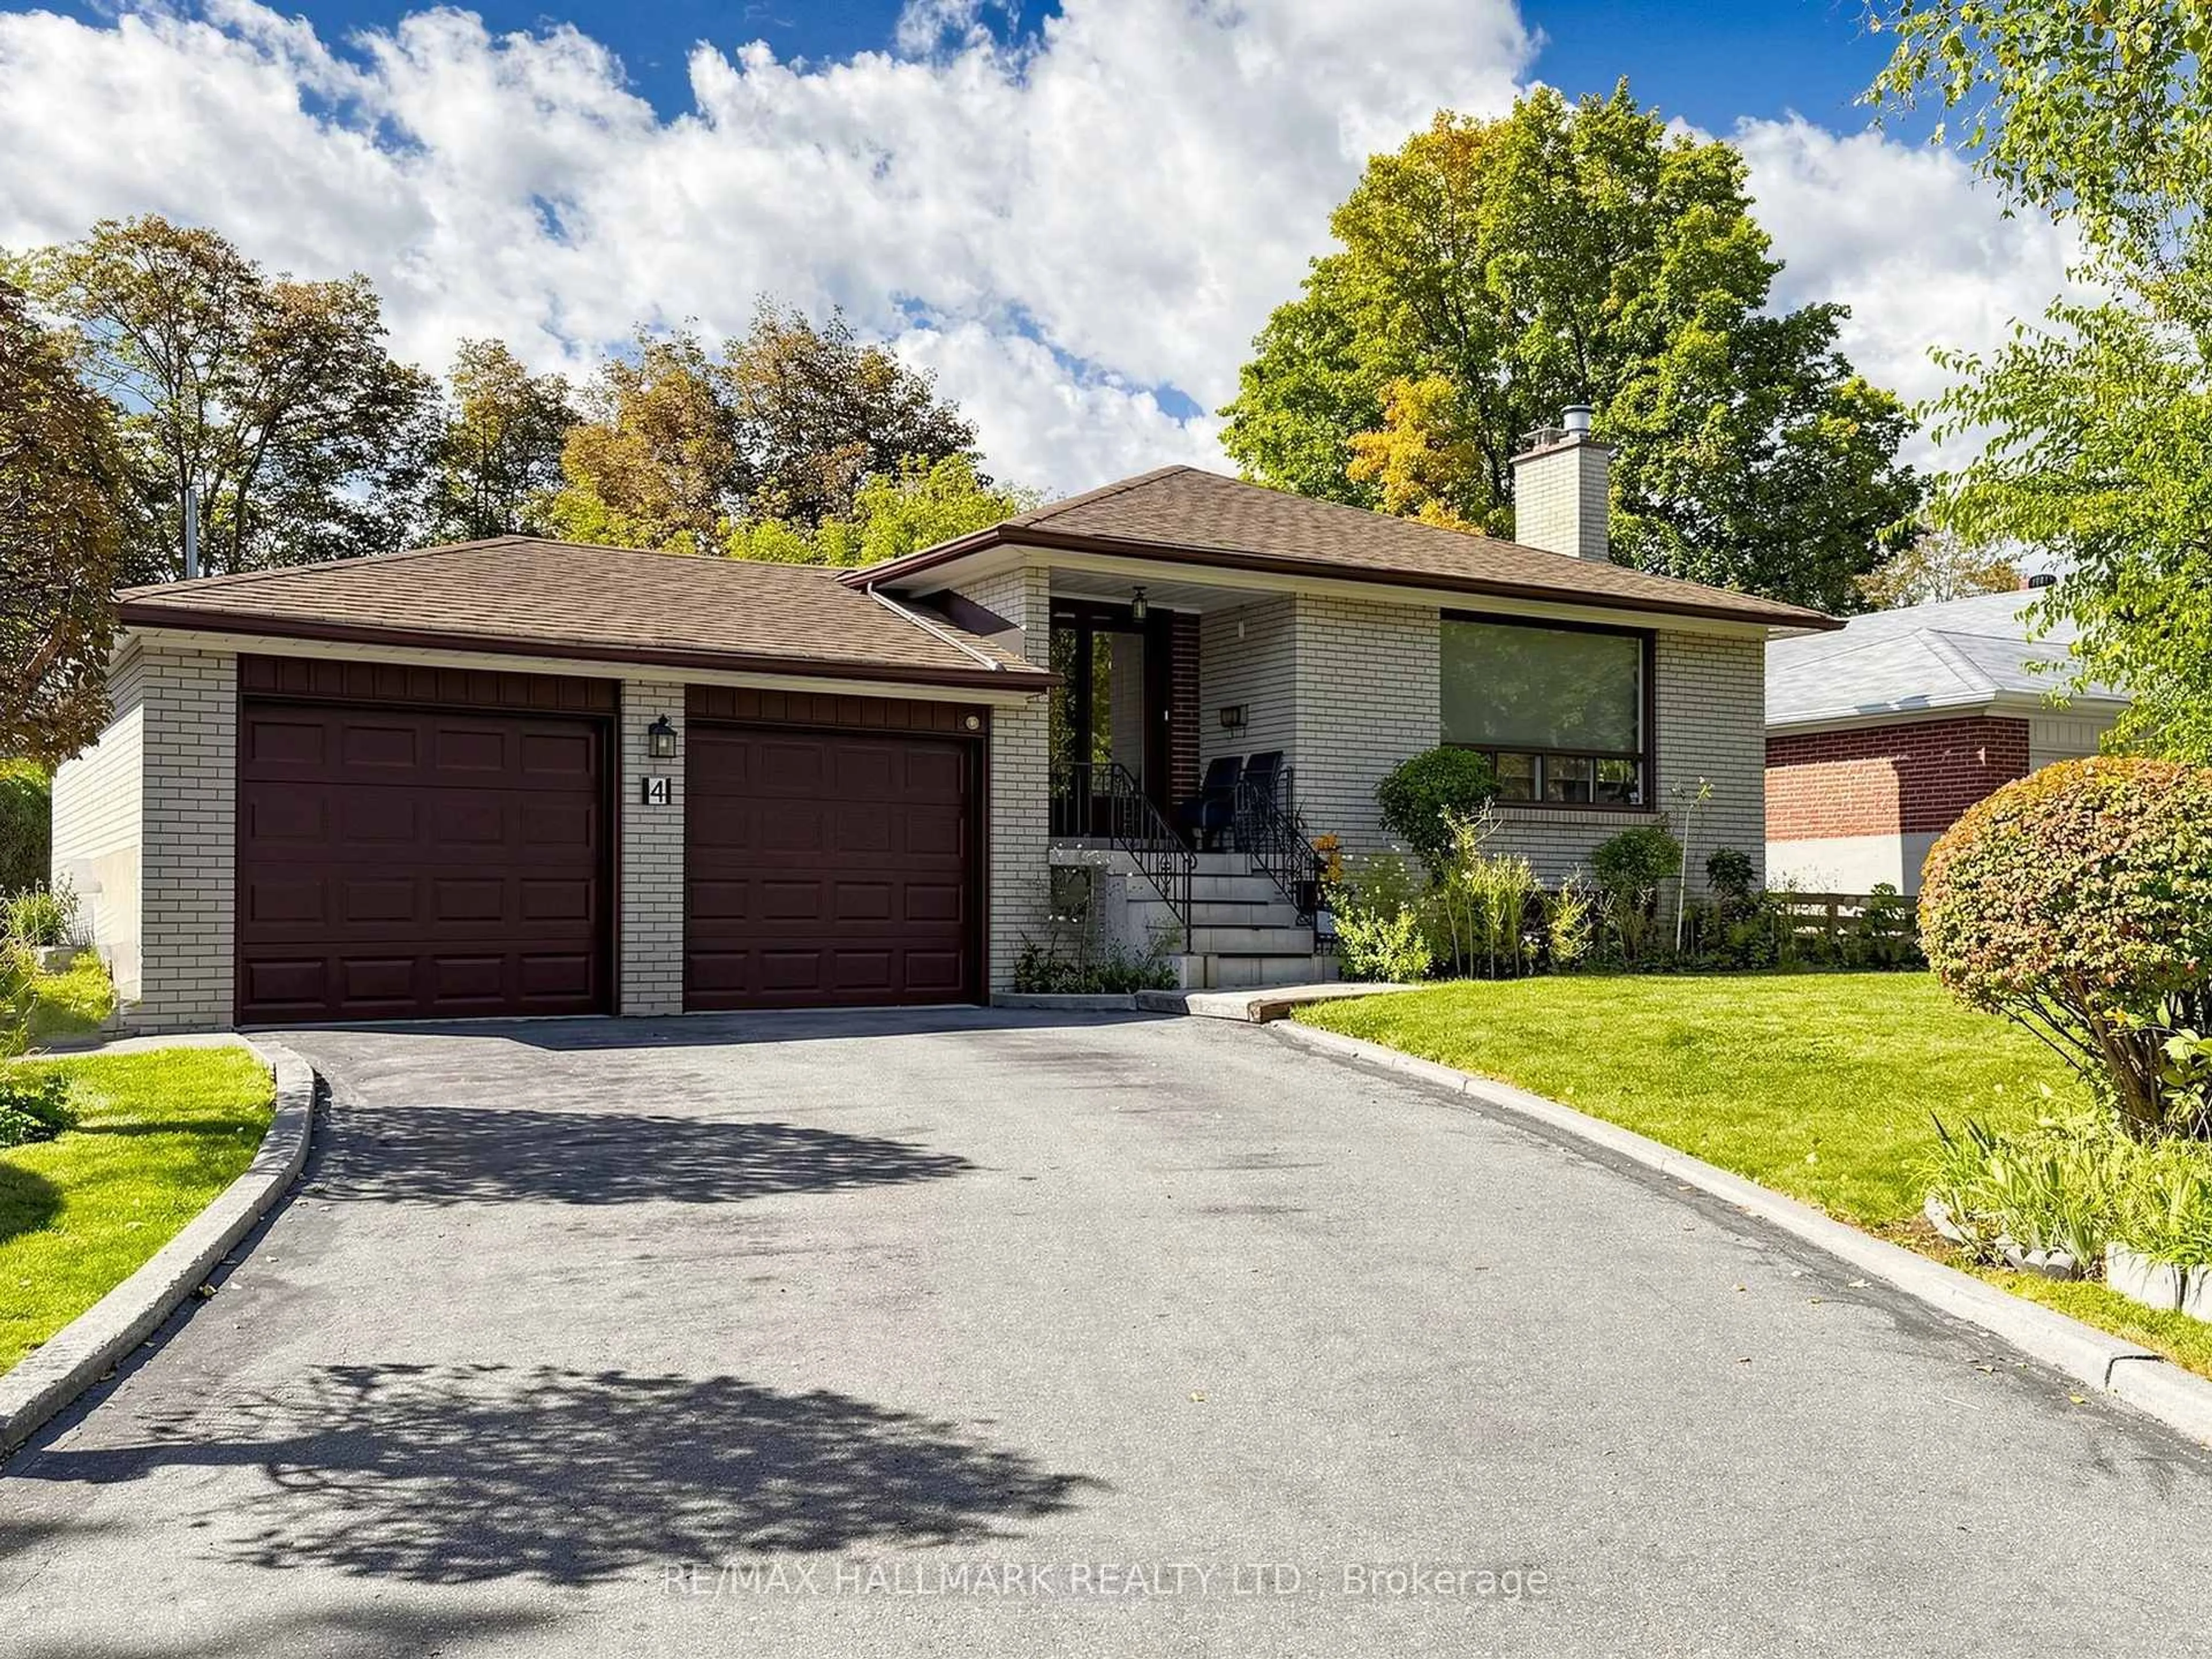
4 Multiflora Pl, Markham, Ontario L3T 2W5
Contact us about this property
Highlights
Estimated valueThis is the price Wahi expects this property to sell for.
The calculation is powered by our Instant Home Value Estimate, which uses current market and property price trends to estimate your home’s value with a 90% accuracy rate.Not available
Price/Sqft$846/sqft
Monthly cost
Open Calculator
Description
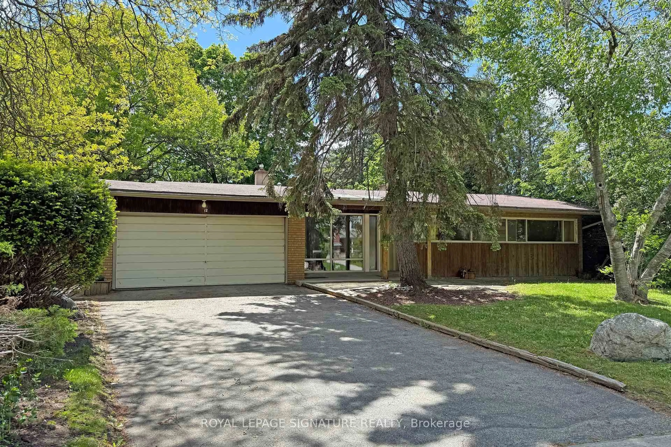
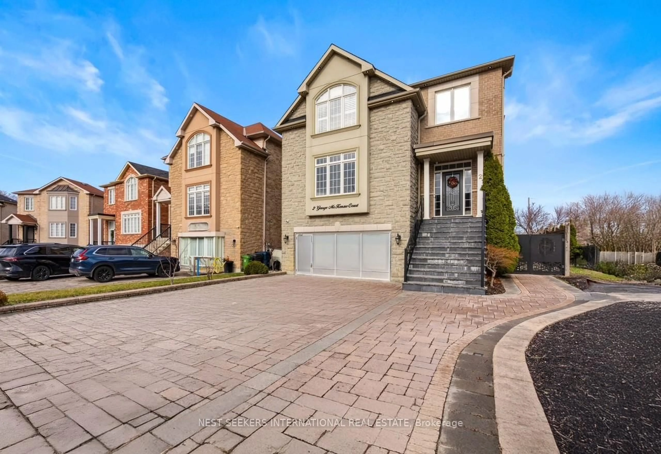
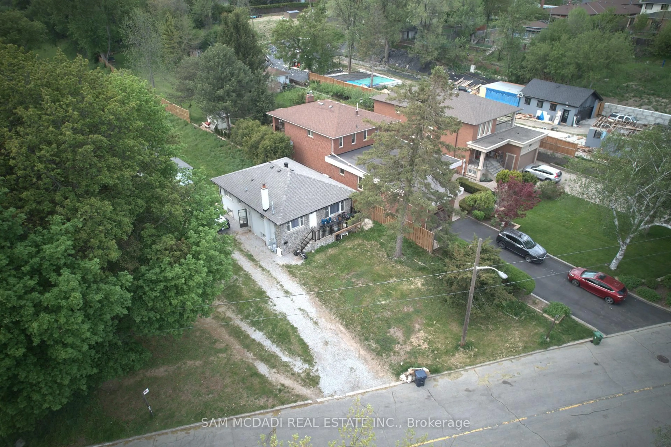
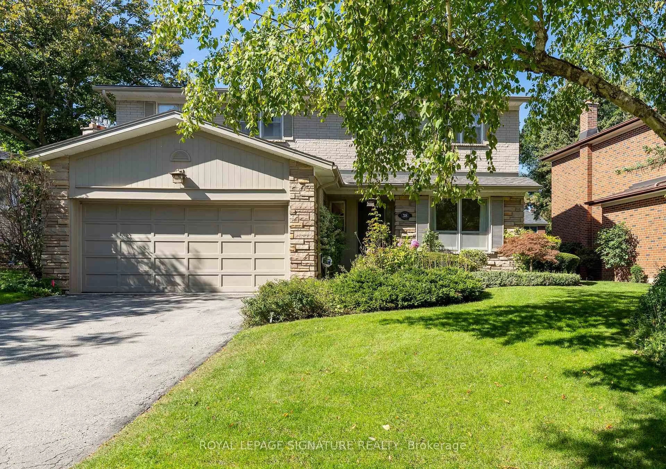
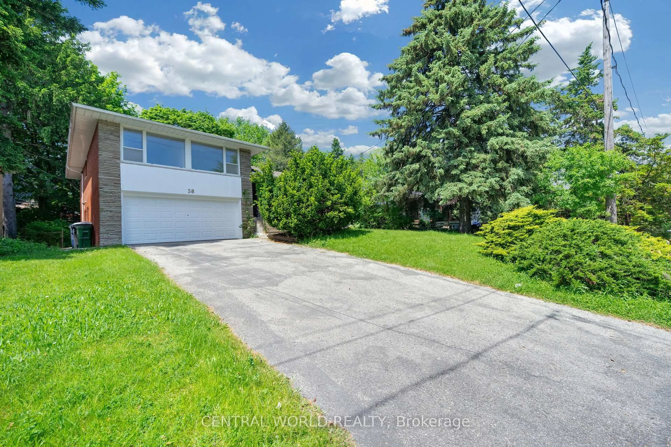
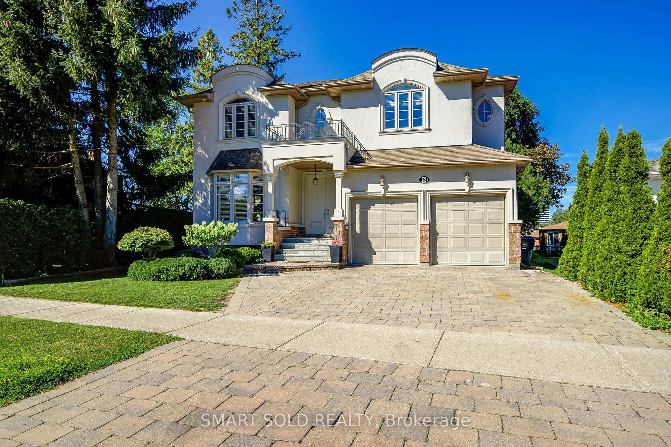
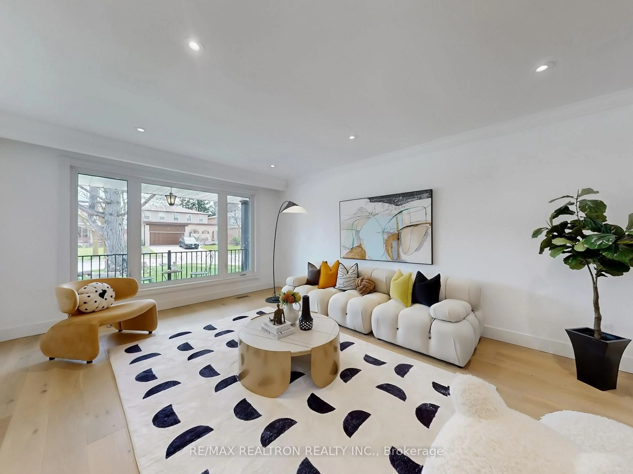
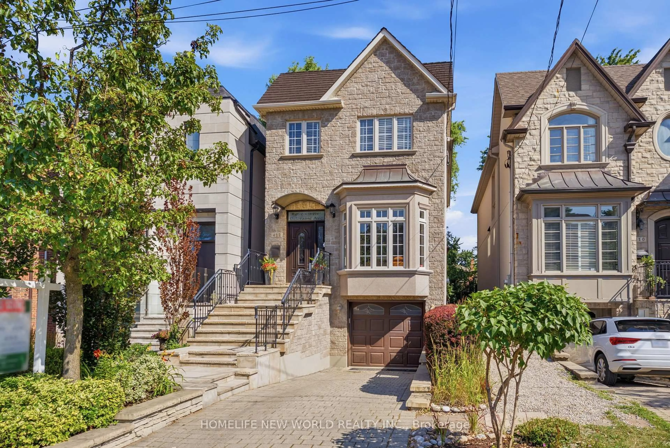
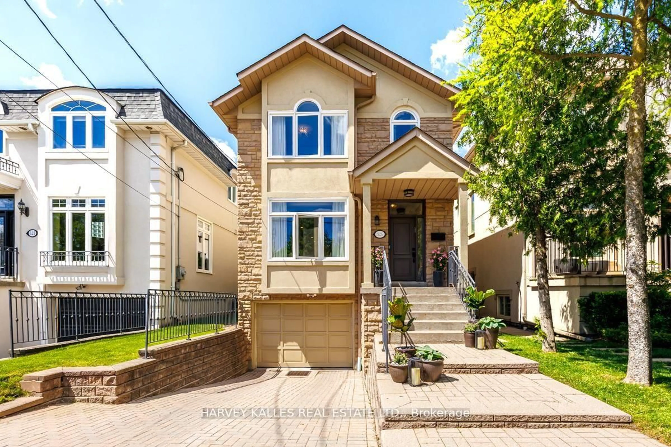
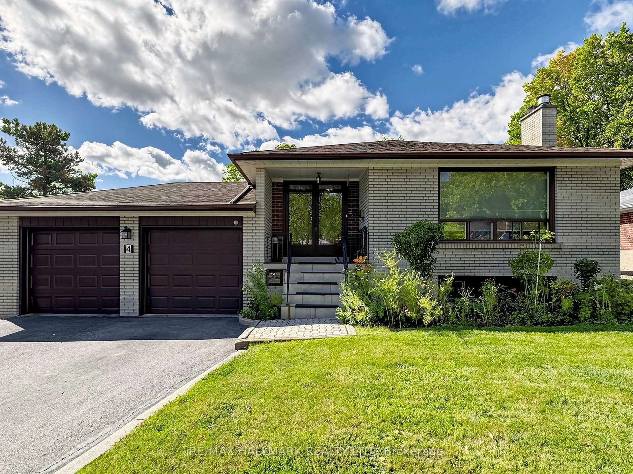
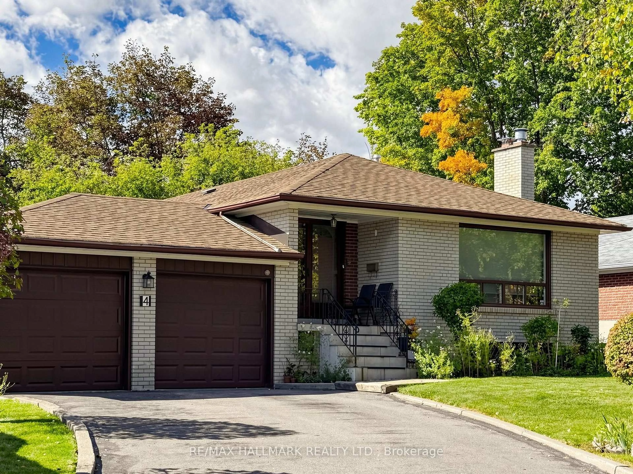
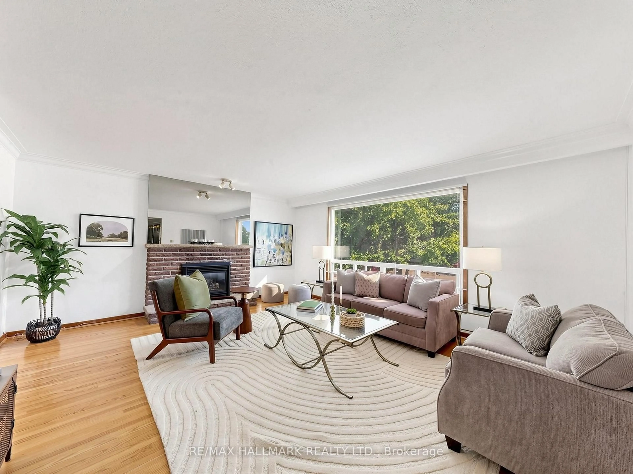
Welcome to 4 Multiflora Place, a bright and spacious 4-bedroom, 3-bathroom bungalow tucked away in a desirable Bayview Glen neighbourhood.The home has a comfortable, family friendly layout with hardwood floors and plenty of natural light throughout the living areas. With four bedrooms and three bathrooms, there is room for everyone, while the full basement provides valuable additional space for a family room, home office, gym, hobbies, what an opportunity to make this your own. The separate basement entrance adds even more flexibility. Outside, the large lot is where this property really stands out. There is plenty of space to enjoy now, with exciting use for the future. Whether you've always wanted a backyard pool, dreamed of creating a beautiful garden, or simply want room for the kids and family to enjoy, this lot gives you the space to make it your own. Gardeners in particular will appreciate the opportunity to create something special. Set in a family friendly area close to excellent schools and everyday amenities, 4 Multiflora Place is a home with the space, lot size, and location that are increasingly hard to find. A wonderful opportunity to settle into Markham, enjoy the home as it is, and add your own personal touches over time.
Property Details
Interior
Features
Main Floor
Foyer
3.17 x 2.68Tile Floor / Mirrored Closet
Living
5.33 x 4.56hardwood floor / Large Window / O/Looks Garden
Dining
11.1 x 10.8hardwood floor / Combined W/Living
Kitchen
14.5 x 12.3Ceramic Floor / B/I Appliances / Eat-In Kitchen
Exterior
Features
Parking
Garage spaces 2
Garage type Attached
Other parking spaces 2
Total parking spaces 4
Property History
 50
50