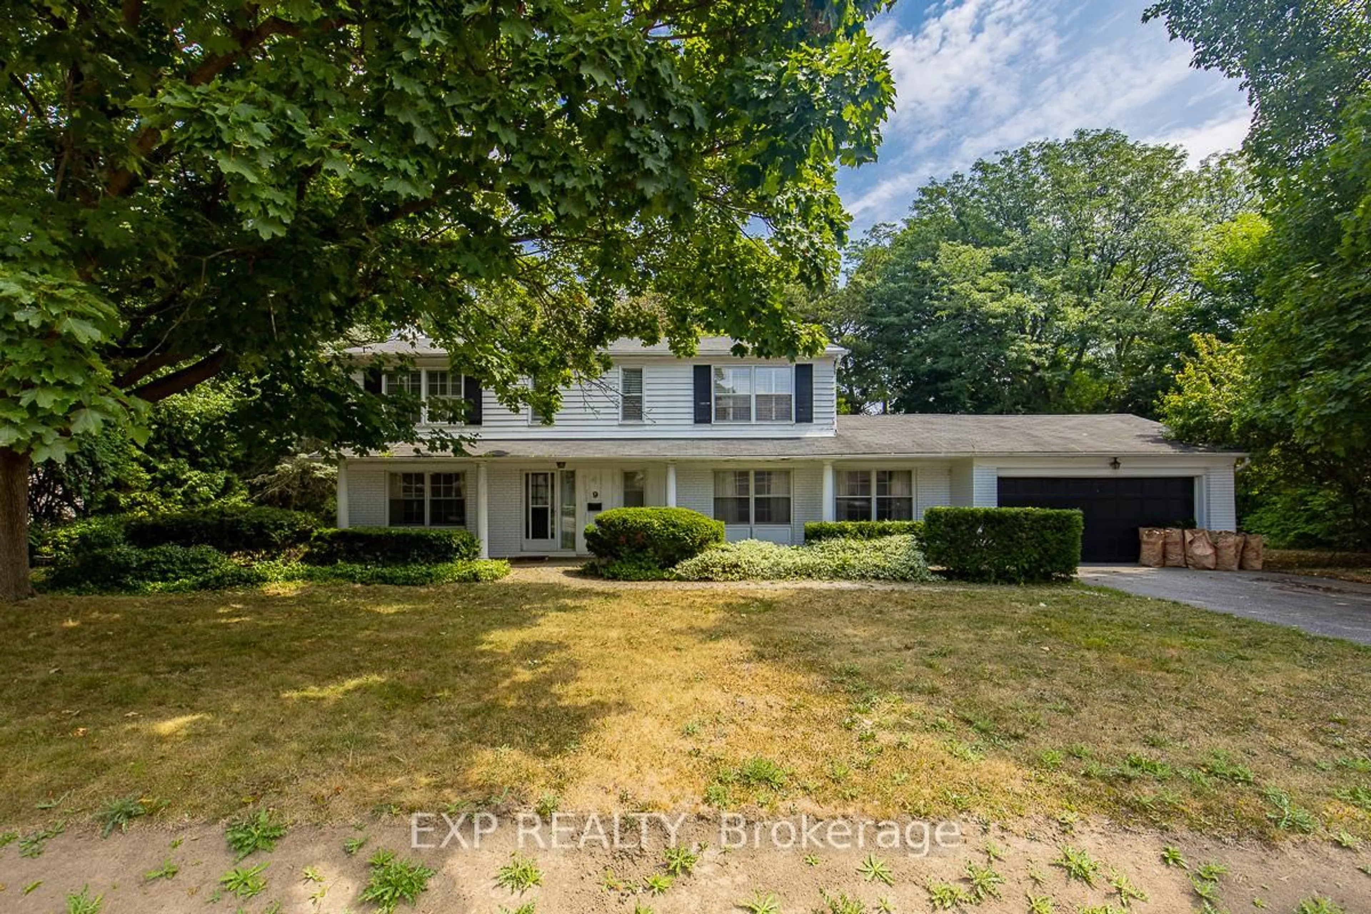
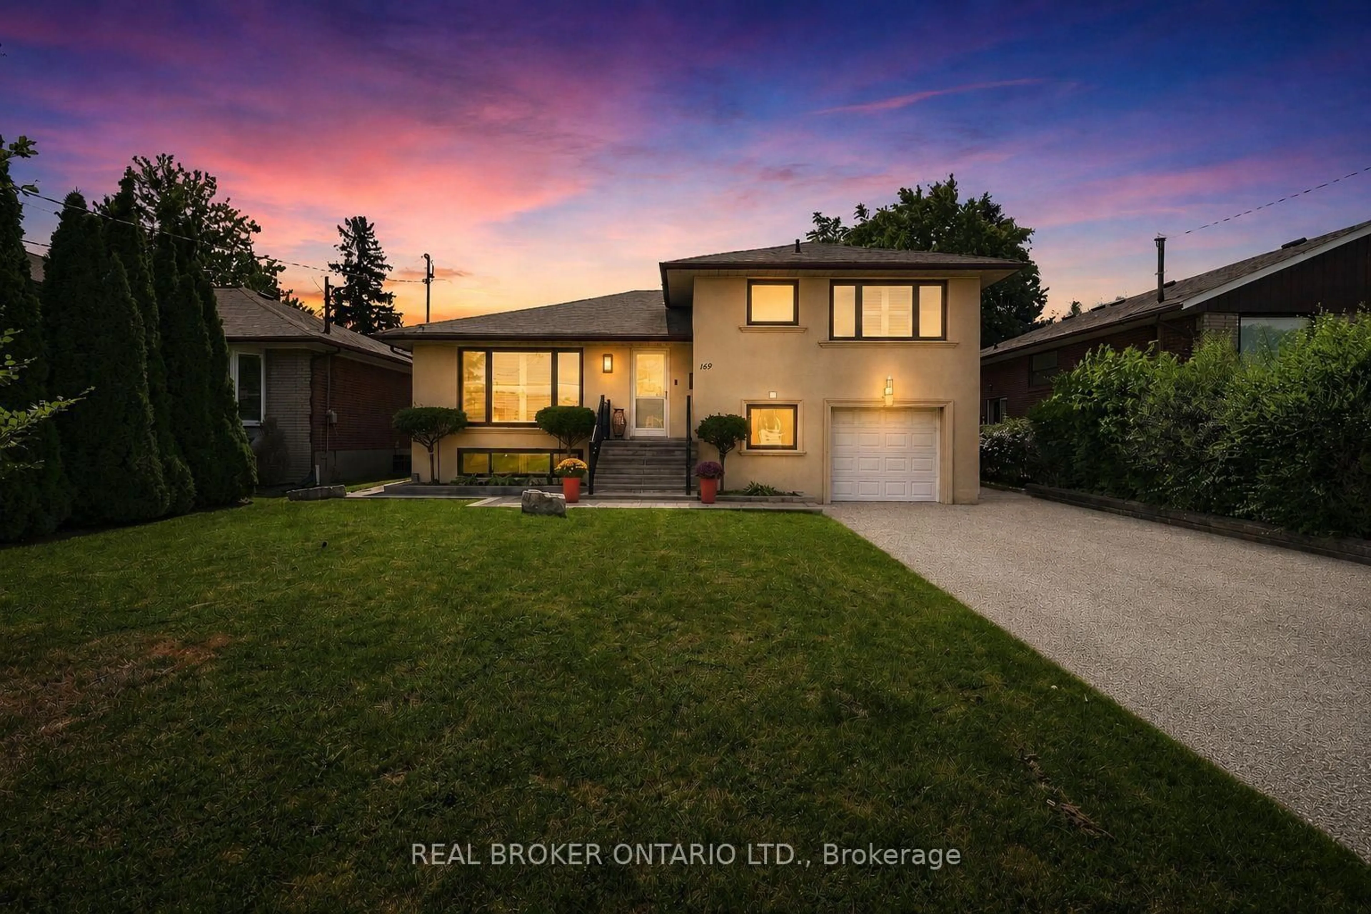
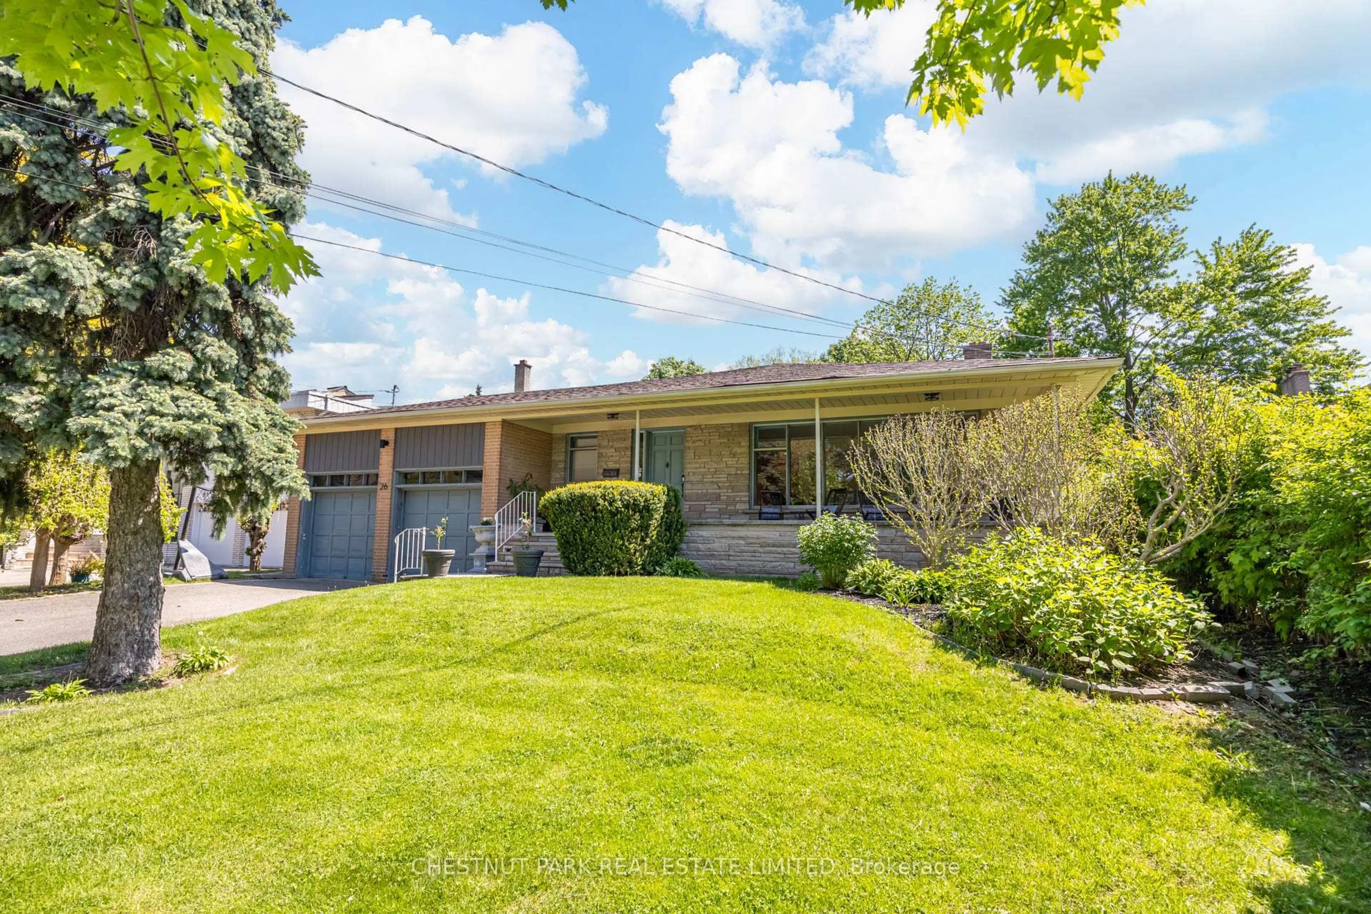
Unknown for 46 Castle Harbour Lane, Markham Ontario L3T 3A2
1 day on Market

46 Castle Harbour Lane, Markham, Ontario L3T 3A2

Detached
3 + 1
3
~1500-2000 sqft
$1,388,000
Get pre-qualifiedPowered by nesto
Detached
3 + 1
3
~1500-2000 sqft

Contact us about this property

Call

Highlights

Property Estimate

Days on market1 day

Estimated valueNot available

Price/Sqft$810/sqft

Monthly cost

Open Calculator

Description

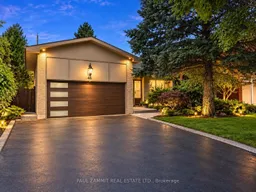
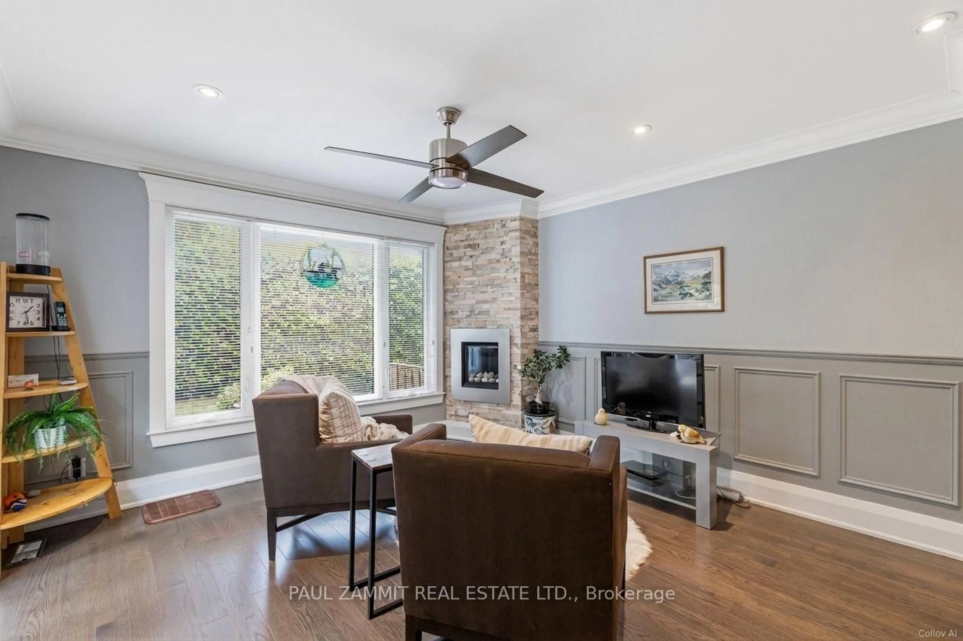
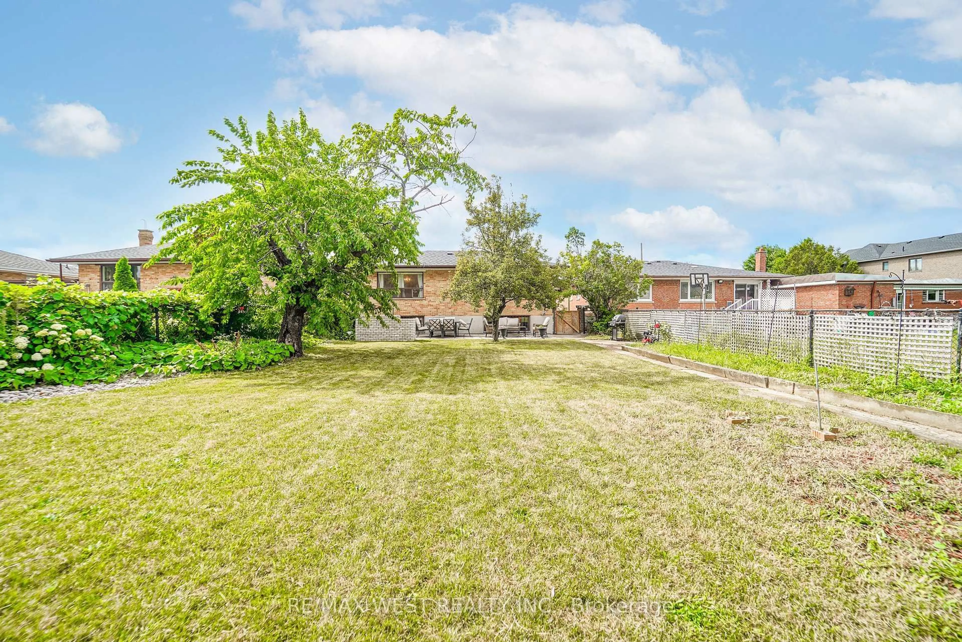
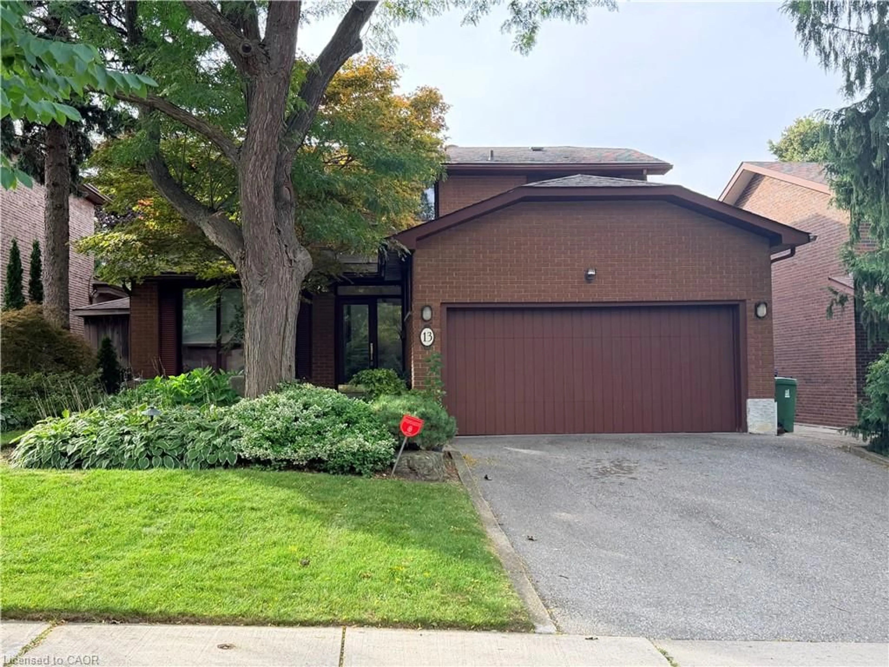
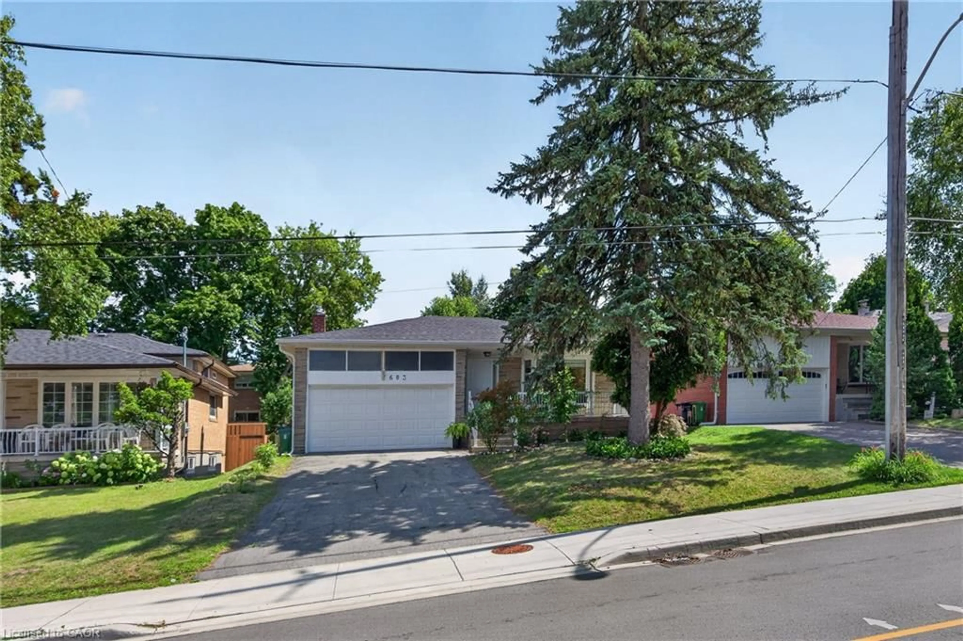
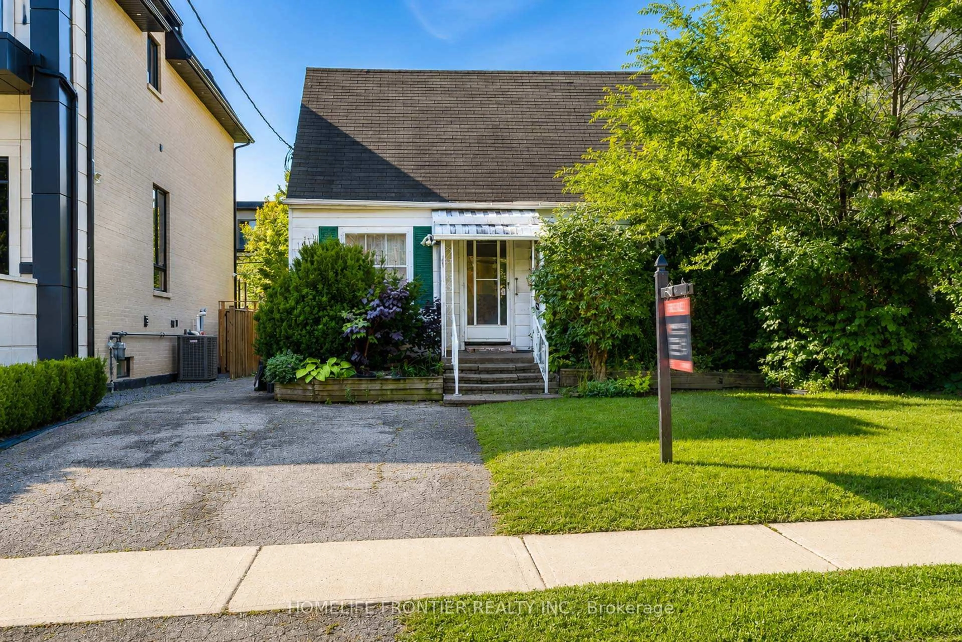
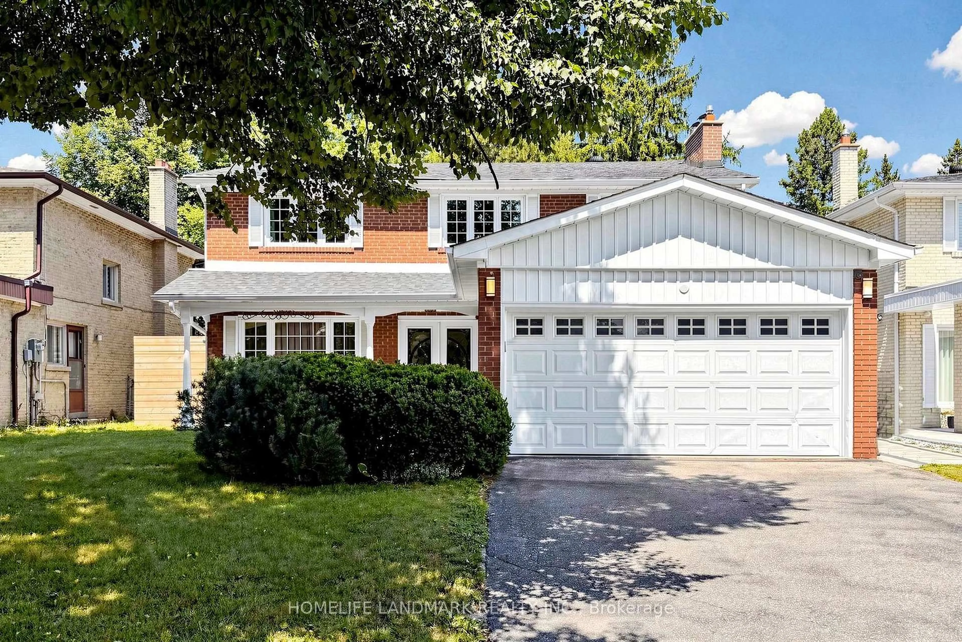
Rare Opportunity in Highly Sought-After Bayview Fairways! Welcome to 46 Castle Harbour Lane, situated on an impressive premium 56 x 150.29 ft lot on a quiet, established street in one of Thornhill's most desirable family neighbourhoods. This spacious 3+1 bedroom home offers a great layout, renovated kitchen and bathrooms, exceptional parking and tremendous flexibility for families and extended families.The main level features a large L-shaped living/dining room combination, perfect for entertaining, along with a renovated eat-in kitchen offering plenty of space for everyday family living. Generously sized rooms and an abundance of natural light create a warm and inviting atmosphere throughout.The professionally finished basement is an entertainer's delight, complete with custom bar, fireplace, spacious recreation room and additional bedroom. A unique front foyer configuration offers the potential to be divided to create separate entrances for the main floor and basement, providing exciting possibilities for extended family, in-law accommodations or a potential separate suite.Enjoy the exceptional depth and privacy of the huge 150-ft-deep lot with plenty of room for outdoor entertaining and family enjoyment. Double-car garage plus oversized driveway provides parking for up to 8 vehicles-6 on the driveway and 2 in the garage. Outstanding family location just a short walk to Highly Ranked Bayview Fairways Public School and close to highly regarded St. Robert Catholic High School, offering the prestigious International Baccalaureate (IB) Program. Steps to parks and trails and minutes to Bayview Golf & Country Club, shopping, restaurants, transit and Hwys 404 & 407. A rare combination of premium lot, renovated living space, incredible parking and future potential! OPEN HOUSE SUNDAY 1-3 PM


Property Details

StyleBungalow
View-
Age of property-
SqFt~1500-2000 SqFt
Lot Size8,416 SqFt(150.29 x 56)
Parking Spaces6
MLS ®NumberN13746124
Community NameBayview Woods Steeles
Data SourceTRREB
Listing byPAUL ZAMMIT REAL ESTATE LTD.

Features

Heating: Forced Air
Central Vacuum
Cooling: Central Air
Fireplace
Basement: Finished

Main Floor

Living

4.04 x 3.05

hardwood floor / W/O To Porch / Combined W/Dining

Dining

6.71 x 3.28

hardwood floor / L-Shaped Room / Combined W/Living

Kitchen

2.95 x 2.54

Linoleum / Eat-In Kitchen / Stone Counter

Breakfast

3.97 x 3.18

Linoleum / Eat-In Kitchen


Features

Lot size: 8,416 SqFt

Parking

Garage spaces 2

Garage type Built-In

Other parking spaces 4

Total parking spaces 6


Property History

Sep 4, 2026
ListedActive
$1,388,000
1 day on market
history photo preview36
Listing by trreb®
Property listed by PAUL ZAMMIT REAL ESTATE LTD., Brokerage
Agent Banner Image
Interested in this property?Get in touch to get the inside scoop.

Market Data - Bayview Woods Steeles

Geo Zone Map ThumbnailBayview Woods Steeles

Balanced Market

View Market Data

Detached house - for the past 30 days

Buyer's market Seller's market

Avg. Days on Market

Past 30 days

24 days

Compared to

2025

55 days

2024

26 days

2023

36 days

New Listings

Past 30 days

21 listings

Compared to

2025

14 listings

2024

14 listings

2023

12 listings

Units sold

Past 30 days

9 units

Compared to

2025

4 units

2024

5 units

2023

6 units

Median Sold Price

Past 30 days

$1,380,000

Compared to

2025

$1,960,000

2024

$1,850,000

2023

$2,247,500


Population and Demographics

Overview

Total population 4731
Average household income $185,807

Age (%)

0 to 19
18%
20 to 34
15%
35 to 49
17%
50 to 64
23%
65 and plus
27%

Household composition (%)

Single family
80%
Single person
17%
Multi person
2%
Multi family
1%

Mother tongue (%)

English
48%
Mandarin
15%
Yue (Cantonese)
13%
Iranian Persian
9%
Korean
4%
Others
3%
Romanian
1%
Spanish
1%
Italian
1%

House tenancy (%)

Owners
89%
Renters
11%

What’s nearby?Essentials within 5 km

Local Logic

Transportation Scores

Estimated Budget