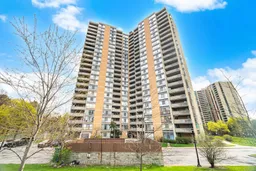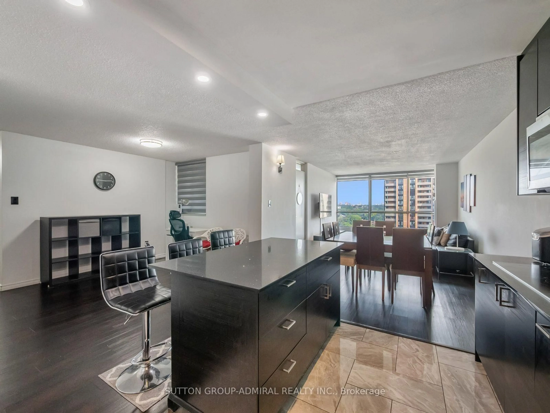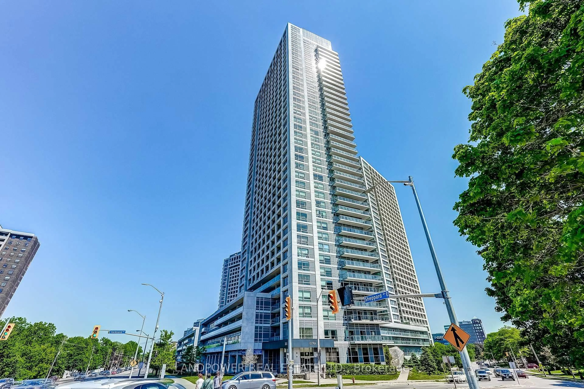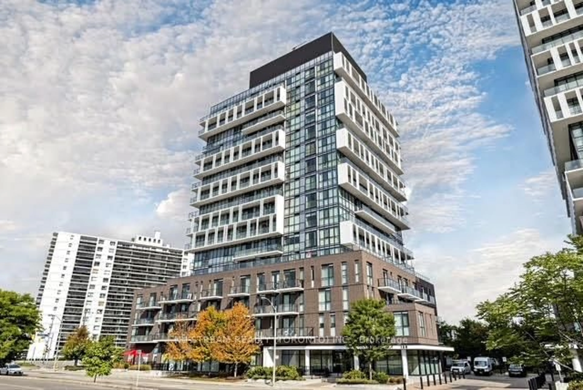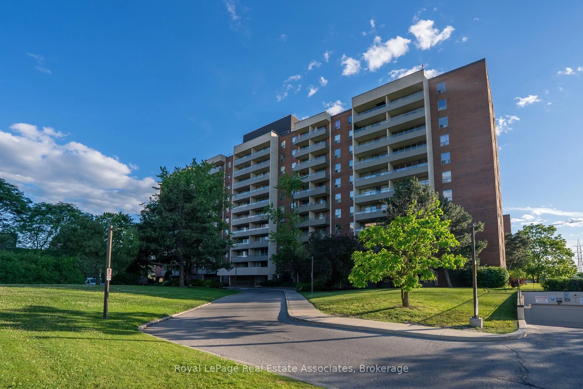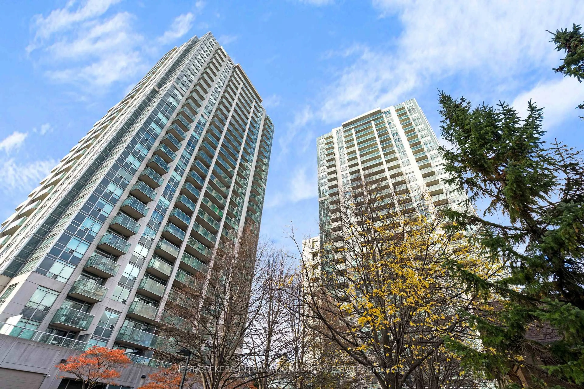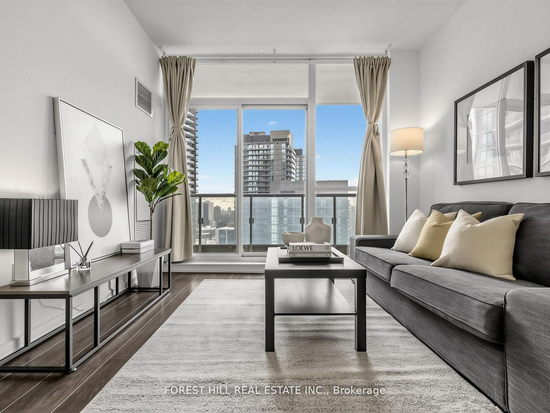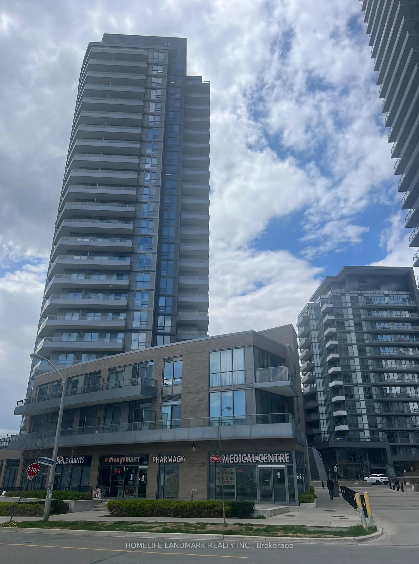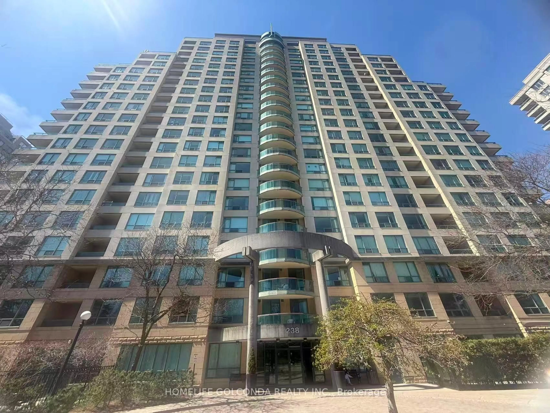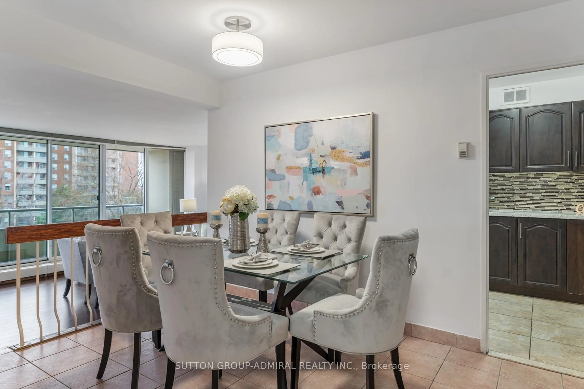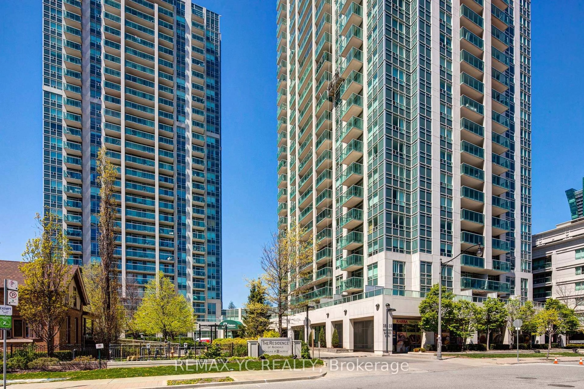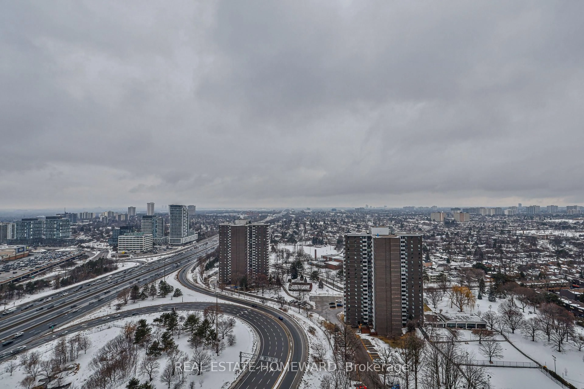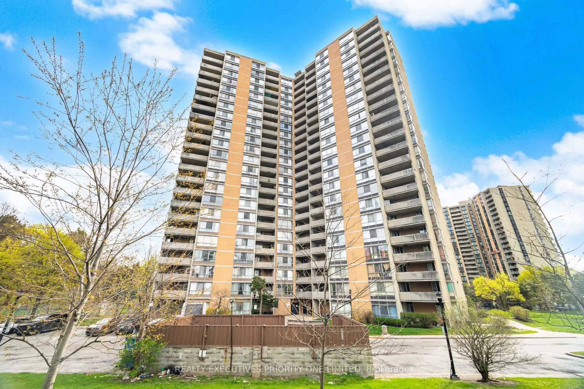
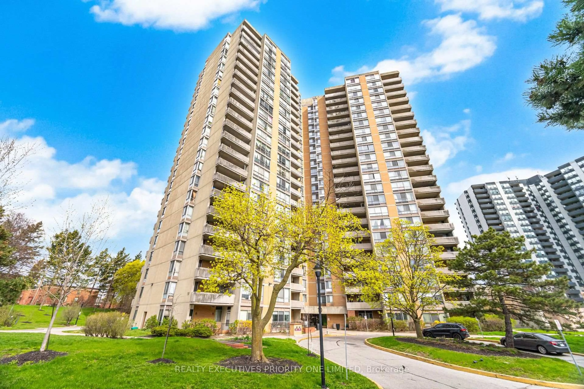
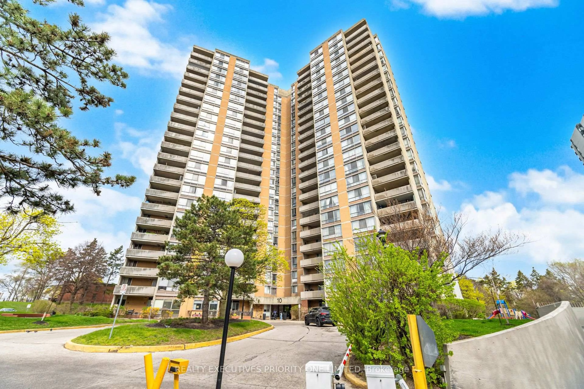
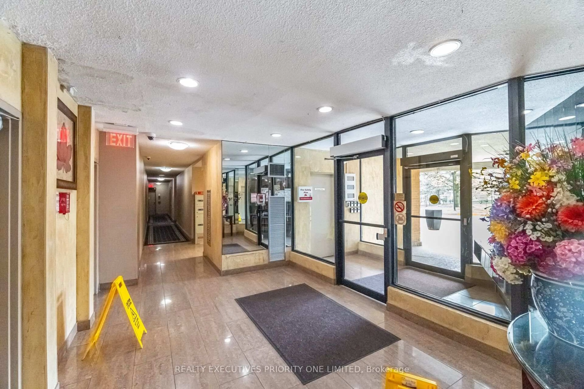
A pic from outside/outdoor area/front of a property/back of a property/a pic from drone, building for 10 Martha Eaton Way #1802, Toronto Ontario M6M 5B3
11 hours on Market

10 Martha Eaton Way #1802, Toronto, Ontario M6M 5B3

In the same building:
-
Condo
2
2
~900-999 sqft
$389,000
Get pre-qualifiedPowered by nesto
Condo
2
2
~900-999 sqft

Contact us about this property

Call

Highlights

Property Estimate

Days on market11 hours

Estimated valueNot available

Price/Sqft$411/sqft

Monthly cost

Open Calculator

Description

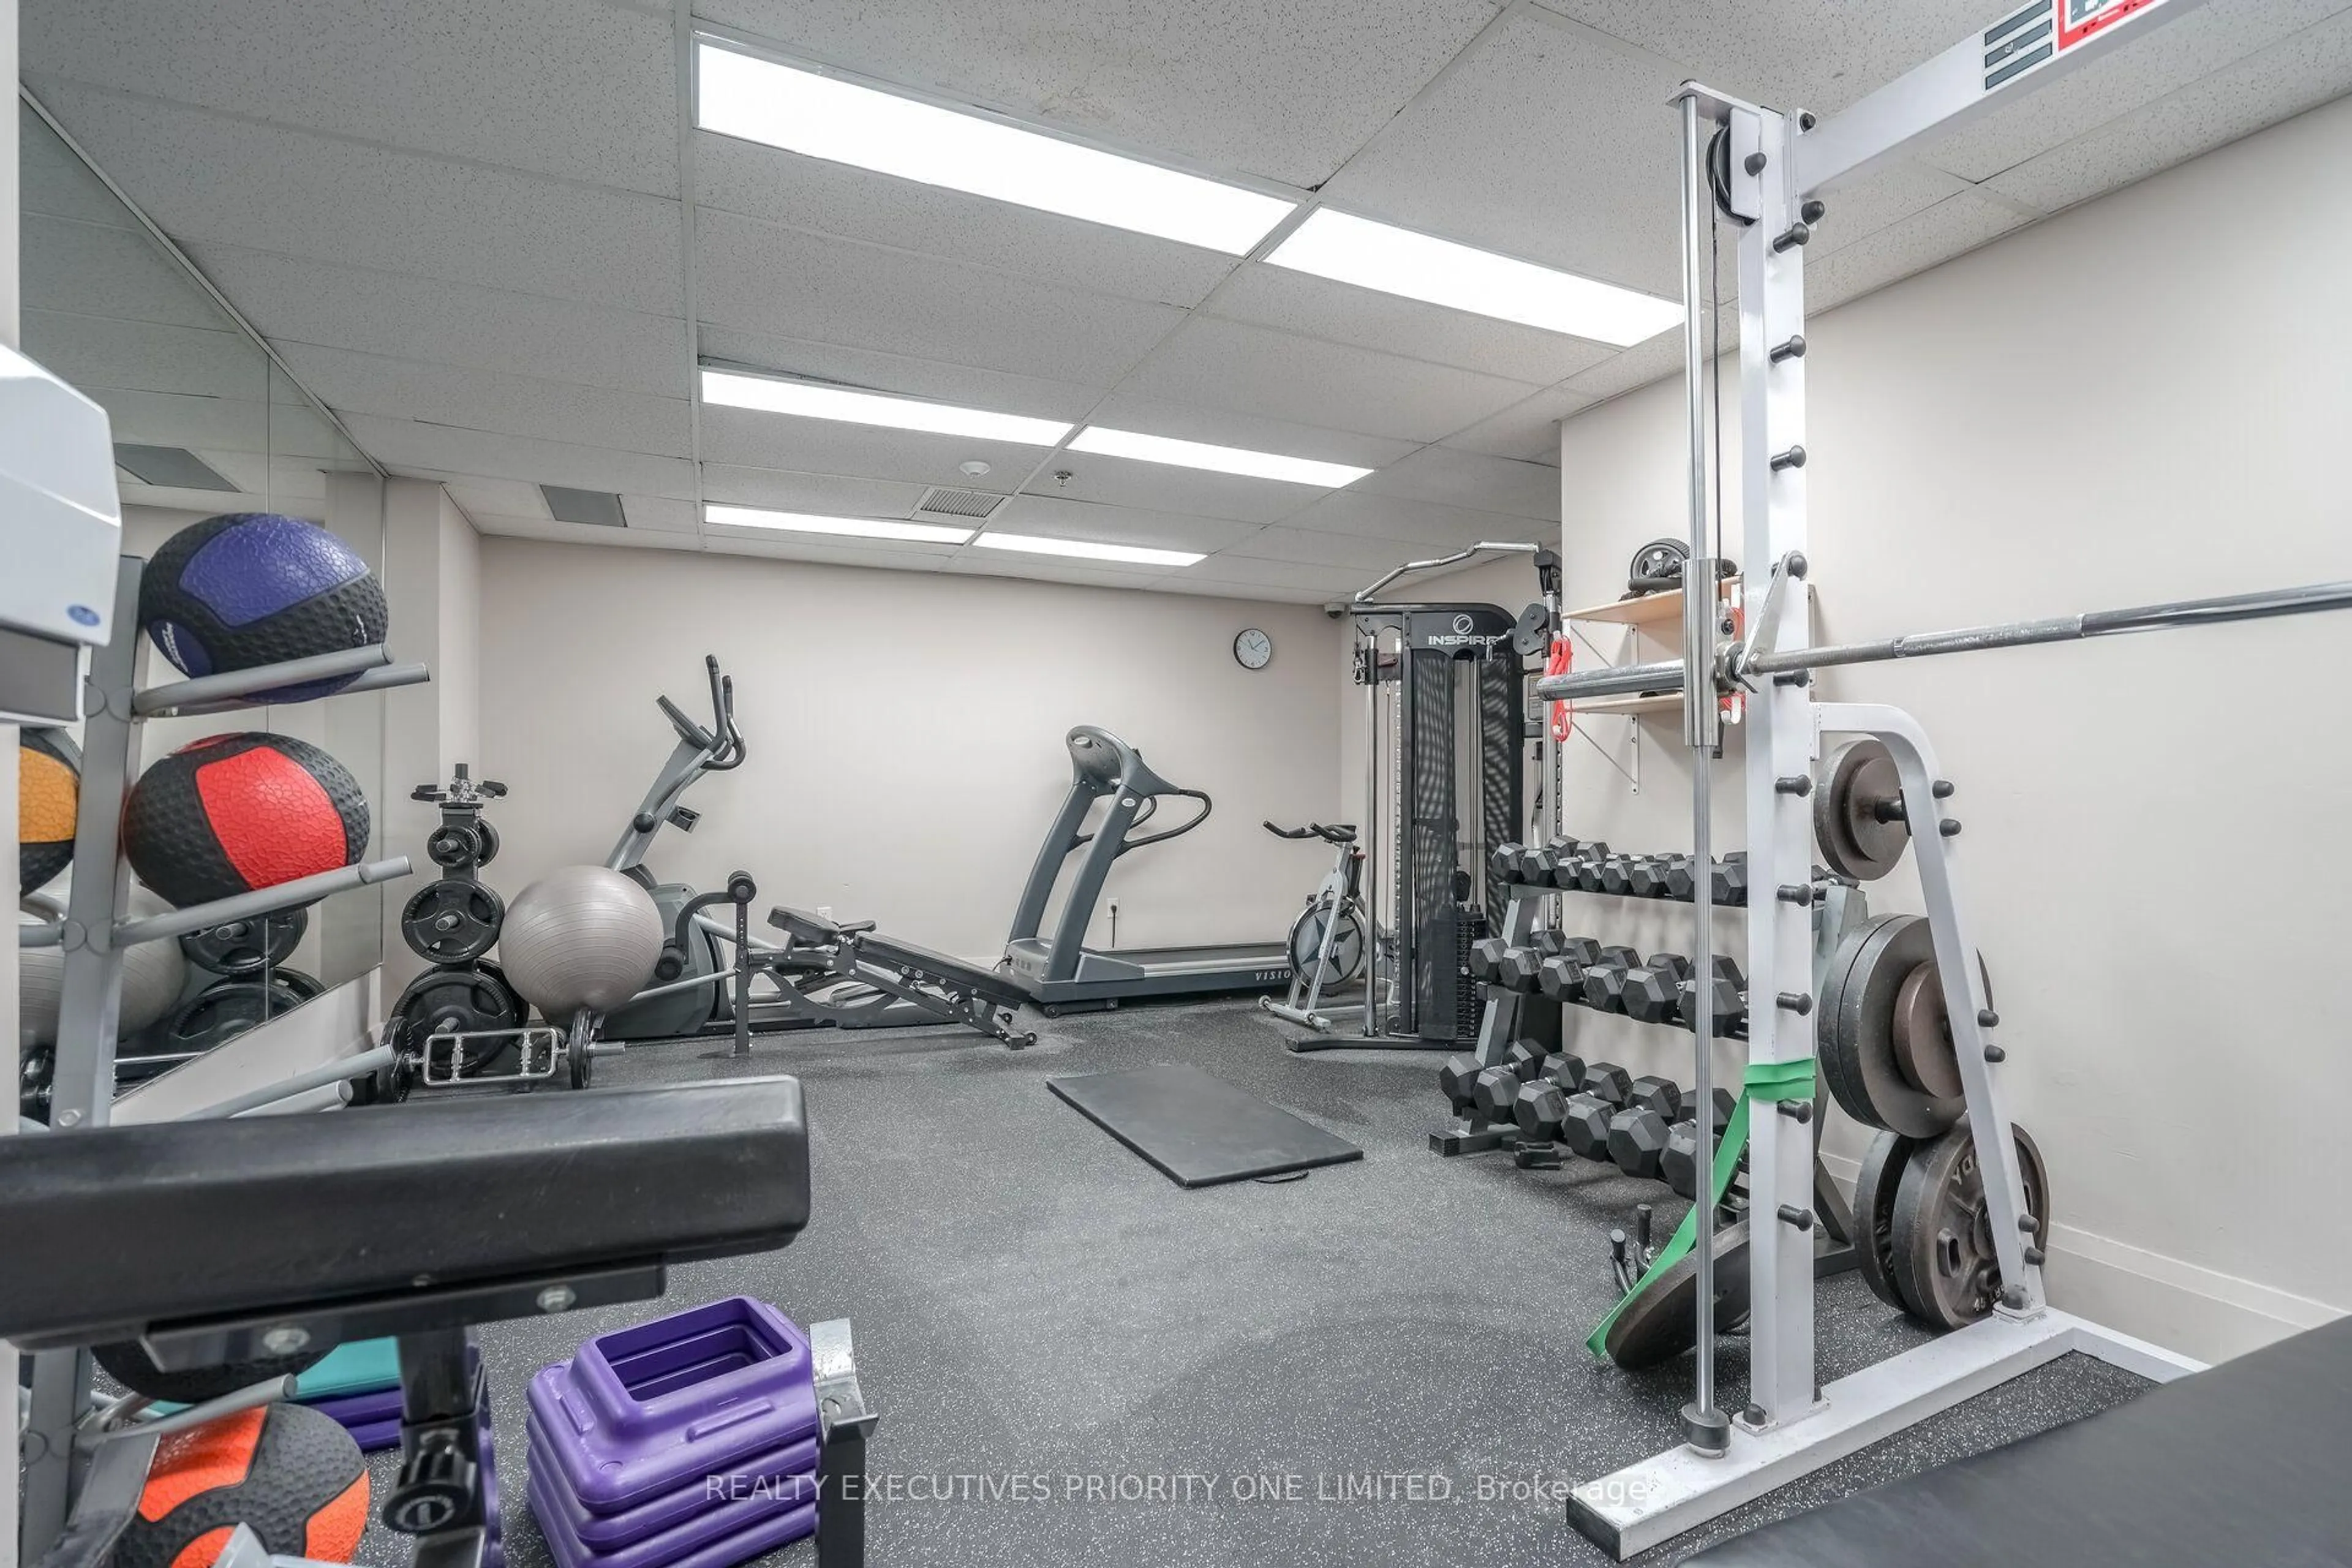
5 Reasons Why You Will Love This Condo: 1) Open Concept Layout Featuring 2 Bedrooms, 2 Bathrooms , One Locker & One Parking Spot 2) Spacious Primary Bedroom Featuring Double Closets And A Private Two-Piece Ensuite 3) Great Opportunity For First Time Buyers, Investors & Those Looking To Downsize 4) Building Features: Outdoor Swimming Pool, Exercise Room, Meeting / Party Room, Tennis Court & Visitor Parking 5) Prime Location! Close To Humber River Hospital, Shopping, Schools, Parks, Highways, LRT & Weston Go Station!


Property Details

StyleApartment
View-
Age of property-
SqFt~900-999 SqFt
Lot Size-
Parking Spaces1
MLS ®NumberW13619698
Community NameBrookhaven-Amesbury
Data SourceTRREB
Listing byREALTY EXECUTIVES PRIORITY ONE LIMITED

Features

Heating: Forced Air
Cooling: Central Air

Main Floor

Kitchen

2.4 x 3.96

Ceramic Floor / Ceramic Back Splash

Dining

3.62 x 2.46

Laminate / Combined W/Living / Combined W/Kitchen

Living

5.18 x 3.65

Laminate / Window

Primary

4.14 x 3.13

Window / Double Closet / 2 Pc Ensuite


Features

Patio: Open
Balcony: Open

Parking

Garage spaces 1

Garage type Underground

Other parking spaces 0

Total parking spaces 1


18Story
Amenities

Exercise Room, Outdoor Pool, Tennis Court, Visitor Parking

Inclusions
Hydro
Water
Parking
Cable
Heat

Property History

Jul 30, 2026
ListedActive
$389,000
11 hours on market
history photo preview9
Listing by trreb®
Property listed by REALTY EXECUTIVES PRIORITY ONE LIMITED, Brokerage
Agent Banner Image
Interested in this property?Get in touch to get the inside scoop.

Market Data - Brookhaven-Amesbury

Geo Zone Map ThumbnailBrookhaven-Amesbury

Strong Buyer's Market

View Market Data

Condo - for the past 30 days

Buyer's market Seller's market

Avg. Days on Market

Past 30 days

10 days

Compared to

2025

29 days

2024

0 day

2023

35 days

New Listings

Past 30 days

13 listings

Compared to

2025

4 listings

2024

2 listings

2023

5 listings

Units sold

Past 30 days

1 unit

Compared to

2025

1 unit

2024

0 unit

2023

5 units

Median Sold Price

Past 30 days

$493,000

Compared to

2025

$395,200

2023

$615,000


Population and Demographics

Overview

Total population 9656
Average household income $104,380

Age (%)

0 to 19
23%
20 to 34
21%
35 to 49
21%
50 to 64
21%
65 and plus
14%

Household composition (%)

Single family
66%
Single person
27%
Multi person
6%
Multi family
1%

Mother tongue (%)

English
53%
Spanish
10%
Portuguese
8%
Italian
6%
Tagalog (Pilipino, Filipino)
6%
Vietnamese
4%
Others
3%
Gujarati
2%
Tamil
1%

House tenancy (%)

Renters
61%
Owners
39%

What’s nearby?Essentials within 5 km

Local Logic

Transportation Scores

Estimated Budget