Re-listed 13 hours ago

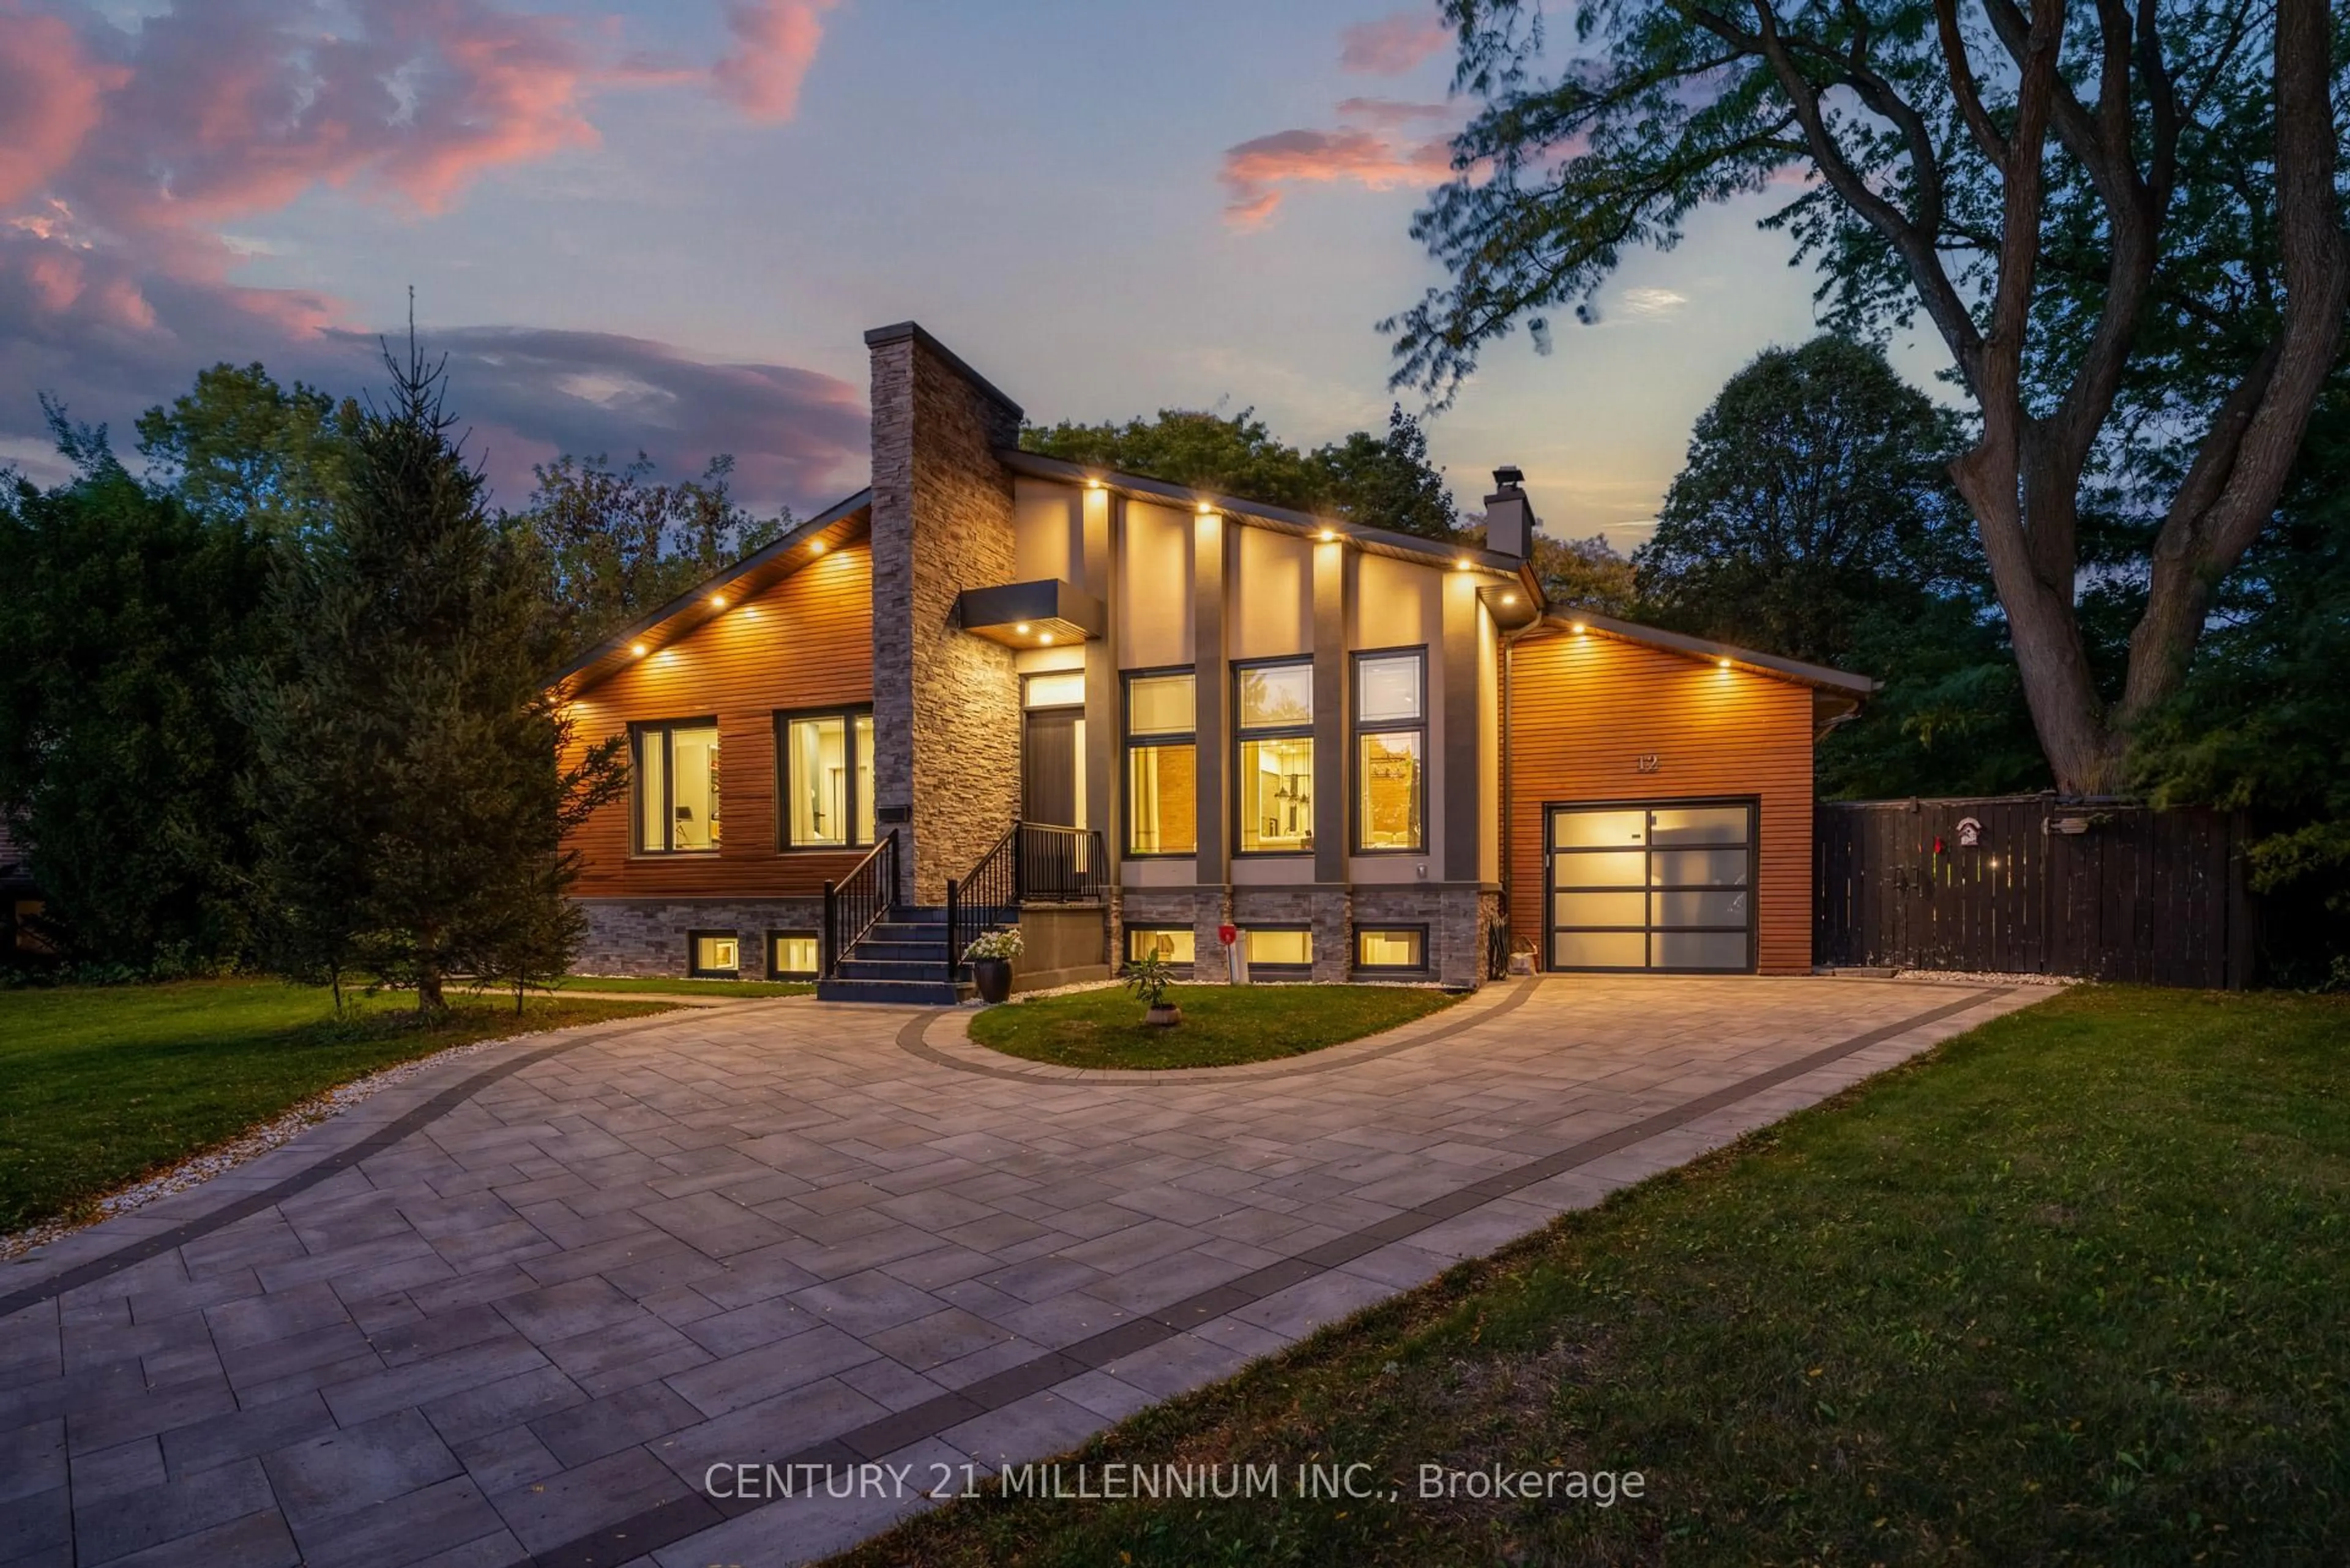
12 Legato Crt, Toronto, Ontario M3B 1L7

Detached
4 + 3
5
~2000-2500 sqft
$•••,•••
$2,488,000
Get pre-qualifiedPowered by nesto
Detached
4 + 3
5
~2000-2500 sqft

Contact us about this property

Call

Highlights

Property Estimate

Days on market13 hours

Total days on market
96 days

Estimated valueNot available

Price/Sqft$1,120/sqft

Monthly cost

Open Calculator

Description

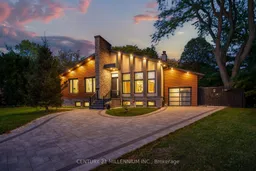
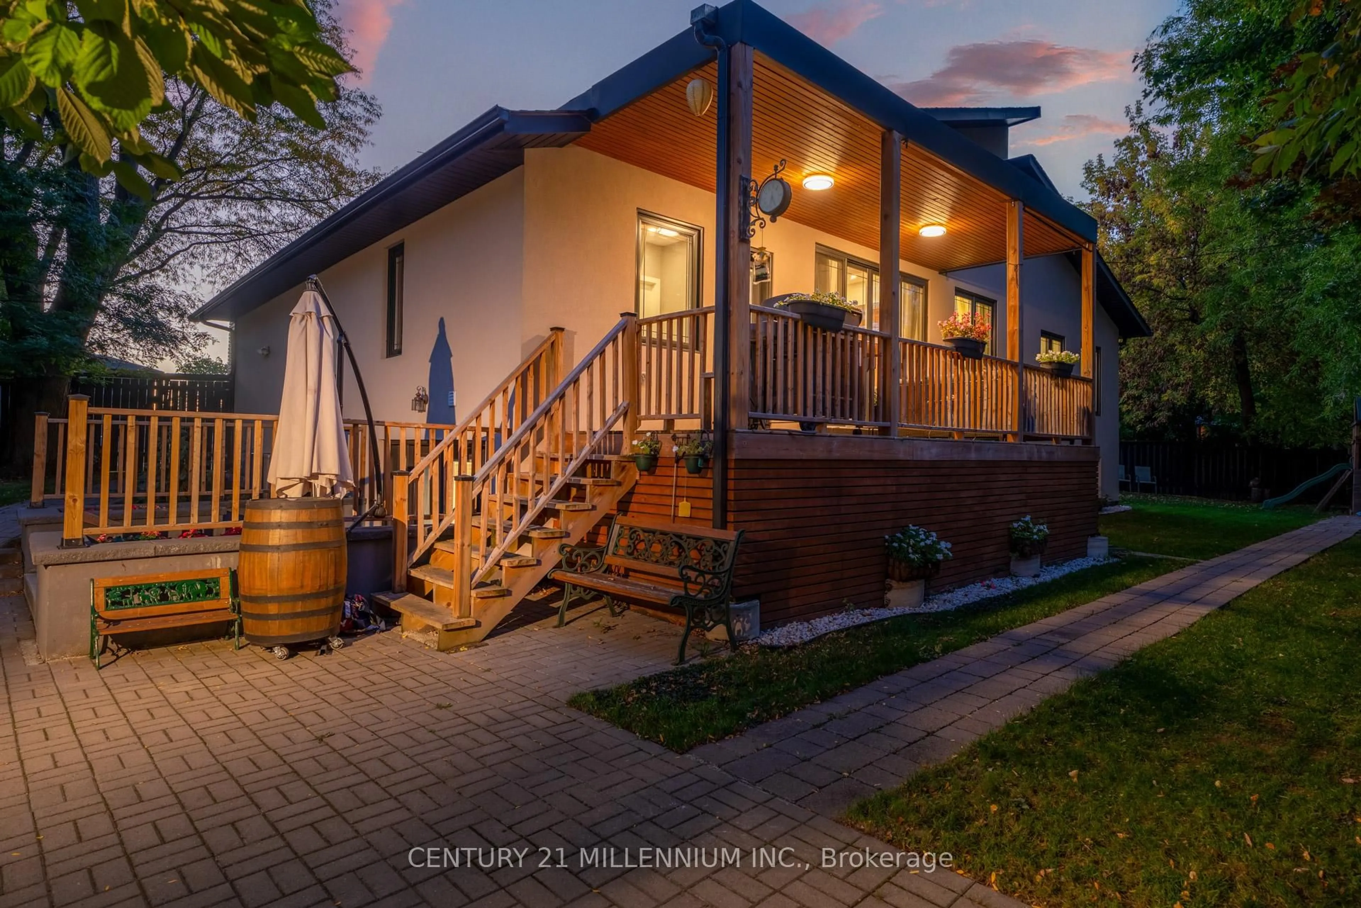
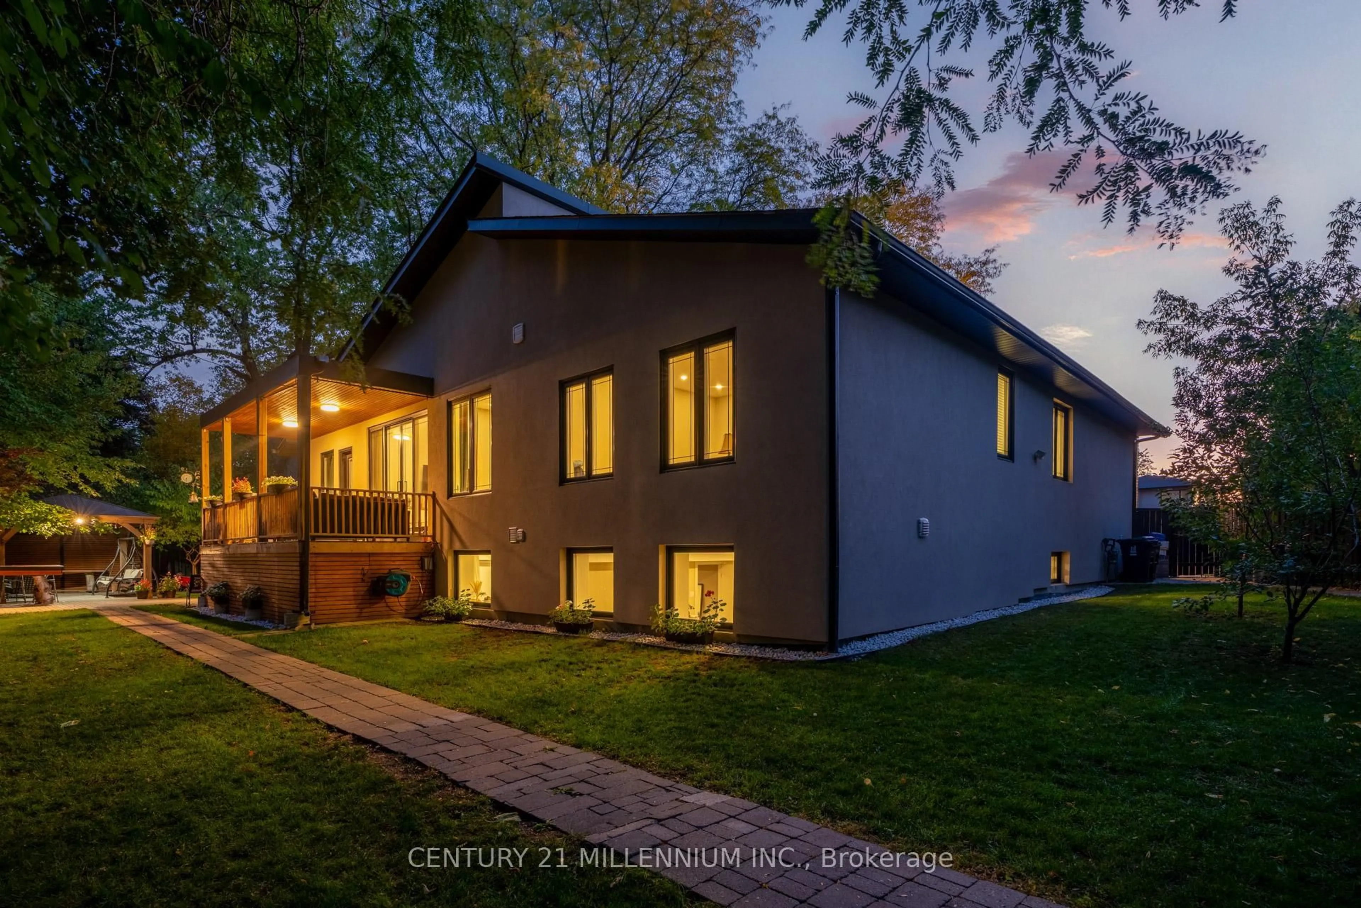
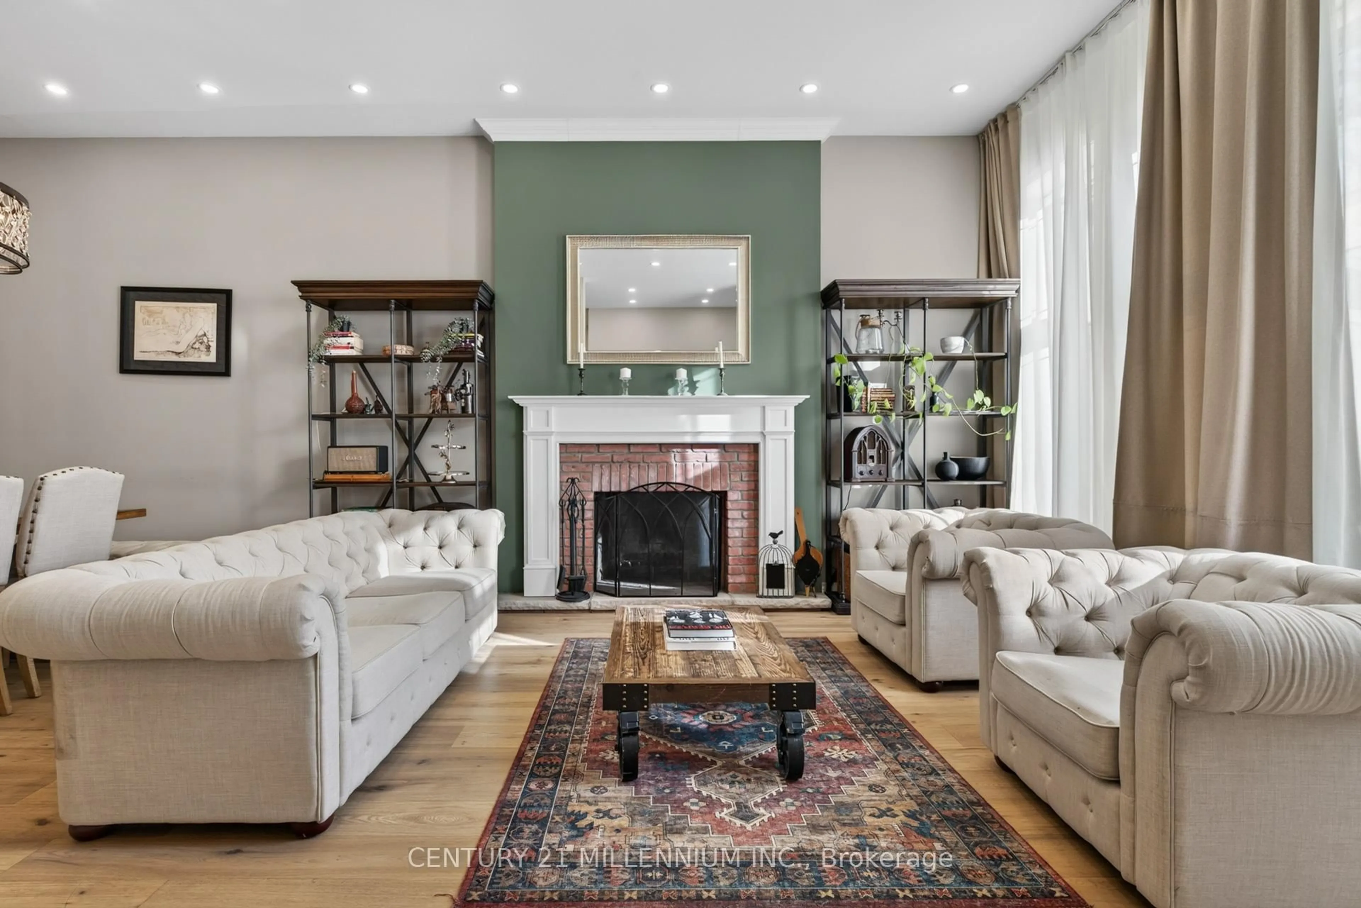
Completely custom-built bungalow on the coveted Legato Court cul-de-sac - one of only six homes on this quiet, private street in the heart of Banbury-Don Mills. Soaring 11-foot ceilings, skylights, wide-plank engineered hardwood, and reclaimed brick accents define a warm, meticulously crafted interior. Open-concept kitchen, family, and dining rooms flow seamlessly across the main floor. Four bedrooms and three full bathrooms - all above grade, all on one level. The walk-out lower level - nearly 2200 sq ft - features above-grade windows, a separate entrance, three bedrooms, two bathrooms, a full kitchen, and two living areas. Extended family, in-law, or nanny suite potential. Outdoors: a covered gazebo dining structure, custom Argentinian brick parrilla, and a 9,773 sq ft irregular lot with room for a future pool. Steps to Edward Gardens. Walking distance to Shops at Don Mills. Minutes to DVP.


Property Details

StyleBungalow-Raised
View-
Age of property-
SqFt~2000-2500 SqFt
Lot Size4,440 SqFt(120 x 37)
Parking Spaces5
MLS ®NumberC13841002
Community NameDon Mills
Data SourceTRREB
Listing byCENTURY 21 MILLENNIUM INC.

Features

Heating: Forced Air
Cooling: Central Air
Fireplace
Basement: Finished, Sep Entrance

Main Floor

4th Br

3.6 x 2.15

hardwood floor / W/O To Yard

3rd Br

3.06 x 3.04

hardwood floor / Large Window

Foyer

1.58 x 3.64

hardwood floor / Skylight / Open Concept

Family

3.76 x 5.78

Large Window / Open Concept / O/Looks Backyard


Features

Lot size: 4,440 SqFt

Parking

Garage spaces 1

Garage type Attached

Other parking spaces 4

Total parking spaces 5


Property History
Login required
Price changeActive
$•••,•••
Login required
Re-listed
$•••,•••
13 hours on market
history photo preview50
Listing by trreb®
Property listed by CENTURY 21 MILLENNIUM INC., Brokerage
Agent Banner Image
Interested in this property?Get in touch to get the inside scoop.

Market Data - Don Mills

Geo Zone Map ThumbnailDon Mills

Strong Buyer's Market

View Market Data

Detached house - for the past 30 days

Buyer's market Seller's market

Avg. Days on Market

Past 30 days

43 days

Compared to

2025

19 days

2024

27 days

2023

60 days

New Listings

Past 30 days

13 listings

Compared to

2025

16 listings

2024

4 listings

2023

5 listings

Units sold

Past 30 days

3 units

Compared to

2025

6 units

2024

2 units

2023

1 unit

Median Sold Price

Past 30 days

$1,600,000

Compared to

2025

$2,063,500

2024

$2,736,500

2023

$3,800,000


Population and Demographics

Overview

Total population 22376
Average household income $146,174

Age (%)

0 to 19
19%
20 to 34
17%
35 to 49
19%
50 to 64
22%
65 and plus
23%

Household composition (%)

Single family
59%
Single person
37%
Multi person
4%
Multi family
0%

Mother tongue (%)

English
63%
Mandarin
7%
Yue (Cantonese)
4%
Others
3%
Tagalog (Pilipino, Filipino)
3%
Iranian Persian
3%
Spanish
2%
Arabic
2%
Romanian
2%
Serbian
1%
Korean
1%
Greek
1%

House tenancy (%)

Owners
54%
Renters
46%

What’s nearby?Essentials within 5 km

Local Logic

Transportation Scores

Estimated Budget