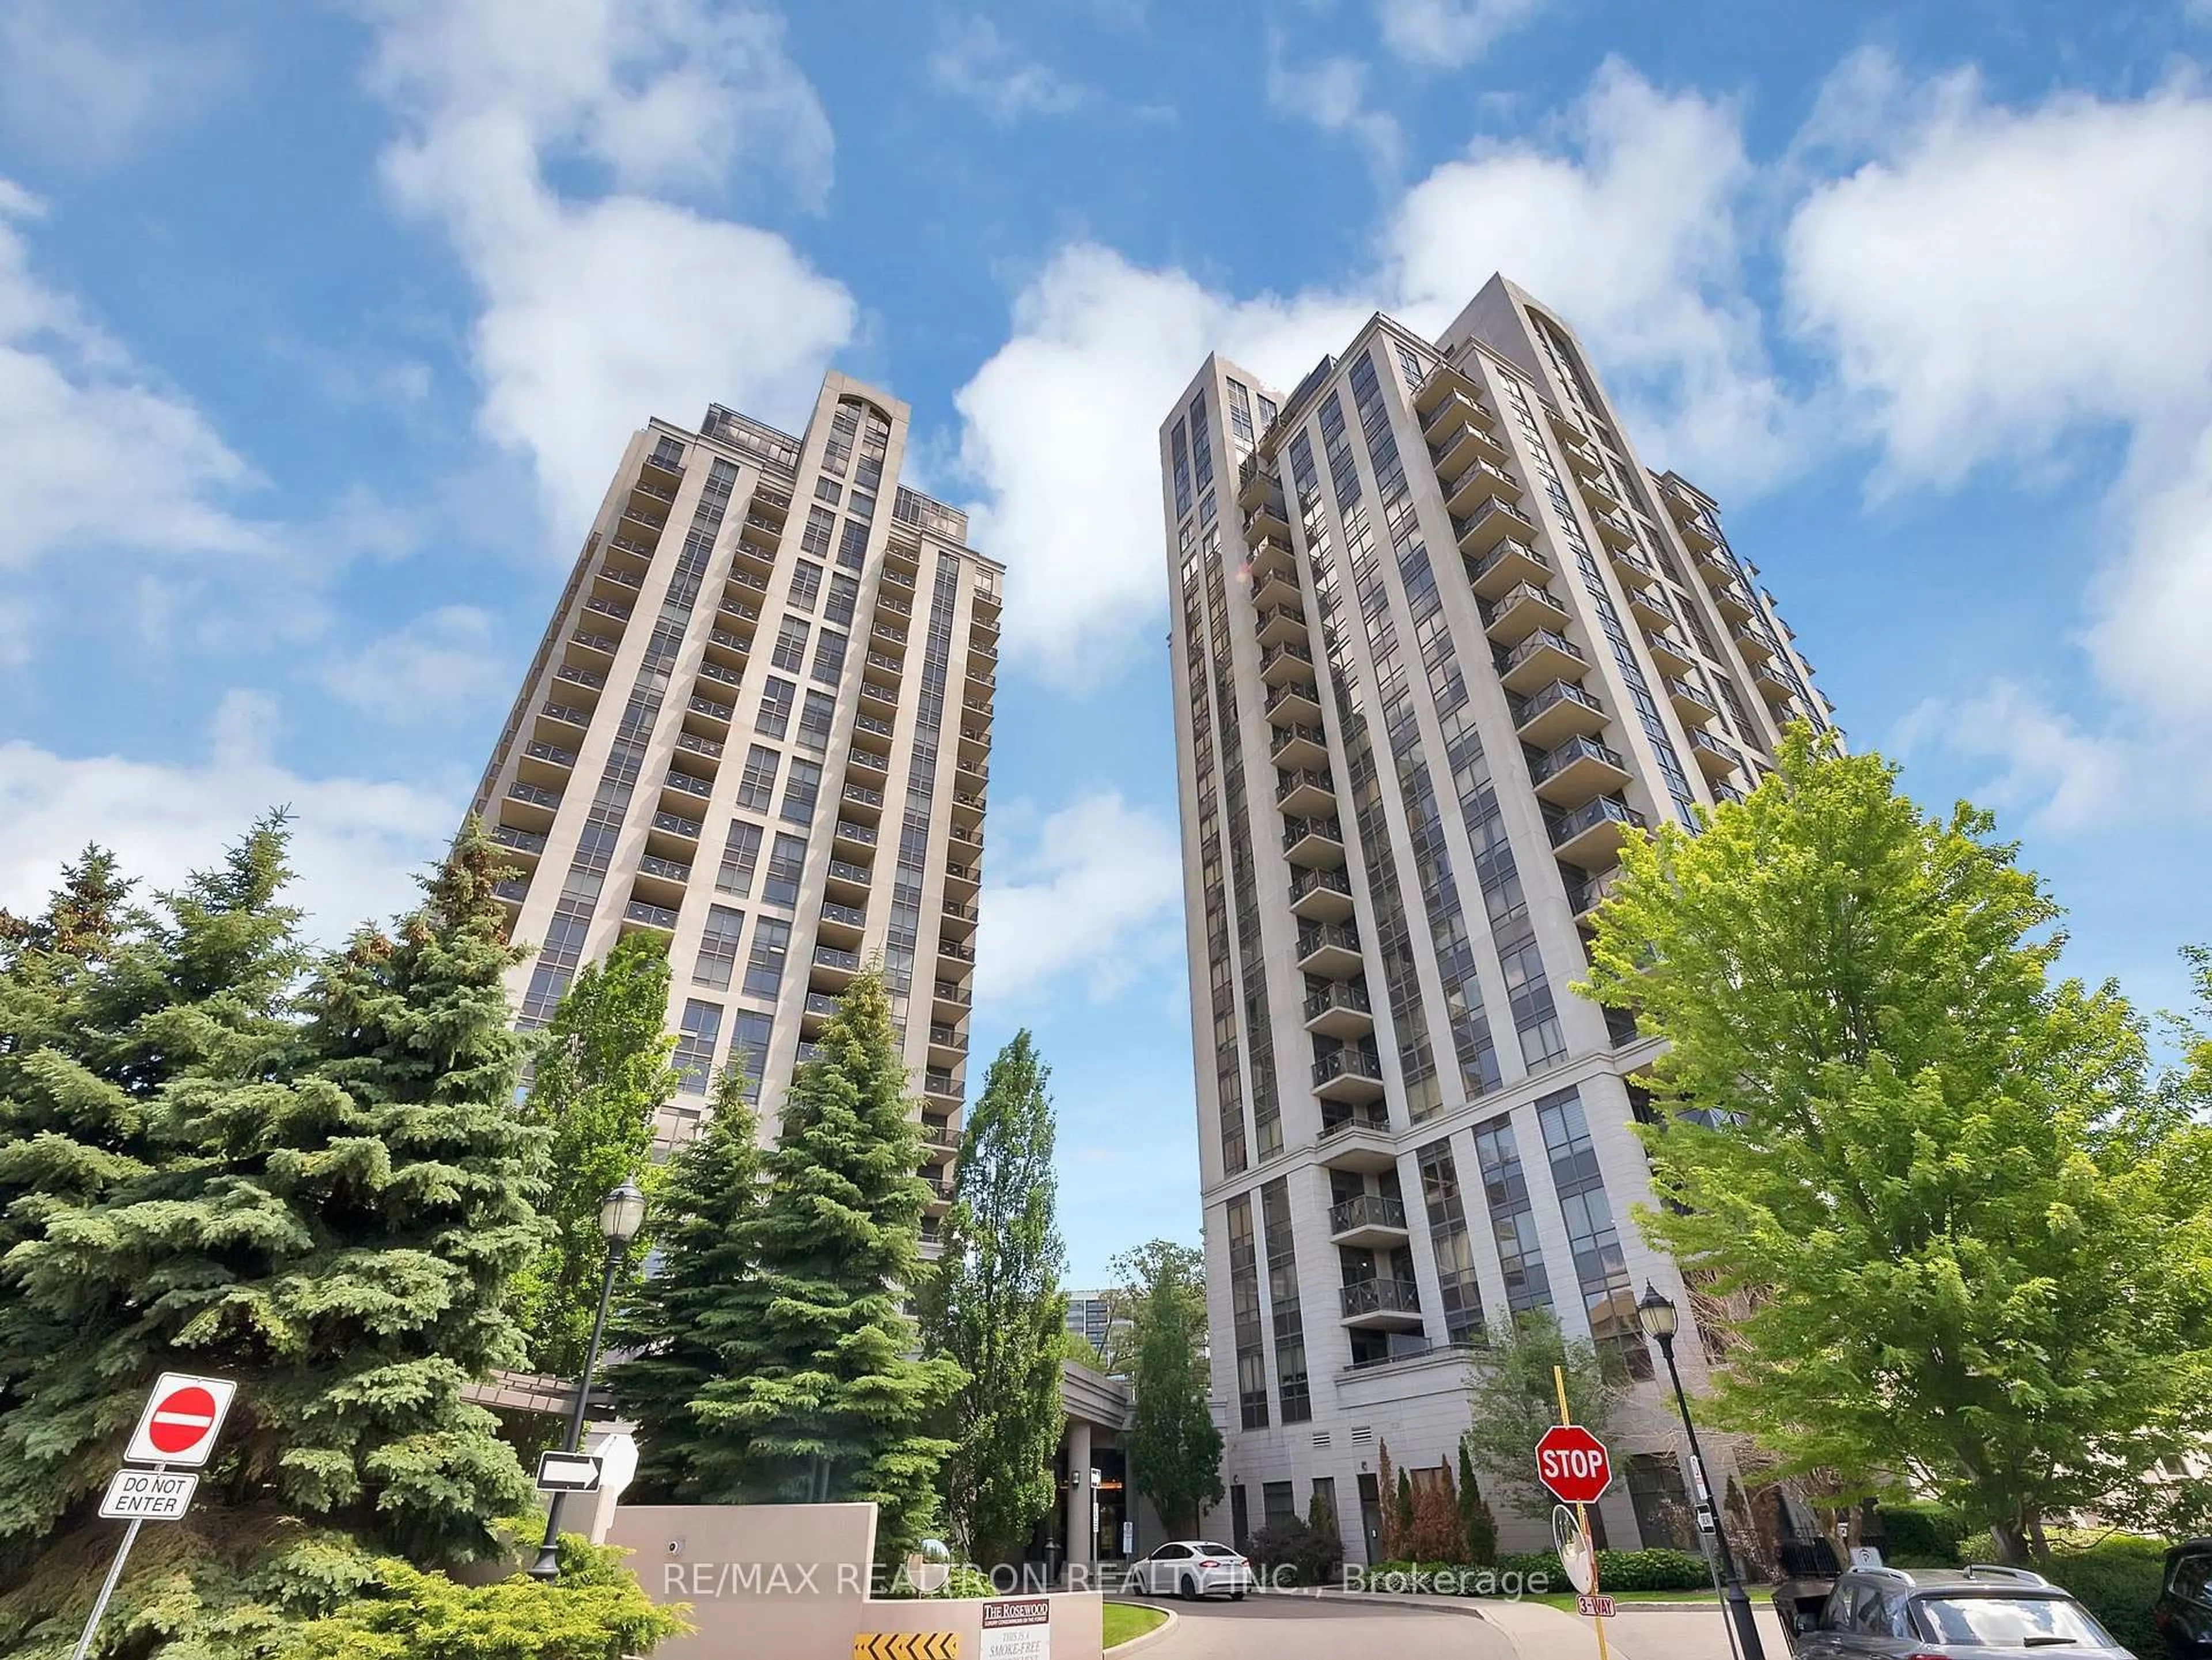
133 Wynford Dr #707, Toronto, Ontario M3C 0J5
Contact us about this property
Highlights
Estimated valueThis is the price Wahi expects this property to sell for.
The calculation is powered by our Instant Home Value Estimate, which uses current market and property price trends to estimate your home’s value with a 90% accuracy rate.Not available
Price/Sqft$732/sqft
Monthly cost
Open Calculator
Description
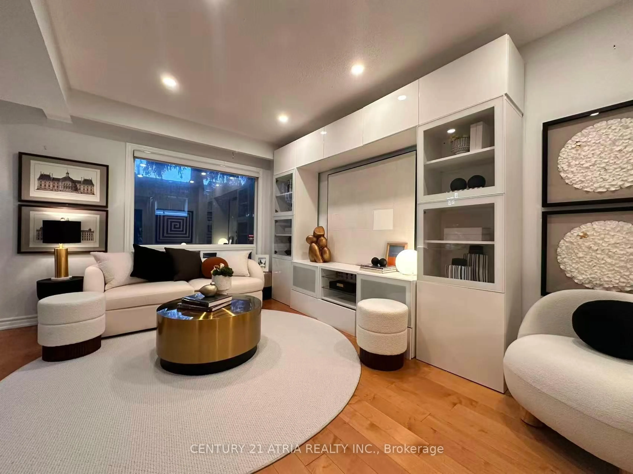
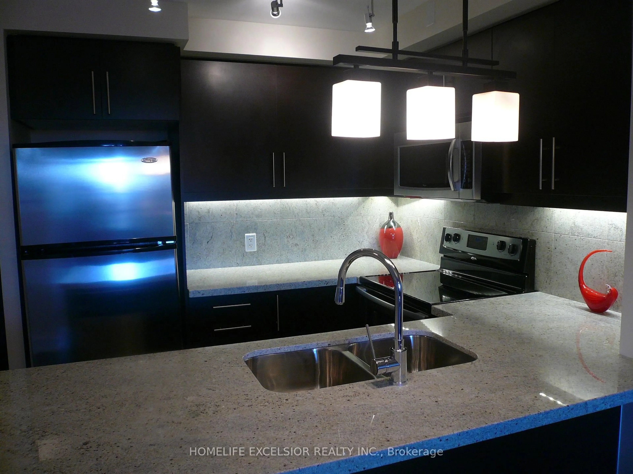
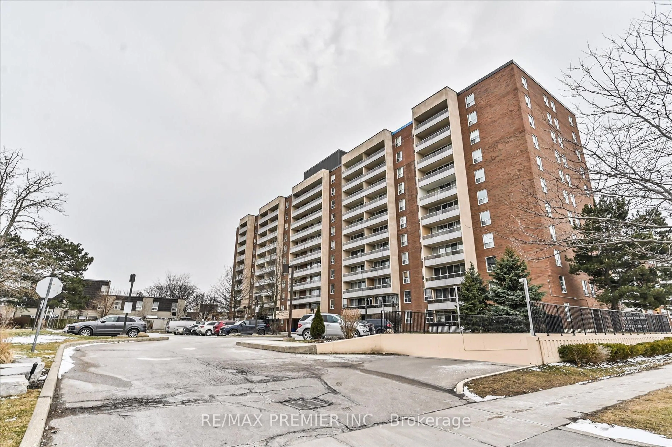
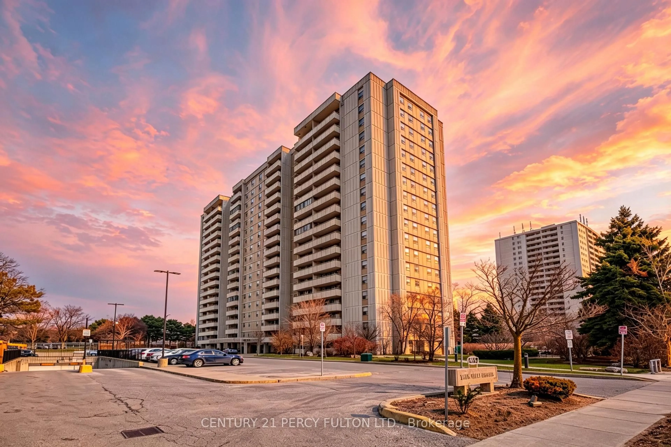
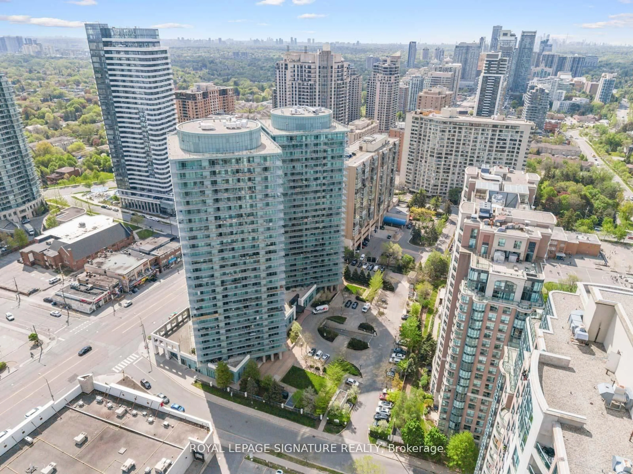
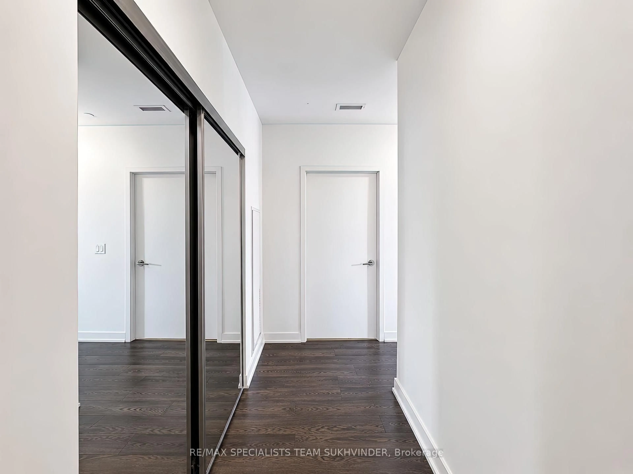
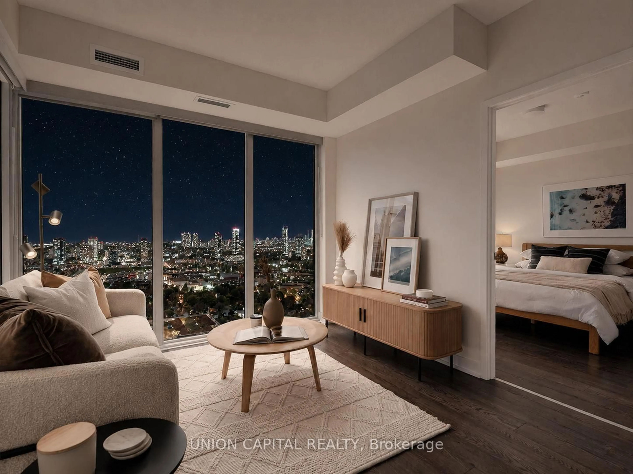
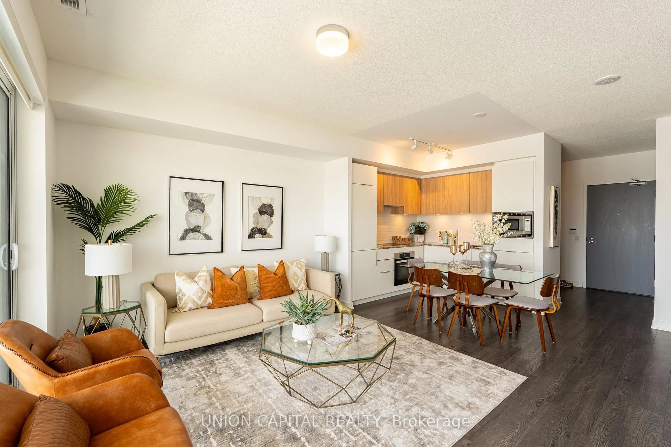
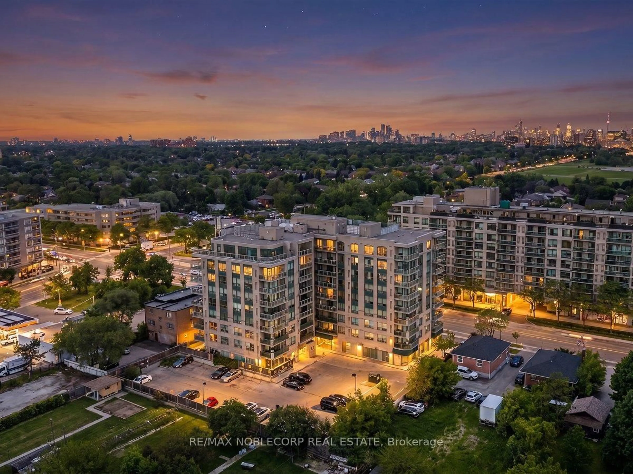
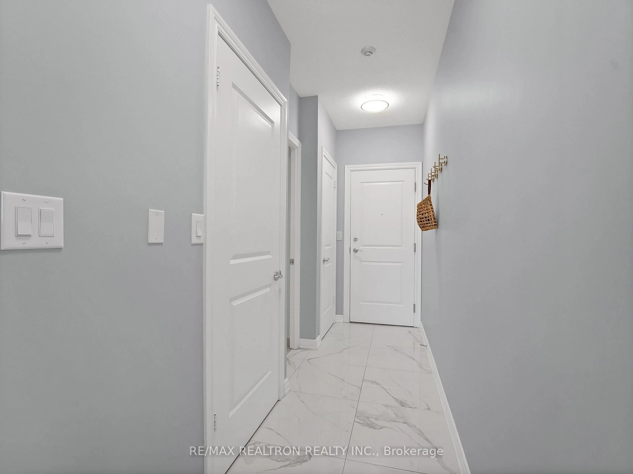
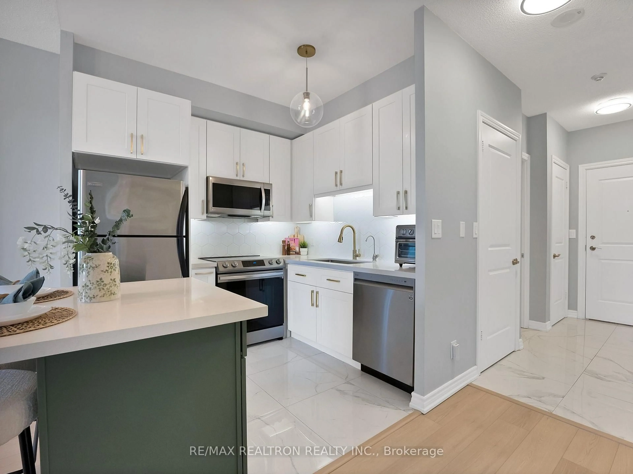
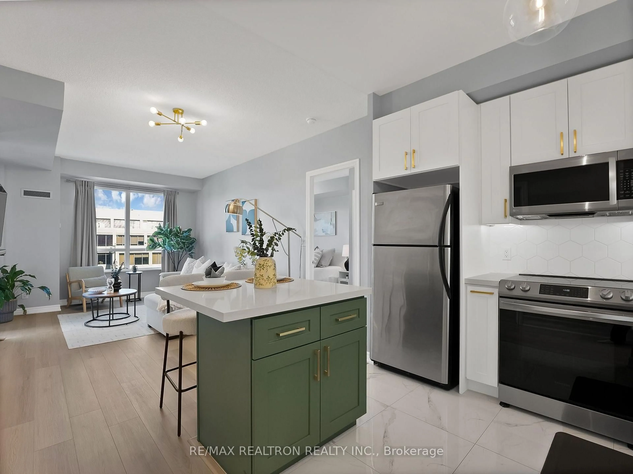
You'll want to make sure you see this one! Beautifully renovated 2-bed, 2-bath condo with 880 sqft of living space, soaring 9-ft ceilings, and an ideal split-bedroom layout. Meticulous upgrades at every corner, including a stunning kitchen with modern finishes and sleek center island. Enjoy the calm, modern aesthetic with new premium laminate flooring, and neutral paint tones. Unobstructed west city and sunset views create the perfect backdrop to enjoy every day. Spacious open-concept living/dining area, primary ensuite, and second bath with rare walk-in shower. Includes parking and locker. **Low Maintenance Fees!** Well-managed building close to TTC, DVP, parks, shopping, and dining. Ideal for first-time buyers, downsizers, or investors.
Property Details
Interior
Features
Main Floor
Living
5.08 x 3.4Laminate / Combined W/Dining / W/O To Balcony
Dining
5.08 x 3.4Laminate / Combined W/Living / Open Concept
Kitchen
2.67 x 2.11Renovated / Centre Island / Quartz Counter
Primary
3.83 x 2.97Laminate / W/I Closet / 4 Pc Ensuite
Exterior
Features
Parking
Garage spaces 1
Garage type Underground
Other parking spaces 0
Total parking spaces 1
Condo Details
Amenities
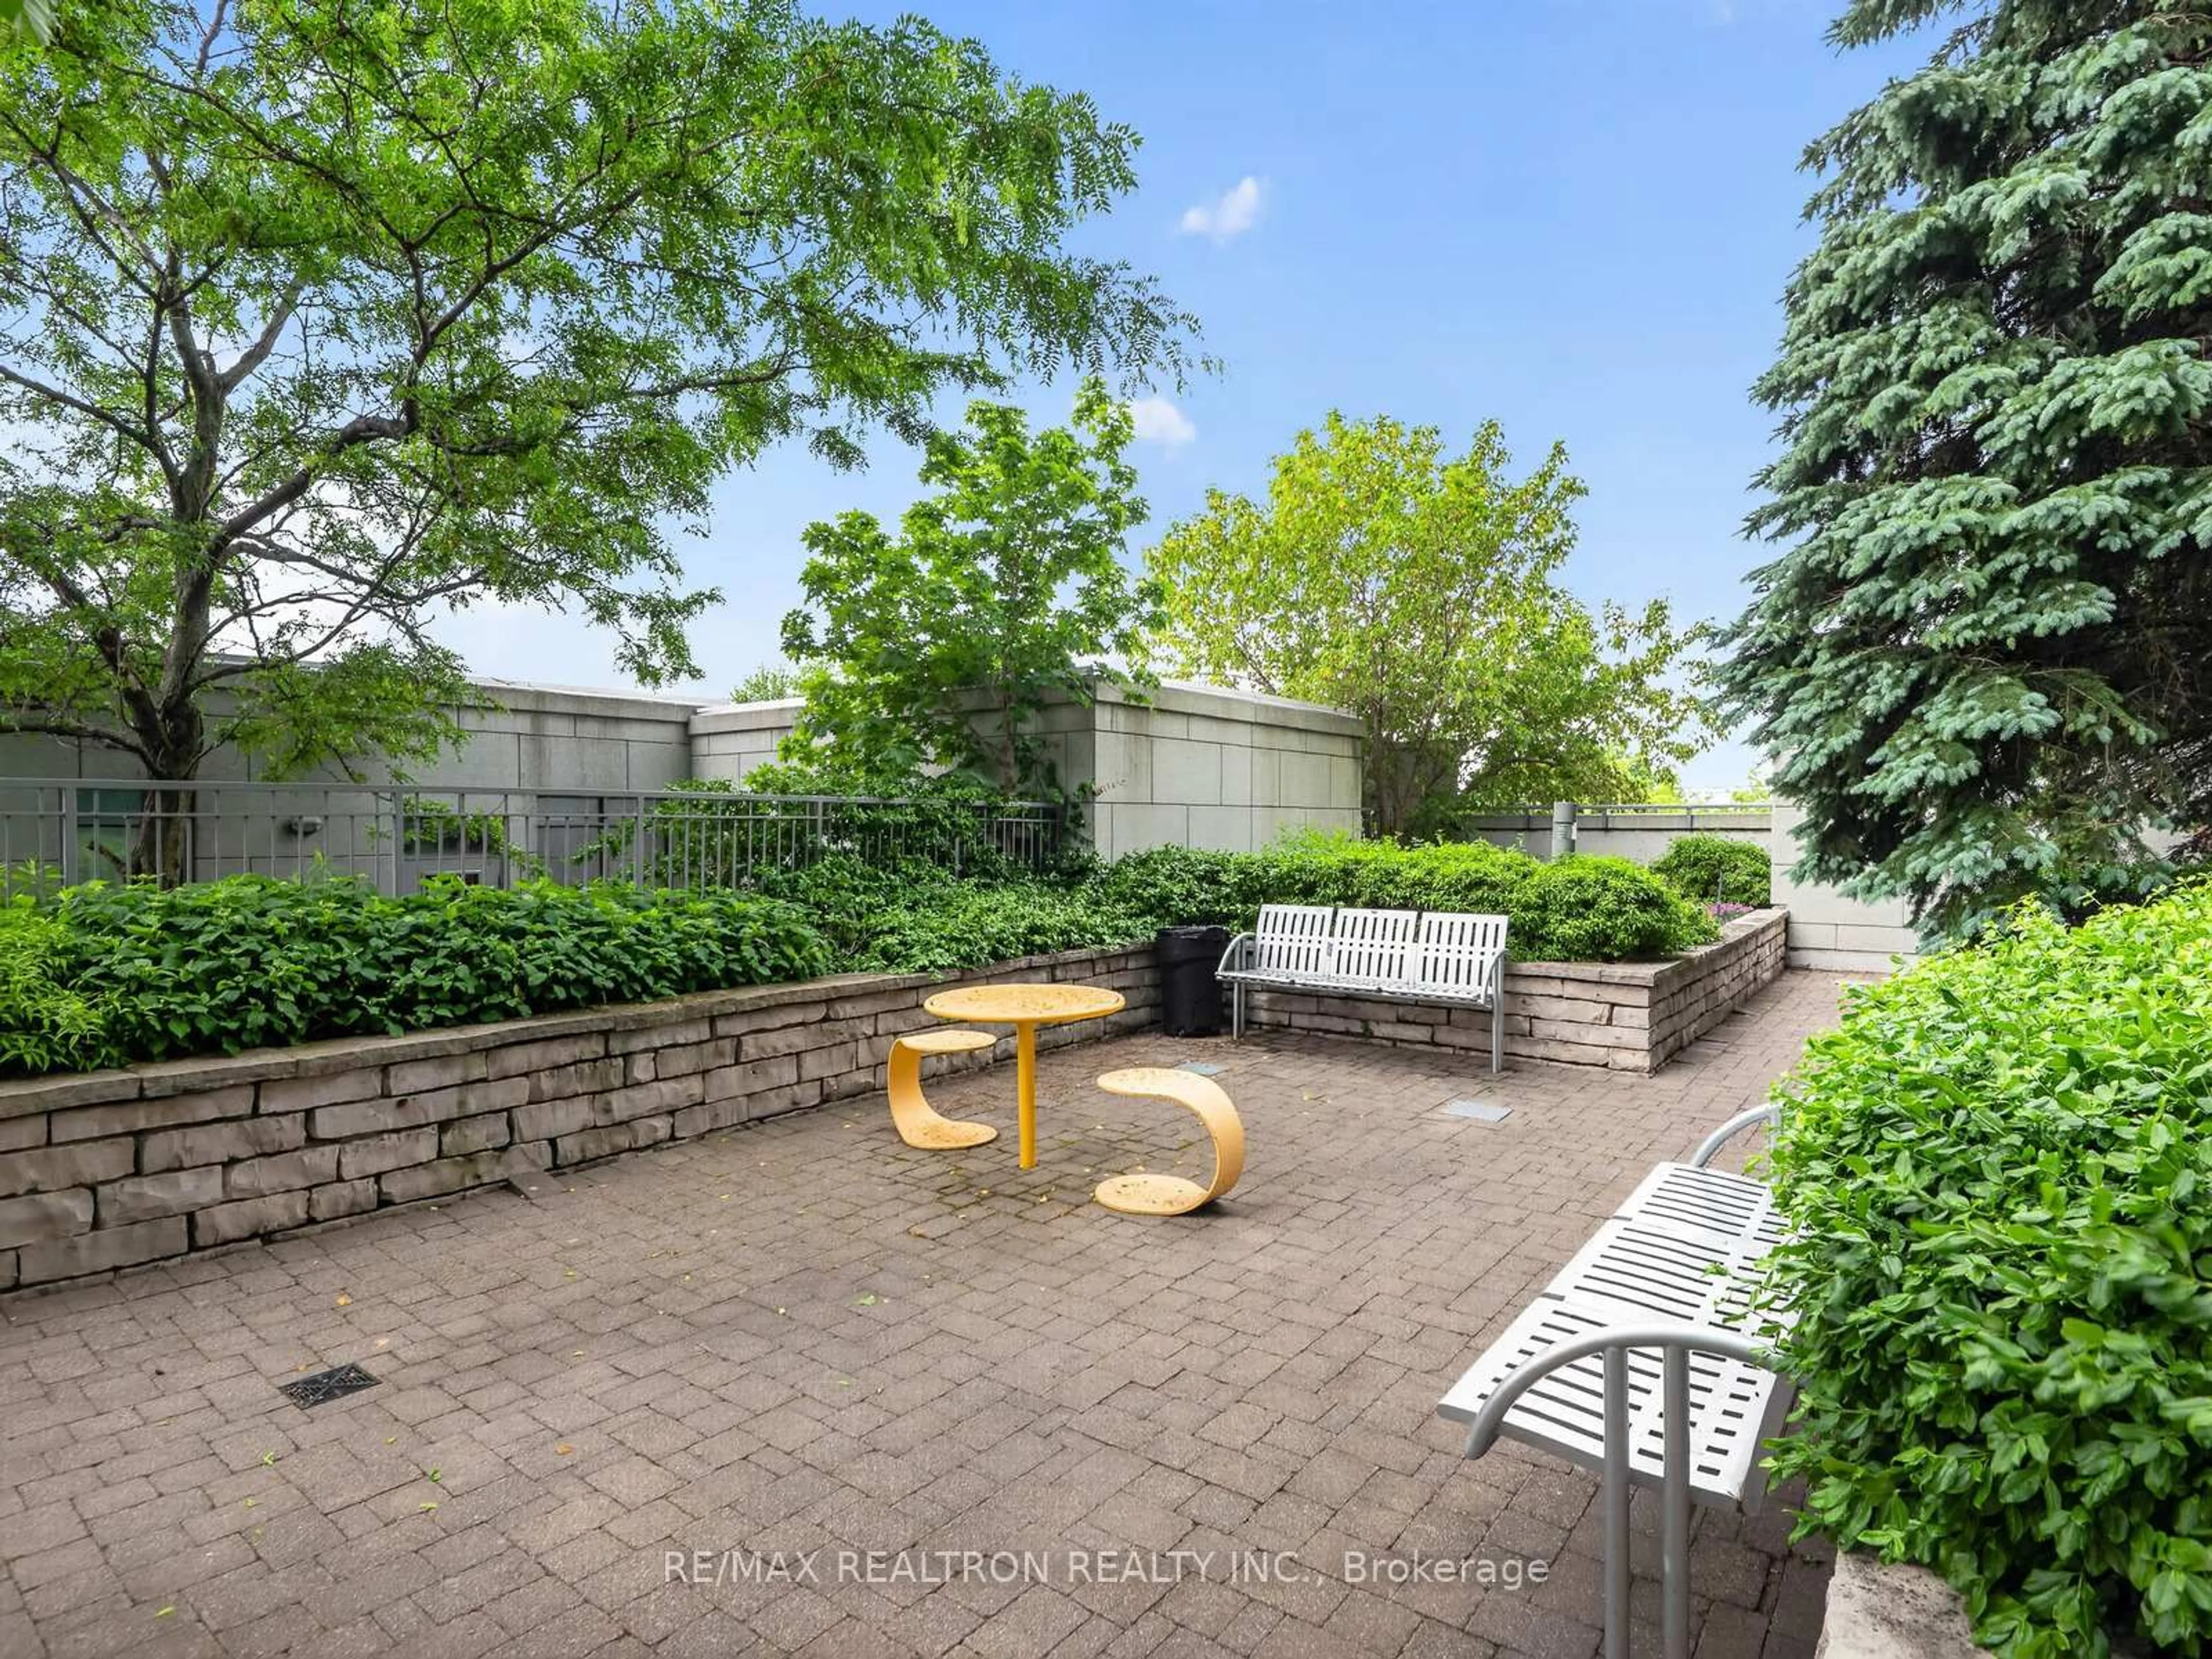
Gym, Concierge, Party/Meeting Room, Visitor Parking
Inclusions
Property History
 34
34