181 Wynford Dr #604, Toronto, Ontario M3C 0C6
Contact us about this property
Highlights
Estimated valueThis is the price Wahi expects this property to sell for.
The calculation is powered by our Instant Home Value Estimate, which uses current market and property price trends to estimate your home’s value with a 90% accuracy rate.Not available
Price/Sqft$601/sqft
Monthly cost
Open Calculator
Description
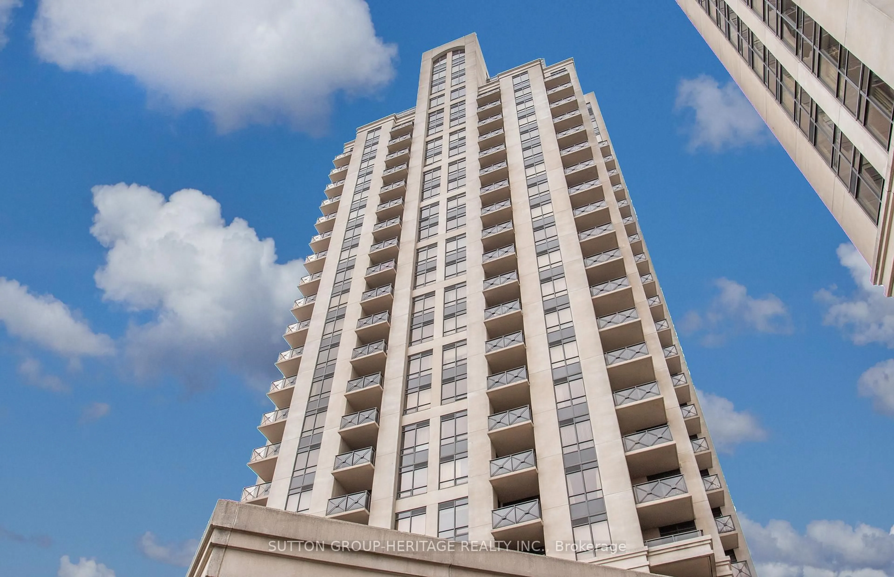
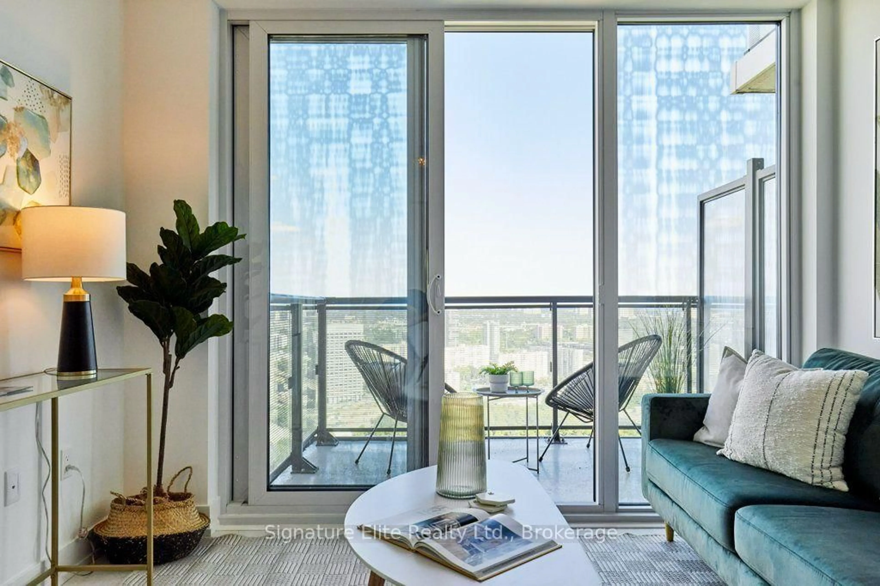
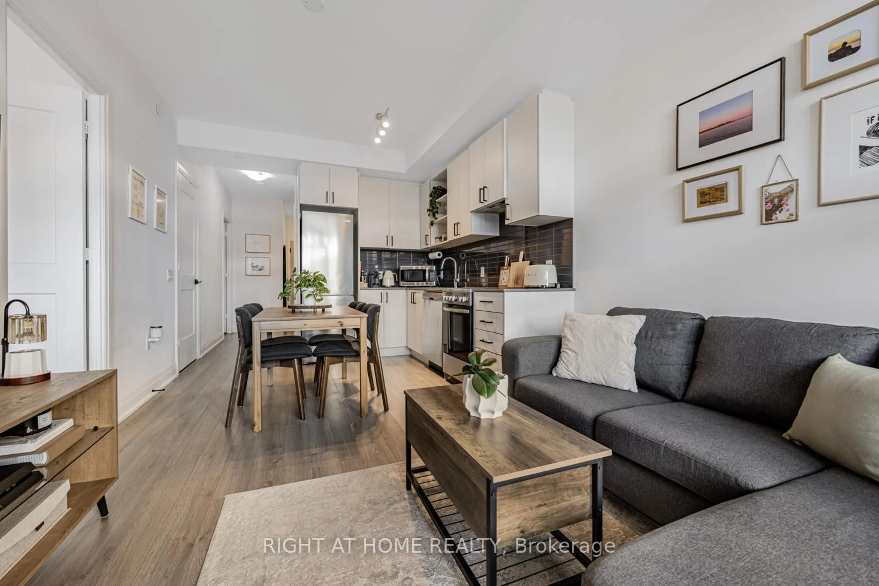
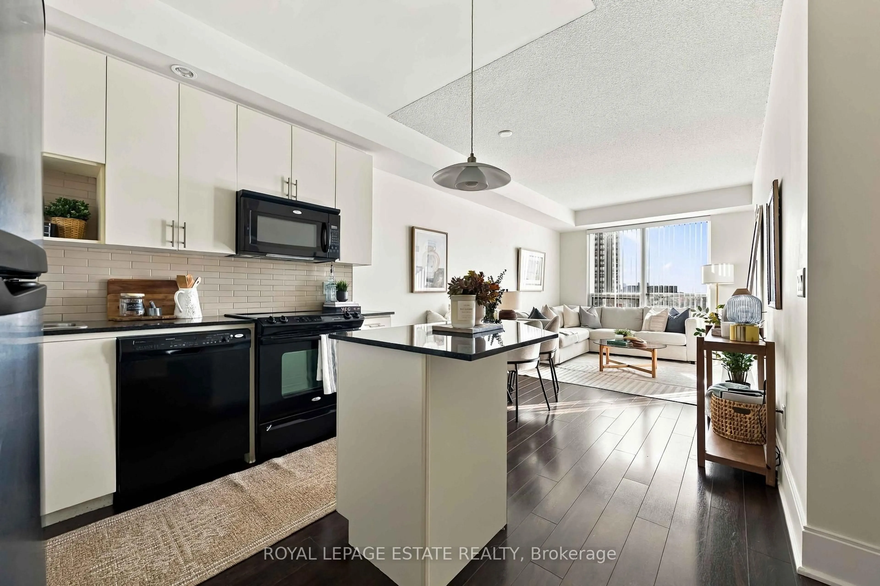
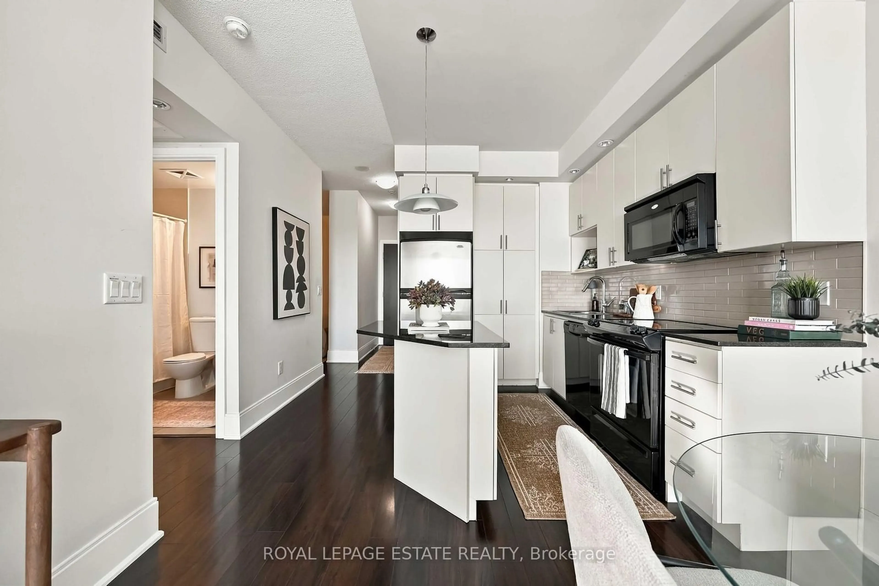
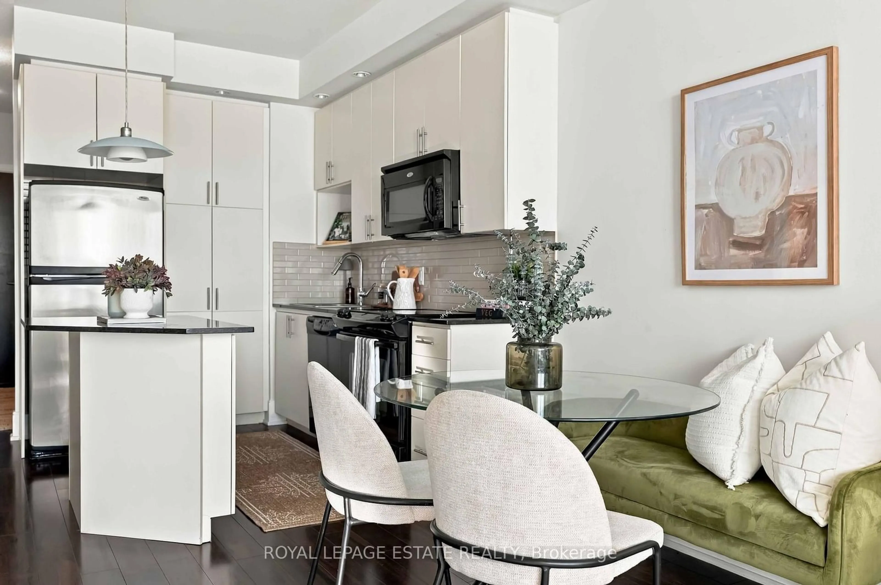
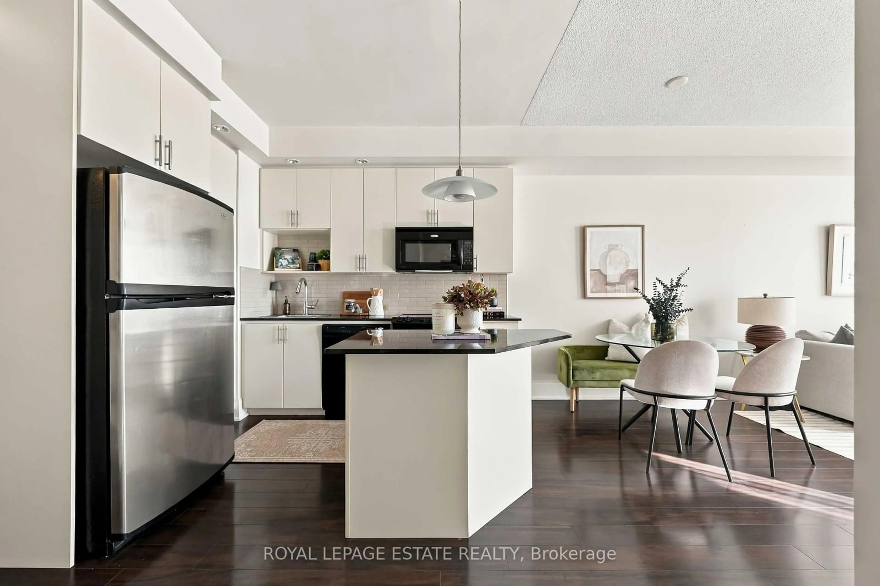
Welcome to The Accolade! This bright and spacious 1+1 bedroom suite offers a functional open-concept layout with 9-foot ceilings, stylish finishes and a custom kitchen island with plenty of space for entertaining. Large windows fill the unit with natural light, while the generous balcony offers beautiful, unobstructed views. Move-in ready and thoughtfully designed, this suite is perfect for anyone looking for comfort and convenience. Enjoy fantastic hotel-style amenities and an incredibly convenient location with TTC right at your doorstep, quick access to the DVP and a nearby plaza offering grocery shopping, coffee shops, restaurants and everyday essentials. Everything you need is just minutes away!
Property Details
Interior
Features
Main Floor
Living
5.49 x 3.04Combined W/Dining / W/O To Balcony / Laminate
Dining
5.49 x 3.04Laminate / Open Concept / Combined W/Living
Kitchen
2.59 x 3.04Breakfast Bar / Laminate / O/Looks Living
Primary
4.11 x 3.02Broadloom / Large Window / W/I Closet
Exterior
Features
Parking
Garage spaces 1
Garage type Underground
Other parking spaces 0
Total parking spaces 1
Condo Details
Amenities
Concierge, Exercise Room, Guest Suites, Gym, Sauna
Inclusions
Property History
 32
32