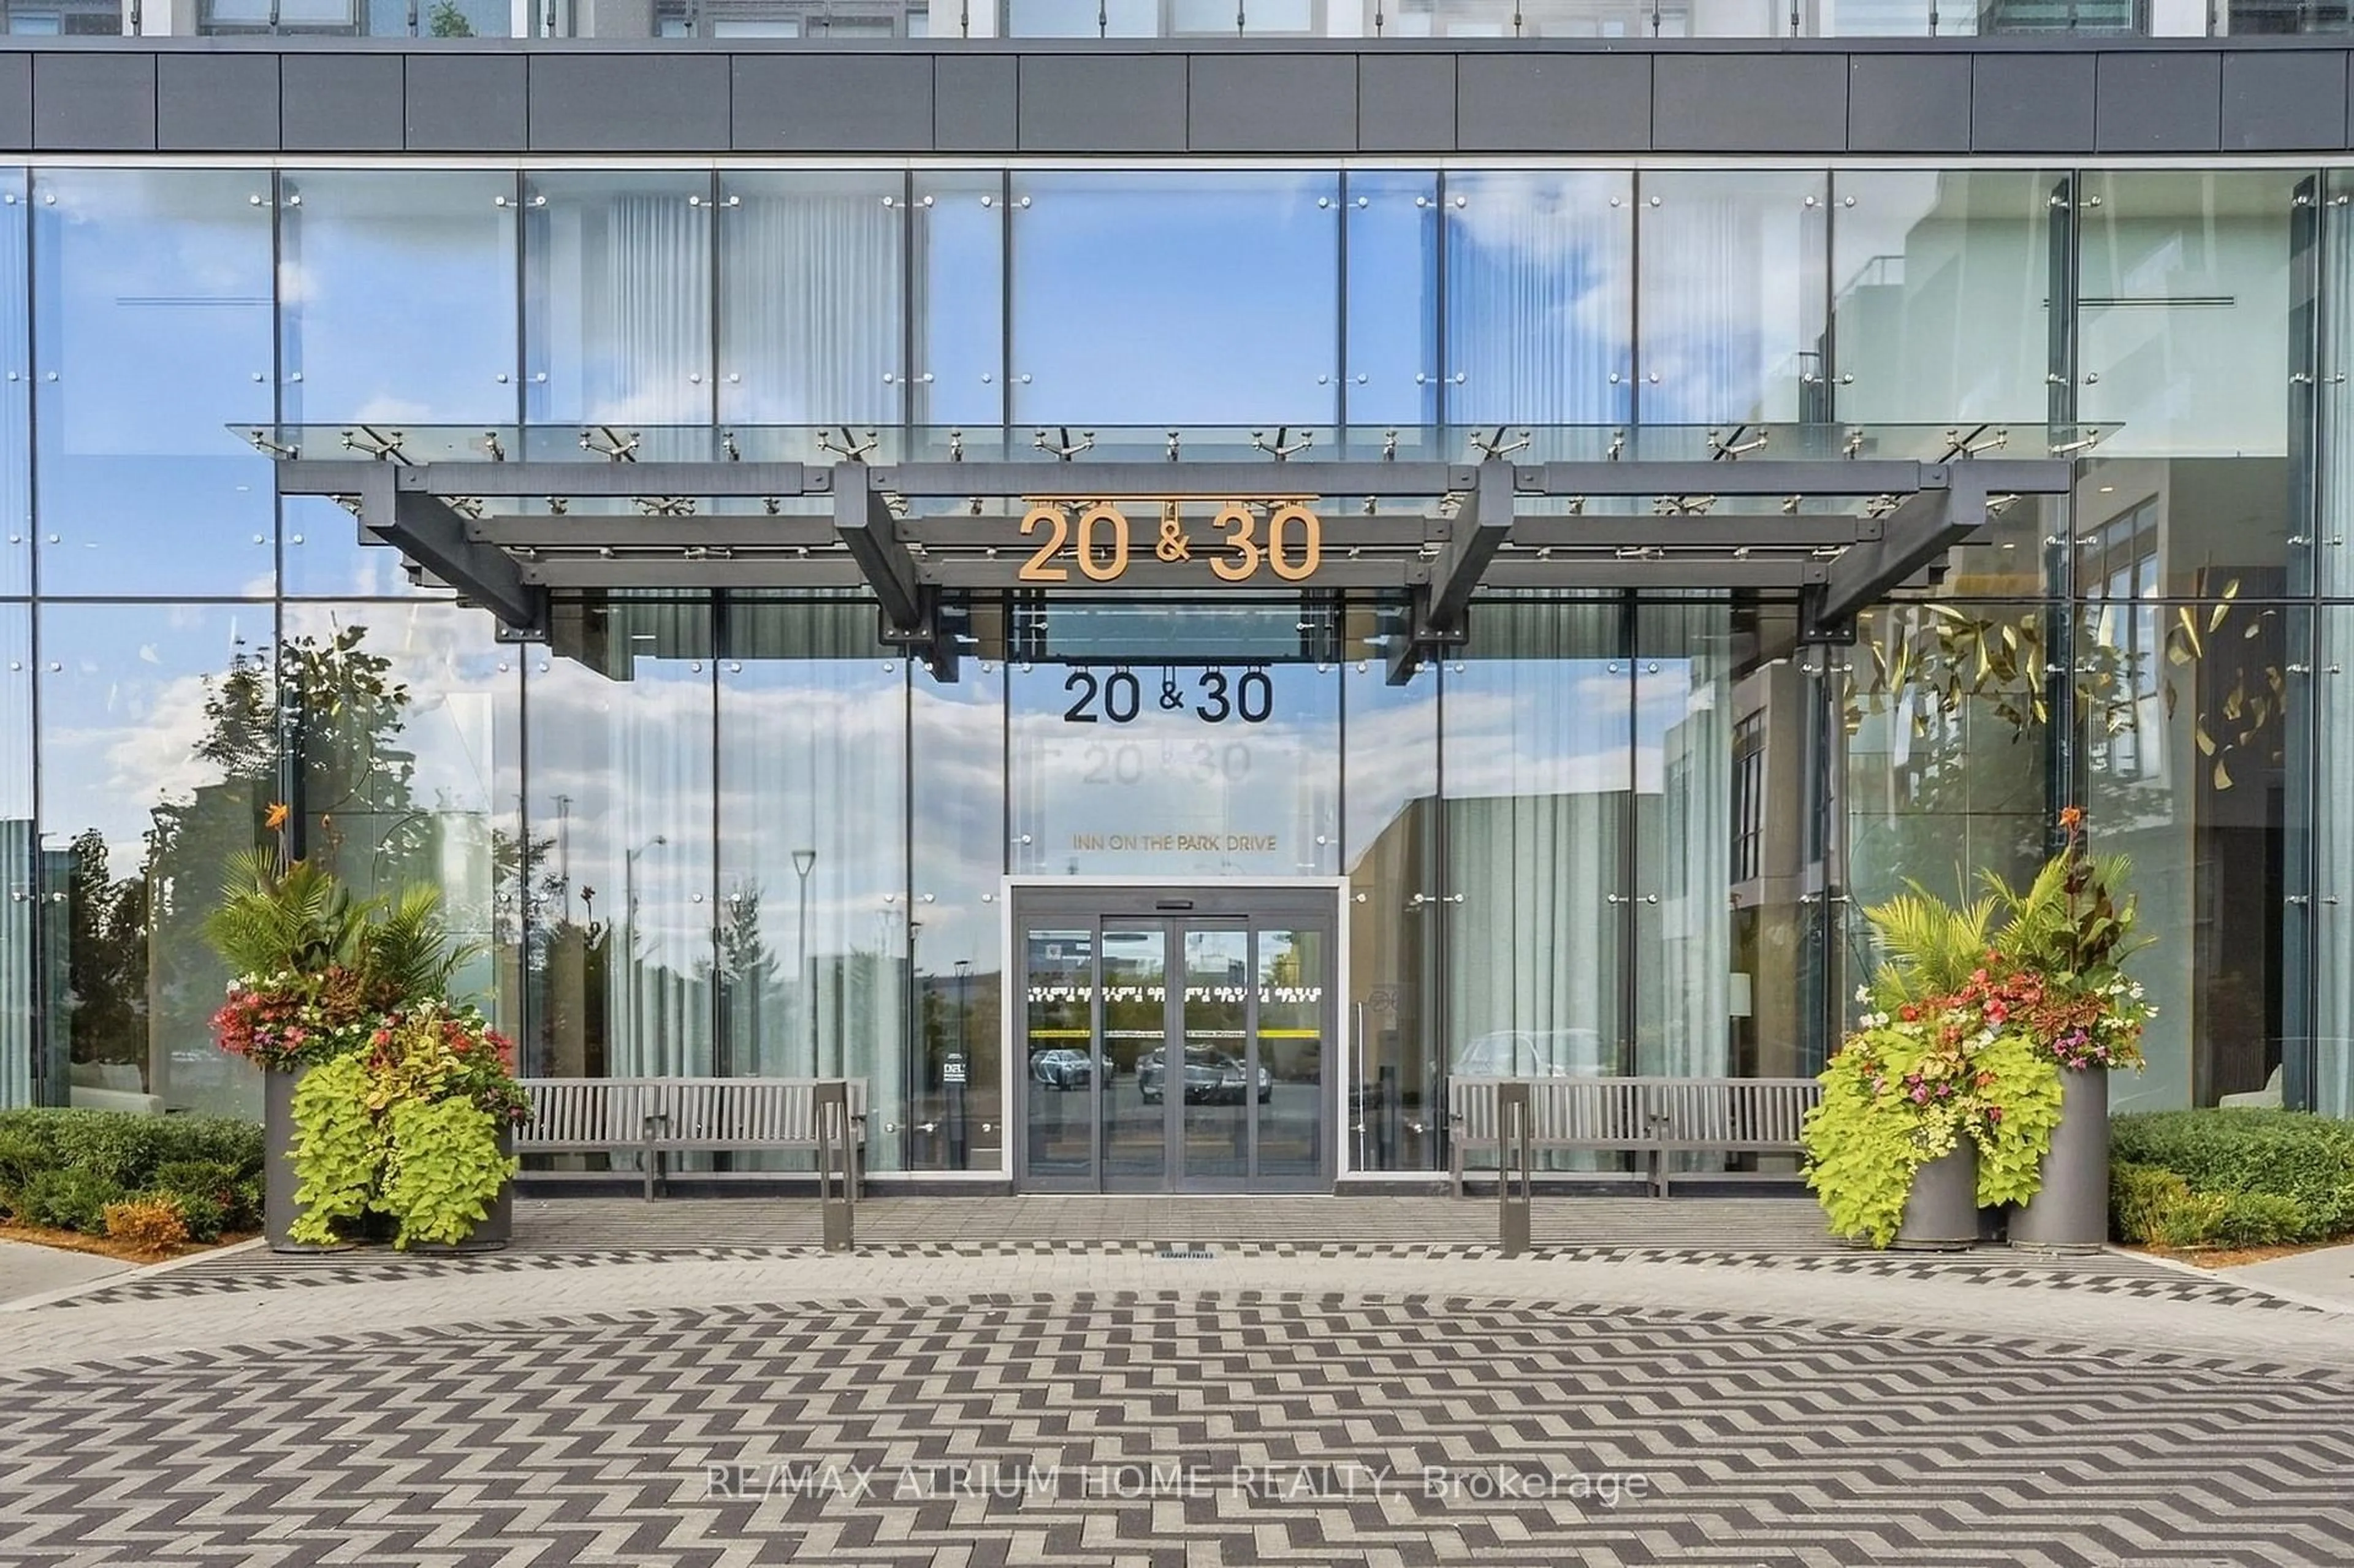
20 Inn On The Park Dr #1235, Toronto, Ontario M3C 0P8
Contact us about this property
Highlights
Estimated valueThis is the price Wahi expects this property to sell for.
The calculation is powered by our Instant Home Value Estimate, which uses current market and property price trends to estimate your home’s value with a 90% accuracy rate.Not available
Price/Sqft$937/sqft
Monthly cost
Open Calculator
Description
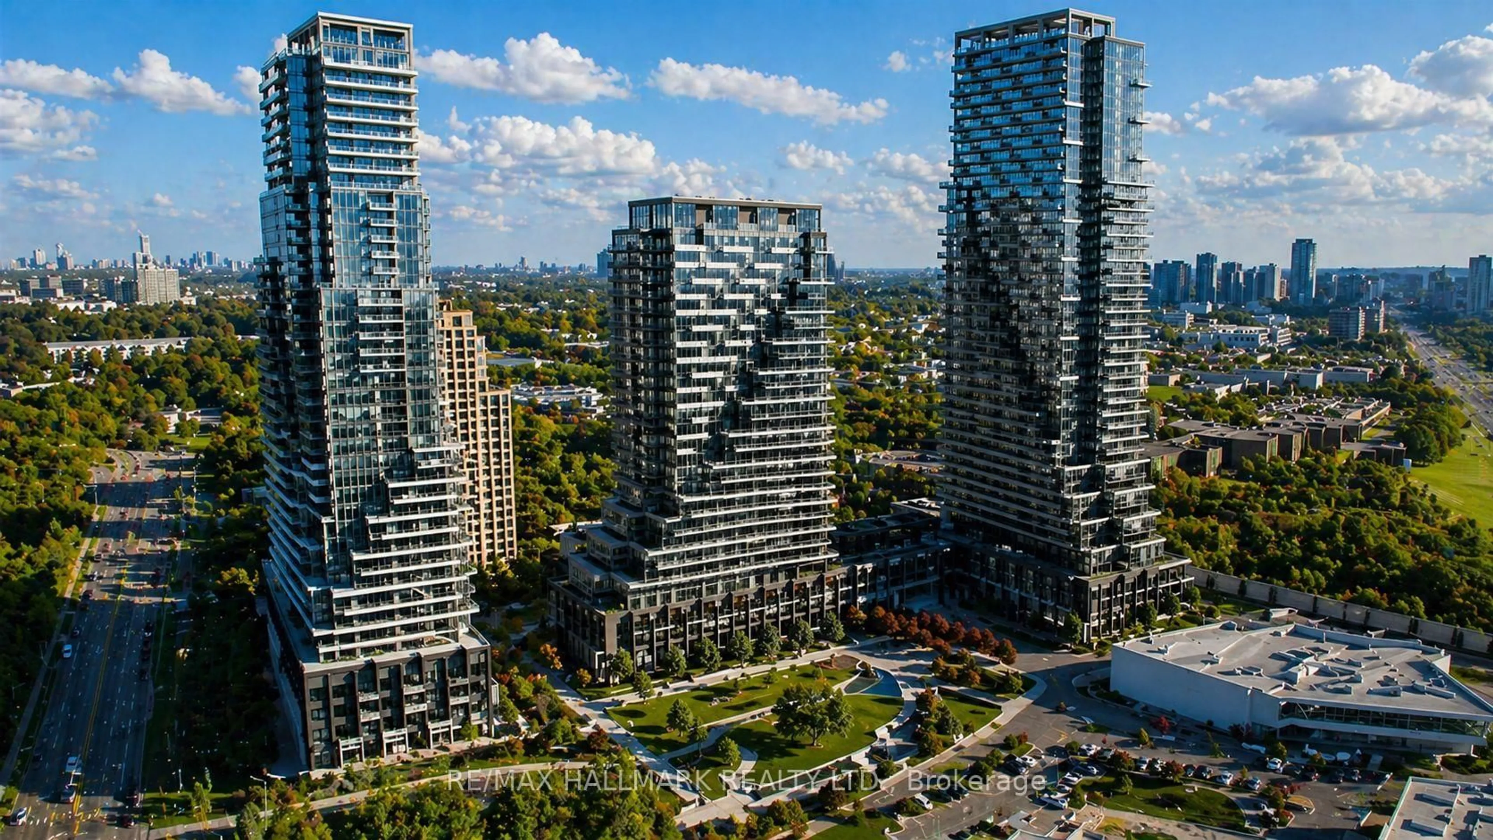
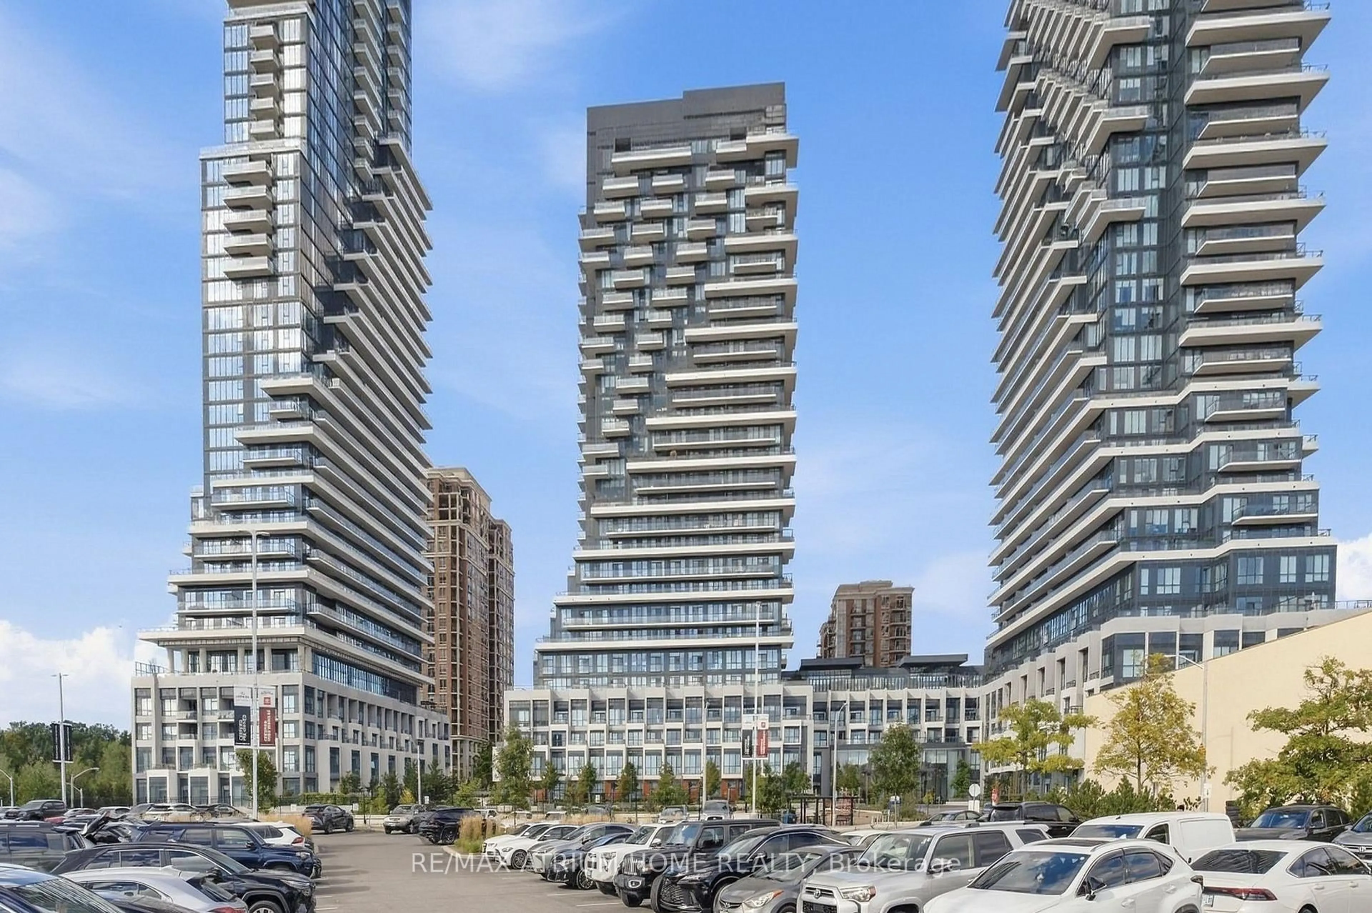
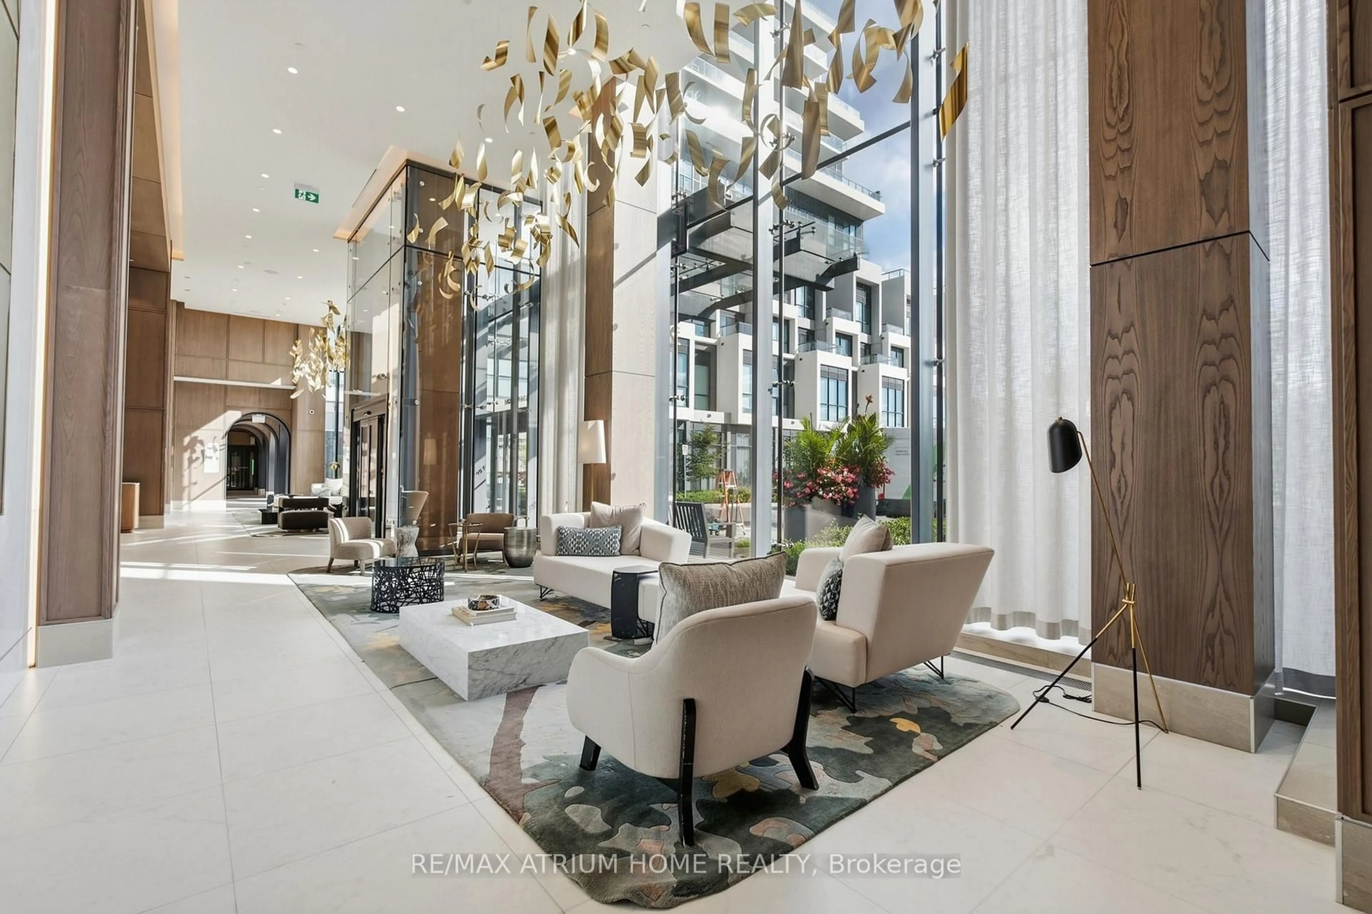
Auberge II On The Park - Signature collections suite. This bright and airy corner unit by Tridel offers a sophisticated living experience featuring three bedrooms and three full bathrooms. The southwest-facing residence is wrapped in floor-to-ceiling windows, flooding the space with natural light. Residents can enjoy a private balcony with unobstructed views of the downtown skyline, surrounded by indulgent views of foliage, city, and Sunnybrook park. engineered hardwood floating floor w/acoustic underlay in all rooms, Miele kitchen appliances, quartz kit countertop, contemporary laminate wood composite cabinetry, potlights & LED valence lighting, porcelain floor tiles in all bathrms, it offers condo luxury in nature. a visit to the fifth floor always leaves you feeling relaxed and rejuvenated. amenities : outdr swim pool, whirlpool spa, outdr cabanas+BBQ, fitness centre, yoga/spin studio, pet amenity space and large gatherings elegant party room.... This unit included 2 side by side parking spots with installed EV Charger.
Property Details
Interior
Features
Flat Floor
Living
6.19 x 4.57W/O To Balcony / Combined W/Dining
Dining
6.19 x 4.57W/O To Balcony / Combined W/Living
Kitchen
2.44 x 4.57B/I Appliances / Open Concept
3rd Br
2.62 x 3.05W/I Closet / Large Window
Exterior
Features
Parking
Garage spaces 2
Garage type Underground
Other parking spaces 0
Total parking spaces 2
Condo Details
Inclusions
Property History
 50
50