20 Inn On The Park Dr #2132, Toronto, Ontario M3C 0P8
Contact us about this property
Highlights
Estimated valueThis is the price Wahi expects this property to sell for.
The calculation is powered by our Instant Home Value Estimate, which uses current market and property price trends to estimate your home’s value with a 90% accuracy rate.Not available
Price/Sqft$851/sqft
Monthly cost
Open Calculator
Description
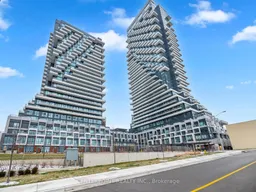
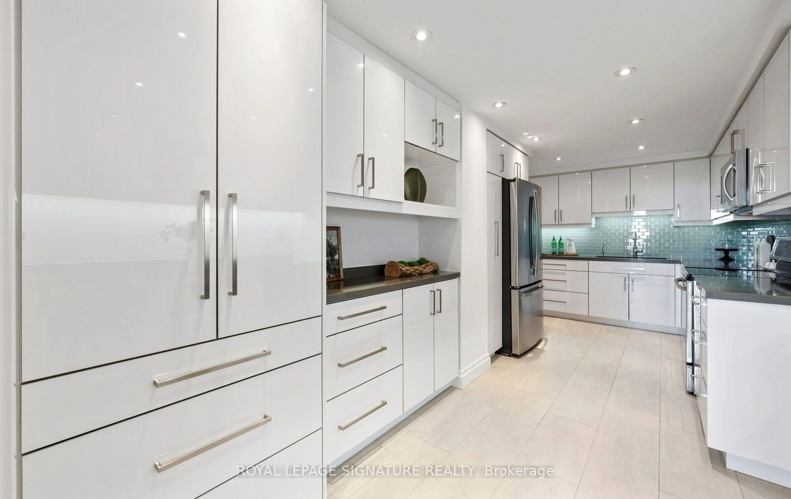
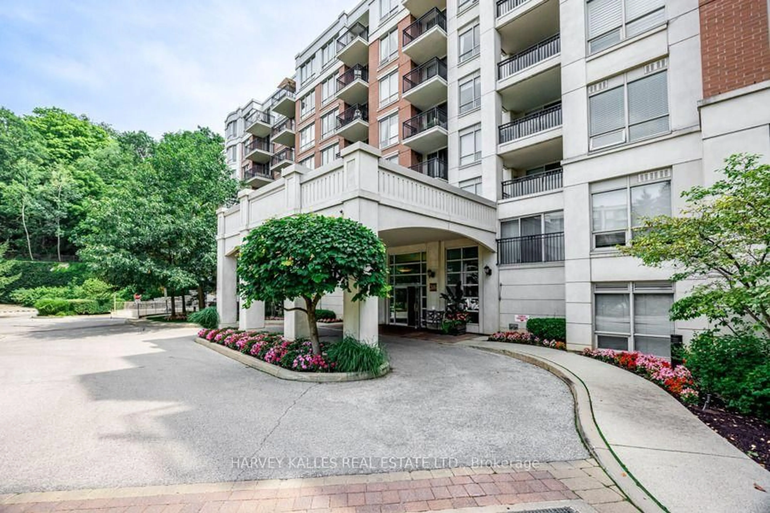
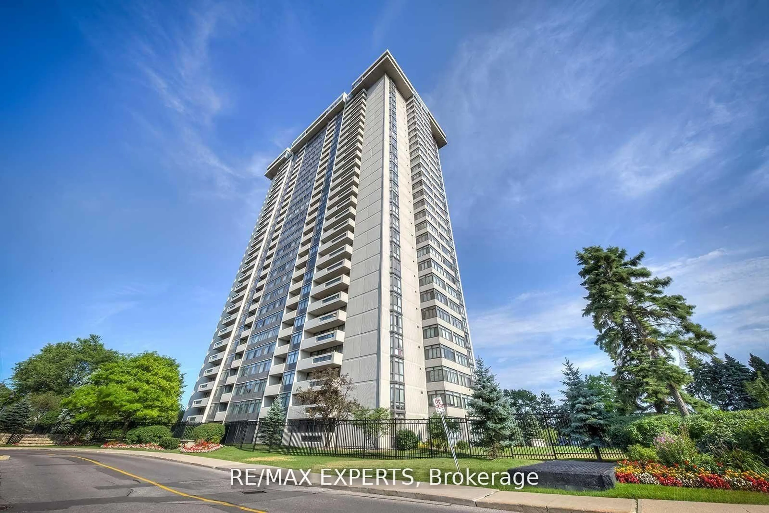
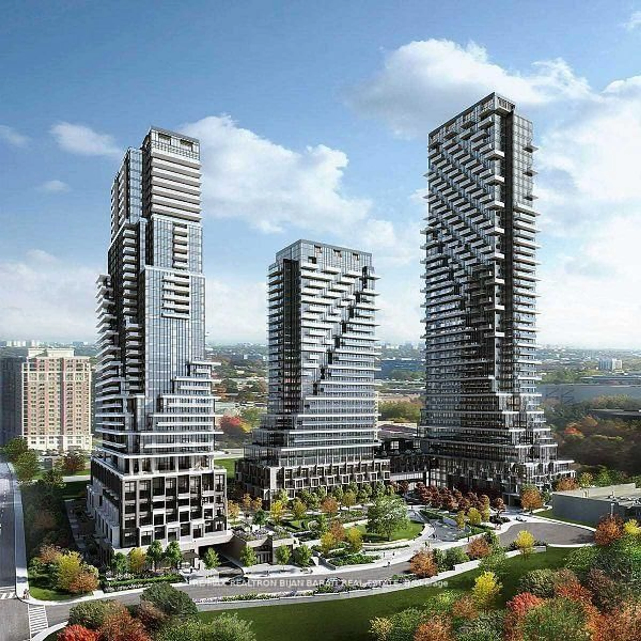
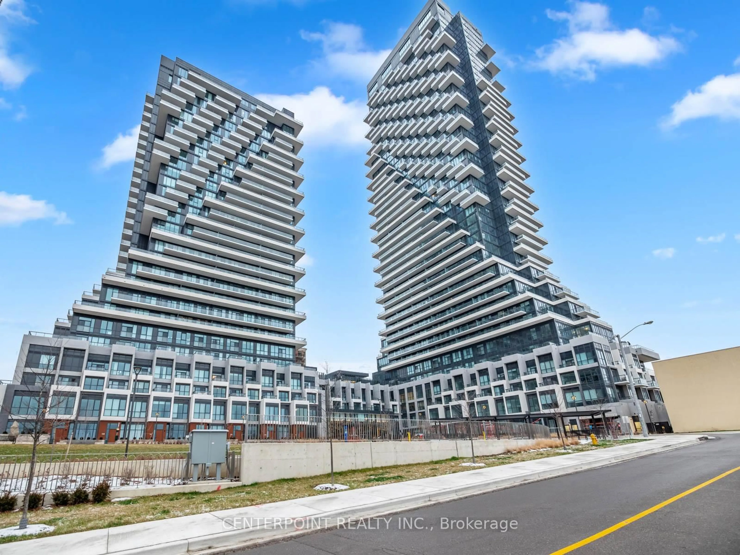
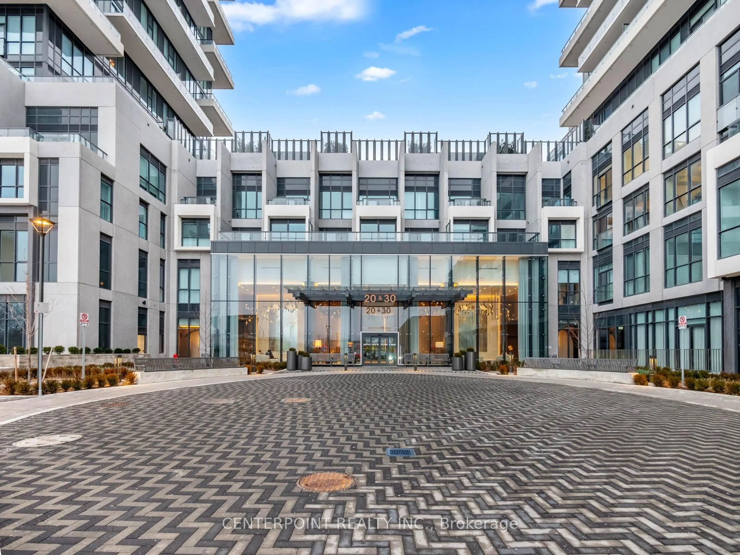
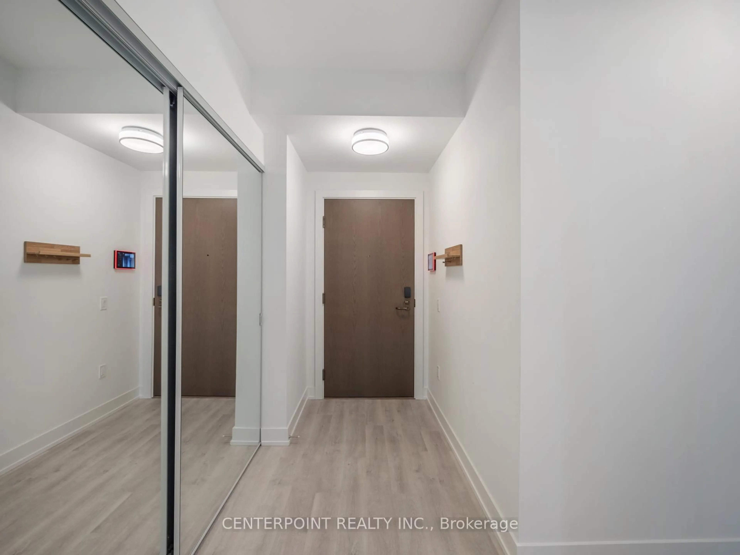
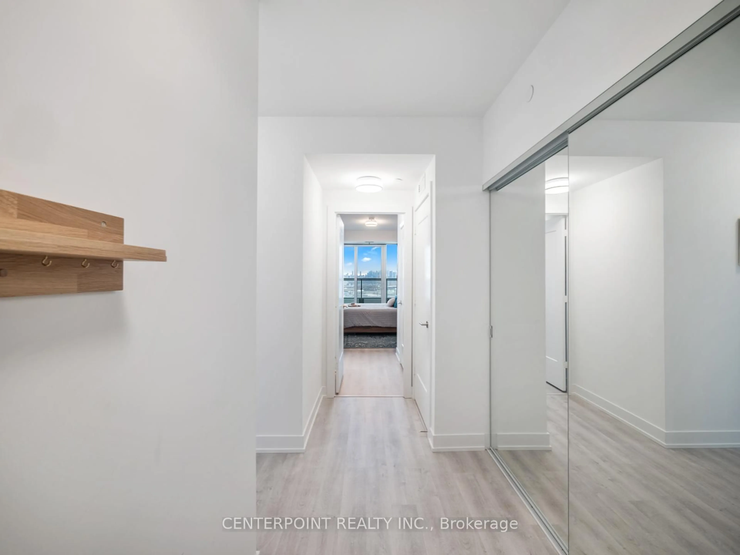
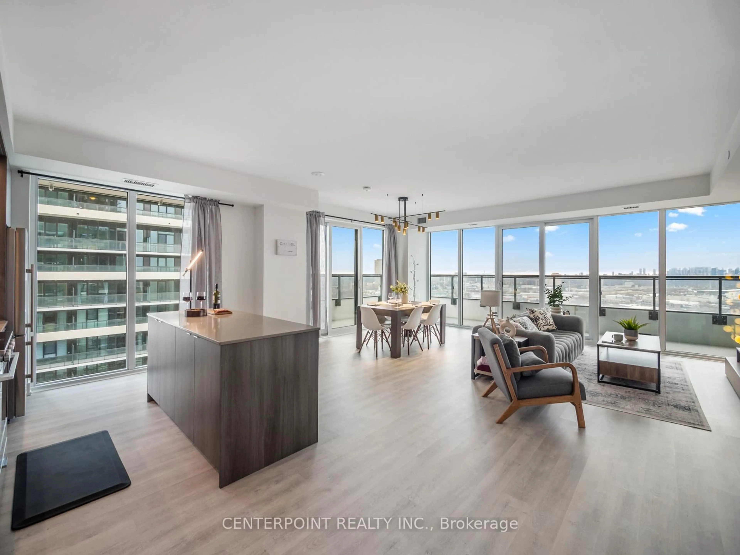
Rare opportunity to own one of the most coveted corner suites at the prestigious Auberge II On The Park by Tridel - one of Toronto's most celebrated condominium builders.Soaring 21 floors above the city, this sun-drenched 2-bedroom, 2-bathroom corner suite offers approximately1,235 square feet of thoughtfully designed living space, wrapped in floor-to-ceiling windows that frame breathtaking south-facing views of theToronto skyline and the lush parklands below.The open-concept layout flows effortlessly from the chef-inspired kitchen - complete with a centre island and ample counter space - through the dining and living areas, out to not one, but two private balconies. Whether you're hosting guests or simply unwinding above the city, this outdoor space is unlike anything else in the building.Residents enjoy access to world-class amenities including a fitness centre, yoga and spin studios, theatre, outdoor pool with whirlpool, jacuzzi ,private cabanas, party room, media lounge, guest suites, pet wash station, dog park, and stunning outdoor terraces.One parking space included. One locker included.
Property Details
Interior
Features
Flat Floor
Kitchen
3.85 x 3.3Modern Kitchen / Centre Island / W/O To Balcony
Primary
4.22 x 3.023 Pc Ensuite / W/I Closet / W/O To Balcony
2nd Br
3.3 x 3.05Picture Window / W/I Closet
Living
6.17 x 3.47Picture Window / W/O To Balcony
Exterior
Features
Parking
Garage spaces 1
Garage type Underground
Other parking spaces 0
Total parking spaces 1
Condo Details
Inclusions
Property History
 32
32