20 Redwing Pl, Toronto, Ontario M3C 2A8
Contact us about this property
Highlights
Estimated valueThis is the price Wahi expects this property to sell for.
The calculation is powered by our Instant Home Value Estimate, which uses current market and property price trends to estimate your home’s value with a 90% accuracy rate.Not available
Price/Sqft$0/sqft
Monthly cost
Open Calculator
Description
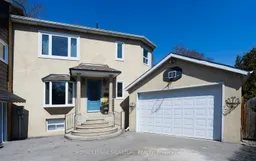
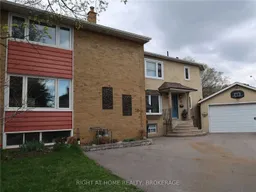
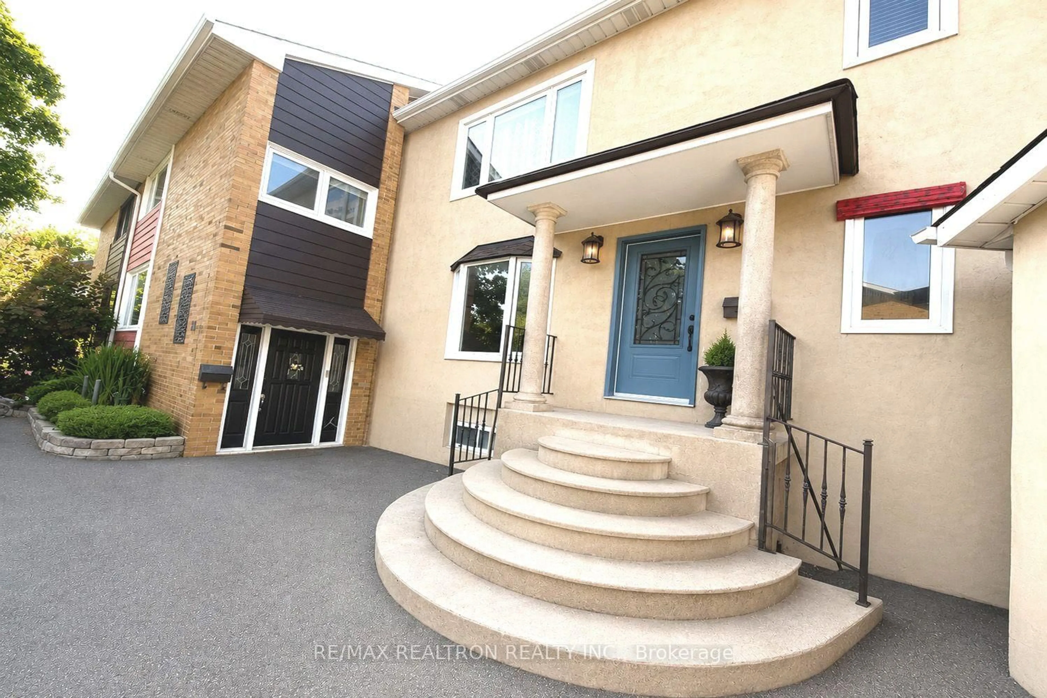
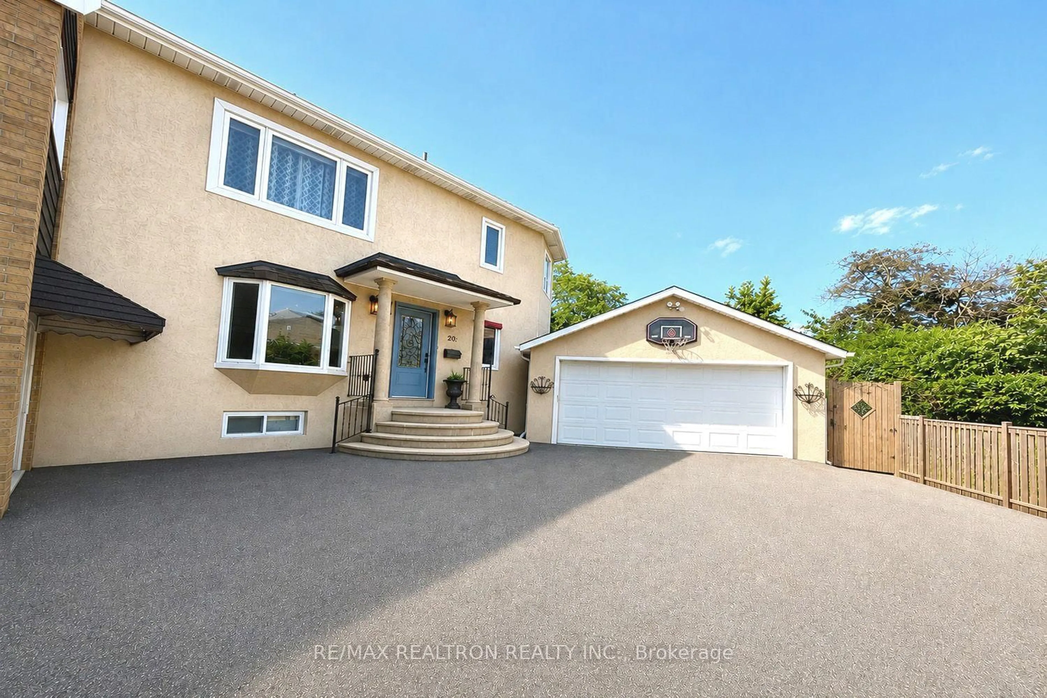
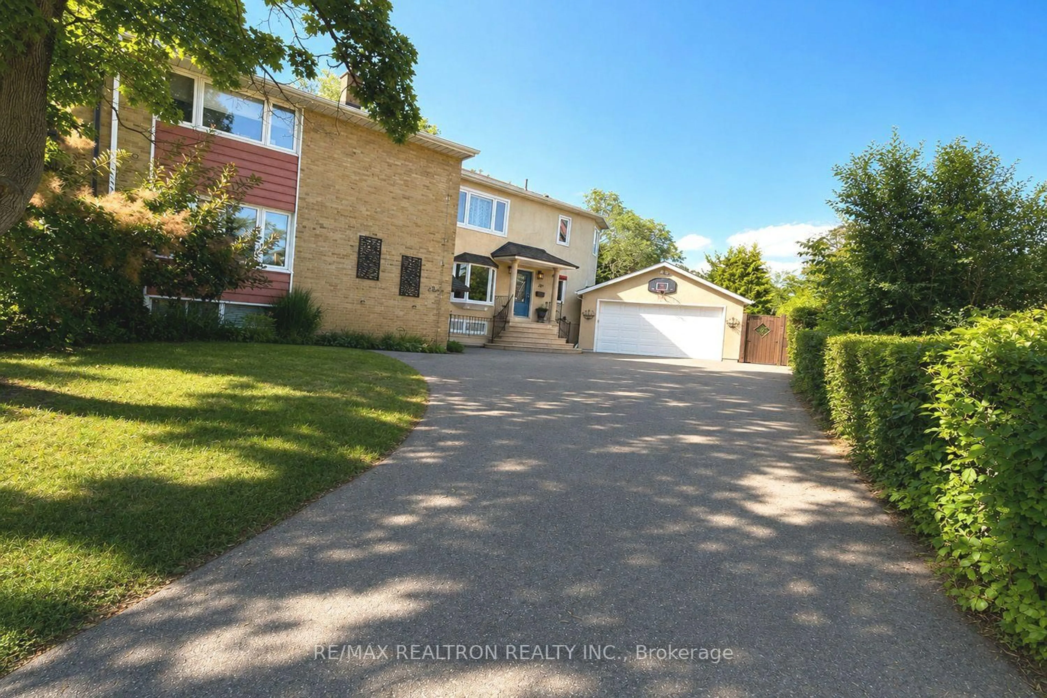
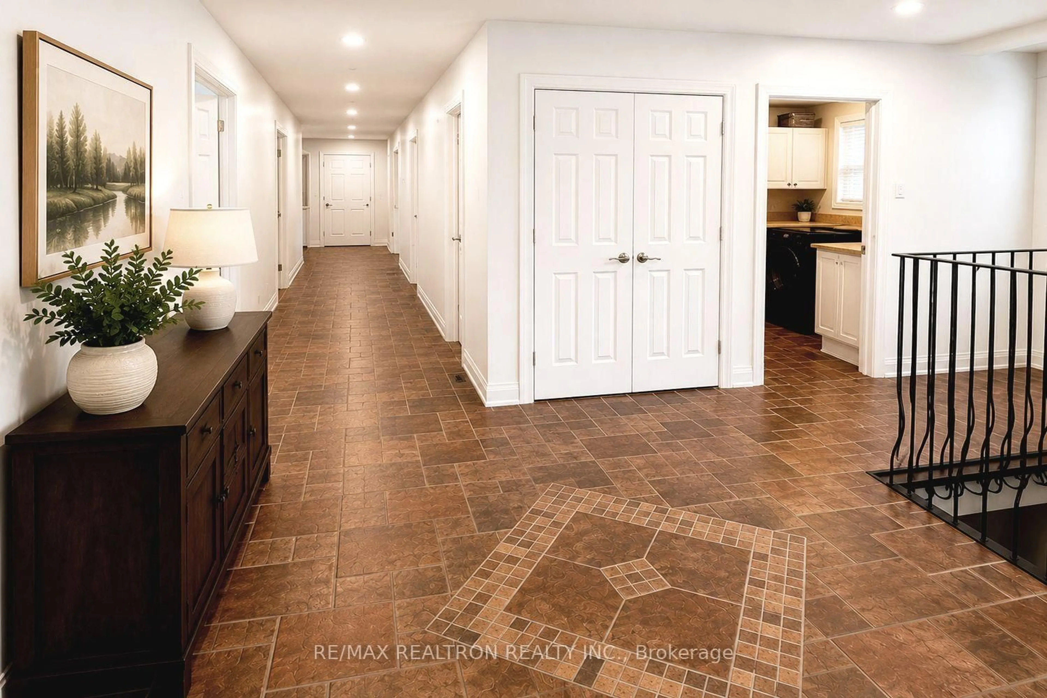
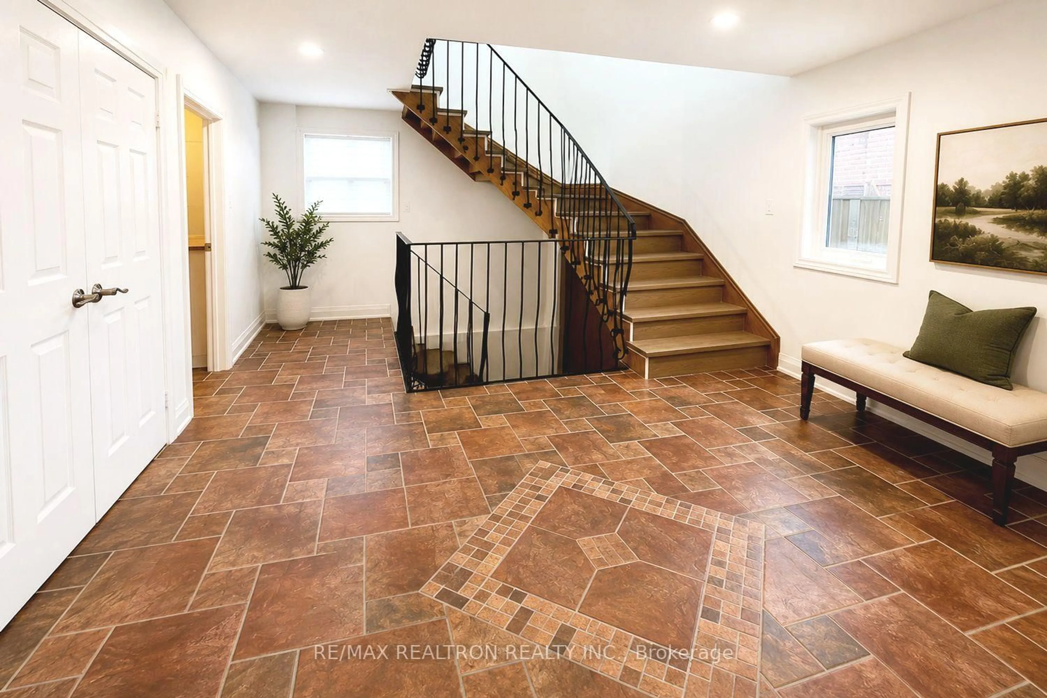
"Welcome to 20 & 20A Redwing Place! The owner has applied for a permit to upgrade the property into a 5-plex without demolishing the two existing houses in the heart of Don Mills. The original semi has been totally renovated, with a brand-new main and upper floor featuring 3 bedrooms, 2 baths, and a spacious kitchen, living, and dining area.Number 20A, with over 4,800 sq. ft. including the basement, has also been recently renovated. It features a large entryway, main-floor laundry, a sun-filled living and dining area, a family room, and a massive eat-in kitchen with a walkout to the deck and a large, private backyard. Upstairs, you will find a spacious primary bedroom with a walk-in closet, a 6-piece ensuite, and 3 other huge bedrooms. The basement is being modified into two 2-bedroom apartments with a separate entrance. The 2-car garage will be replaced by a new 2-story garden suite, and the driveway is being updated to fit 7 cars. With a lot size of over 10,000 sq. ft., this is an incredible investment opportunity: enjoy 5-plex living, rent out four units while living in the fifth, or rent out all five-the possibilities are endless! "Key Improvements Made. All staging are virtual
Property Details
Interior
Features
Main Floor
Living
6.17 x 4.34Parquet Floor / Bay Window / Combined W/Dining
Dining
3.66 x 4.34Parquet Floor / Combined W/Living / French Doors
Family
4.17 x 6.17Parquet Floor / Large Window
Kitchen
4.14 x 4.11Ceramic Floor / Granite Counter / Breakfast Bar
Exterior
Features
Parking
Garage spaces 2
Garage type Attached
Other parking spaces 7
Total parking spaces 9
Property History
 32
32