45 mins on Market

255 The Donway #418, Toronto, Ontario M3B 3M3

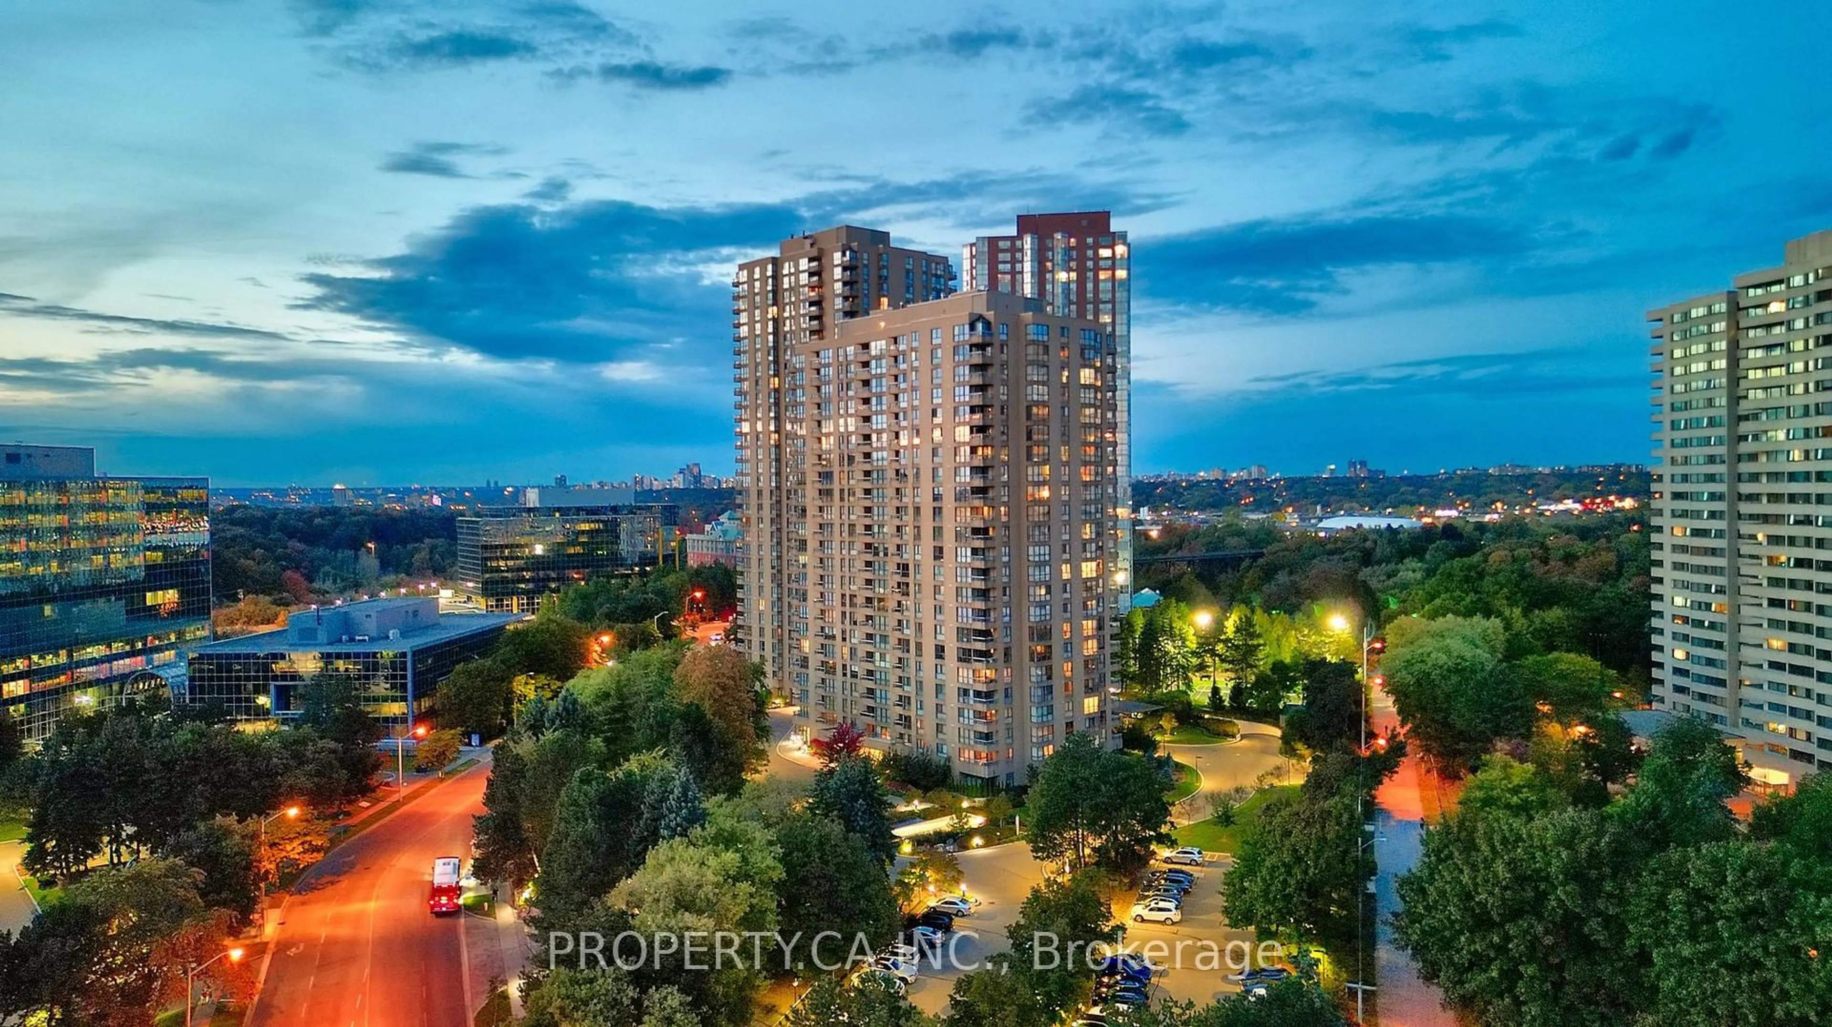
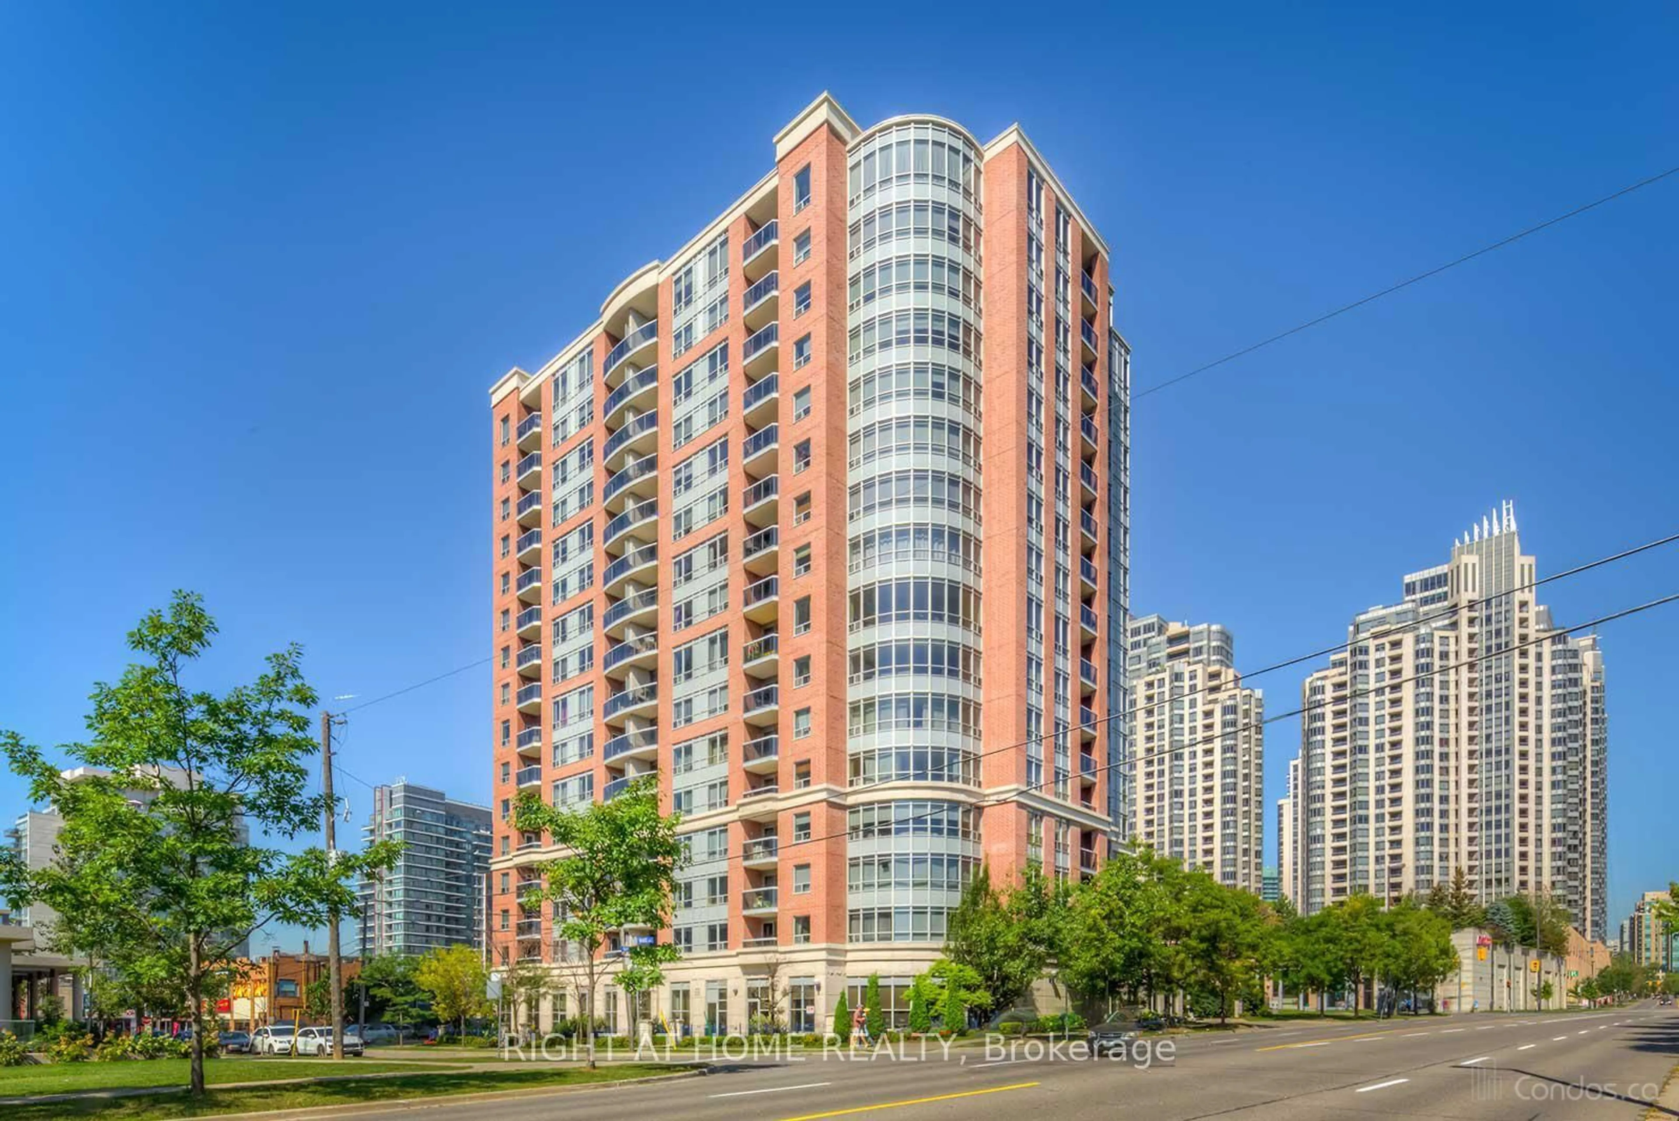
In the same building:
-
Condo
2 + 1
2
~1400-1599 sqft
$649,000
Get pre-qualifiedPowered by nesto
Condo
2 + 1
2
~1400-1599 sqft

Contact us about this property

Call

Highlights

Property Estimate

Days on market45 mins

Estimated valueNot available

Price/Sqft$434/sqft

Monthly cost

Open Calculator

Description

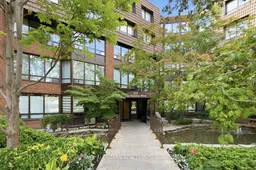
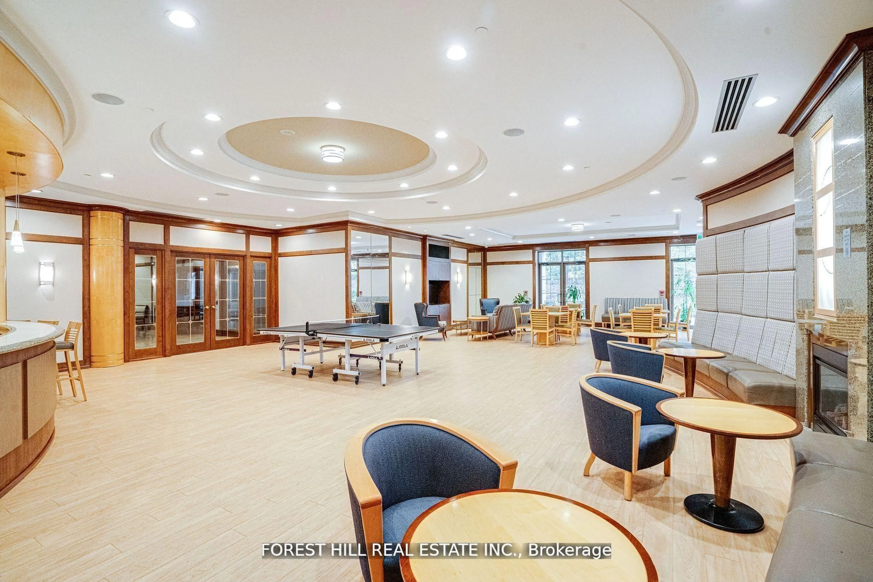
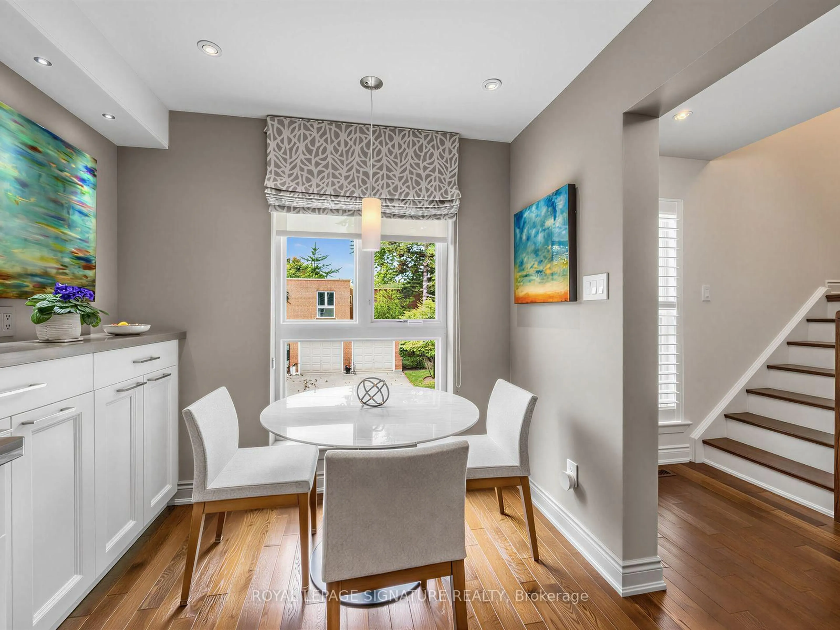
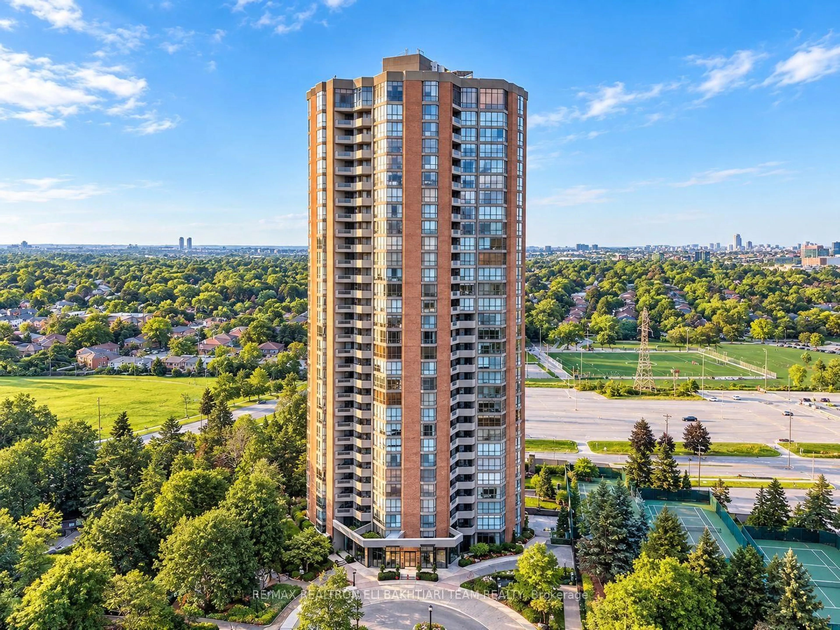
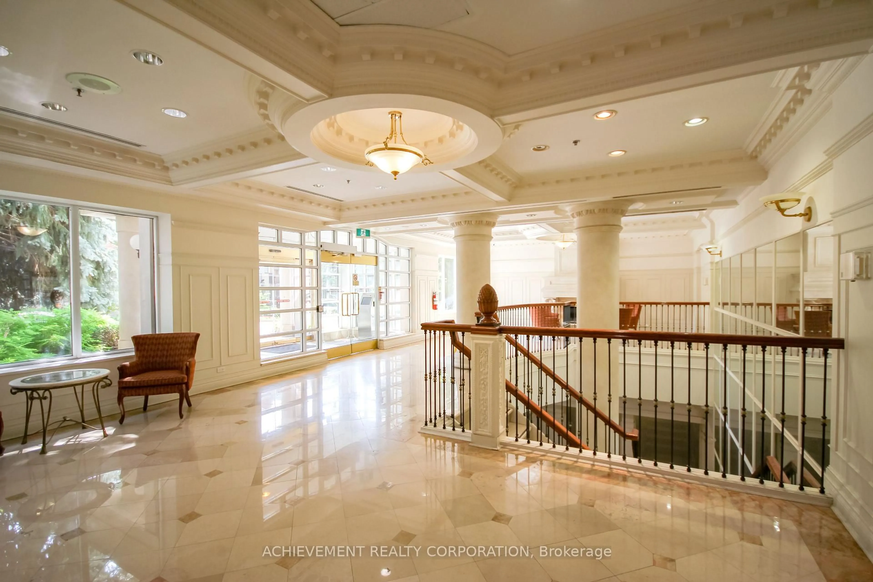
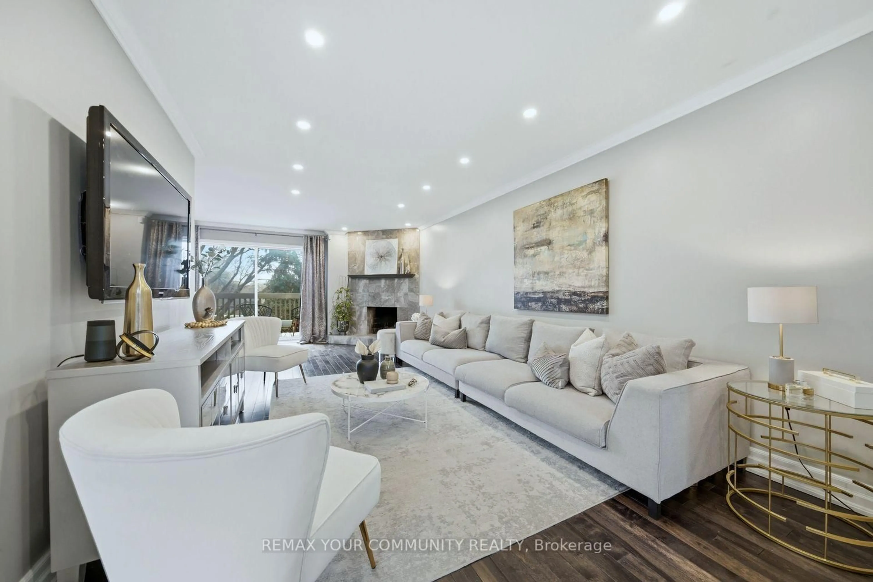
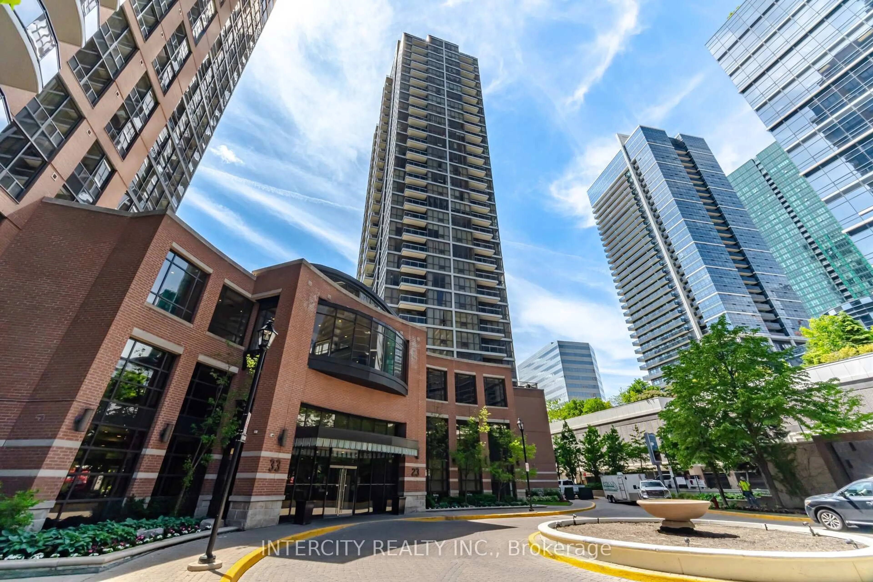
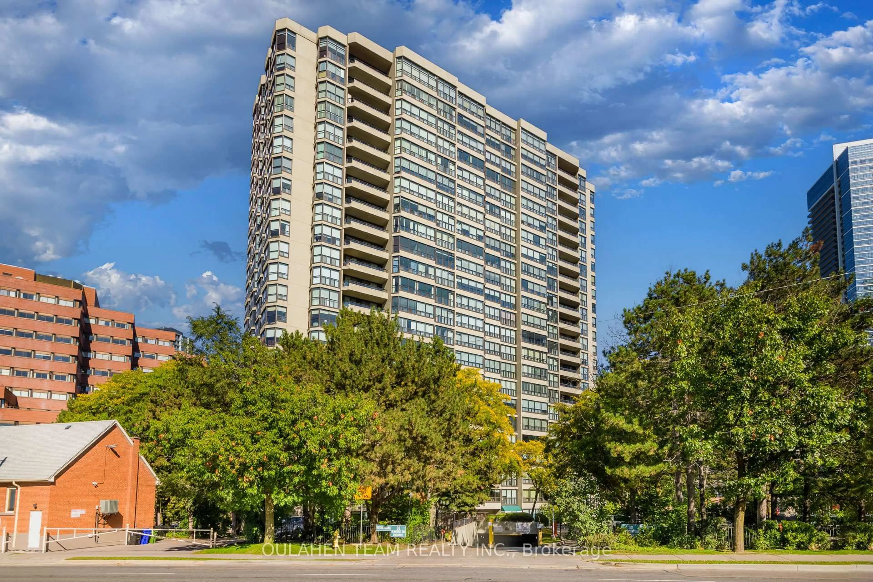
Exceptional Garden View 1528 sq ft condo with 2 bedrooms + family room. Welcome to Suite 418 at Village Mews, one of the area's most admired low-rise communities, nestled among beautifully landscaped grounds with waterfalls and ponds. Spacious and thoughtfully designed, this suite offers the comfort and feel of a bungalow. A proper foyer welcomes you inside before opening to a bright and spacious living and dining area with hardwood floors, an elegant fireplace (currently decommissioned), and large east-facing windows (with garden views) that fill the suite with natural light. Bring your house-sized furniture... there's room for it here.The adjoining family room (easily converted to a 3rd bedroom) overlooks the stunning gardens -- perfect as a home office, den, or peaceful retreat. The generous primary suite features a walk-in closet and 3 pc ensuite with step-in shower, while the second bedroom provides a comfortable space for guests or family. Full-size ensuite laundry room (with closet), a locker, and a conveniently located parking space add everyday convenience. Freshly painted with brand new broadloom in the bedrooms, plus a new heat pump and humidifier (2024), this move-in ready home combines comfort with peace of mind. The Village Mews is renowned for its welcoming atmosphere and meticulously maintained resort-like grounds, complete with a garden pavilion party room, outdoor patio, visitor lounge, meeting room, visitor parking, and car wash. Maintenance fees include VIP Cable and Internet. Ideally located just steps to the Shops at Don Mills, 24-hour Shoppers Drug Mart, Public Library, Fine Dining & VIP Cineplex, with easy access to the TTC, DVP, & Highway 401. Don't miss out on this rare opportunity to enjoy spacious, carefree living in an exceptional community.


Property Details

StyleApartment
ViewGarden
Age of property-
SqFt~1400-1599 SqFt
Lot Size-
Parking Spaces1
MLS ®NumberC13596814
Community NameDon Mills
Data SourceTRREB
Listing byRE/MAX ALL-STARS REALTY INC.

Features

Heating: Forced Air
Cooling: Central Air
Fireplace

Main Floor

Living

6.81 x 5.0

Combined W/Dining / hardwood floor / Picture Window

Dining

6.81 x 5.0

Combined W/Living / hardwood floor / Pass Through

Kitchen

2.25 x 5.29

Vinyl Floor / Eat-In Kitchen / O/Looks Living

Family

4.66 x 3.48

hardwood floor / B/I Shelves / O/Looks Garden


Features

Patio: Terr
Balcony: Terr

Parking

Garage spaces 1

Garage type Underground

Other parking spaces 0

Total parking spaces 1


4Story
Elevator
Amenities

Car Wash, Party/Meeting Room, Visitor Parking

Inclusions
Hydro
Water
Parking
Cable
Heat

Property History

Jul 23, 2026
ListedActive
$649,000
< 1h on market
history photo preview50
Listing by trreb®
Property listed by RE/MAX ALL-STARS REALTY INC., Brokerage
Agent Banner Image
Interested in this property?Get in touch to get the inside scoop.

Market Data - Don Mills

Geo Zone Map ThumbnailDon Mills

Buyer's Market

View Market Data

Condo - for the past 30 days

Buyer's market Seller's market

Avg. Days on Market

Past 30 days

32 days

Compared to

2025

29 days

2024

25 days

2023

20 days

New Listings

Past 30 days

58 listings

Compared to

2025

65 listings

2024

43 listings

2023

35 listings

Units sold

Past 30 days

17 units

Compared to

2025

18 units

2024

28 units

2023

20 units

Median Sold Price

Past 30 days

$640,888

Compared to

2025

$634,000

2024

$732,500

2023

$770,000


Population and Demographics

Overview

Total population 22376
Average household income $146,174

Age (%)

0 to 19
19%
20 to 34
17%
35 to 49
19%
50 to 64
22%
65 and plus
23%

Household composition (%)

Single family
59%
Single person
37%
Multi person
4%
Multi family
0%

Mother tongue (%)

English
63%
Mandarin
7%
Yue (Cantonese)
4%
Others
3%
Tagalog (Pilipino, Filipino)
3%
Iranian Persian
3%
Spanish
2%
Arabic
2%
Romanian
2%
Serbian
1%
Korean
1%
Greek
1%

House tenancy (%)

Owners
54%
Renters
46%

What’s nearby?Essentials within 5 km

Local Logic

Transportation Scores

Estimated Budget