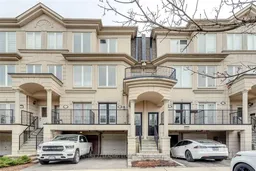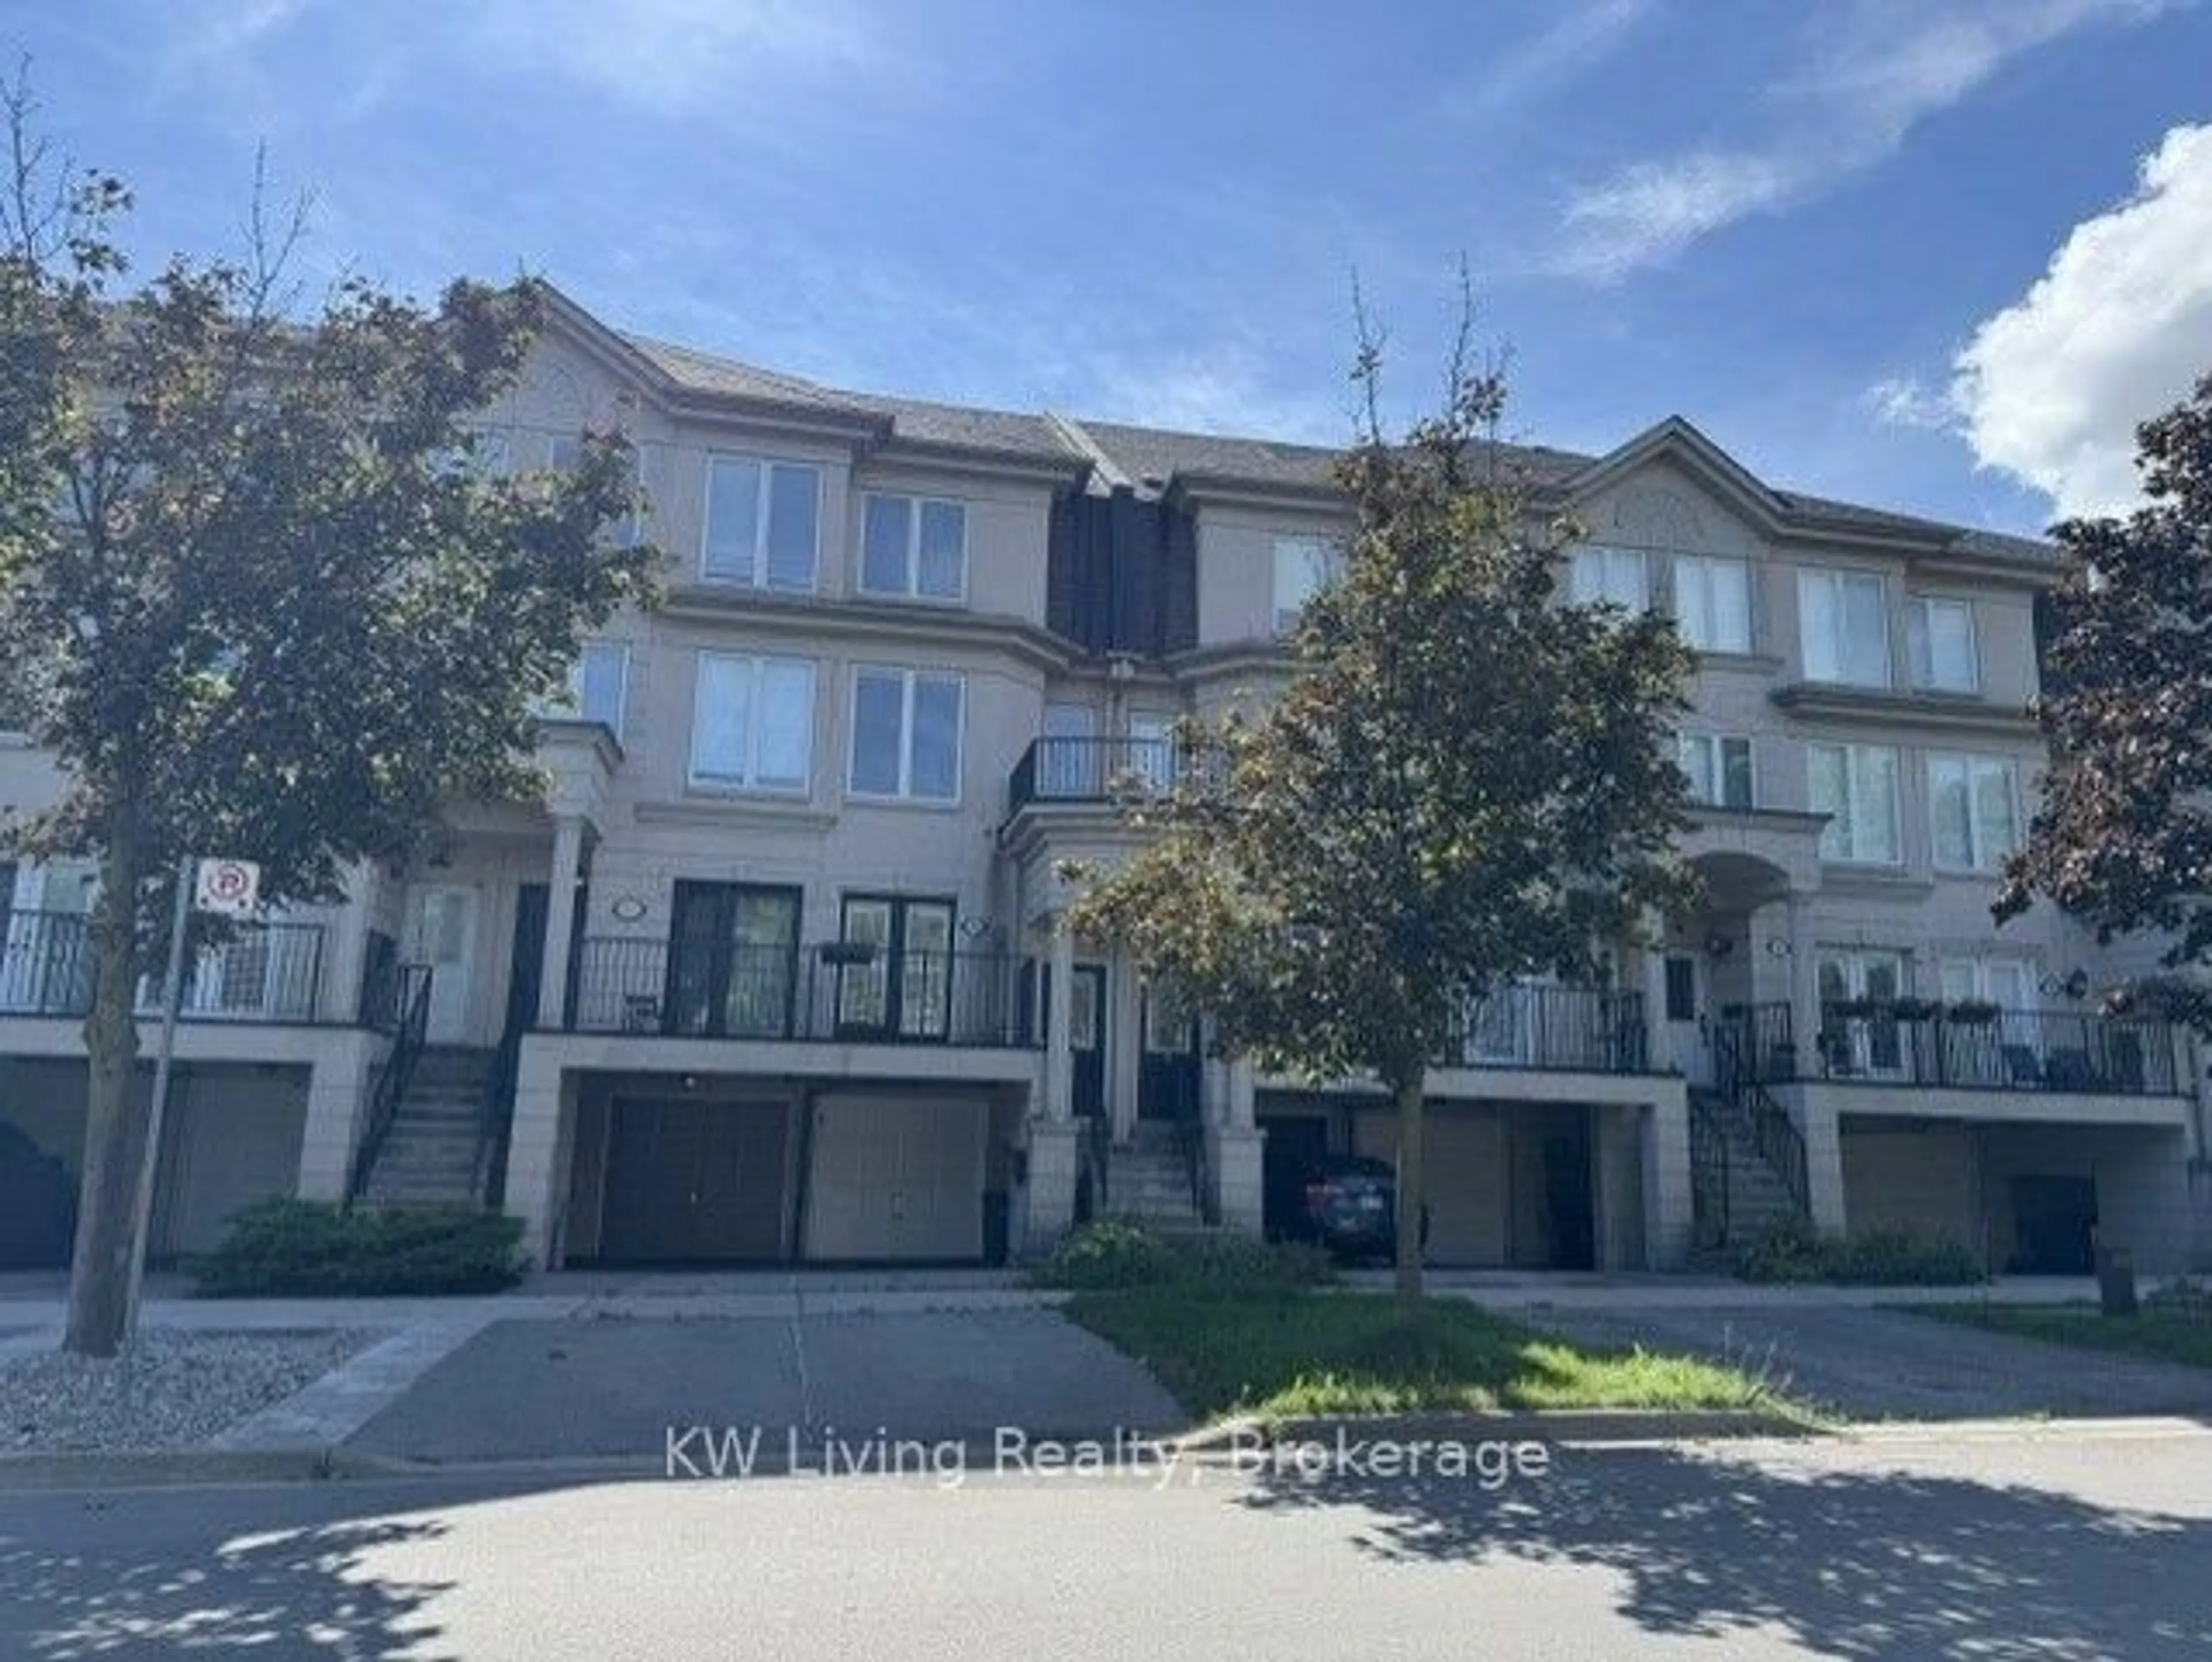
37B Green Belt Dr, Toronto, Ontario M3C 1L8
Contact us about this property
Highlights
Estimated valueThis is the price Wahi expects this property to sell for.
The calculation is powered by our Instant Home Value Estimate, which uses current market and property price trends to estimate your home’s value with a 90% accuracy rate.Not available
Price/Sqft$729/sqft
Monthly cost
Open Calculator
Description
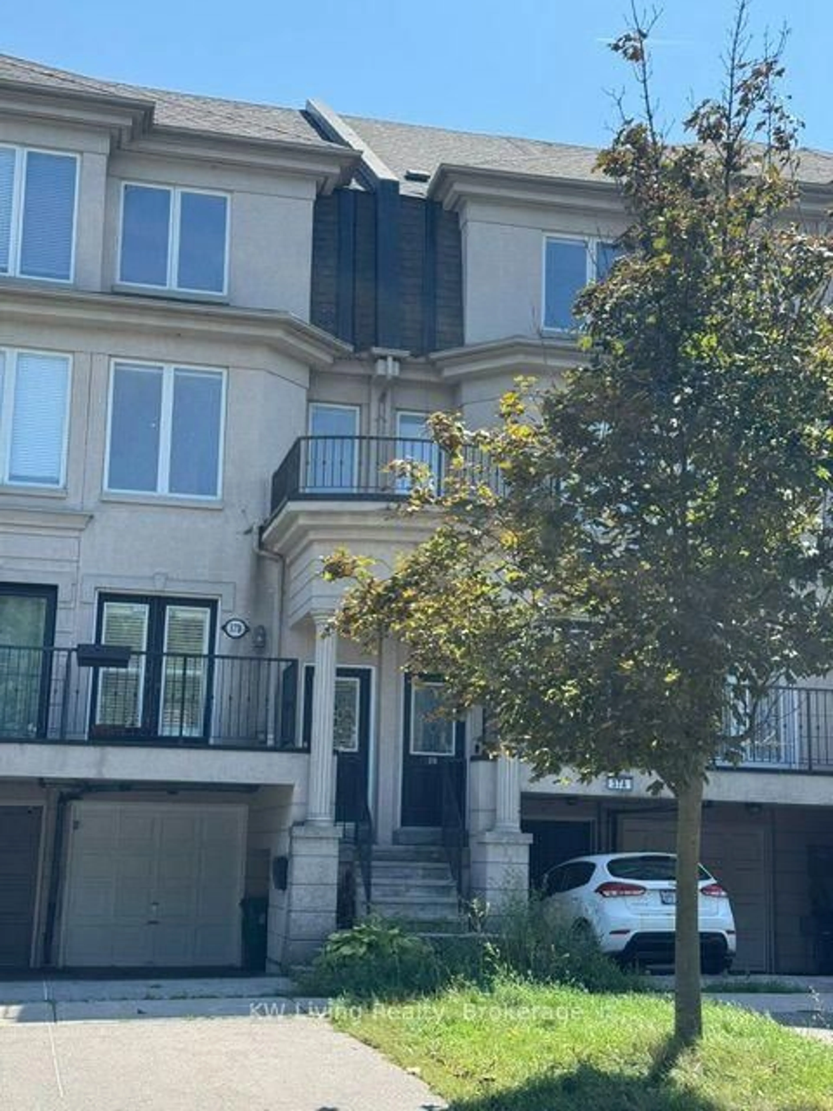
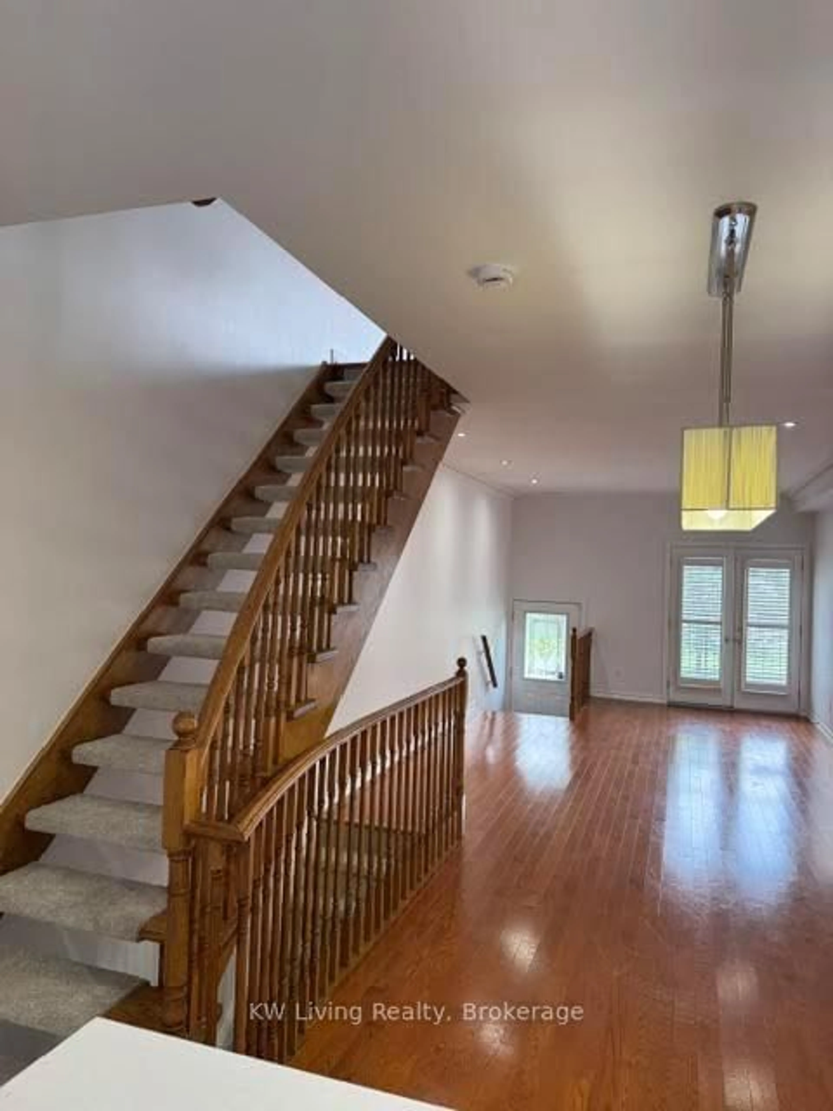
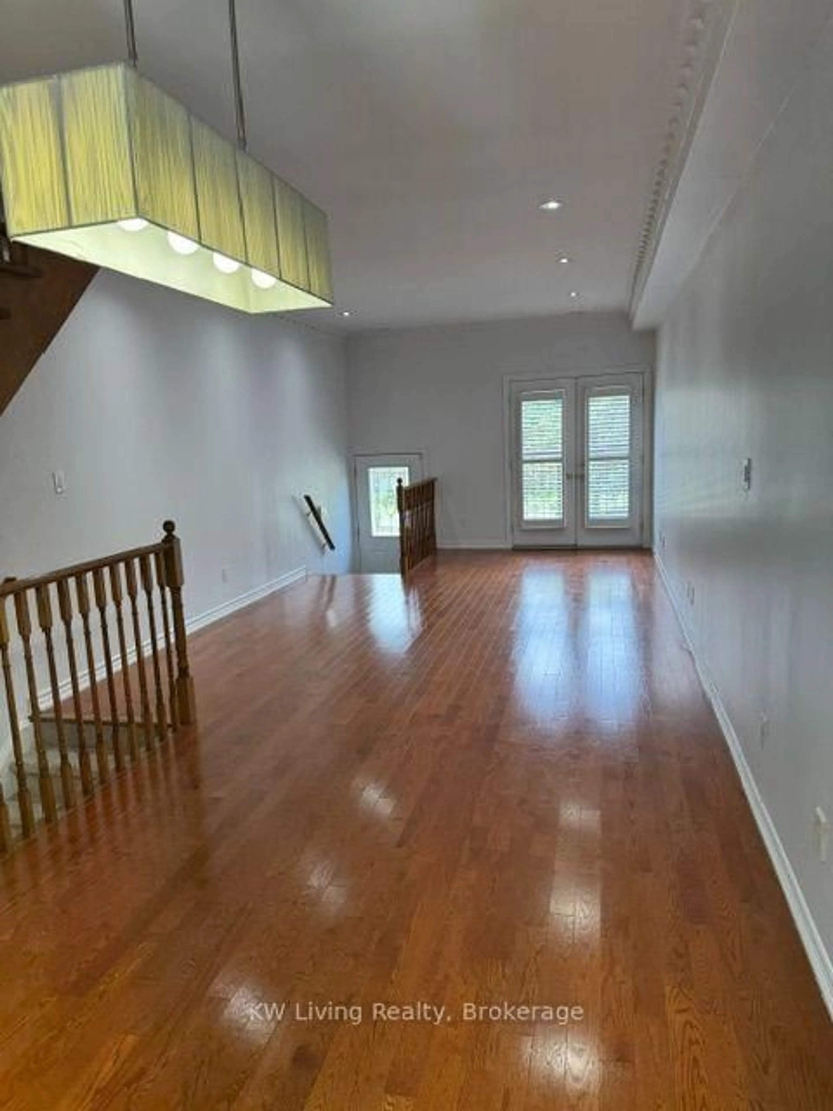
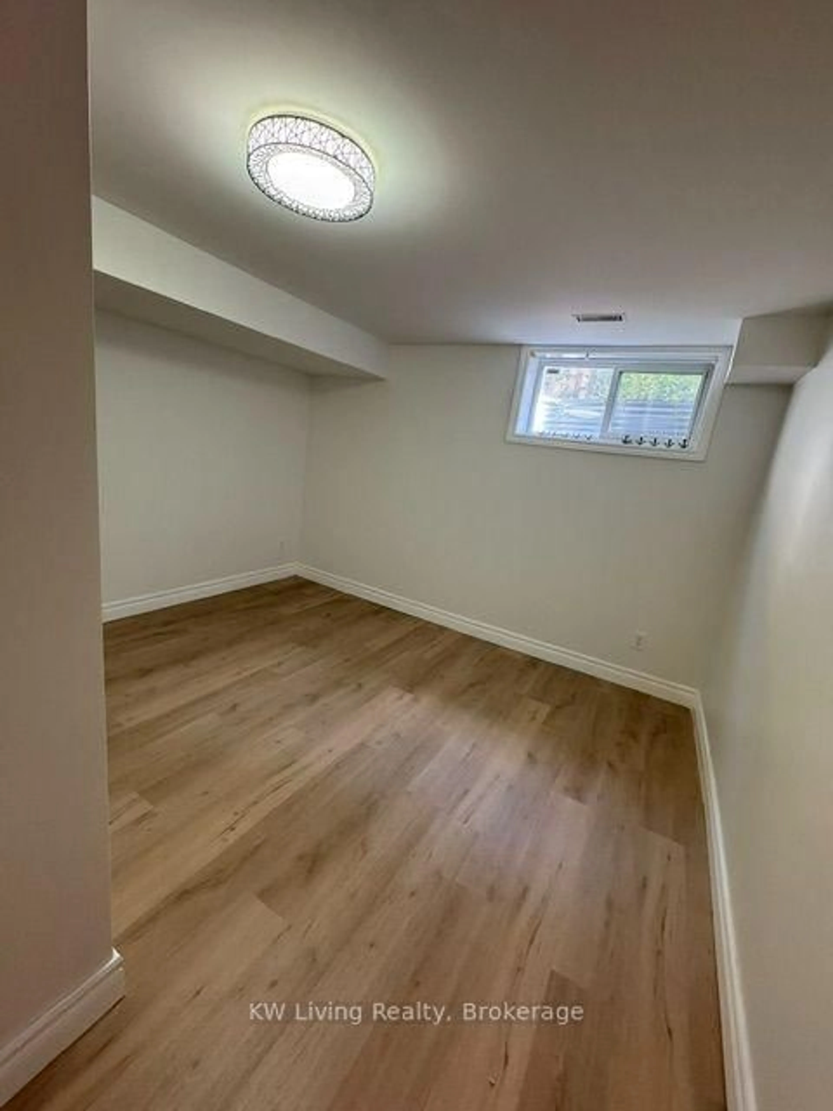
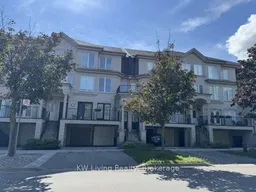
Fabulous & Luxurious Freehold Townhome Offering around 1,898 Sq Ft of Beautiful Open-Concept Living Space! Featuring with a modern eat-in kitchen with custom cabinetry, stone countertops, stylish backsplash, and walk-out to a private patio. Enjoy a spa-inspired primary ensuite withglass rain shower and dedicated makeup counter. Pot lights and crown moulding throughout add elegance to the home. The versatile 4th bedroom on the lower level features an additional3-piece bathroom and separate garage entry. Prime location just steps to the LRT and Shops at Don Mills. A perfect family home in a highly convenient neighbourhood!
Property Details
Interior
Features
Main Floor
Living
10.09 x 3.78Open Concept / hardwood floor / Combined W/Dining
Dining
10.09 x 3.78Open Concept / hardwood floor / Combined W/Living
Kitchen
4.45 x 3.78Quartz Counter / Stainless Steel Appl / W/O To Yard
Exterior
Features
Parking
Garage spaces 1
Garage type Attached
Other parking spaces 2
Total parking spaces 3
Property History
 20
20