2 days on Market

41 Deepwood Cres, Toronto, Ontario M3C 1N7

Detached
4 + 1
4
~3500-5000 sqft
$3,199,000
Get pre-qualifiedPowered by nesto
Detached
4 + 1
4
~3500-5000 sqft

Contact us about this property

Call

Highlights

Property Estimate

Days on market2 days

Estimated valueNot available

Price/Sqft$777/sqft

Monthly cost

Open Calculator

Description

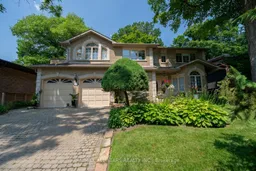
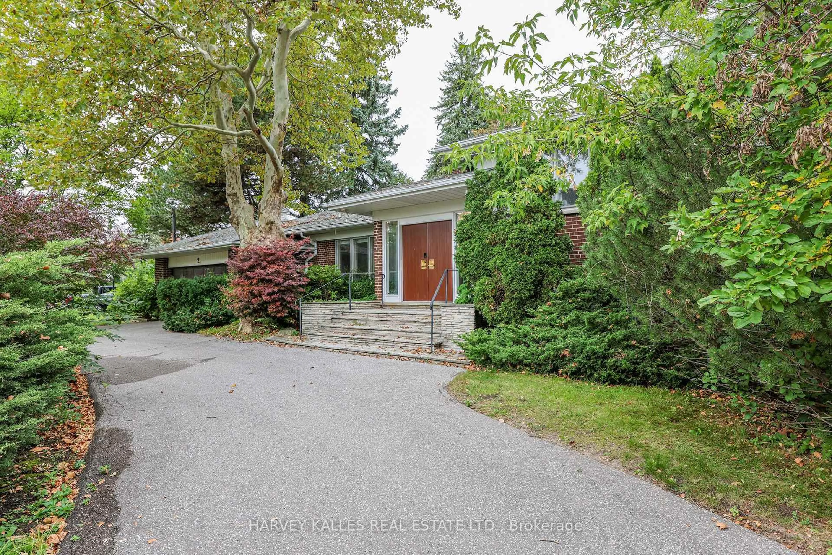
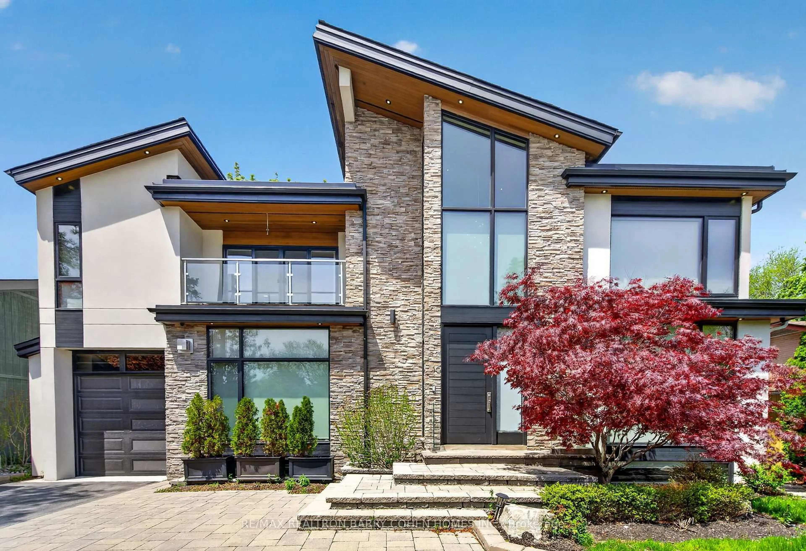
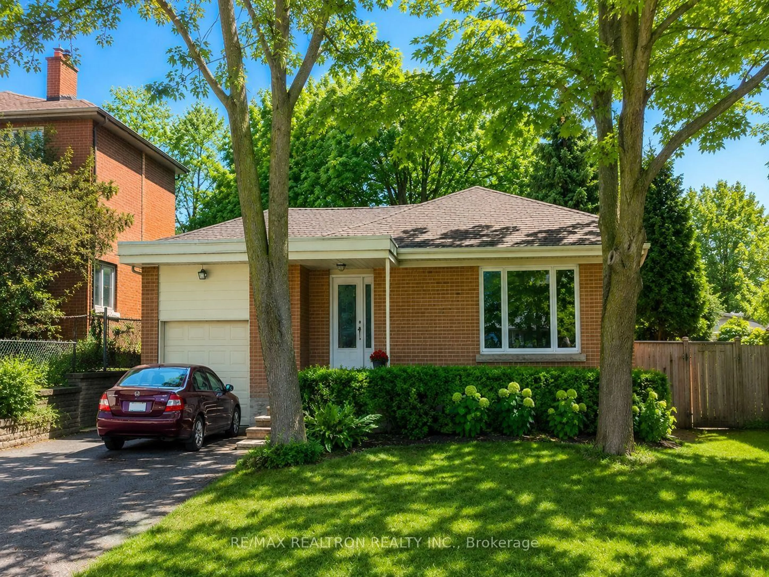
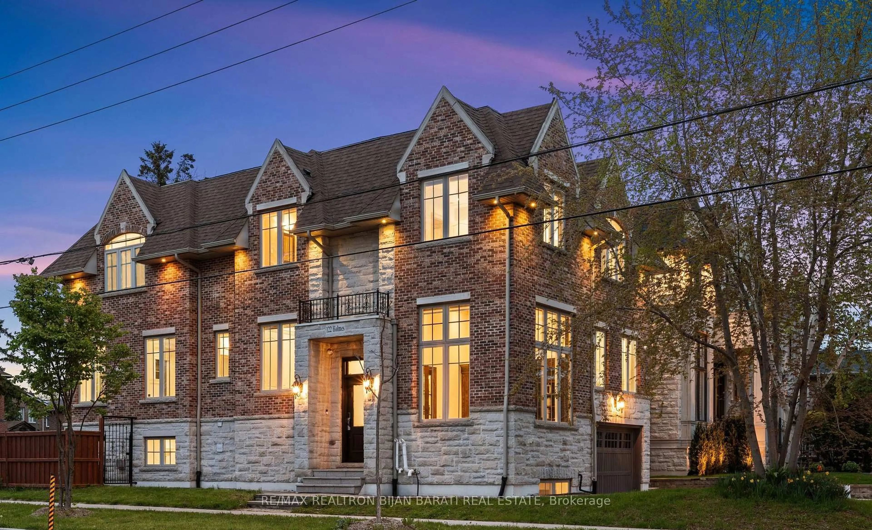
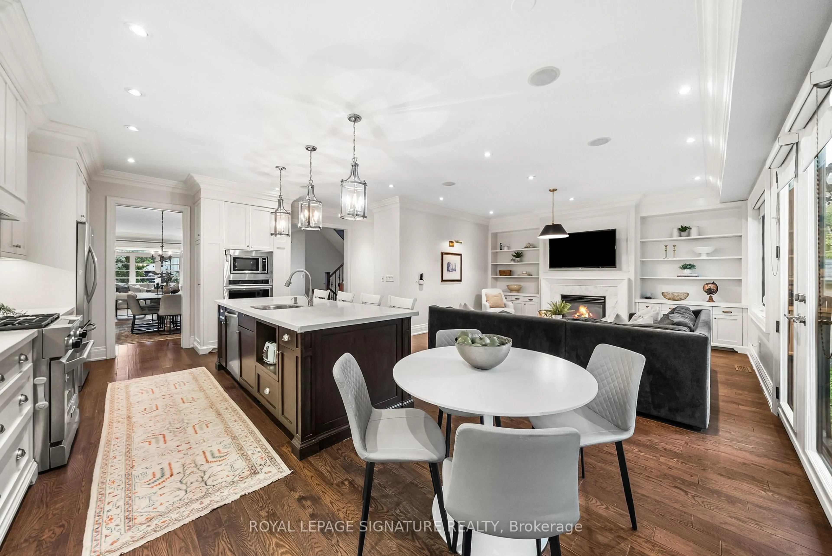
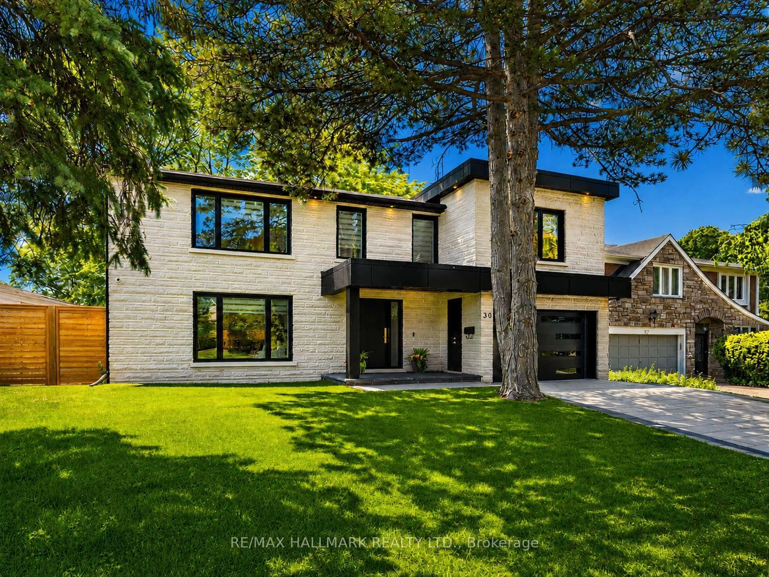
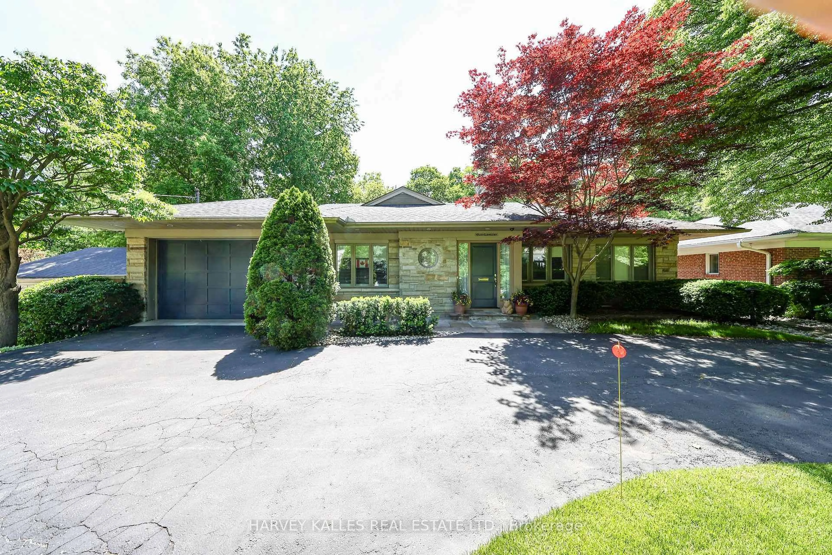
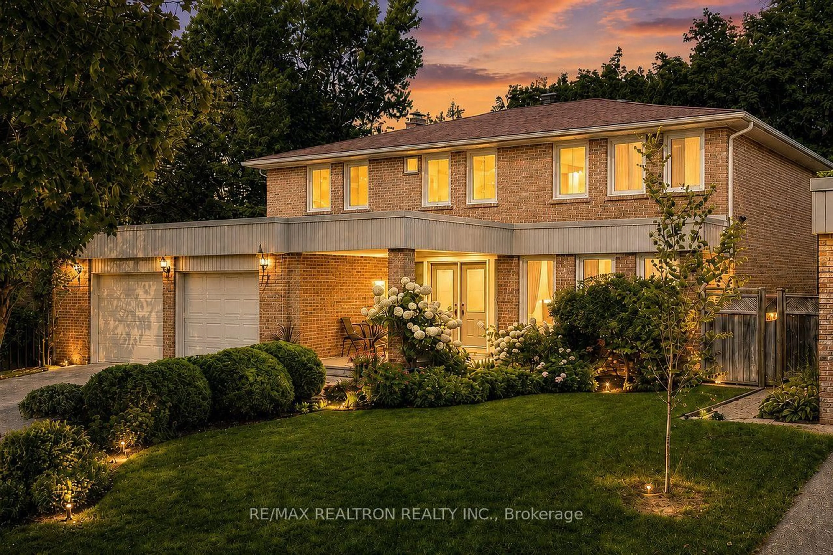
Custom-built executive residence in Don Mills offering approximately 5,300 sq ft of luxurious living space on an exceptional 65 x 145 ft private lot surrounded by mature trees. This timeless home blends elegance, warmth, and functionality for exceptional family living. Grand foyer opens to a sophisticated layout featuring formal living and dining rooms with French doors, oversized windows, and marble fireplace. Rich wood-paneled office provides the perfect work-from-home space. The stunning family room showcases soaring cathedral ceilings, custom wood accents, arched windows, and a grand fireplace overlooking the private backyard. Chef-inspired kitchen features premium cabinetry, granite countertops, Bosch built-in appliances, gas cooktop, and spacious breakfast area. Bright solarium off the kitchen creates the perfect retreat for morning coffee or quiet relaxation. Main floor laundry with garage access and separate side entrance add everyday convenience. The luxurious primary suite features a three-sided fireplace, private balcony, seating area, walk-in closet with dressing area, and spa-inspired 6-piece ensuite. Additional bedrooms are generously sized with hardwood floors, large windows, and double closets, sharing an oversized 6-piece bath. Skylight and open upper hallway overlooking the main level flood the home with natural light.Finished basement offers expansive recreation and lounge space, additional bedroom, 3-piece bath, and extensive storage with future potential. Private backyard oasis features towering trees, lush gardens, large stone patio, lawn space, and tranquil waterfall/river feature. Ideally located minutes to the DVP, Hwy 401, Shops at Don Mills, Donalda Golf Club, Edwards Gardens, parks, trails, TTC, top-rated public and private schools, and upscale dining. Rare opportunity to own a timeless custom estate in one of Toronto's most coveted family communities.**Furnace/AC 2019, Leaf Guard Gutters 2022, Irrigation 2021, Pond/River 2016, Roof 2022.


Property Details

Style2-Storey
ViewTrees/Woods, Valley
Age of property-
SqFt~3500-5000 SqFt
Lot Size9,230 SqFt(142 x 65)
Parking Spaces6
MLS ®NumberC13161688
Community NameDon Mills
Data SourceTRREB
Listing byRE/MAX ALL-STARS REALTY INC.

Features

Heating: Forced Air
Central Vacuum
Cooling: Central Air
Fireplace
Basement: Finished

Main Floor

Living

3.66 x 4.63

hardwood floor / Gas Fireplace / Large Window

Dining

4.29 x 3.69

hardwood floor / Large Window

Office

3.69 x 3.04

hardwood floor / Wood Trim / Large Window

Family

5.78 x 4.47

hardwood floor / Gas Fireplace / Cathedral Ceiling


Features

Lot size: 9,230 SqFt

Parking

Garage spaces 2

Garage type Attached

Other parking spaces 4

Total parking spaces 6


Property History

May 22, 2026
ListedActive
$3,199,000
2 days on market
history photo preview50
Listing by trreb®
Property listed by RE/MAX ALL-STARS REALTY INC., Brokerage
Agent Banner Image
Interested in this property?Get in touch to get the inside scoop.

Market Data - Don Mills

Geo Zone Map ThumbnailDon Mills

Strong Buyer's Market

View Market Data

Detached house - for the past 30 days

Buyer's market Seller's market

Avg. Days on Market

Past 30 days

40 days

Compared to

2025

52 days

2024

7 days

2023

7 days

New Listings

Past 30 days

13 listings

Compared to

2025

9 listings

2024

12 listings

2023

9 listings

Units sold

Past 30 days

4 units

Compared to

2025

5 units

2024

1 unit

2023

5 units

Median Sold Price

Past 30 days

$2,135,000

Compared to

2025

$1,700,000

2024

$1,850,000

2023

$2,010,000


Population and Demographics

Overview

Total population 22376
Average household income $146,174

Age (%)

0 to 19
19%
20 to 34
17%
35 to 49
19%
50 to 64
22%
65 and plus
23%

Household composition (%)

Single family
59%
Single person
37%
Multi person
4%
Multi family
0%

Mother tongue (%)

English
63%
Mandarin
7%
Yue (Cantonese)
4%
Others
3%
Tagalog (Pilipino, Filipino)
3%
Iranian Persian
3%
Spanish
2%
Arabic
2%
Romanian
2%
Serbian
1%
Korean
1%
Greek
1%

House tenancy (%)

Owners
54%
Renters
46%

What’s nearby?Essentials within 5 km

Local Logic

Transportation Scores

Estimated Budget