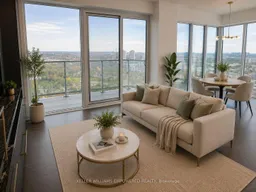
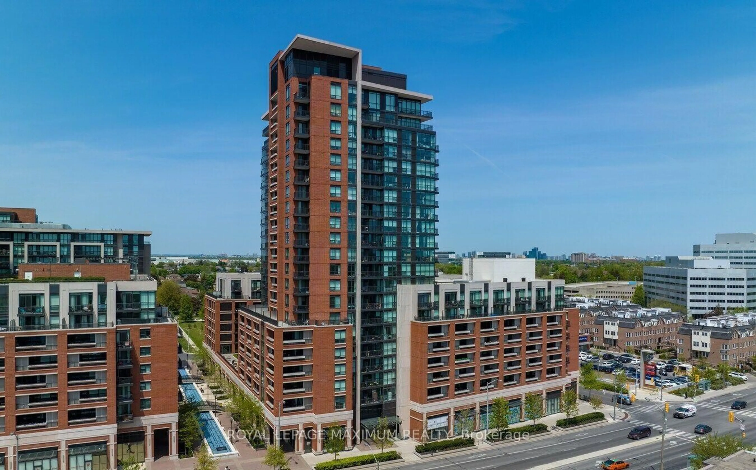
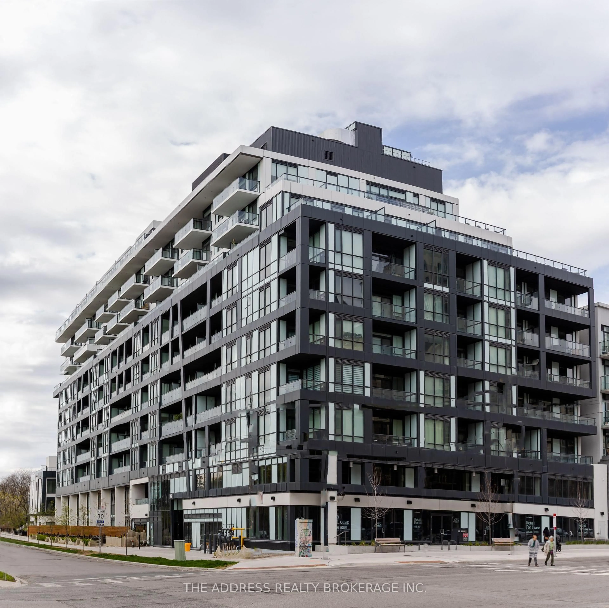
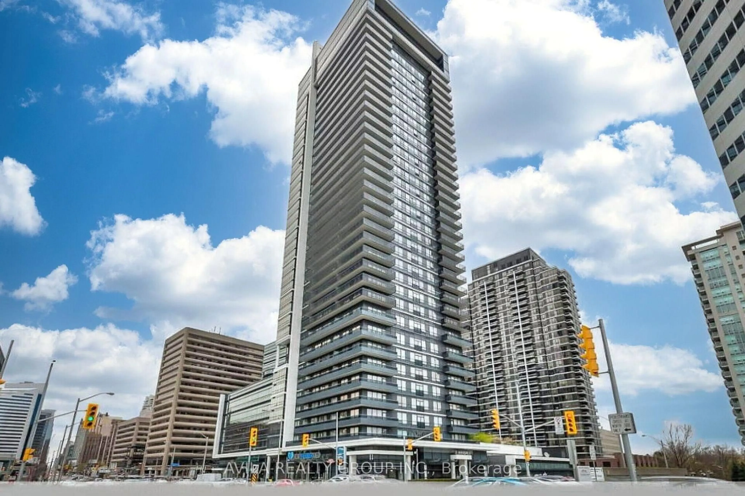
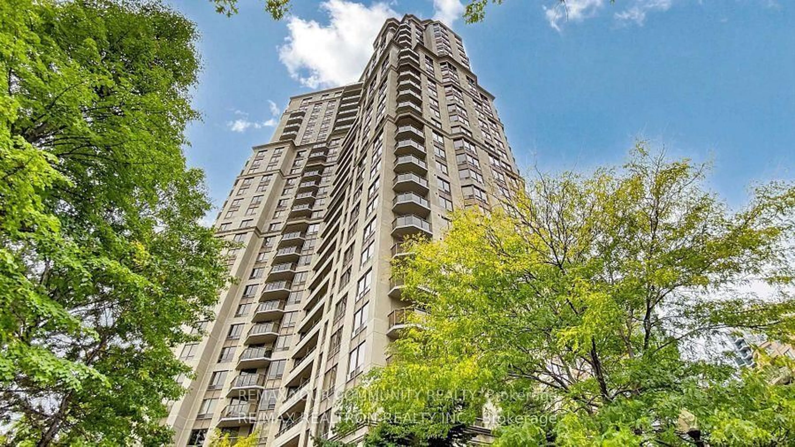
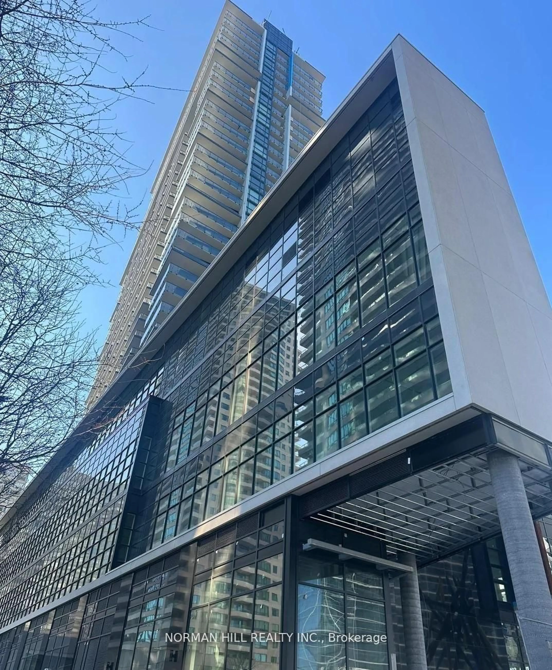
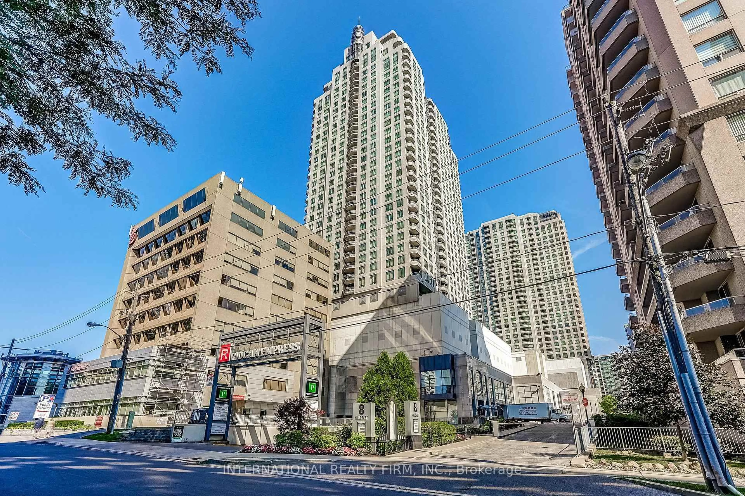
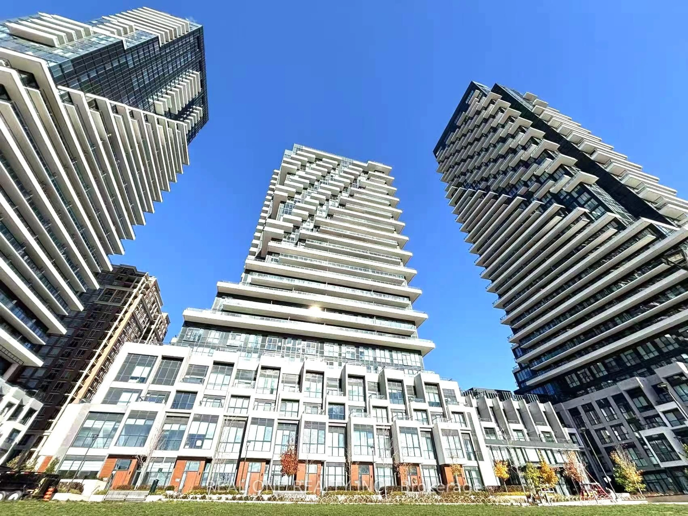
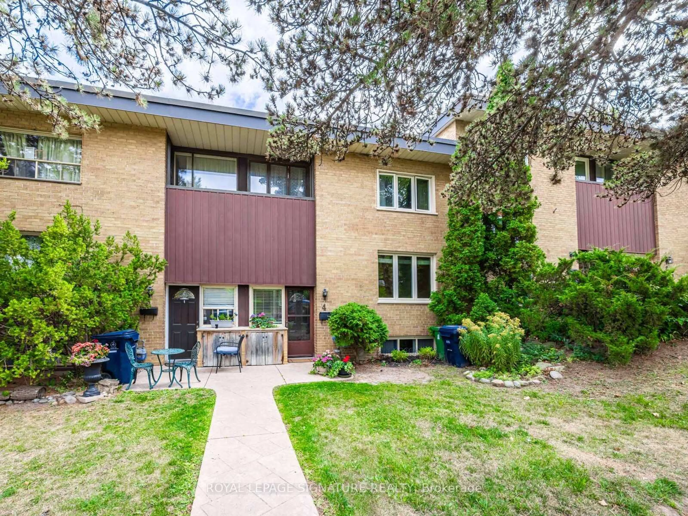
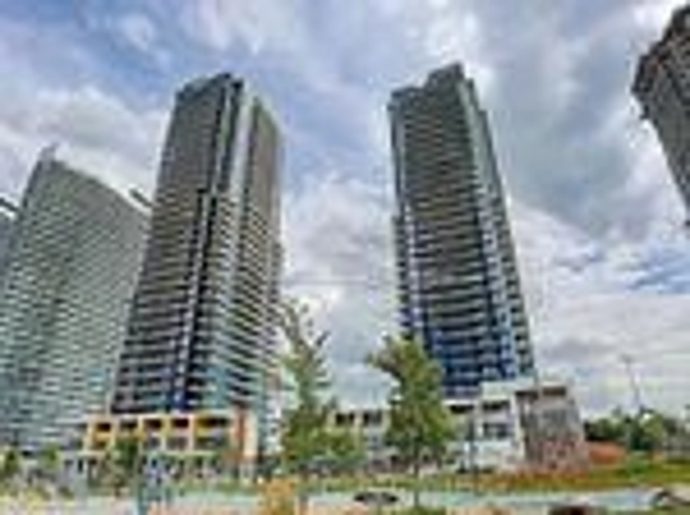
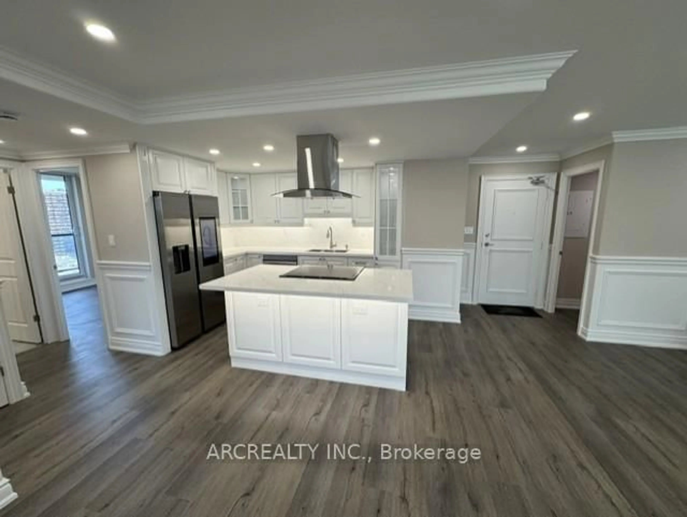
Living room with furniture, unknown for 50 O'Neill Rd #2902, Toronto Ontario M3C 0R1
3 hours on Market

50 O'Neill Rd #2902, Toronto, Ontario M3C 0R1

In the same building:
-
Condo
2 + 1
2
~800-899 sqft
$735,000
Get pre-qualifiedPowered by nesto
Condo
2 + 1
2
~800-899 sqft

Contact us about this property

Call

Highlights

Property Estimate

Days on market3 hours

Estimated valueNot available

Price/Sqft$868/sqft

Monthly cost

Open Calculator

Description

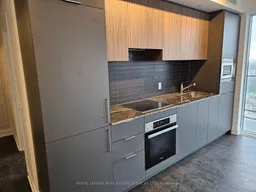
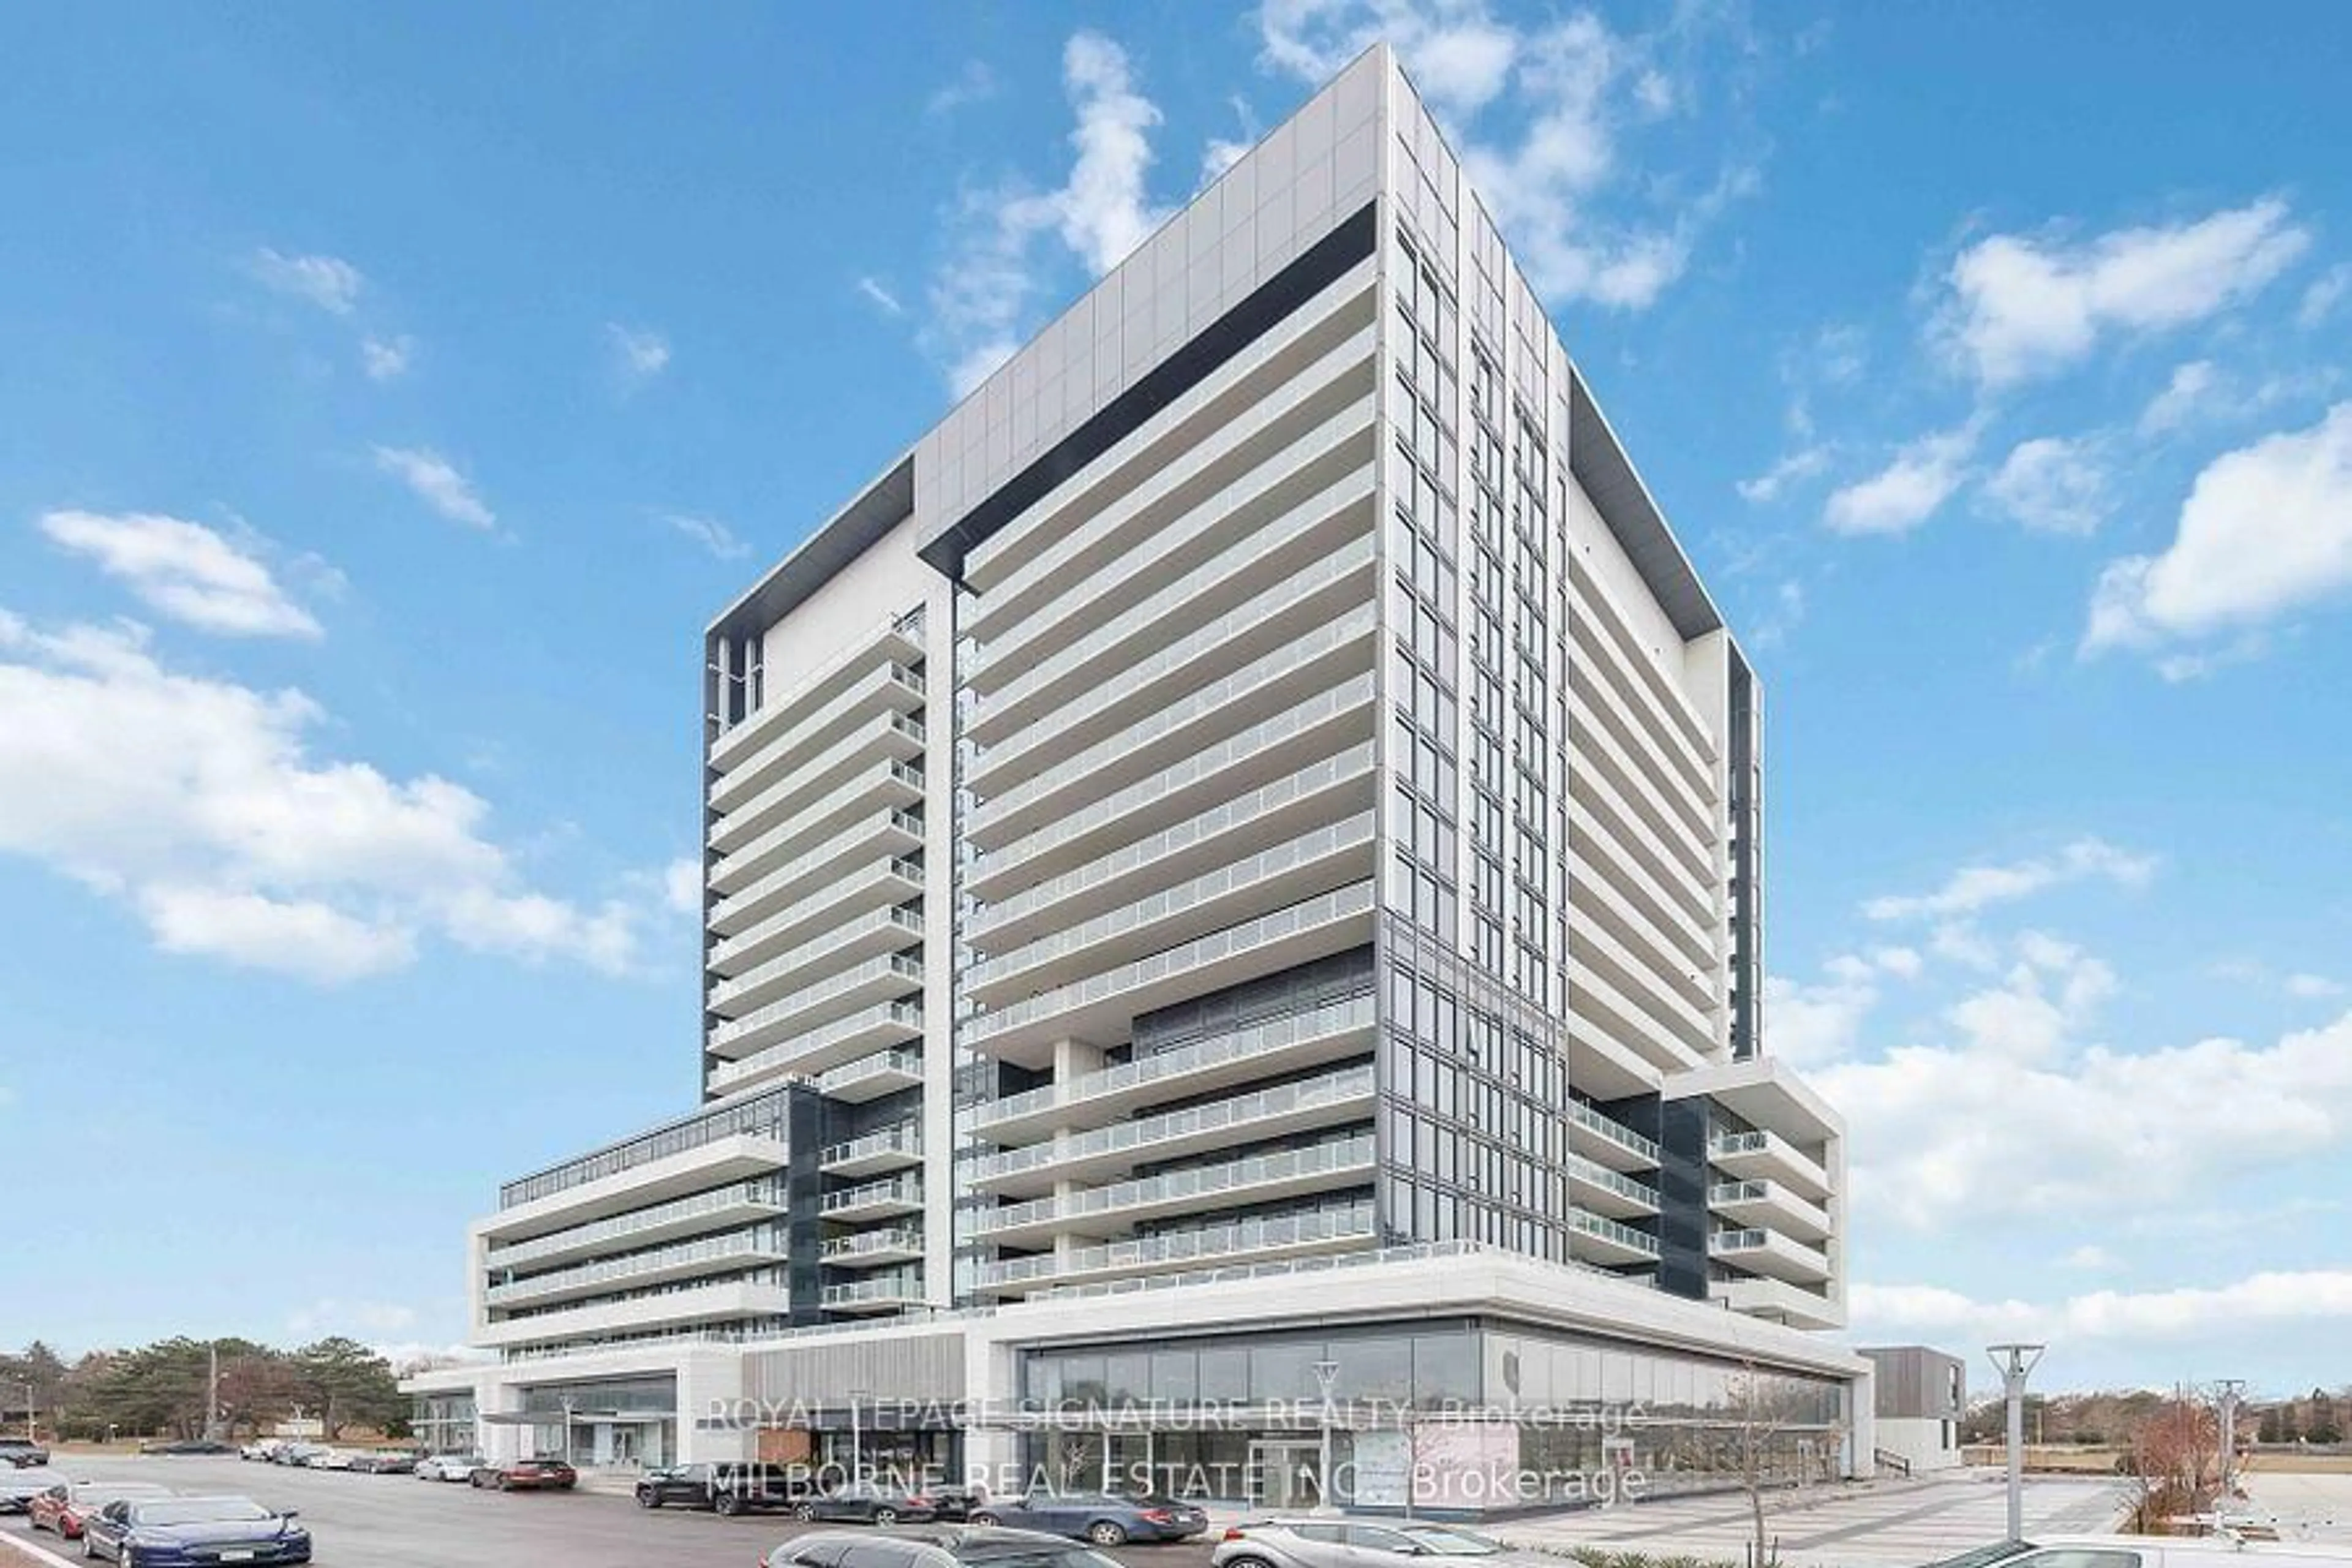
Experience elevated urban living in this stunning 2+1 bedroom corner suite at the iconic Rodeo Drive Residences. Featuring a spacious wrap-around balcony (see attached floor plan), this bright and elegant home offers breathtaking panoramic views of Downtown Toronto, including an unobstructed view of the CN Tower. Designed with comfort and sophistication in mind, the suite showcases 9-foot ceilings, a spacious open-concept layout, and premium laminate flooring throughout. The designer kitchen is beautifully finished with quartz countertops, a custom backsplash, and top-of-the-line built-in Miele appliances, creating the perfect blend of style and functionality. Nestled within the prestigious Bridle Path community, residents enjoy exceptional building amenities, including a hot tub, outdoor deck, and a full range of luxury lifestyle features. Ideally located just steps from the renowned Shops at Don Mills, you'll have access to some of Toronto's finest restaurants, boutiques, cafés, entertainment, and everyday conveniences. Surrounded by parks and top-rated schools, with TTC transit at your doorstep and quick access to the DVP and LRT, this exceptional residence offers unparalleled convenience, spectacular views, and one of the city's most sought-after lifestyles.


Property Details

StyleMulti-Level
View-
Age of property0-5
SqFt~800-899 SqFt
Lot Size-
Parking Spaces1
MLS ®NumberC13590520
Community NameDon Mills
Data SourceTRREB
Listing byKELLER WILLIAMS EMPOWERED REALTY

Features

Heating: Forced Air
Cooling: Central Air

Flat Floor

Living

6.4 x 3.07

Laminate / Window Flr to Ceil / Combined W/Dining

Dining

6.4 x 3.07

Laminate / W/O To Balcony / Combined W/Kitchen

Kitchen

6.4 x 3.07

Stainless Steel Appl / Marble Counter / W/O To Balcony

Primary

3.07 x 3.05

Window Flr to Ceil / Ensuite Bath / W/I Closet


Features

Patio: Encl
Balcony: Encl

Parking

Garage spaces 1

Garage type Underground

Other parking spaces 0

Total parking spaces 1


29Story
Inclusions
Hydro
Water
Parking
Cable
Heat

Property History

Jul 22, 2026
ListedActive
$735,000
3 hours on market
history photo preview3
Listing by trreb®
Property listed by KELLER WILLIAMS EMPOWERED REALTY, Brokerage

Agent Banner Image
Interested in this property?Get in touch to get the inside scoop.
Market Data - Don Mills

Geo Zone Map ThumbnailDon Mills

Buyer's Market

View Market Data

Condo - for the past 30 days

Buyer's market Seller's market

Avg. Days on Market

Past 30 days

32 days

Compared to

2025

29 days

2024

25 days

2023

20 days

New Listings

Past 30 days

58 listings

Compared to

2025

65 listings

2024

43 listings

2023

35 listings

Units sold

Past 30 days

17 units

Compared to

2025

18 units

2024

28 units

2023

20 units

Median Sold Price

Past 30 days

$640,888

Compared to

2025

$634,000

2024

$732,500

2023

$770,000


Population and Demographics

Overview

Total population 22376
Average household income $146,174

Age (%)

0 to 19
19%
20 to 34
17%
35 to 49
19%
50 to 64
22%
65 and plus
23%

Household composition (%)

Single family
59%
Single person
37%
Multi person
4%
Multi family
0%

Mother tongue (%)

English
63%
Mandarin
7%
Yue (Cantonese)
4%
Others
3%
Tagalog (Pilipino, Filipino)
3%
Iranian Persian
3%
Spanish
2%
Arabic
2%
Romanian
2%
Serbian
1%
Korean
1%
Greek
1%

House tenancy (%)

Owners
54%
Renters
46%

What’s nearby?Essentials within 5 km

Local Logic

Transportation Scores

Estimated Budget