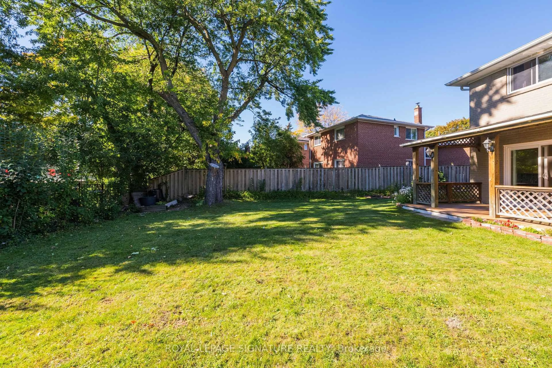
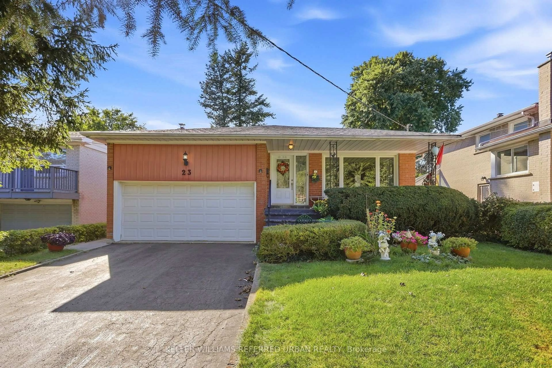
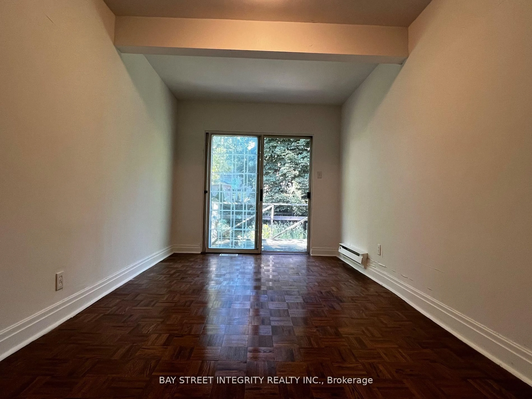
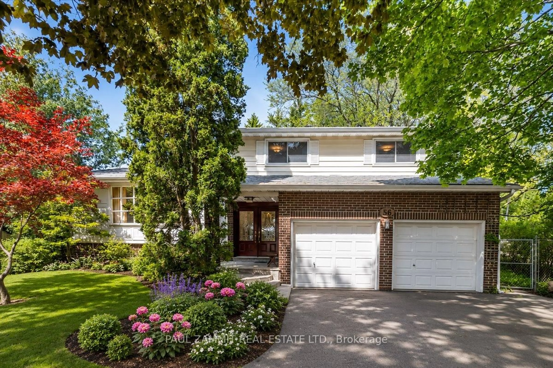
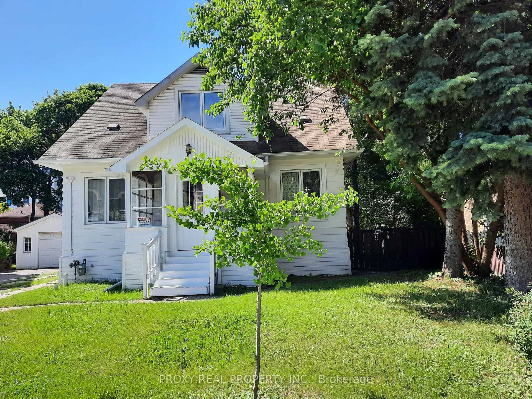
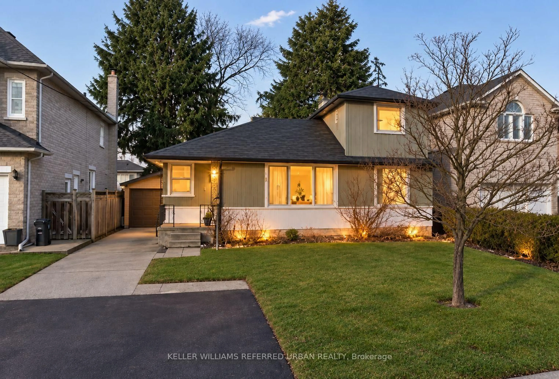
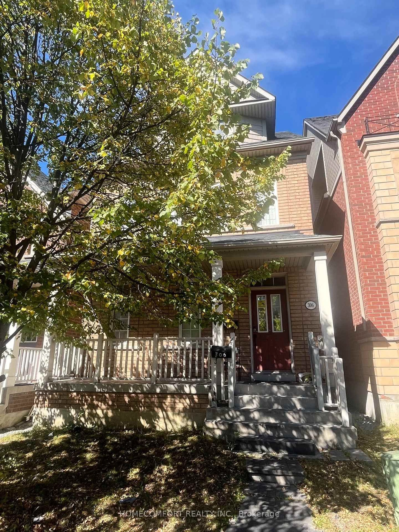
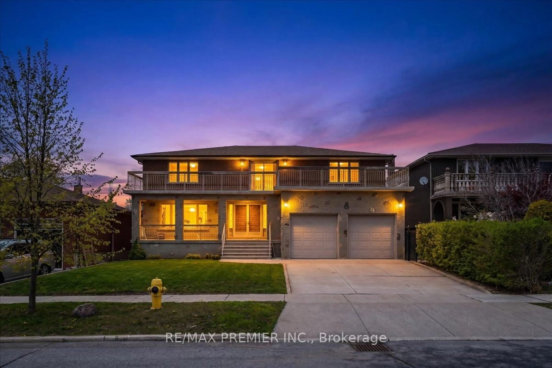
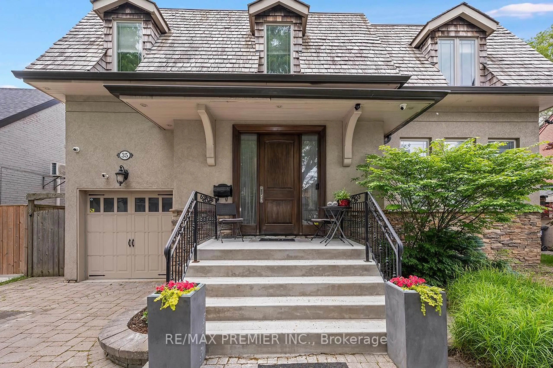
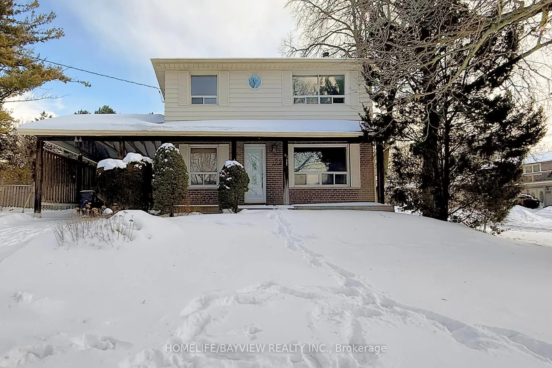
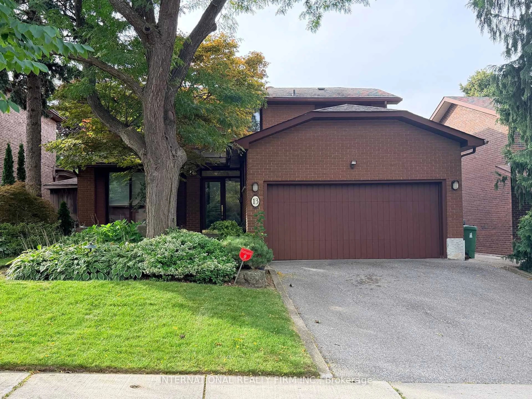
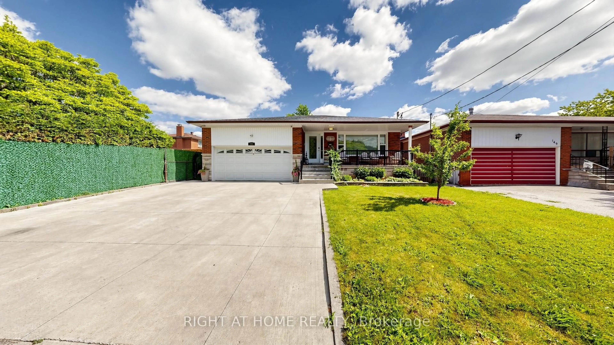
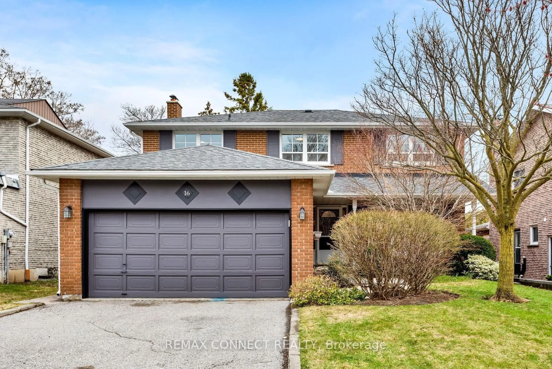
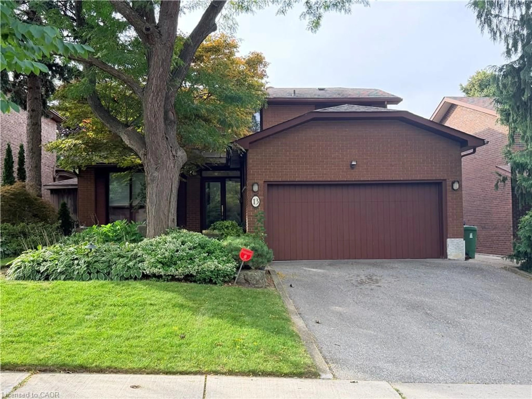
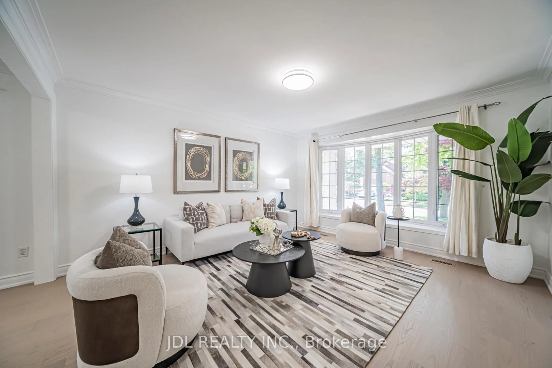
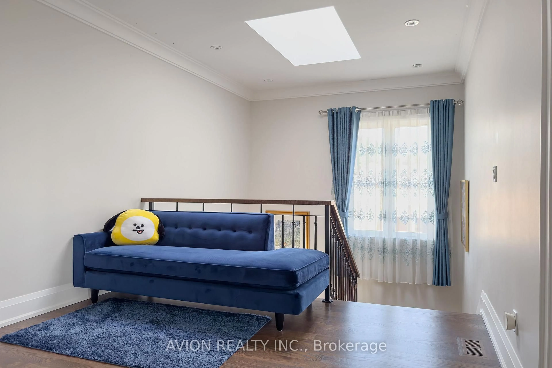
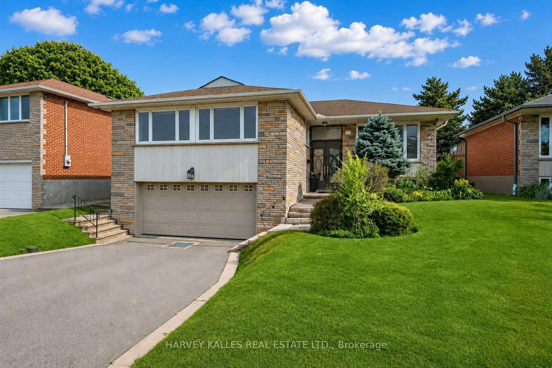
A Truly One-of-a-Kind Designer Residence, Reimagined from Top to Bottom and Offered Substantially Furnished as a Rare Turnkey Opportunity. This spectacular detached 5-level back-split has been transformed into a magazine-worthy masterpiece where exceptional architecture, timeless design, and family living come together in effortless harmony. Offering approximately 3,477 sq. ft. of thoughtfully designed living space, every detail has been carefully curated to create a home that is both visually stunning and exceptionally comfortable.Inspired by modern Japandi design, the home features soaring open-concept living spaces, wide-plank light walnut hardwood flooring, custom millwork, designer lighting, and a refined palette of natural materials. Oversized windows flood the home with natural light, enhancing the seamless flow throughout.At the heart of the home is a chef's kitchen with premium appliances, custom cabinetry, a quartz waterfall island, and an open-concept layout designed for entertaining and family living.The distinctive split-level design offers multiple living, dining, work, wellness, and recreation areas, allowing every family member to enjoy privacy while staying connected. Three designer fireplaces and spa-inspired bathrooms create a warm, hotel-calibre experience. A home office, library, fitness studio, oversized family room, and beautifully appointed bedrooms complete this exceptional home.Set on a quiet, family-friendly street with welcoming neighbours, this home offers rare access to leading independent schools, including Northmount, Bayview Glen, WillowWood, and Webtree, all within approximately 10 minutes, without paying the premium of a traditional prestige address.Professionally landscaped grounds create a private outdoor sanctuary. More than simply a home, this is a carefully curated lifestyle where exceptional design, everyday comfort, and long-term family value come together.
Inclusions: See Schedule C

 44Listing by trreb®