Open: Today, 2PM to 4PM
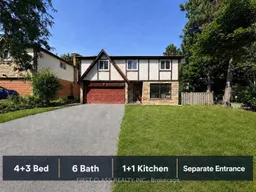
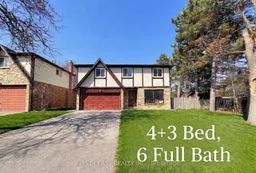
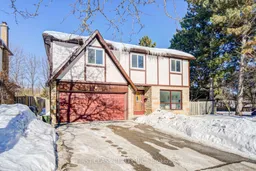
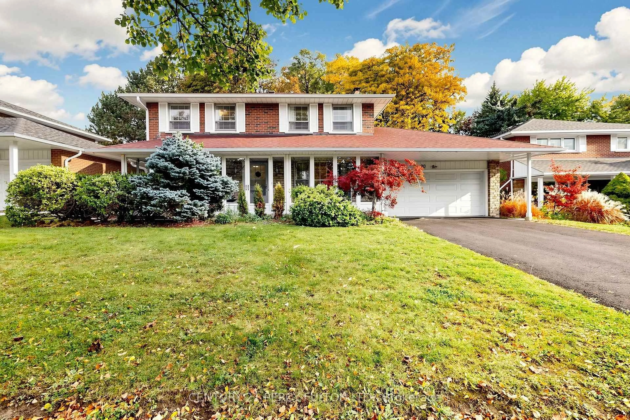
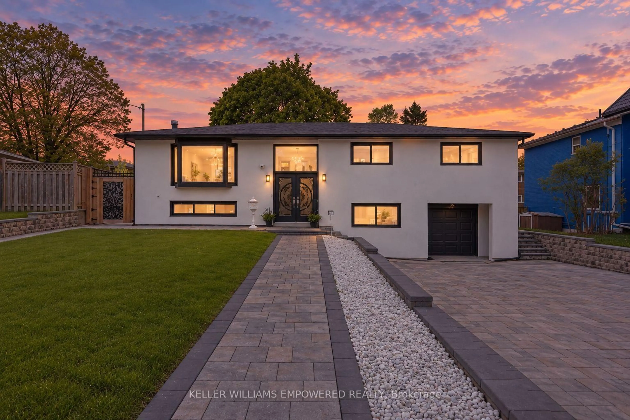
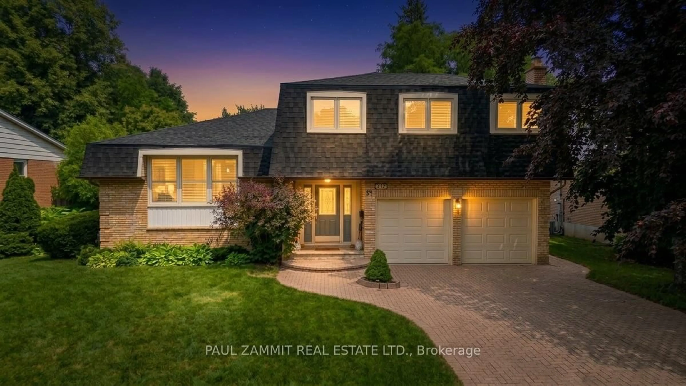
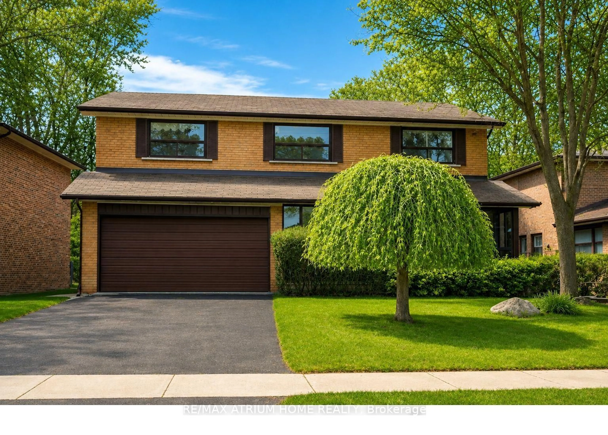
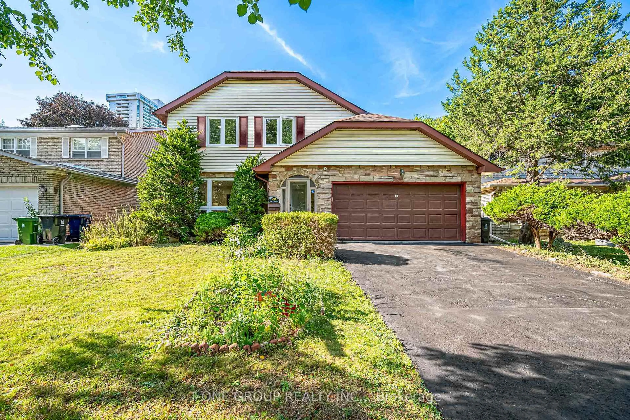
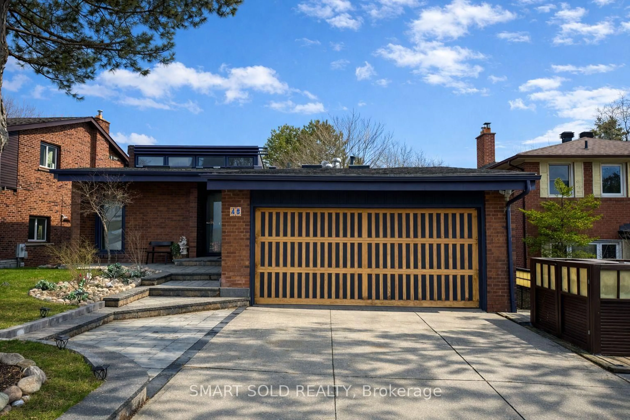
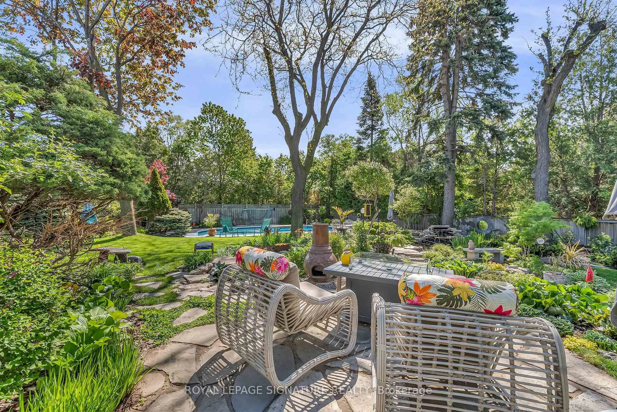
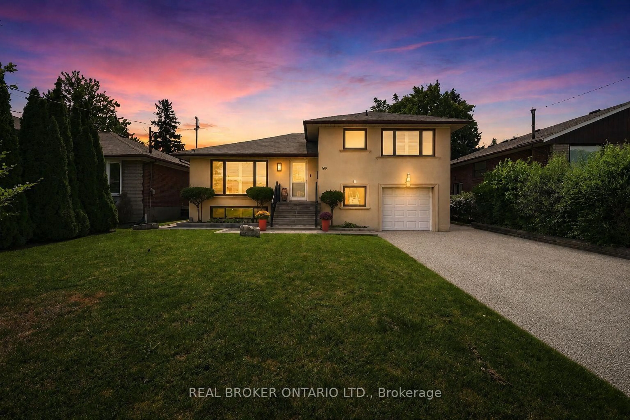
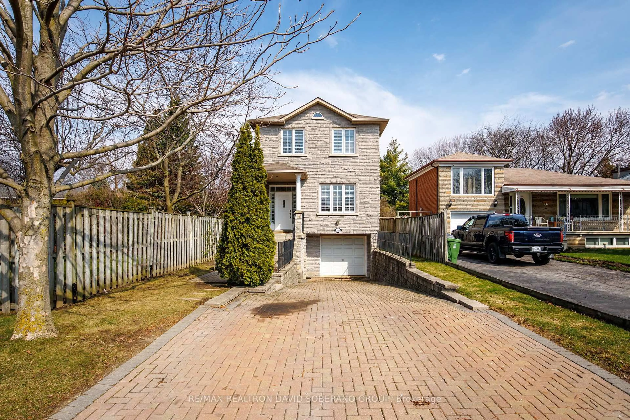
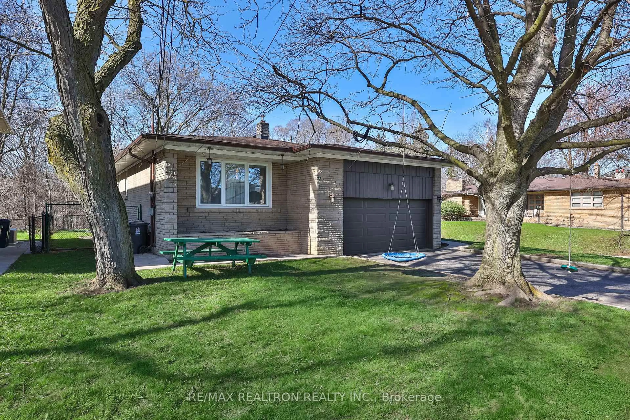
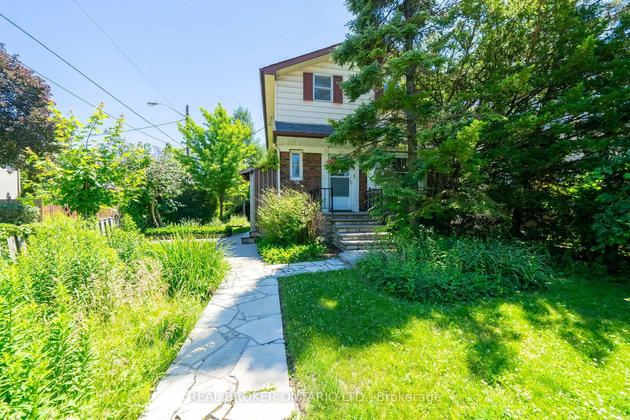
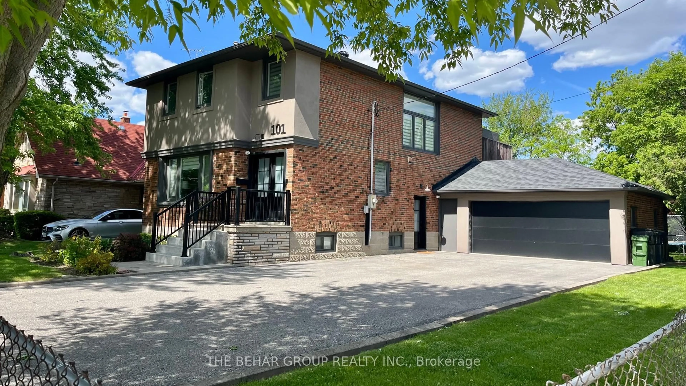
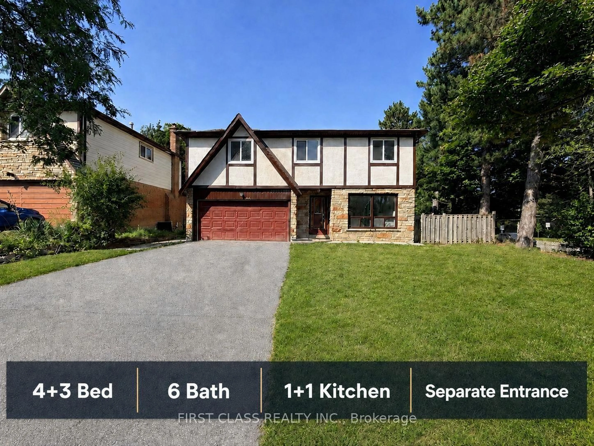
A pic from outside/outdoor area/front of a property/back of a property/a pic from drone, street for 200 Mcnicoll Ave, Toronto Ontario M2H 2C3
Re-listed 5 days ago

200 Mcnicoll Ave, Toronto, Ontario M2H 2C3

Detached
4 + 3
6
~2000-2500 sqft
$•••,•••
$1,350,000
Get pre-qualifiedPowered by nesto
Detached
4 + 3
6
~2000-2500 sqft

Contact us about this property

Call

Highlights

Property Estimate

Days on market5 days

Total days on market
216 days

Estimated valueNot available

Price/Sqft$608/sqft

Monthly cost

Open Calculator

Description

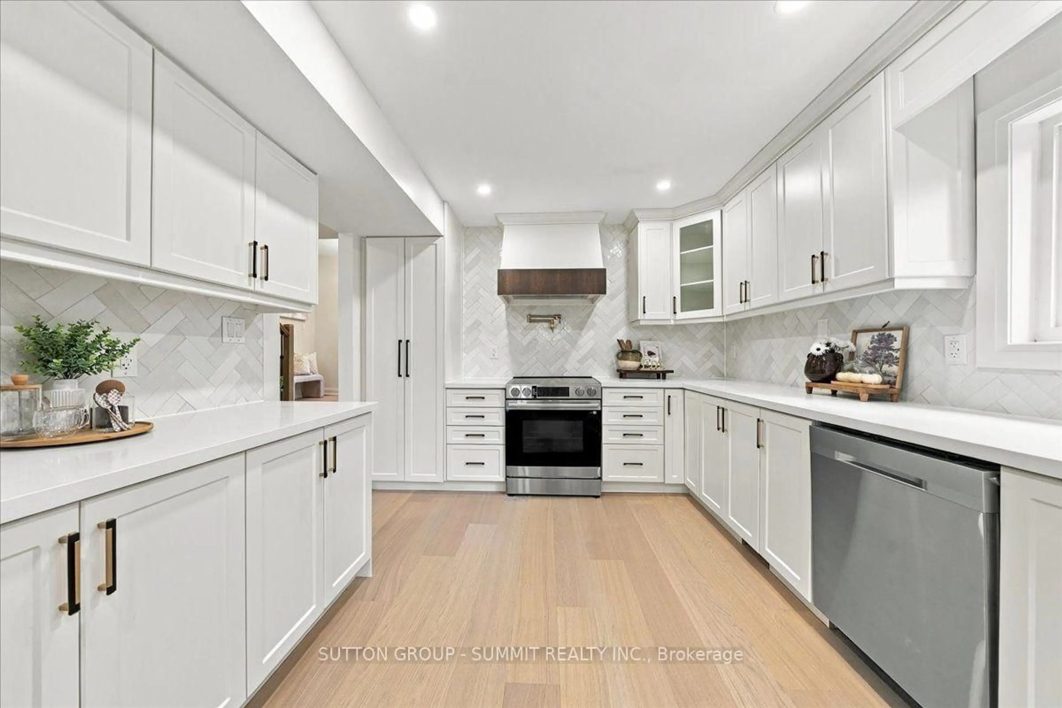
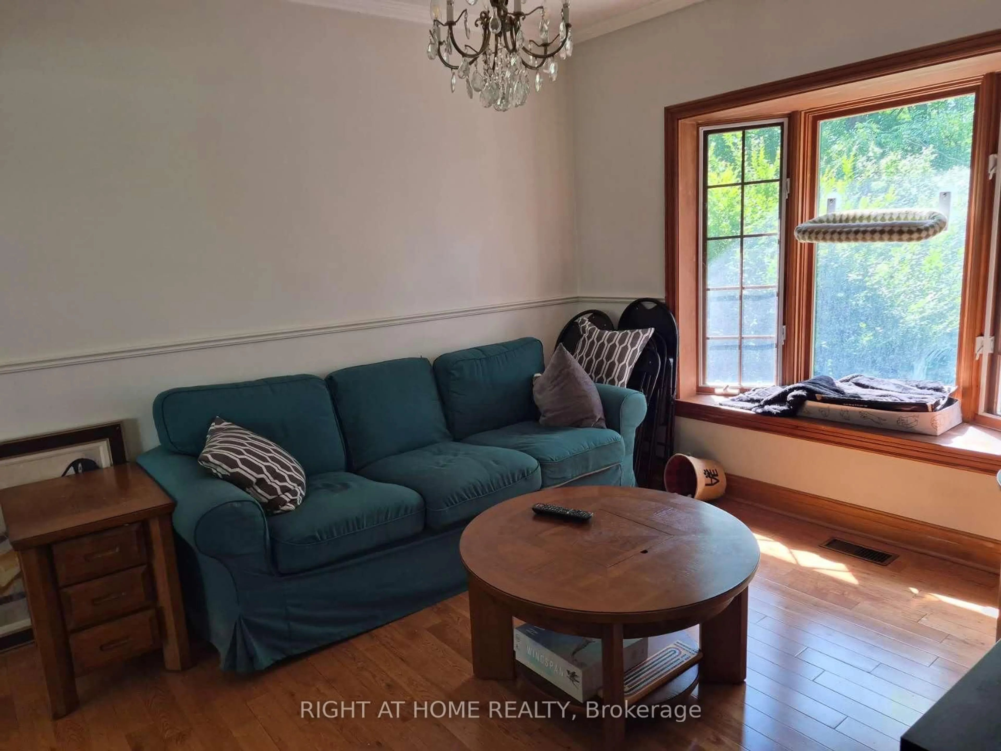
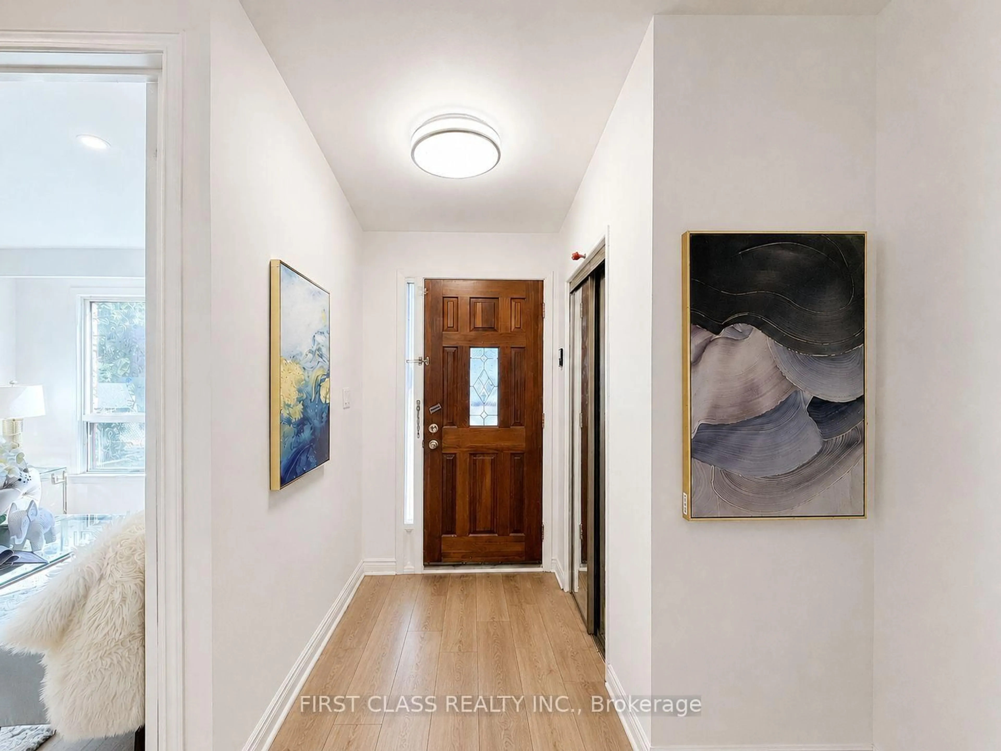
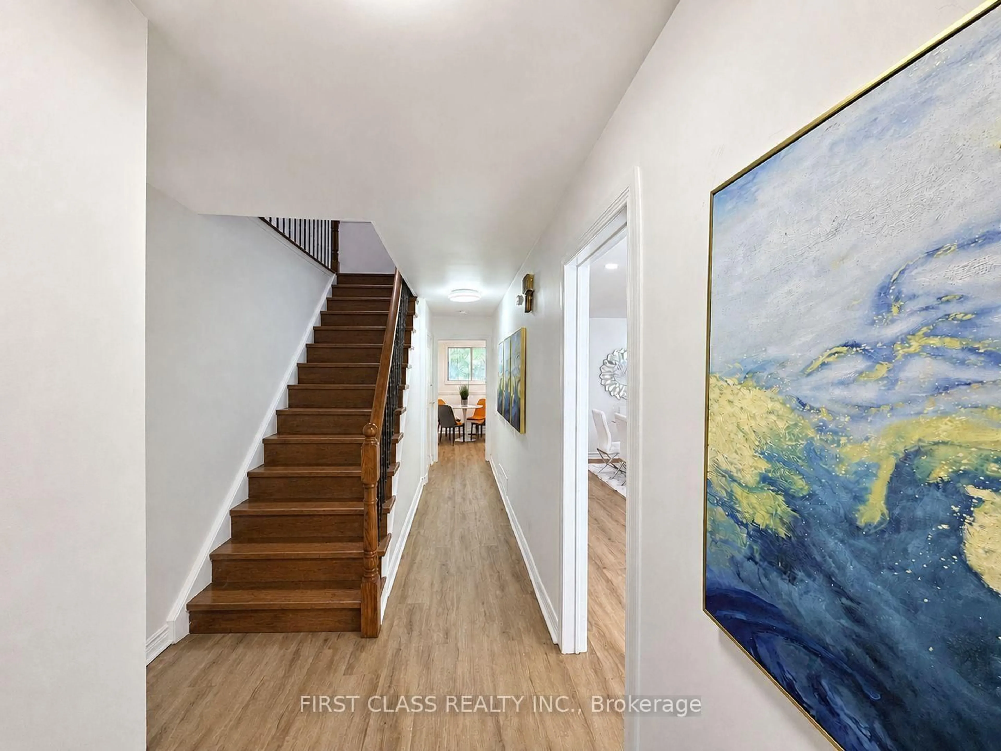
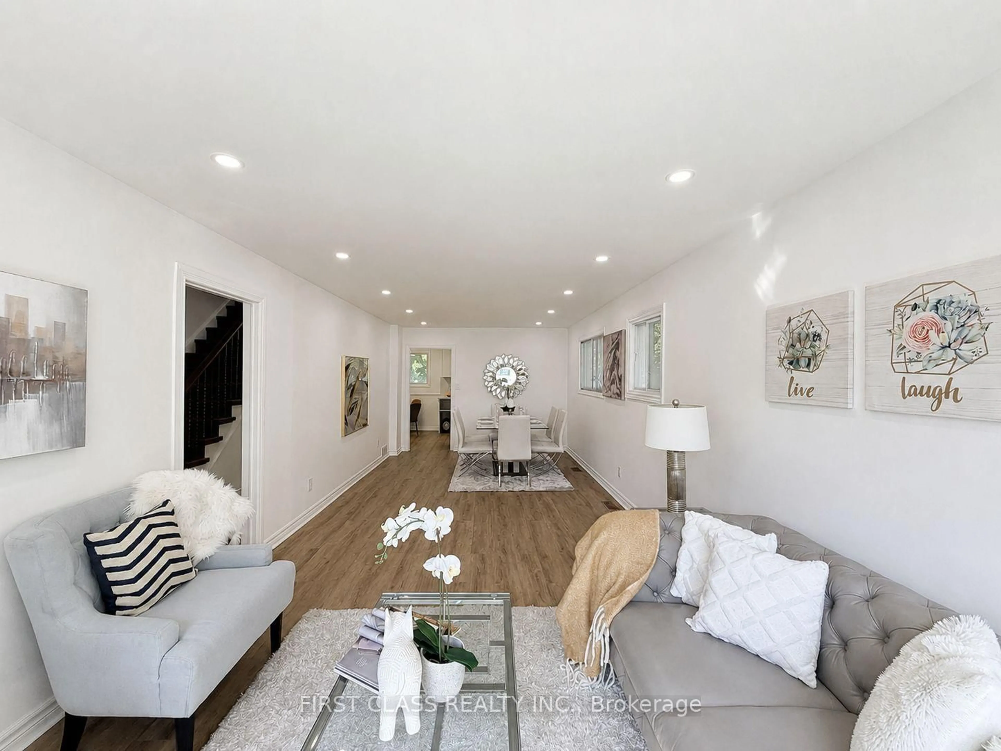
Beautifully newly renovated, exceptionally spacious residence oering 4+3 bedrooms and 6 full bathrooms, ideal for largefamilies, multi-generational living, or savvy investors. Thoughtfully designed with bright, open living spaces, this home is filled with naturallight throughout.The fully finished basement features three additional bedrooms, a full kitchen, and a separate entrance, providing excellenti n-law suite or rental income potential..Located in a highly sought-after school catchment, including Hillmount P.S., Highland J.H.S., and A.Y.Jackson S.S., this property is perfectly positioned for families. Enjoy unbeatable convenience with TTC steps away, close proximity to SenecaCollege, shopping, parks, and all essential amenities.A rare opportunity to own a turn-key, move-in-ready home in a prime North Yorklocation-oering space, flexibility, and long-term value.


Upcoming Open Houses

Sep 5Sat2:00 PM - 4:00 PM
Sep 6Sun2:00 PM - 4:00 PM

Property Details

Style2-Storey
View-
Age of property31-50
SqFt~2000-2500 SqFt
Lot Size7,002 SqFt(121.36 x 57.7)
Parking Spaces6
MLS ®NumberC13726100
Community NameDon Valley Village
Data SourceTRREB
Listing byFIRST CLASS REALTY INC.

Features

Heating: Forced Air
Cooling: Central Air
Fireplace
Basement: Finished, Sep Entrance

2nd Floor

4th Br

4.05 x 3.9

hardwood floor / Mirrored Closet / Window

3rd Br

4.15 x 2.8

hardwood floor / Mirrored Closet / Window

Primary

5.05 x 4.1

hardwood floor / Double Closet / 4 Pc Ensuite

2nd Br

3.15 x 3.05

hardwood floor / Mirrored Closet / Window


Features

Lot size: 7,002 SqFt

Parking

Garage spaces 2

Garage type Built-In

Other parking spaces 4

Total parking spaces 6


Property listed by FIRST CLASS REALTY INC., Brokerage
Agent Banner Image
Interested in this property?Get in touch to get the inside scoop.

Market Data - Don Valley Village

Geo Zone Map ThumbnailDon Valley Village

Balanced Market

View Market Data

Detached house - for the past 30 days

Buyer's market Seller's market

Avg. Days on Market

Past 30 days

38 days

Compared to

2025

41 days

2024

15 days

2023

24 days

New Listings

Past 30 days

22 listings

Compared to

2025

18 listings

2024

13 listings

2023

7 listings

Units sold

Past 30 days

12 units

Compared to

2025

6 units

2024

7 units

2023

6 units

Median Sold Price

Past 30 days

$1,310,000

Compared to

2025

$1,303,750

2024

$1,538,800

2023

$1,511,500


Population and Demographics

Overview

Total population 61849
Average household income $111,157

Age (%)

0 to 19
18%
20 to 34
22%
35 to 49
19%
50 to 64
19%
65 and plus
21%

Household composition (%)

Single family
65%
Single person
26%
Multi person
7%
Multi family
1%

Mother tongue (%)

English
39%
Mandarin
19%
Yue (Cantonese)
11%
Iranian Persian
5%
Others
4%
Tagalog (Pilipino, Filipino)
3%
Arabic
3%
Korean
2%
Spanish
2%
Armenian
1%
Greek
1%

House tenancy (%)

Owners
58%
Renters
42%

What’s nearby?Essentials within 5 km

Local Logic

Transportation Scores

Estimated Budget