60 Seneca Hill Dr, Toronto, Ontario M2J 2W5
Contact us about this property
Highlights
Estimated valueThis is the price Wahi expects this property to sell for.
The calculation is powered by our Instant Home Value Estimate, which uses current market and property price trends to estimate your home’s value with a 90% accuracy rate.Not available
Price/Sqft$635/sqft
Monthly cost
Open Calculator
Description
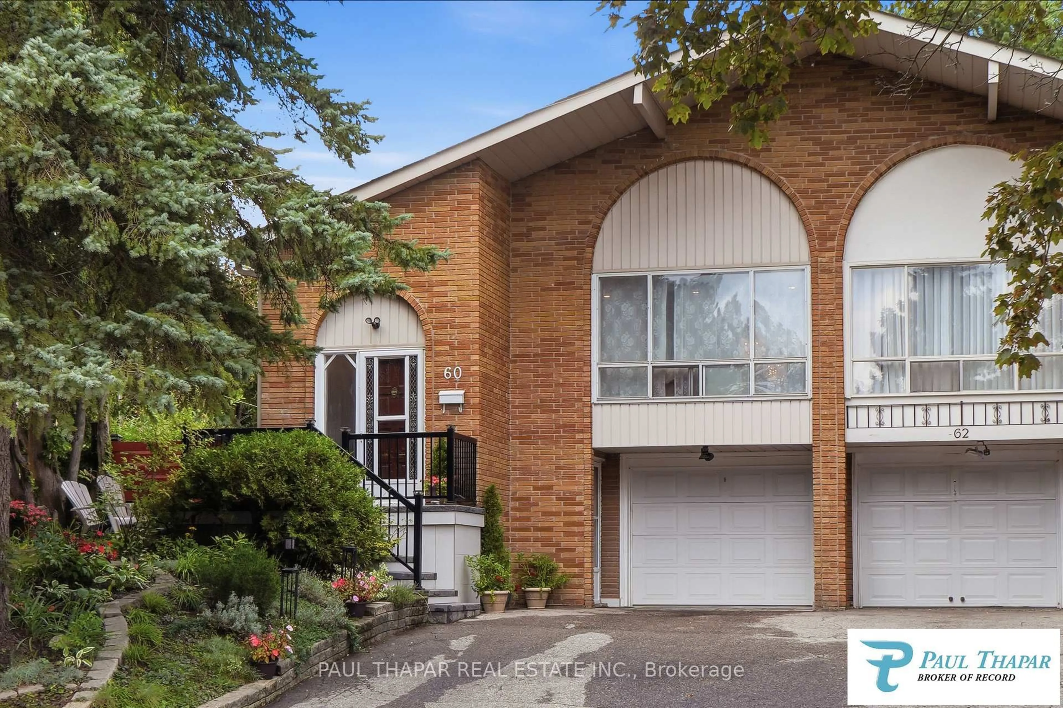
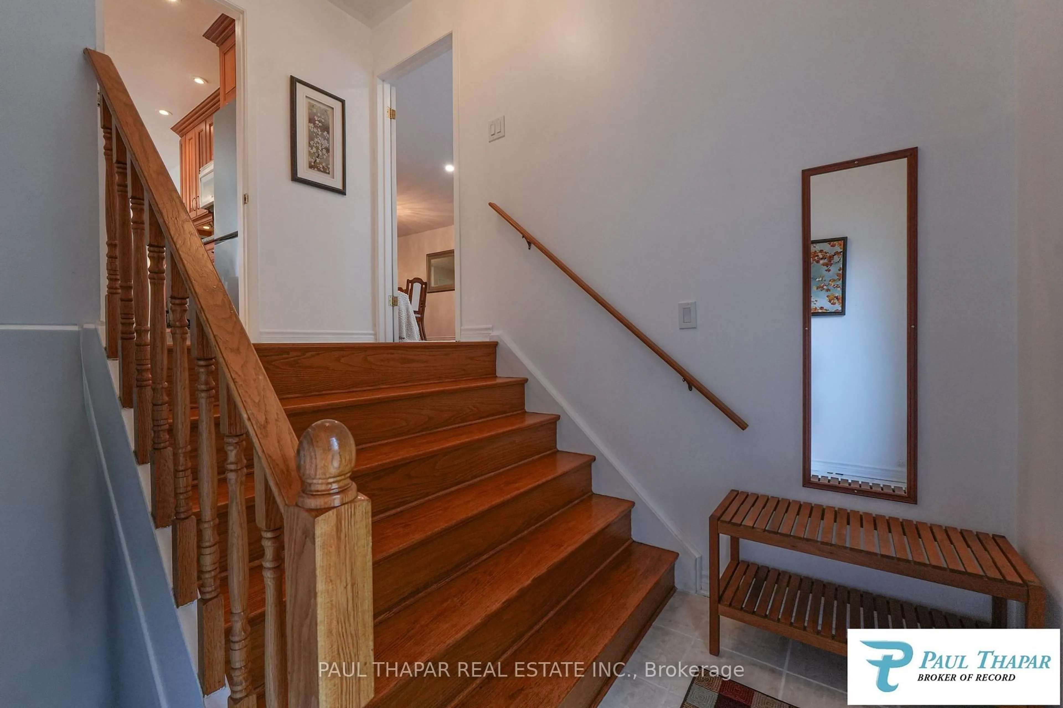
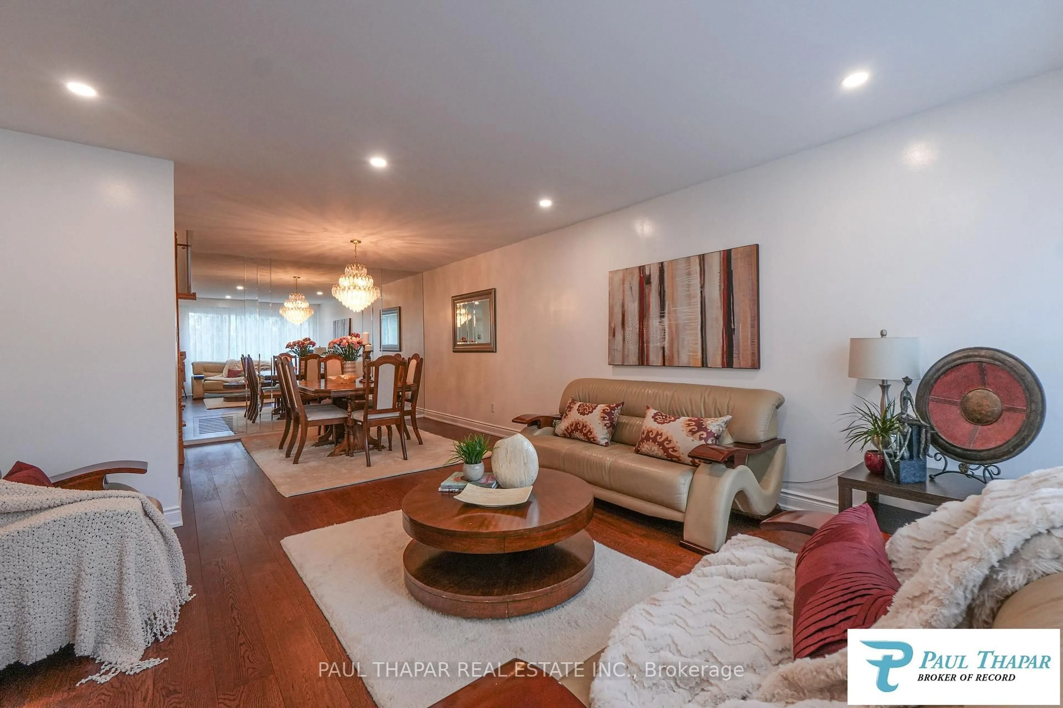
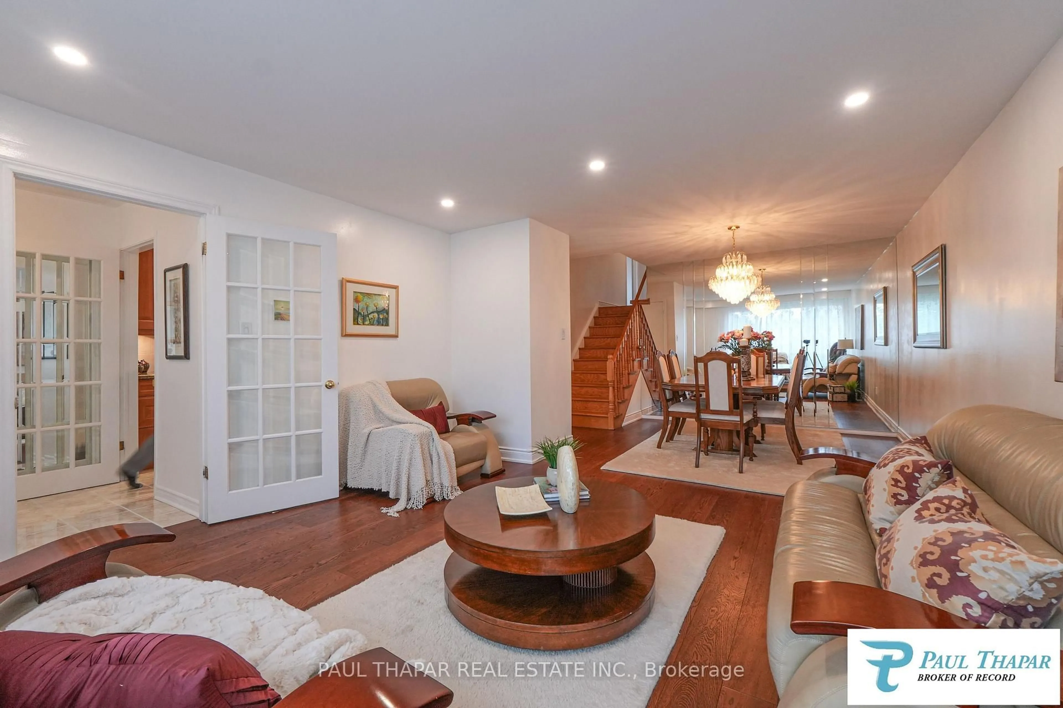
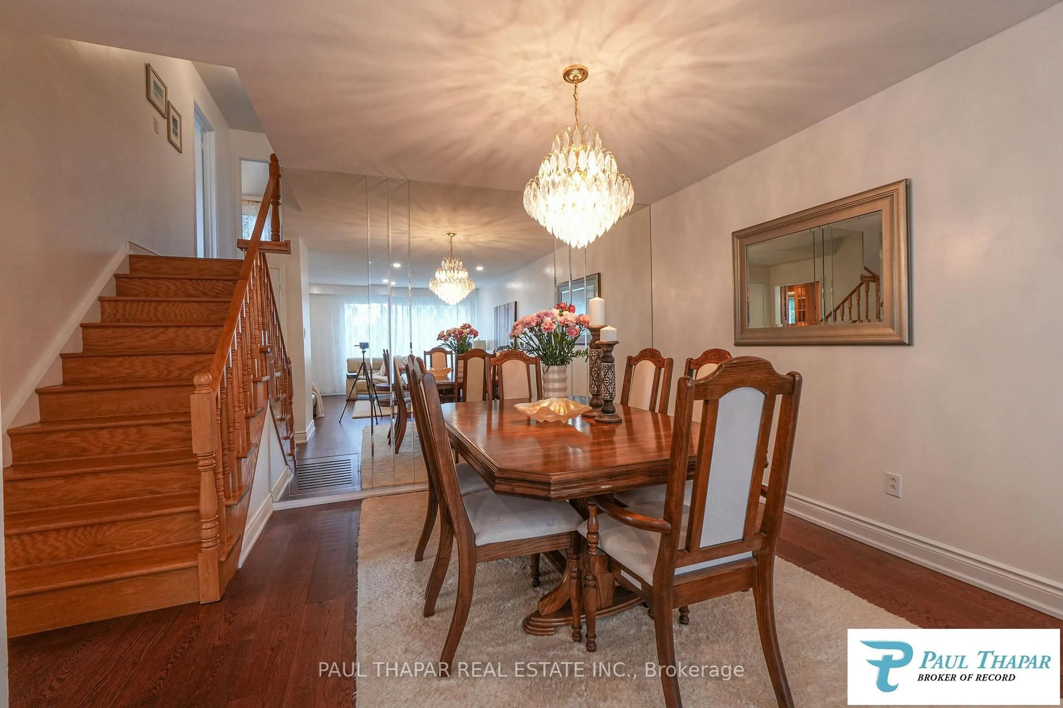
Settled on a sought-after Seneca Hill! El Greco Model, Famous for Generous Layout of 4+2 Bedrooms suitable for a large or multi-generational family, Beautifully maintained home by the same family for 27 years, containing a Formal Family room with Walk out to a Private backyard for BBQs and Entertaining, Enjoy morning Coffee in Sunshine of Large Bay Window, Most Windows replaced by Longer & Wider Windows, newly renovated front porch, with new stairs and rails (2025), All New Floors (2026), Freshly Paint, Walking distance to Six top primary schools, Seneca College, Divine Mercy Catholic Elementary (New Const. 2024) , New Kit in Basement, Tennis courts around the corner and three Beautiful parks just a 5 minute walk, **Enjoy a vibrant lifestyle with Mel Lastman Square just a ten minute drive, Centrally located with Direct Finch ave Express bus to subway! Close To North York General Hospital, this home offers unparalleled convenience with easy access to 401/DVP/404, +Go train! Please note: Basement has a Separate Entrance which is easily Rentable for Extra-Cash-Flow. 1st time for Sale in 27 years, new furnace, humidifier, Hot water tank (2024-25).
Upcoming Open House
Property Details
Interior
Features
Main Floor
Kitchen
5.2 x 2.51Tile Floor / Bay Window / Breakfast Area
Family
6.86 x 3.55hardwood floor / Fireplace / Walk-Out
4th Br
4.37 x 3.12Hardwood Floor
Living
4.26 x 4.16hardwood floor / Picture Window
Exterior
Features
Parking
Garage spaces 1
Garage type Built-In
Other parking spaces 2
Total parking spaces 3
Property History
 30
30

