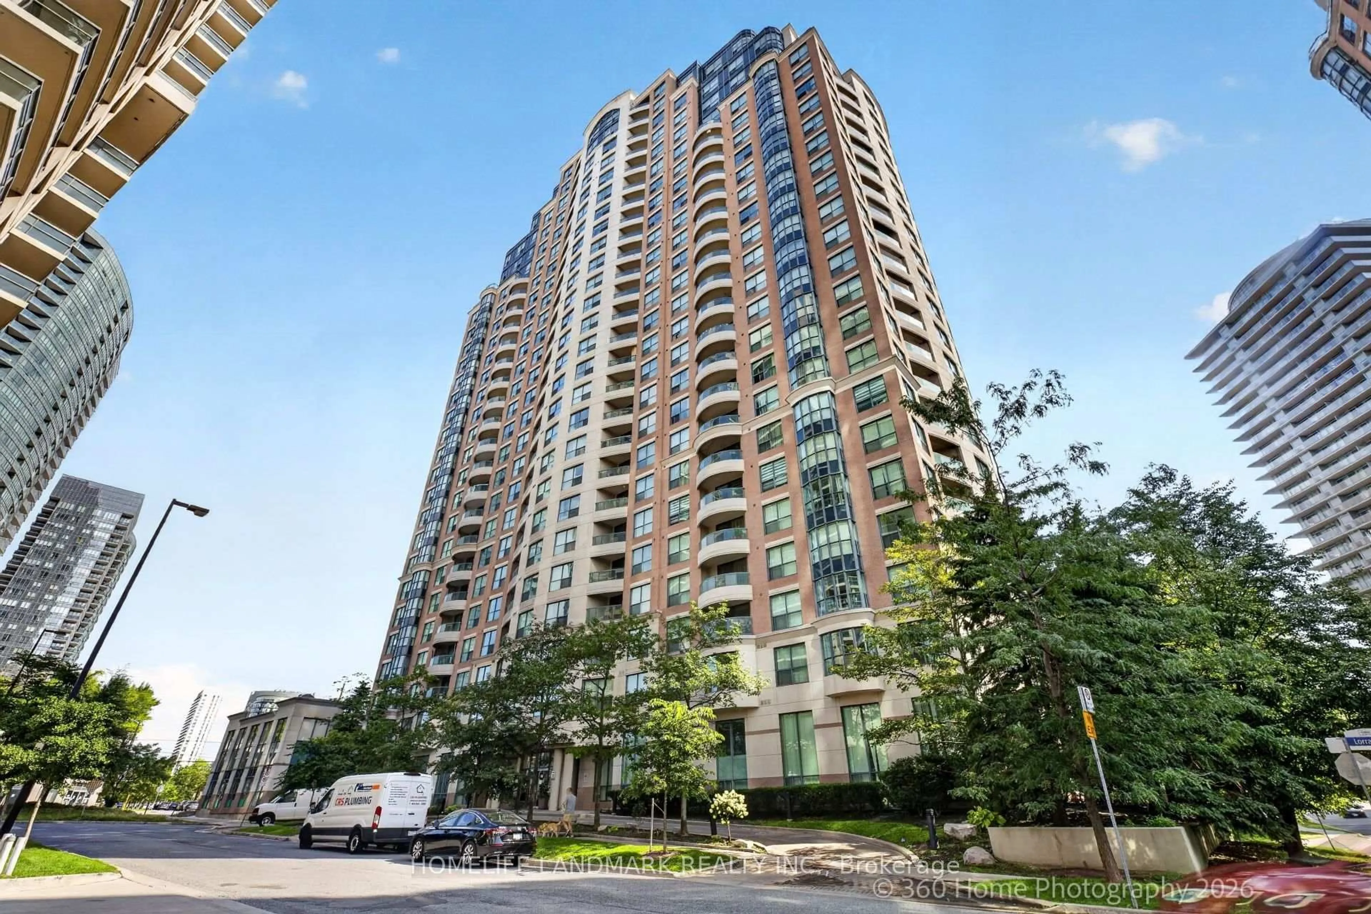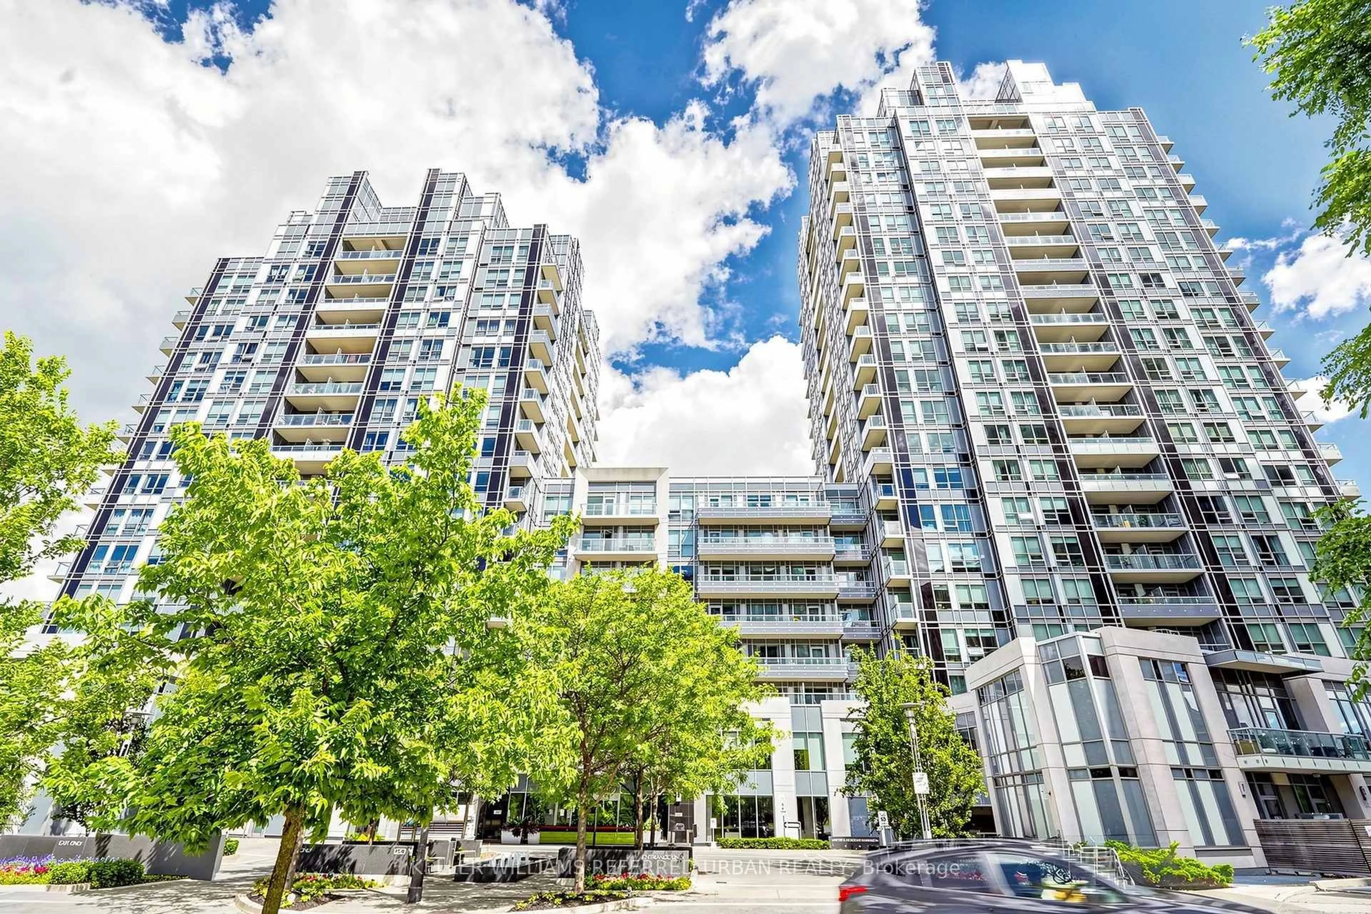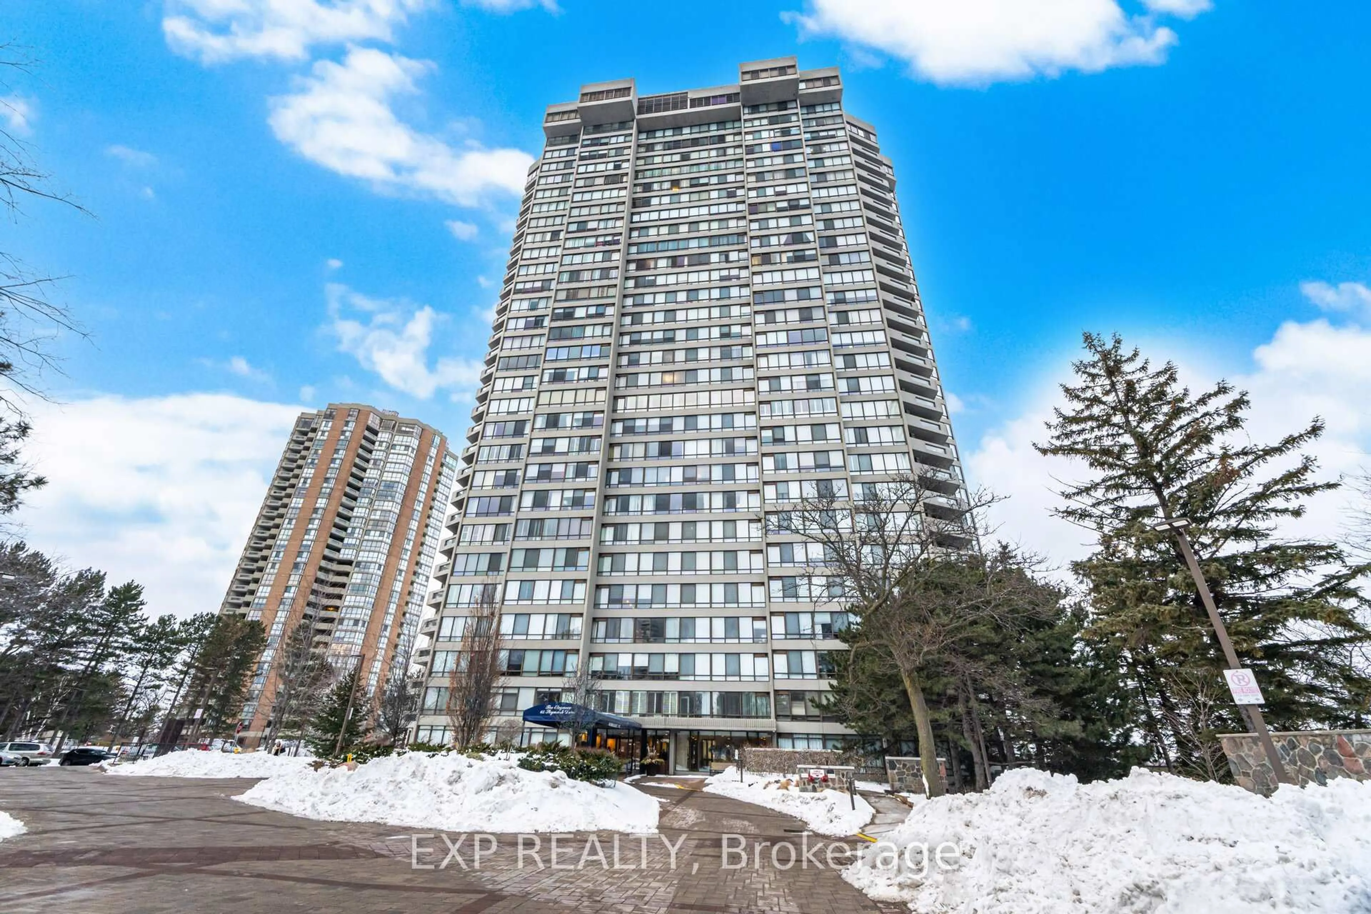
85 Skymark Dr #305, Toronto, Ontario M2H 3P2
Contact us about this property
Highlights
Estimated valueThis is the price Wahi expects this property to sell for.
The calculation is powered by our Instant Home Value Estimate, which uses current market and property price trends to estimate your home’s value with a 90% accuracy rate.Not available
Price/Sqft$418/sqft
Monthly cost
Open Calculator
Description
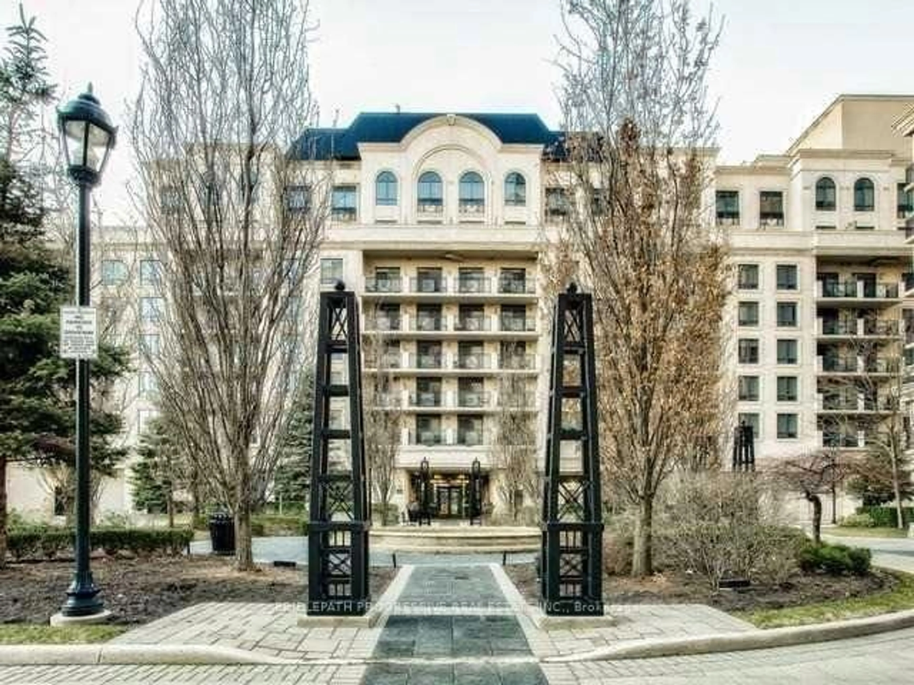
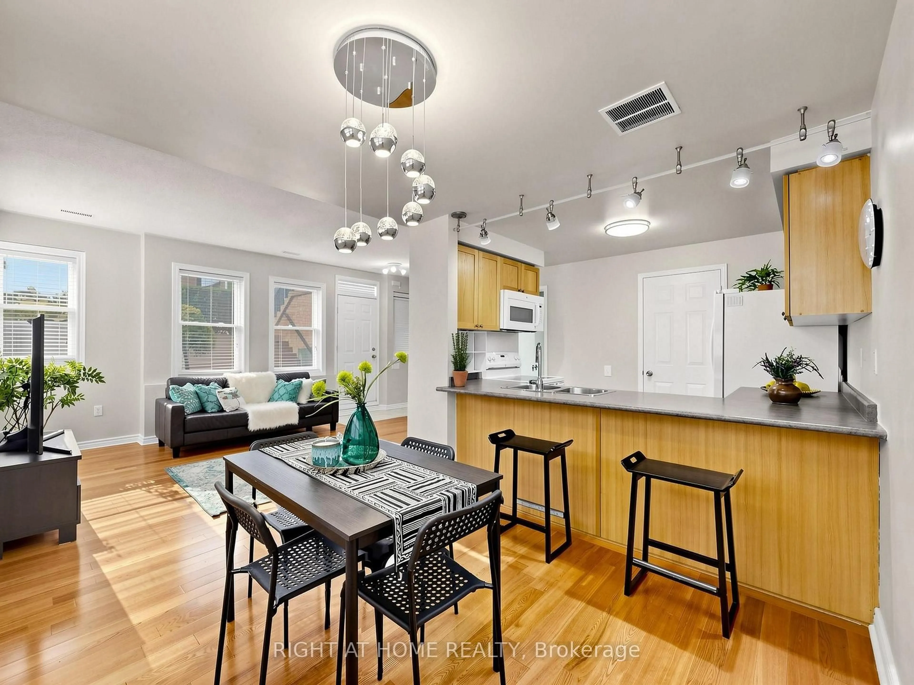
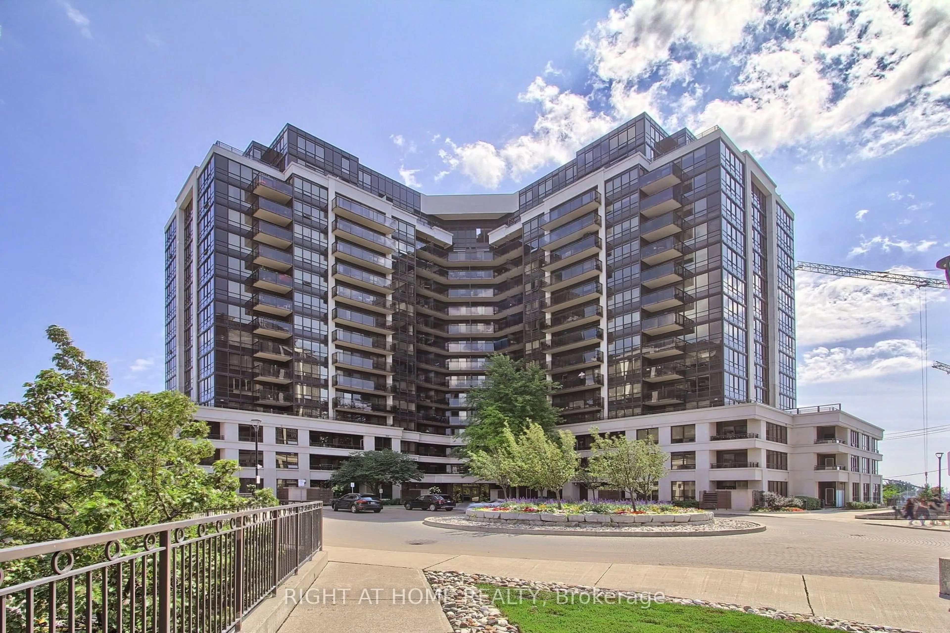
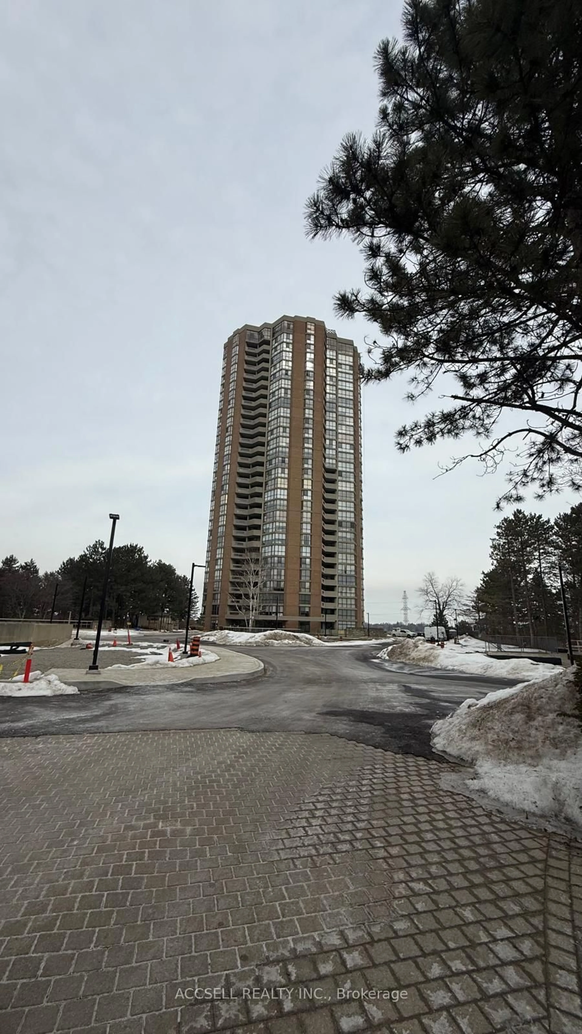
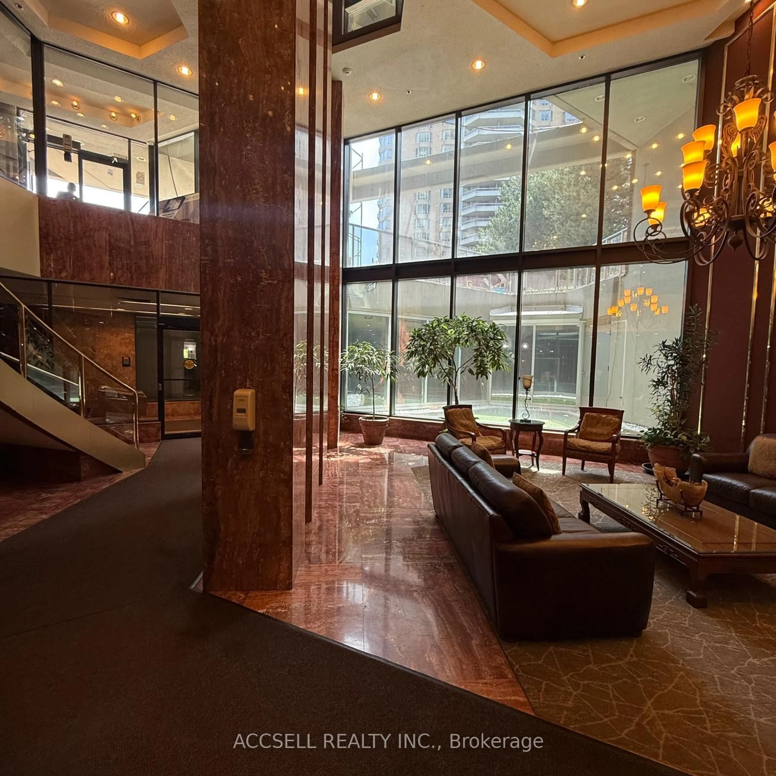
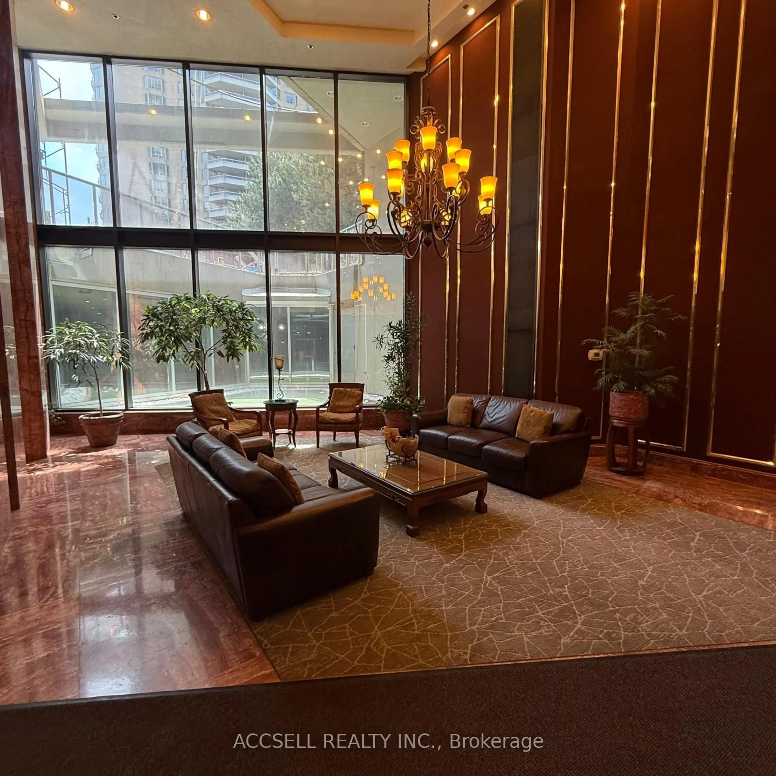
The Classic" - 85 Skymark Drive, Hillcrest Village, This 1,528 sq ft Plus 100 Sqft Balcony condo features a split floor plan for added privacy. The layout includes a large living/dining room, kitchen with adjacent sunroom offering unobstructed views, a second bedroom that accommodates a good size furniture and includes a walk-in closet, and a primary bedroom with two closets, 5-piece ensuite bathroom, and walkout to a balcony. Building amenities include indoor and outdoor pools, hot tub, saunas, gym, tennis and squash courts, and a party room. Maintenance fees cover hydro, heat/AC, water, high-speed internet, and cable TV. Located in Hillcrest Village (North York): a mature neighbourhood with tree-lined streets, nearby parks, schools, and convenient access to Highways 404 and 401. The building provides resort-style facilities in a quiet, established area.
Property Details
Interior
Features
Flat Floor
Primary
6.32 x 3.7Broadloom / 5 Pc Ensuite / W/O To Terrace
Den
5.08 x 3.68Broadloom / W/I Closet / Large Window
Living
3.5 x 4.06Broadloom / Large Window / Ns View
Kitchen
5.08 x 3.04Ceramic Floor
Exterior
Features
Parking
Garage spaces 1
Garage type Underground
Other parking spaces 0
Total parking spaces 1
Condo Details
Amenities
Exercise Room, Guest Suites, Gym, Indoor Pool, Outdoor Pool, Tennis Court
Inclusions
Property History
 18
18