6 days on Market

22 Neames Cres, Toronto, Ontario M3L 1K9

Semi-Detached
5 + 1
4
~1500-2000 sqft
$899,900
Get pre-qualifiedPowered by nesto
Semi-Detached
5 + 1
4
~1500-2000 sqft

Contact us about this property

Call

Highlights

Property Estimate

Days on market6 days

Estimated valueNot available

Price/Sqft$524/sqft

Monthly cost

Open Calculator

Description

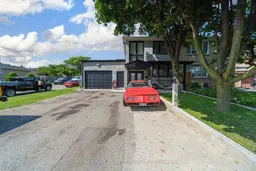
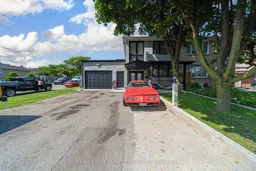
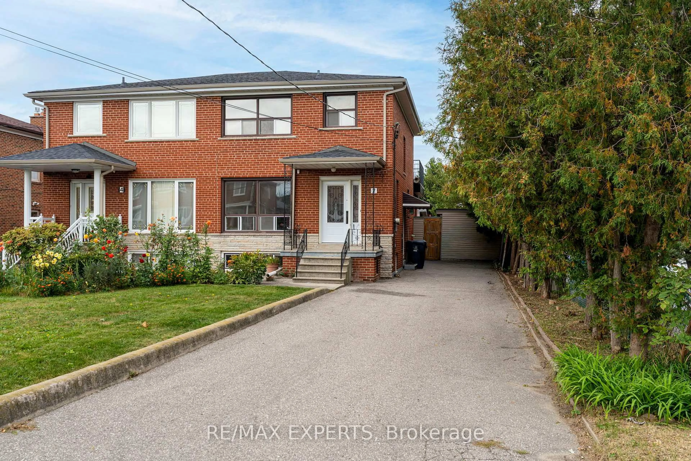
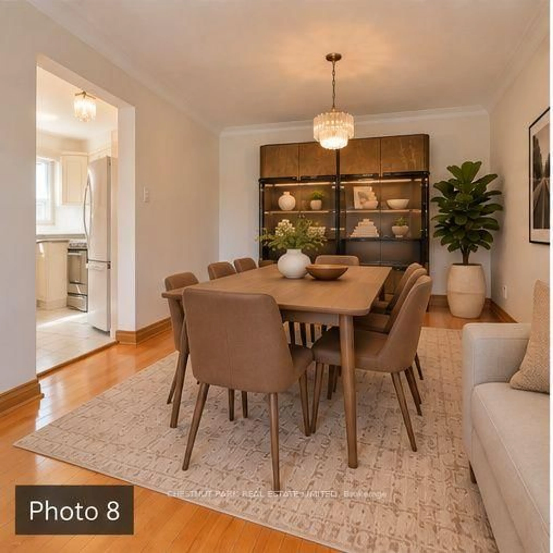
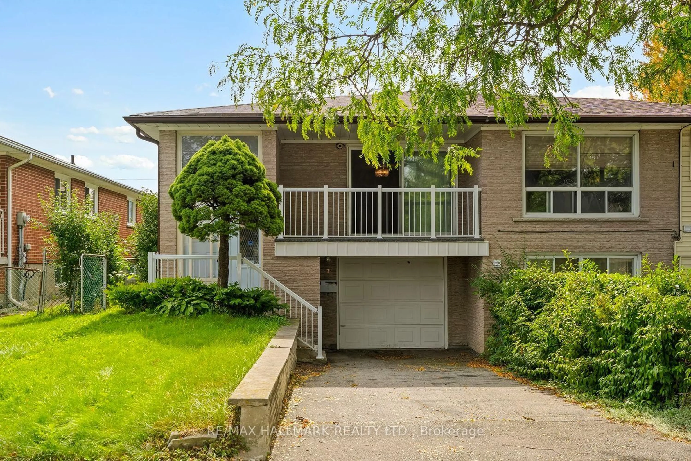
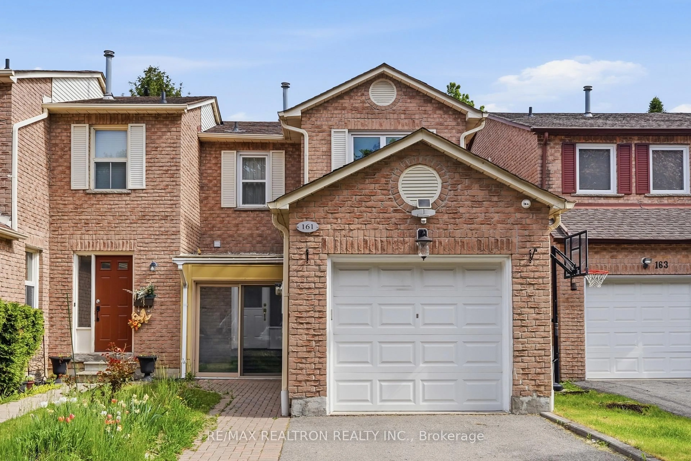
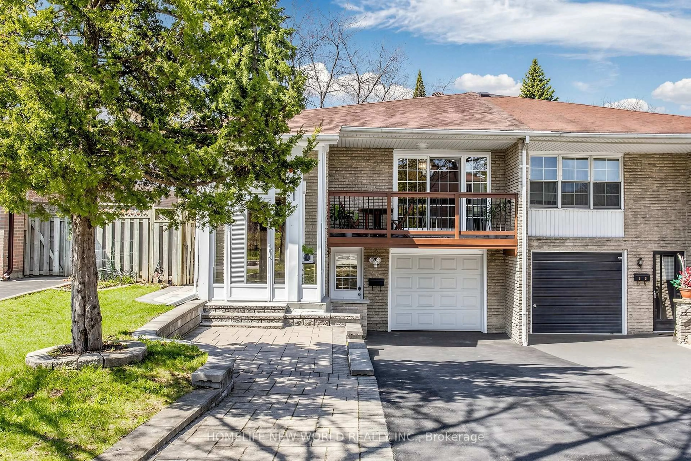
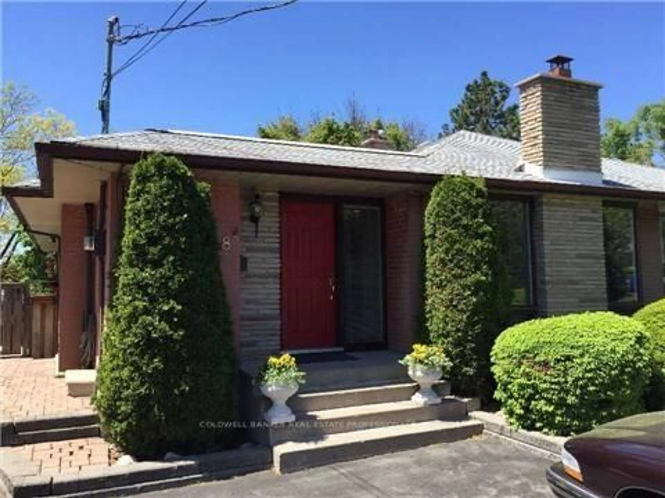
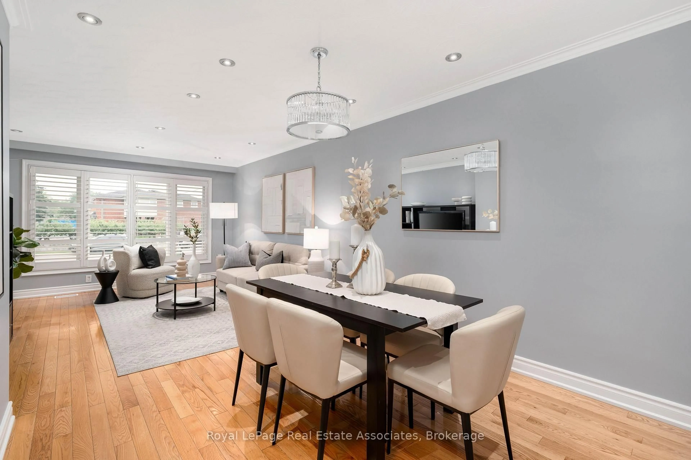
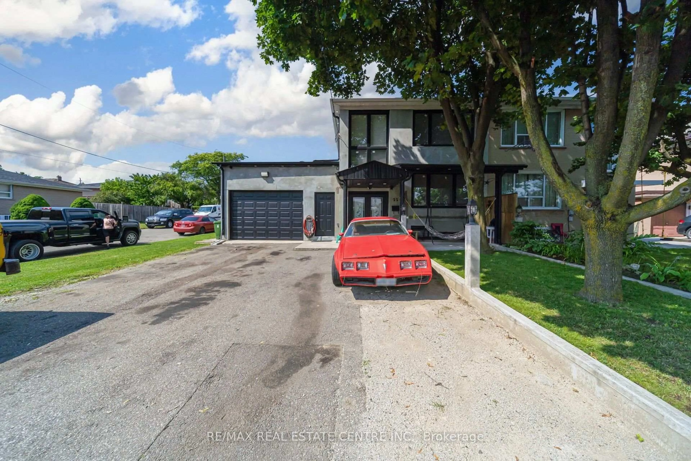
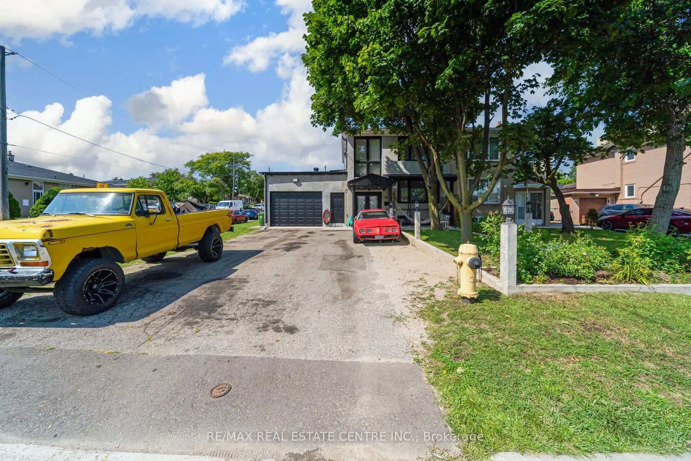
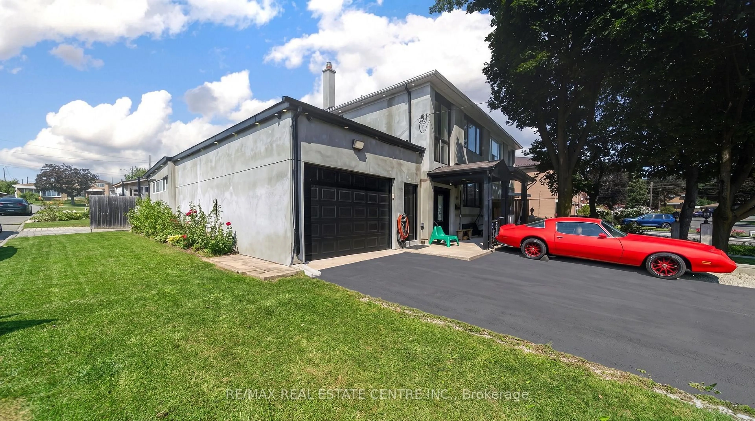
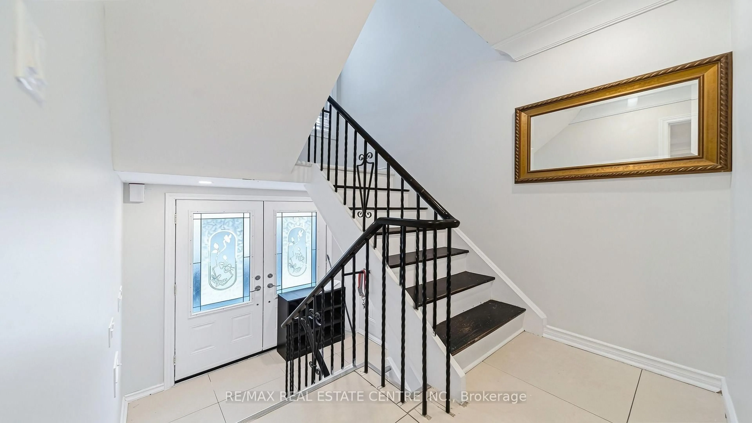
Welcome to 22 Neames Cres - a spacious and versatile corner-lot semi-detached home offering exceptional space, parking, and flexibility for a growing or extended family!This impressive home features 6-car driveway parking, a heated car garage, and a thoughtfully designed layout with multiple living spaces and 3 kitchens throughout the home.The main floor offers a bedroom with a full common washroom, along with a beautiful rear extension featuring a spacious living area with a fireplace and a modern kitchen with direct access to the backyard. The extension also includes an additional bedroom with a walk-in closet and attached full washroom, providing a comfortable private space for family or guests.The second floor features 3 bedrooms and a full common washroom, offering plenty of space for the family. The home also features a walk-up basement entrance from the backyard. The basement includes a living area, bedroom, washroom, and its own kitchen, adding even more flexibility for extended-family living or additional accommodation.With 3 kitchens in total, multiple bedrooms and bathrooms, generous living areas, a corner lot, 6-car parking, heated garage, and a backyard walk-up basement entrance, this property offers an exceptional combination of space, functionality, and versatility. Roof changed in 2024 , windows 2018, furnance 2023, garage door opener 2020 and garage door 2018. Perfect for a large or extended family looking for a home that can accommodate multiple generations under one roof. A must-see property with endless possibilities! 3 hours notice for showings. Pictures are virtualy stagged.


Property Details

Style2-Storey
View-
Age of property31-50
SqFt~1500-2000 SqFt
Lot Size3,999 SqFt(107.66 x 37.15)
Parking Spaces7
MLS ®NumberW13682074
Community NameDownsview
Data SourceTRREB
Listing byRE/MAX REAL ESTATE CENTRE INC.

Features

Heating: Forced Air
Cooling: Central Air
Fireplace
Basement: Fin W/O

Main Floor

Kitchen

2.43 x 1.82

Tile Floor / Stainless Steel Appl / Backsplash

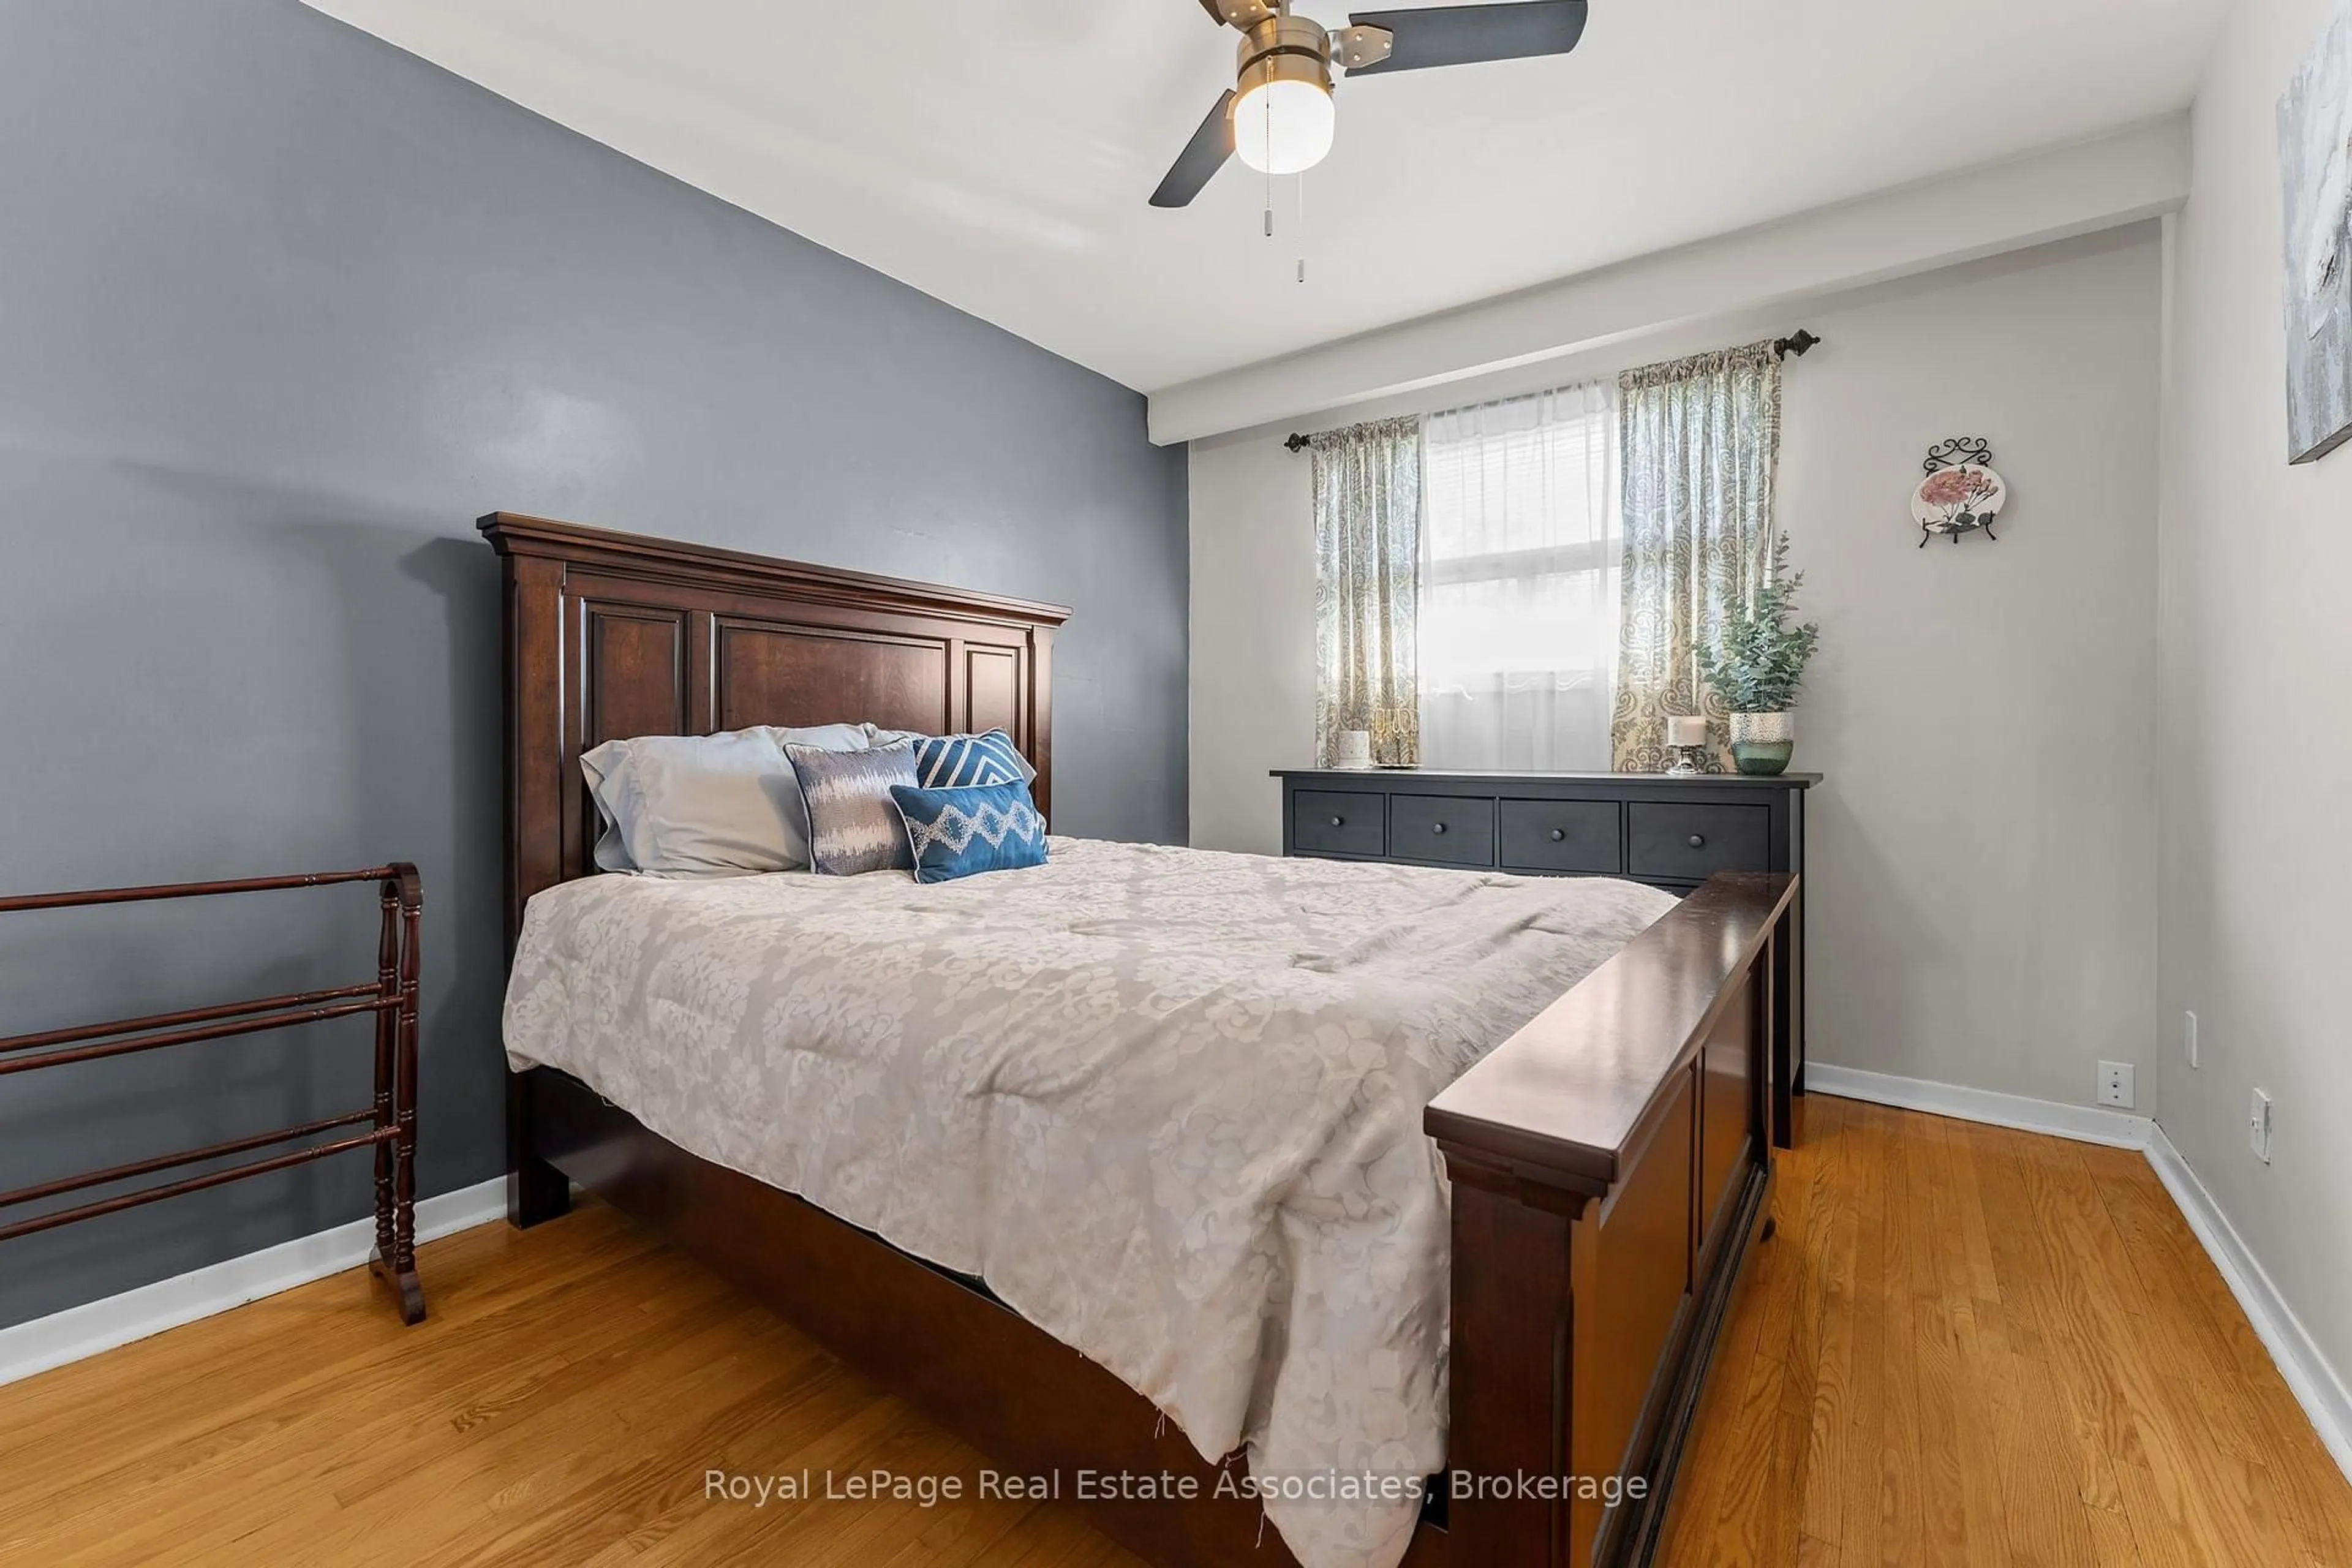
Br

4.77 x 3.86

hardwood floor / Large Window


Features

Lot size: 3,999 SqFt

Parking

Garage spaces 1

Garage type Attached

Other parking spaces 6

Total parking spaces 7


Property History

Aug 17, 2026
ListedActive
$899,900
6 days on market
history photo preview28
Listing by trreb®
Property listed by RE/MAX REAL ESTATE CENTRE INC., Brokerage

Agent Banner Image
Interested in this property?Get in touch to get the inside scoop.
Population and Demographics

Overview

Total population 43894
Average household income $106,204

Age (%)

0 to 19
22%
20 to 34
22%
35 to 49
21%
50 to 64
21%
65 and plus
15%

Household composition (%)

Single family
63%
Single person
28%
Multi person
7%
Multi family
2%

Mother tongue (%)

English
51%
Italian
10%
Spanish
9%
Tagalog (Pilipino, Filipino)
7%
Vietnamese
5%
Others
4%
Portuguese
3%
Yue (Cantonese)
1%
Turkish
1%

House tenancy (%)

Renters
50%
Owners
50%

What’s nearby?Essentials within 5 km

Local Logic

Transportation Scores

Estimated Budget